
Water Views





Address
235 Sycamore Bnd, Monterey, TN
Price
$ 675,000
Property Attributes
- MLS#3598048
- TypeSingle Family
- Listing Status Active
- CountyCUMBERLAND
- CityMonterey
- NeighborhoodCumberland Cove
- Zip38574
- StyleTraditional
- Year Built2007
- Taxes$ 1344
- Price$ 675,000
- Bedrooms3
- Full Bathrooms2
- Half Bathrooms1
- Sqr Footage3774
- Lot Size3.1 Acres
Data Source:
Listing courtesy of RealTracs MLS as distributed by MLS GRID
Property Description

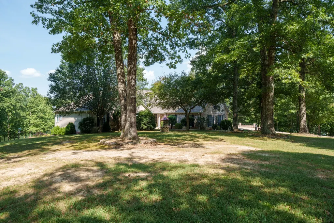
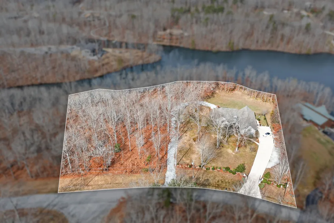
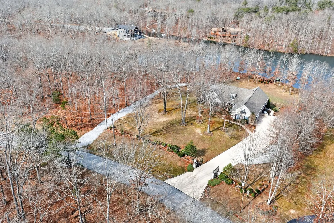
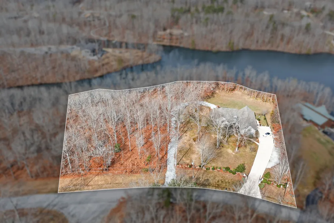
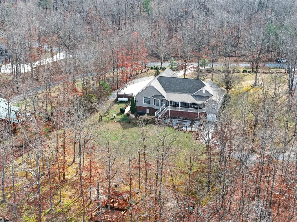
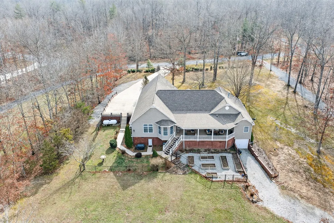
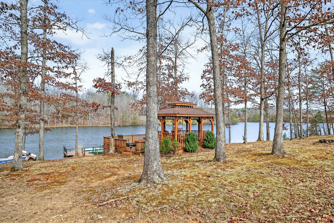
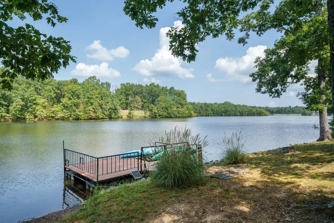
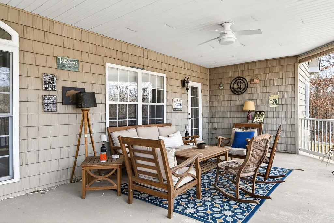
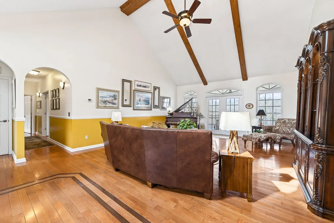
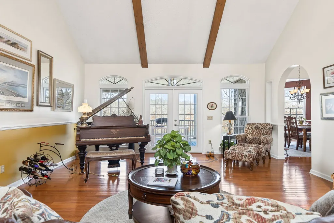
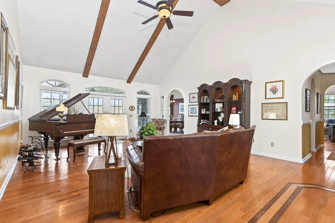
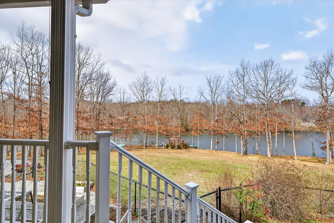
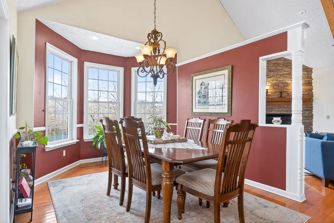
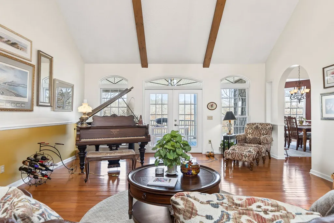
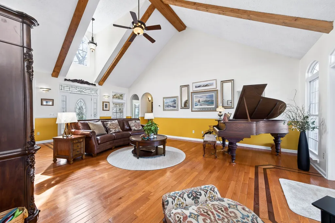
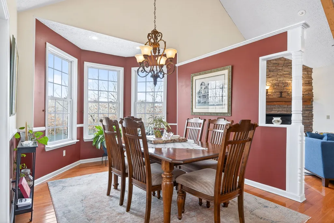
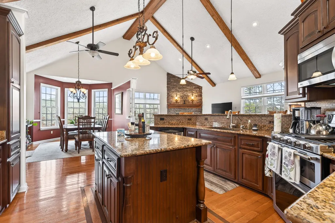
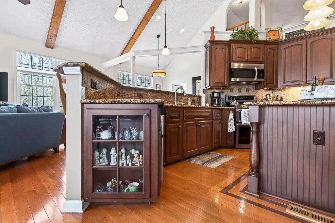
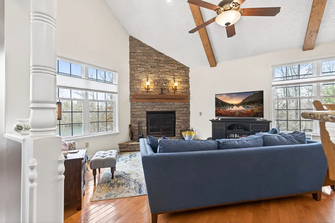
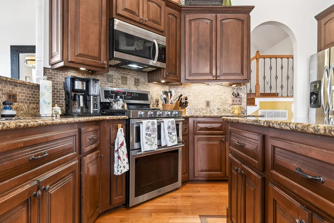
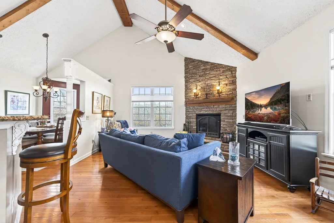
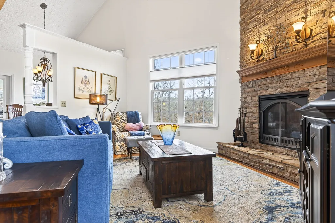
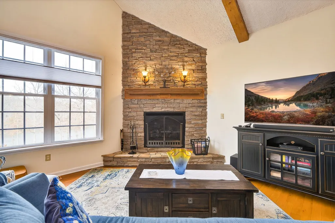
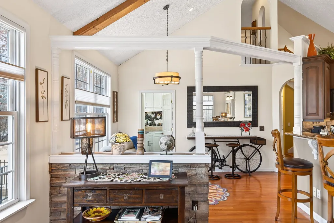
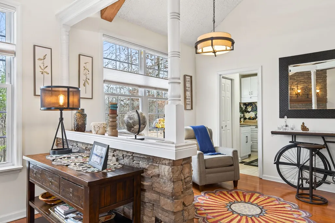
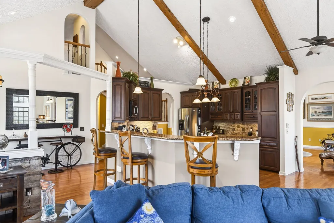
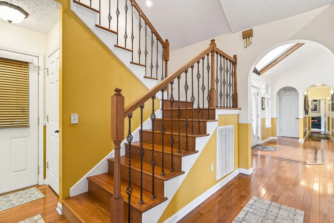
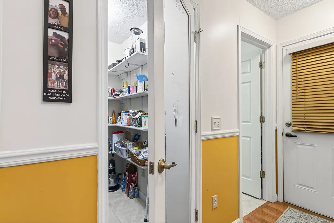
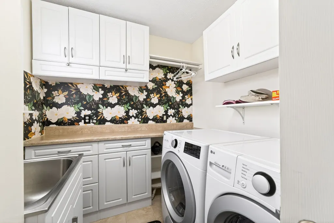
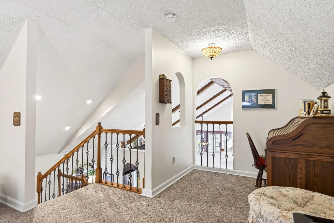
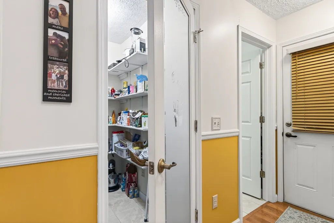
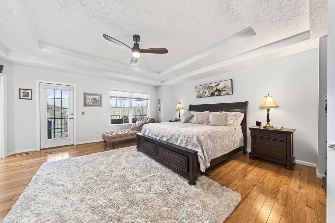
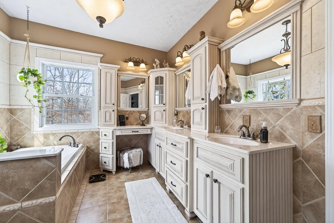
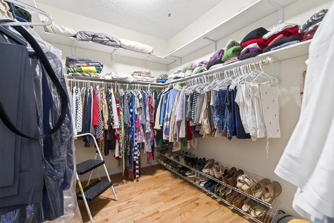
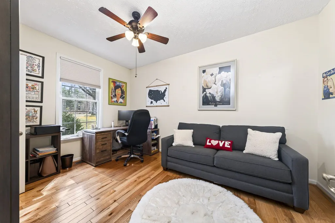
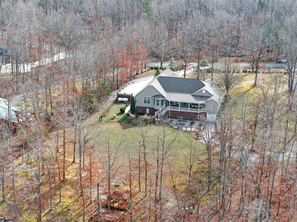
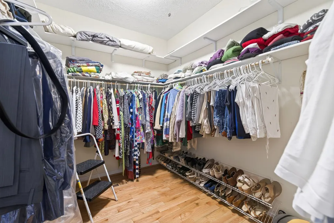
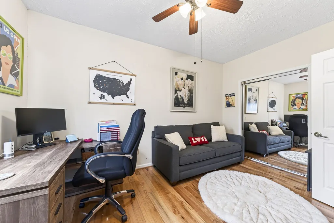
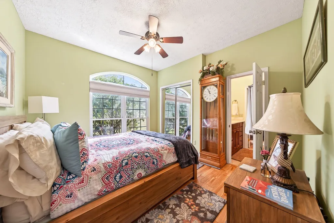
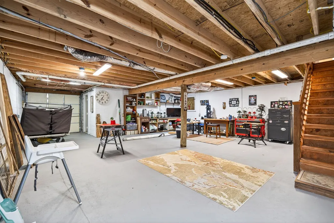
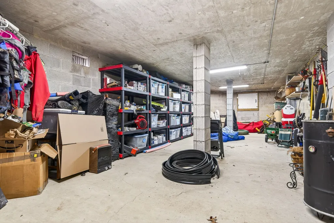
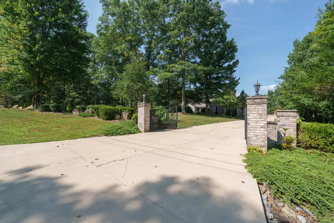
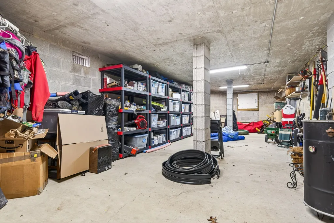
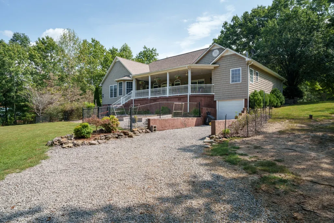
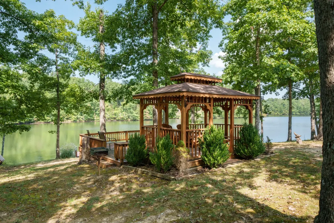
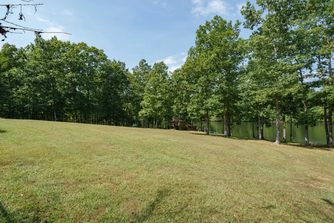
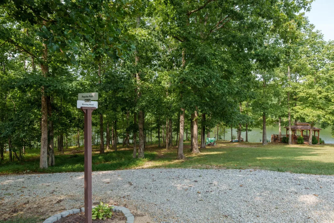
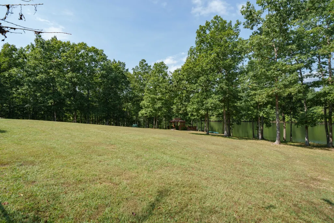
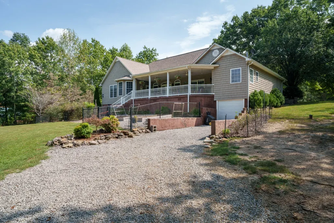
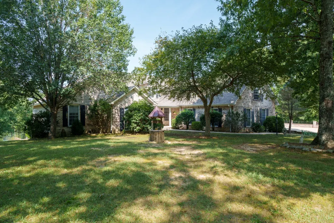
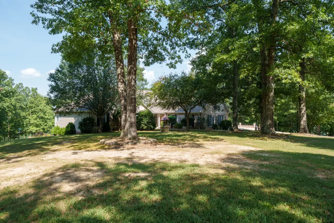
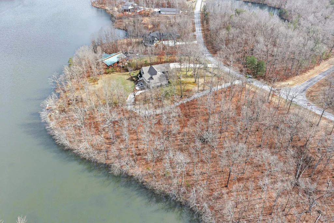
Nestled in a quiet woodland setting on a private lake,(no gas motors) this beautifully updated home offers peaceful lakeside living with thoughtful upgrades throughout. Fresh paint, updated lighting, custom shades, and real hardwood floors create a warm and refined feel from the moment you step inside. The vaulted ceilings and French doors (both fully opening) flood the main living space with natural light, while two propane fireplaces in the home add a cozy ambiance. The kitchen features a propane double-oven cookstove, walk-in pantry, and all appliances remain, including washer and dryer. A Generac whole-house generator (largest model) provides year-round peace of mind. The Hutch in the Living room stays. The primary suite is a retreat of its own, complete with tray ceiling, private fireplace, door access to the porch, jetted tub, large walk-in shower, double sinks, and an oversized walk-in closet. A Jack-and-Jill bath with double sinks and large shower serves additional bedrooms. The updated half bath and refreshed laundry room (with utility sink and storage closet) add even more functionality. Major system updates include HVAC (2021), new septic field and pump, encapsulated crawlspace, sump pump, well water filtration system with softener, and Spectrum fiber optic internet. Step outside to enjoy the new dock (2022) with kayak launch, bass-stocked lake, covered back porch, deck and gazebo overlooking the water. The fenced raised-bed ''starlight'' garden and separate fenced dog area make outdoor living easy and enjoyable. A partial basement offers additional storage or flexible space. The hutch remains with the home, and the seller is offering a home warranty for added confidence. Peaceful setting. Modern updates. Community connection. Lakeside living at its best. *Buyer to verify all information to make an informed purchase*
| Elementary School | Middle School | High School |
|---|---|---|
| Pleasant Hill Elementary | Pleasant Hill Elementary | Cumberland County High School |
| Price History | |
|---|---|
| 9/23/2026 | Listed $675,000 |
General Features
| Living Area | 3774 |
|---|---|
| Sewer | Septic Tank |
| Heating | Propane |
| Cooling | Central Air |
| Possession | Negotiable |
| Roof | Shingle |
| Appliances | Gas Oven,Gas Range |
| HOA Fee | 350 |
| Garage Spaces | 2 |
| Patio/Porch Features | Porch,Covered |
| Architectural Style | Traditional |
| Construction Materials | Frame |
| Year Built | 2007 |
| View | Lake |
| Stories Count | 2 |
| Topography | Wooded |
| Levels | Three Or More |
| Property Subtype | Single Family Residence |
| Assoc Fee Paid Per | Annually |
| County | Cumberland County,TN |
| New Construction | No |
| Property Type | Residential |
| Attached Garage | Yes |
| Subdivision Name | Cumberland Cove |
| Garage Y/N | Yes |
| Full Baths | 2 |
| Status | Active |
| Directions | From Cookeville Exit 287: take I-40 East towards Knoxville; Exit 301/US 70 Towards Jamestown; Turn Left onto US 70; Turn Right onto Industrial Drive; Left onto Crossville St; Right onto TN 62E/E Comm |
| High School | Cumberland County High School |
| City | Monterey |
| Senior Community Y/N | No |
| Lot Size Units | Acres |
| Elementary School | Pleasant Hill Elementary |
| Property Attached Y/N | No |
| Year Built Details | Existing |
| Tax Annual Amount | 1344 |
| Middle/Junior High School | Pleasant Hill Elementary |
| Building Area Units | Square Feet |
| Living Area Units | Square Feet |
| Standard Status | Active |
Interior Features
| Interior Amenities | Walk-In Closet(s),High Speed Internet |
|---|---|
| Basement | Finished,Partial |
| Flooring | Carpet,Wood |
| Total Fireplaces | 2 |
| Air Conditioning Y/N | Yes |
| Heating Y/N | Yes |
| Fireplace Y/N | Yes |
| Above Grade Finished Area | 2858 |
| Half Baths | 1 |
| Total Bedrooms | 3 |
| Below Grade Finished Area | 916 |
| Main Level Bedrooms | 3 |
| Below Grade Finished Area Unit Type | Square Feet |
| LivingAreaSource | Owner |
| Below Grade Finished Area Source | Owner |
| Above Grade Finished Area Source | Owner |
| Above Grade Finished Area Unit Type | Square Feet |
| Total Baths | 3 |
Exterior Features
| Exterior Amenities | Dock |
|---|---|
| Parking Features | Garage Door Opener,Attached |
| Lot Features | Wooded |
| Water Source | Well |
| Total Parking | 2 |
| Lot Size Area | 3.1 |
| Building Area Total | 3774 |
| Lot Size Acres | 3.1 |
| Lot Size Source | Assessor |
| Waterfront Y/N | No |
| Covered Spaces | 2 |
Amenities
- Foreclosure
- Views
- Short Sale
- New Construction
- Adult 55+
- Lease To Own
- No HOA Fees
- Furnished
- Primary On Main
- Air Conditioning
- Seller Finance
- Green
- Fixer Upper
- Horse
- Golf
- Fireplace
- Deck
- Garage
- Basement
- Pool
Property vs Single Family Average in 38574
Price
Taxes
Year Built
 The data relating to real estate for sale on this web site comes in part from the Internet Data Exchange Program of RealTracs Solutions as distributed by MLS Grid. Real estate listings held by brokerage firms other than be Home Realty are marked with the Internet Data Exchange Program logo or thumbnail logo and detailed information about them includes the name of the listing brokers.
