
Price Reduction









Address
31 Reeves Pl, Monterey, TN
Price
$ 750,000
Property Attributes
- MLS#3176342
- TypeSingle Family
- Listing Status Active
- CountyPUTNAM
- CityMonterey
- NeighborhoodCumberland Cove
- Zip38574
- Style
- Year Built2019
- Taxes$ 2417
- Price$ 750,000
- Bedrooms3
- Full Bathrooms2
- Half Bathrooms1
- Sqr Footage2903
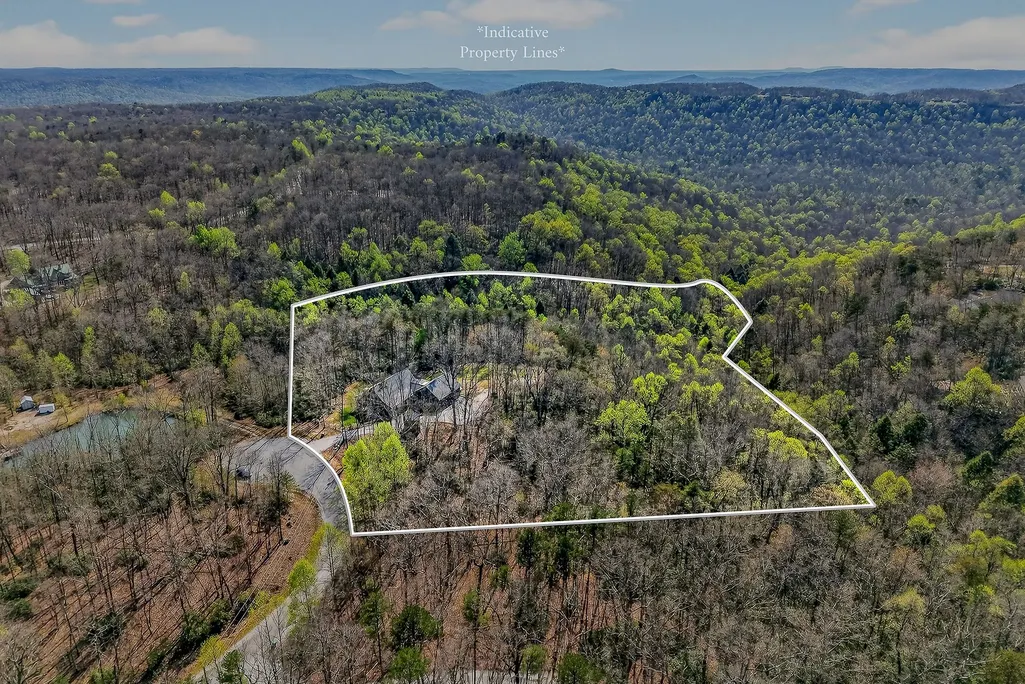
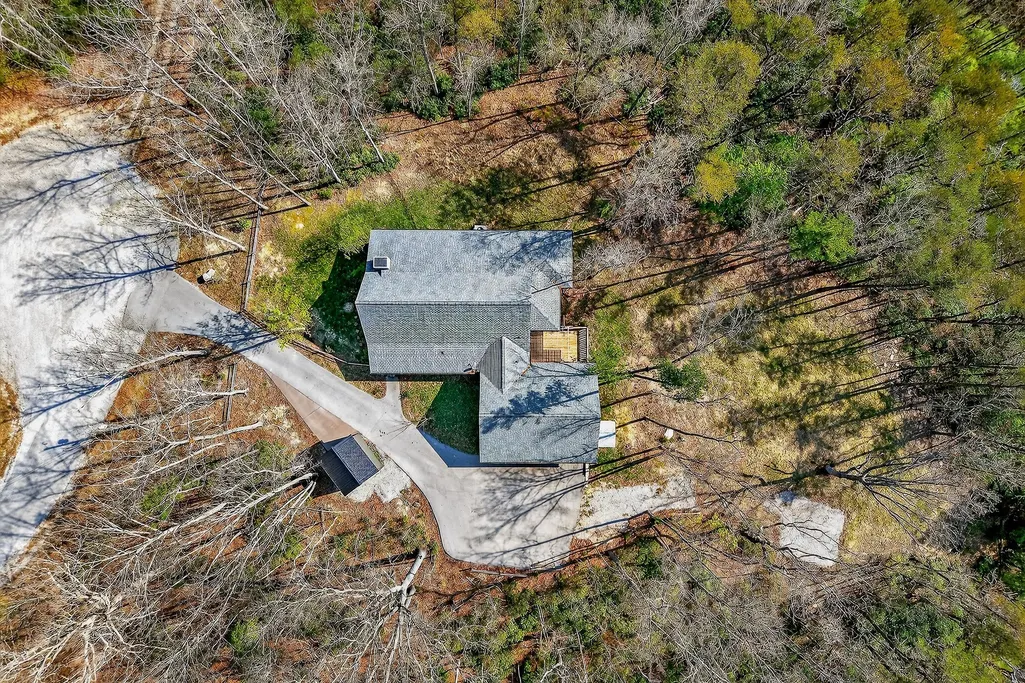
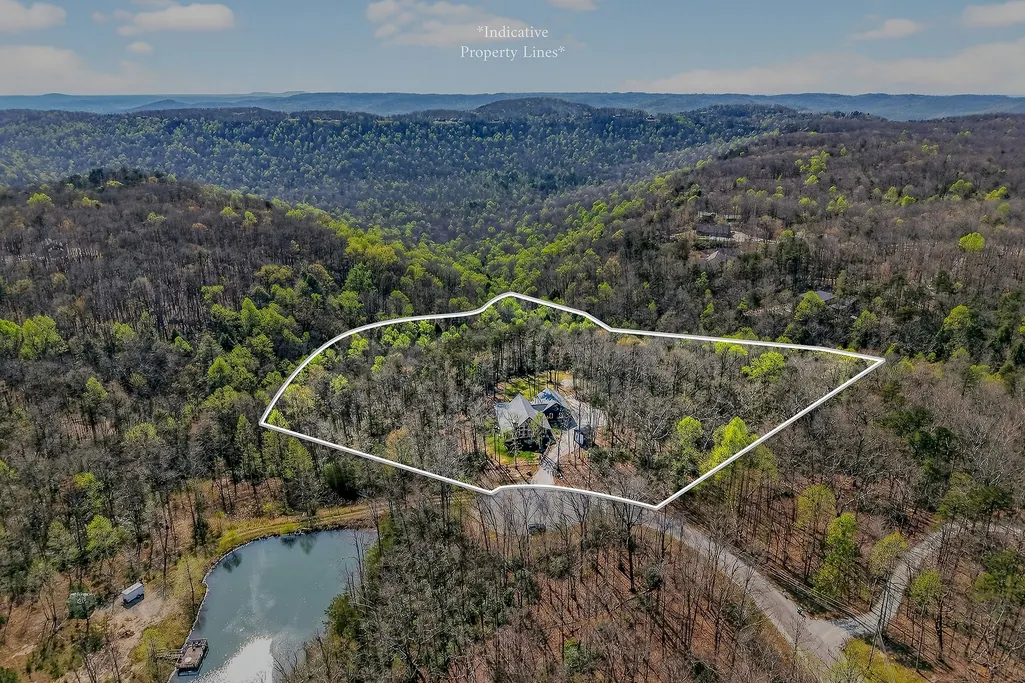
- Lot Size8.3 Acres
Data Source:
Listing courtesy of RealTracs MLS as distributed by MLS GRID
Property Description
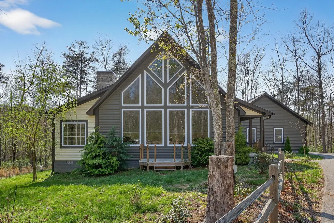
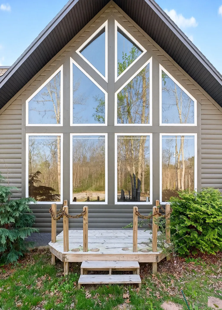
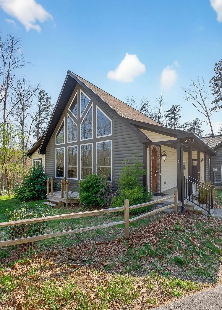
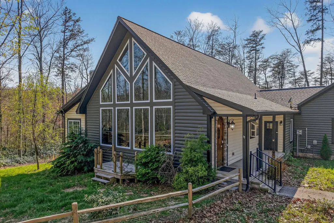
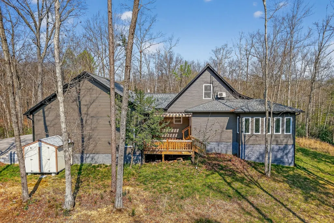
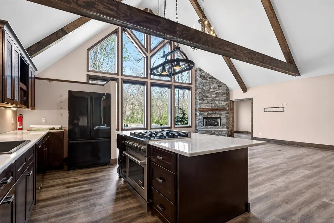
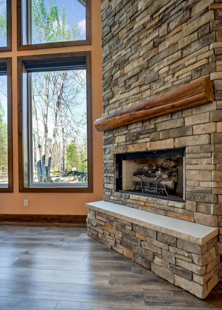
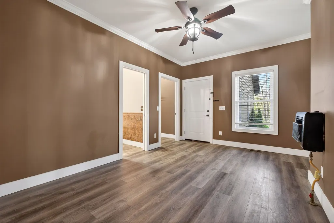
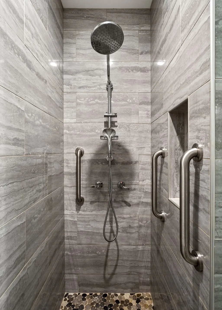
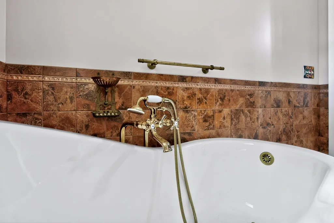
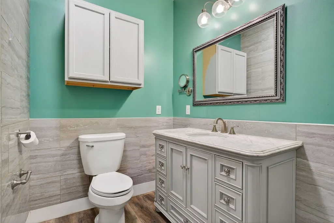
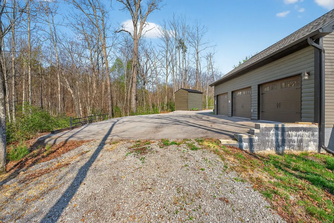
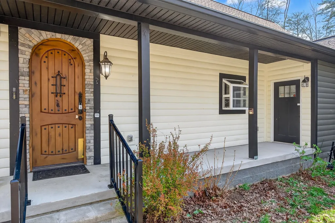
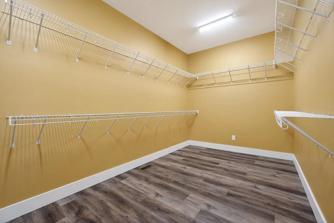
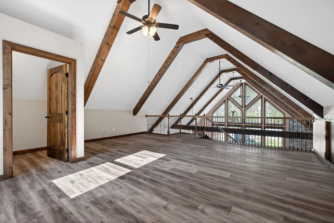
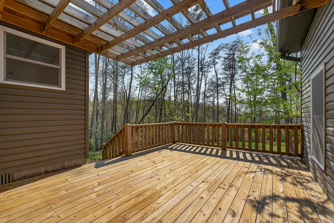
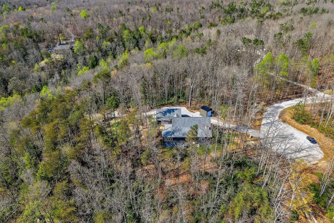
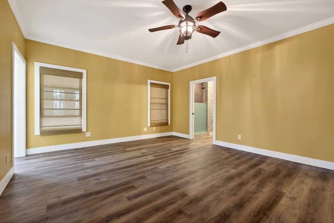
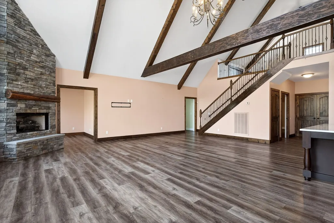
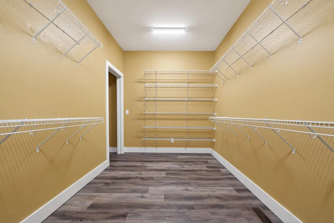
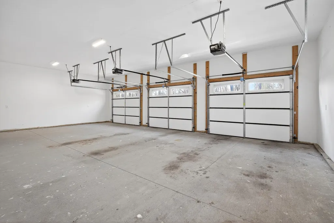
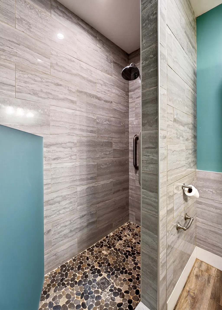
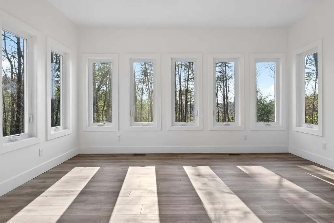
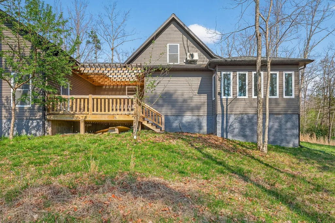
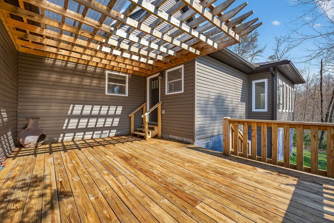
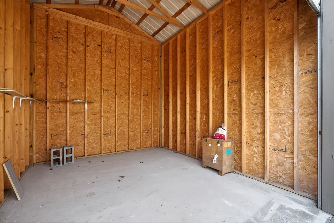
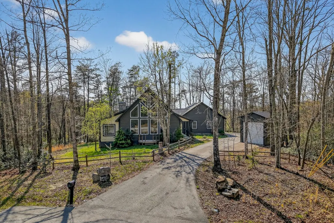
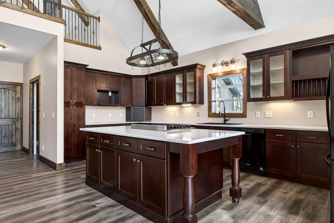
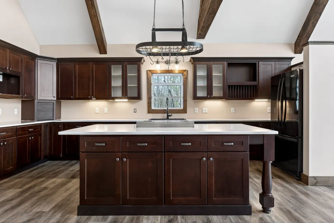
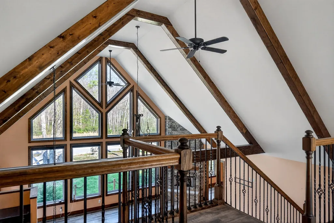
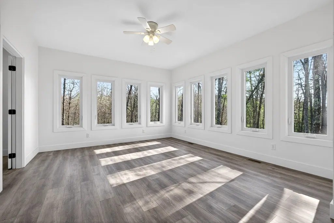
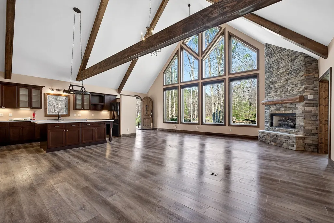
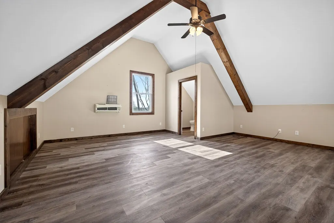
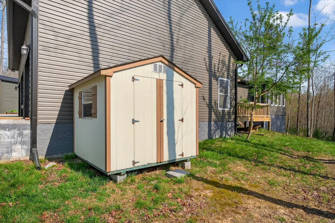
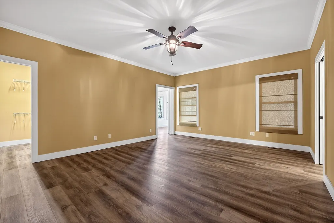
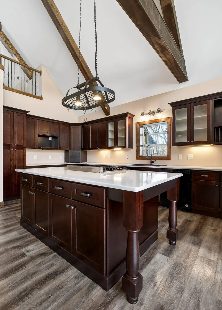
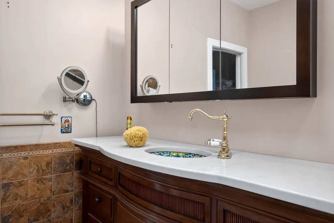
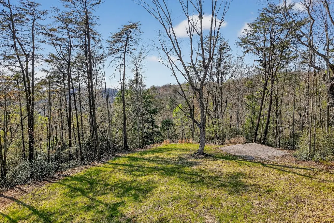
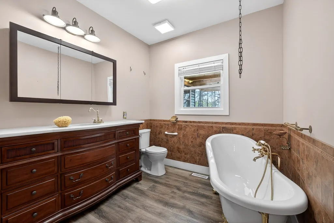
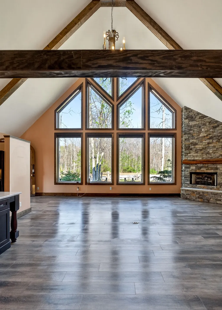
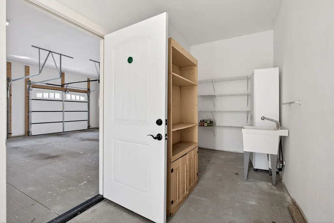
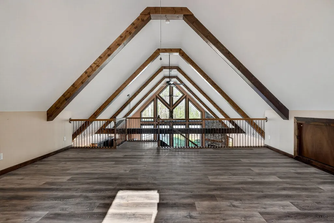
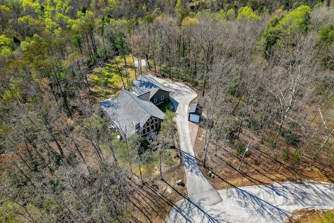
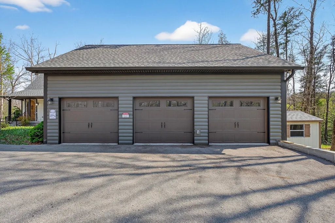
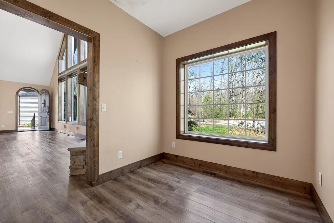
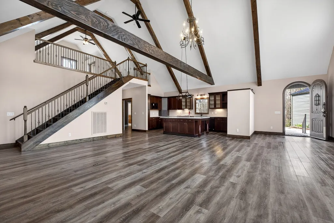
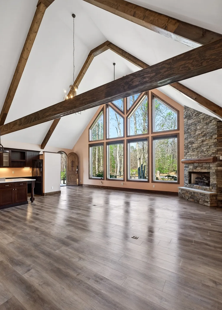
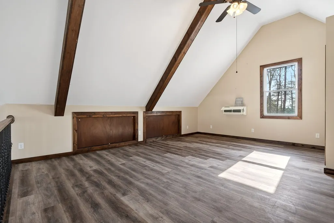
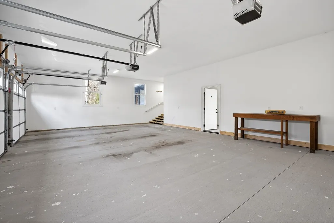
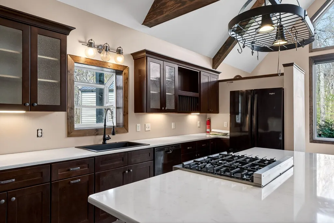
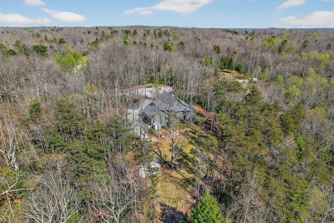
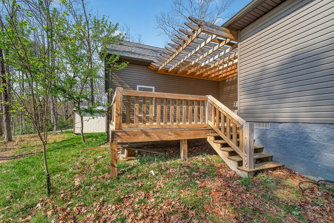
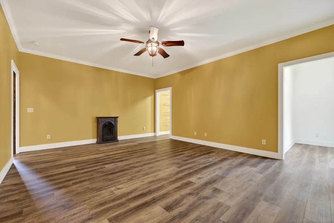
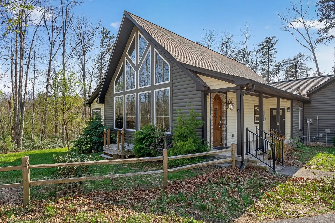
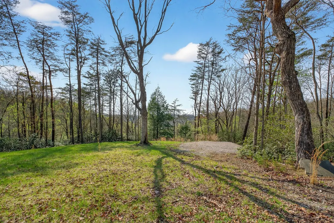
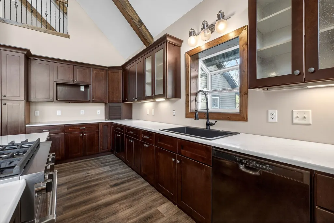
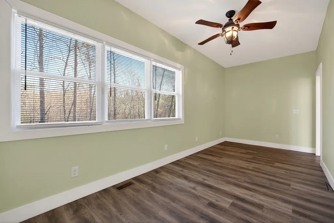
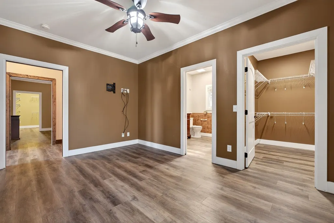
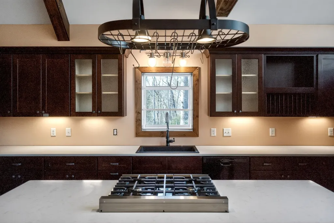
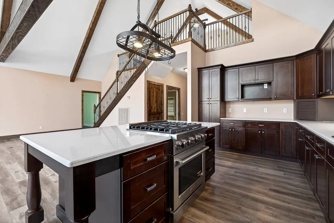
Welcome to this extraordinary rustic retreat in the serene Cumberland Cove neighborhood, nestled on 8.3 private acres. This unique home combines tranquility with modern comforts, featuring 3 spacious bedrooms, 2.5 bathrooms, and a master suite with an oversized walk-in closet, custom soaking tub, and tiled shower. The large, open living area is bathed in natural light, perfect for relaxation and entertainment around a cozy gas fireplace. The chef's dream kitchen boasts a gas range and ample storage. An upper loft with a bathroom provides additional space, ideal for guests or a home office. Enjoy the natural surroundings through a large sunroof or unwind on the private back deck. With a 3-car attached garage, a detached garage workshop, and a storage room off the garage, this home offers ample parking and storage. Tucked away in a peaceful setting, this property is a rare find, combining rustic charm with modern amenities.
| Elementary School | Middle School | High School |
|---|---|---|
| Northeast Elementary | Monterey High School | Monterey High School |
| Price History | |
|---|---|
| 4/15/2026 | Listed $799,900 |
| 8/27/2026 | 7$750,000 |
General Features
| Living Area | 2903 |
|---|---|
| Sewer | Septic Tank |
| Heating | Central |
| Cooling | Central Air |
| Utilities | Water Available |
| Possession | Negotiable |
| Appliances | Gas Range,Dishwasher,Refrigerator |
| Garage Spaces | 3 |
| Construction Materials | Vinyl Siding |
| Year Built | 2019 |
| Stories Count | 1 |
| Levels | One |
| Property Subtype | Single Family Residence |
| County | Putnam County,TN |
| New Construction | No |
| Property Type | Residential |
| Attached Garage | No |
| Subdivision Name | Cumberland Cove |
| Garage Y/N | Yes |
| Full Baths | 2 |
| Status | Active |
| Directions | FROM WCCH GO EAST ON BOCKMAN LEFT ON W RAVENSCROFT RD,RT ON GLADE CREEK LEFT ON COW PEN ROD LEFT ON MAYLAND LEFT ON 70N LEFT OT CUMBERLAND COVE RT ON REEVES PLACE HOME ON RT. |
| High School | Monterey High School |
| City | Monterey |
| Senior Community Y/N | No |
| Lot Size Units | Acres |
| Elementary School | Northeast Elementary |
| Property Attached Y/N | No |
| Year Built Details | Approximate |
| Tax Annual Amount | 2417 |
| Middle/Junior High School | Monterey High School |
| Building Area Units | Square Feet |
| Living Area Units | Square Feet |
| Standard Status | Active |
Interior Features
| Basement | Crawl Space |
|---|---|
| Flooring | Wood |
| Air Conditioning Y/N | Yes |
| Heating Y/N | Yes |
| Above Grade Finished Area | 2903 |
| Half Baths | 1 |
| Total Bedrooms | 3 |
| Main Level Bedrooms | 3 |
| Below Grade Finished Area Unit Type | Square Feet |
| LivingAreaSource | Assessor |
| Below Grade Finished Area Source | Assessor |
| Above Grade Finished Area Source | Assessor |
| Above Grade Finished Area Unit Type | Square Feet |
| Total Baths | 3 |
Exterior Features
| Parking Features | Attached/Detached |
|---|---|
| Water Source | Private |
| Total Parking | 3 |
| Lot Size Area | 8.3 |
| Building Area Total | 2903 |
| Lot Size Acres | 8.3 |
| Lot Size Source | Assessor |
| Waterfront Y/N | No |
| Covered Spaces | 3 |
Amenities
- Foreclosure
- Views
- Short Sale
- New Construction
- Adult 55+
- Lease To Own
- No HOA Fees
- Furnished
- Primary On Main
- Air Conditioning
- Seller Finance
- Green
- Fixer Upper
- Horse
- Golf
- Fireplace
- Deck
- Garage
- Basement
- Pool
Property vs Single Family Average in 38574
Price
Taxes
Year Built
Visits
 The data relating to real estate for sale on this web site comes in part from the Internet Data Exchange Program of RealTracs Solutions as distributed by MLS Grid. Real estate listings held by brokerage firms other than be Home Realty are marked with the Internet Data Exchange Program logo or thumbnail logo and detailed information about them includes the name of the listing brokers.
