
Waterfront
















Address
2460 Wild Pear Tr, Dandridge, TN
Price
$ 1,300,000
Property Attributes
- MLS#3547210
- TypeSingle Family
- Listing Status Active
- CountyJEFFERSON
- CityDandridge
- NeighborhoodWild Pear Shores Phase 1
- Zip37725
- StyleContemporary
- Year Built2022
- Taxes$ 3405
- Price$ 1,300,000
- Bedrooms4
- Full Bathrooms4
- Half Bathrooms1
- Sqr Footage3675
- Lot Size22.89 Acres
Data Source:
Listing courtesy of RealTracs MLS as distributed by MLS GRID
Property Description
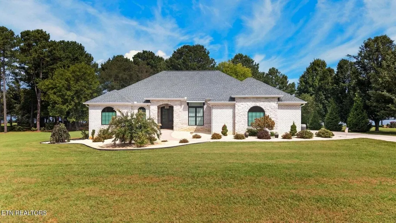
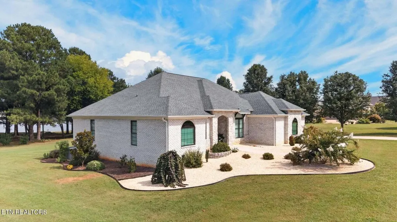
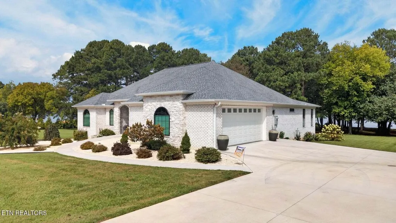
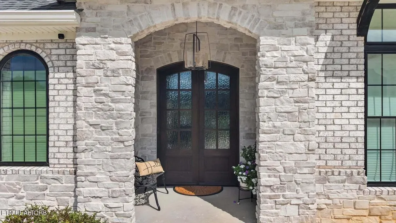
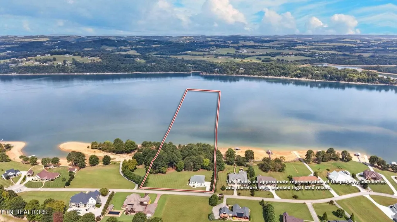
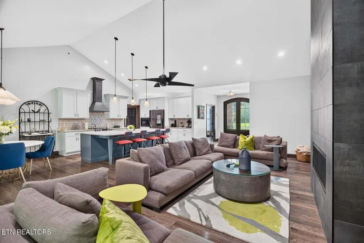
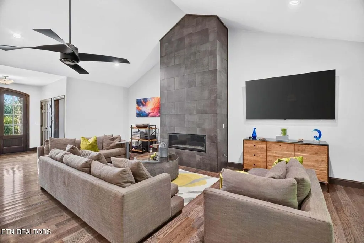
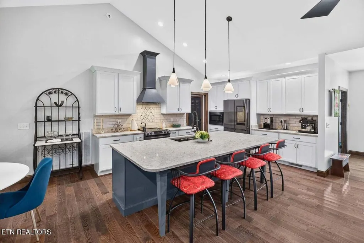
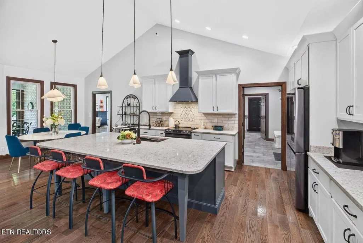
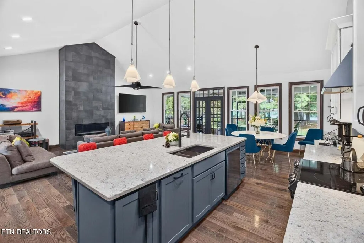
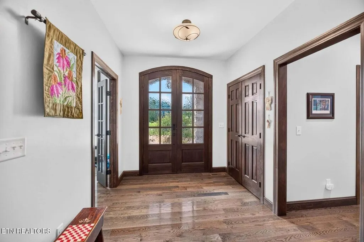
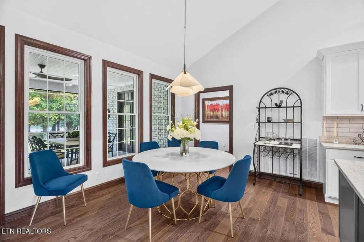
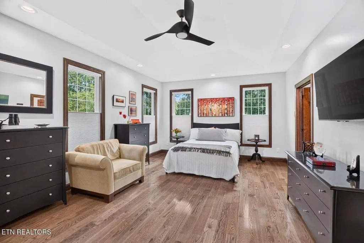
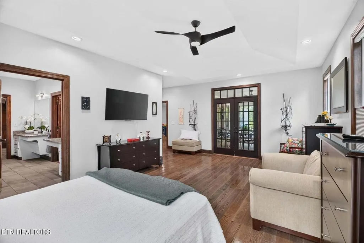
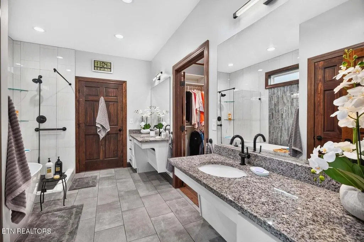
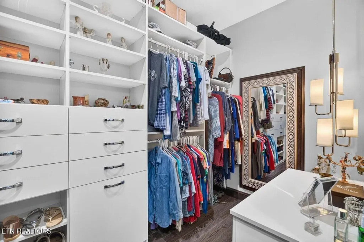
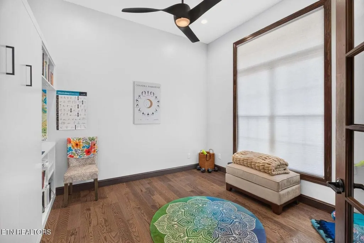
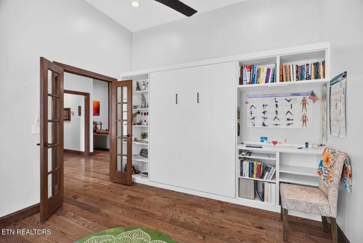
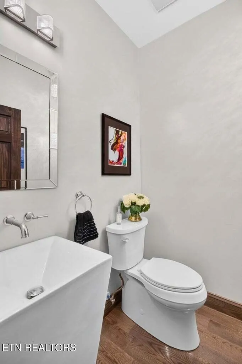
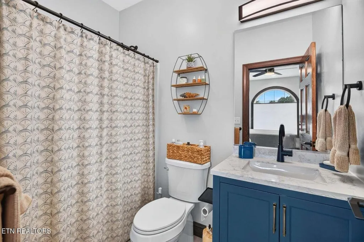
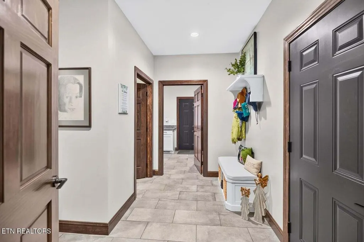
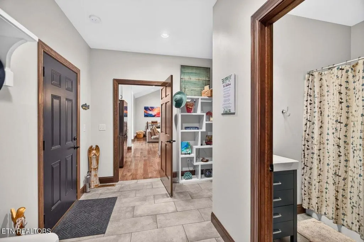
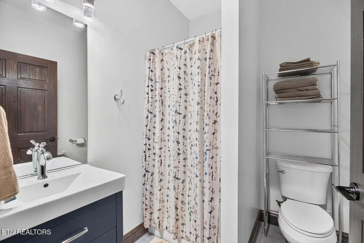
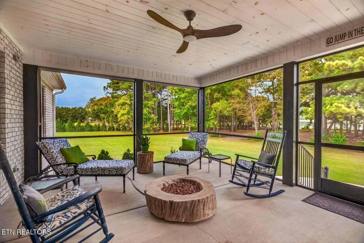
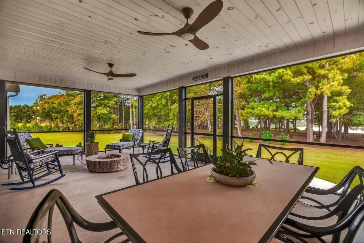
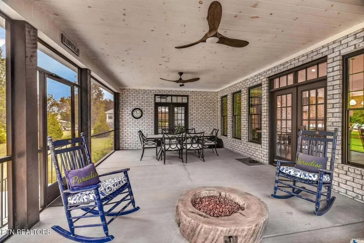
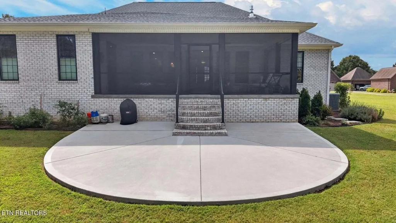
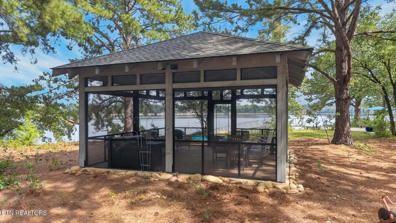
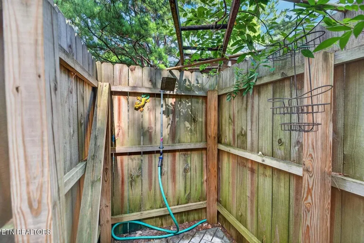
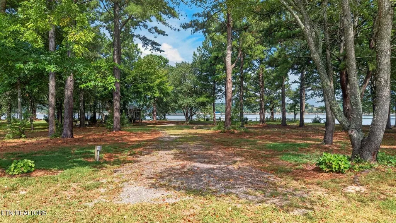
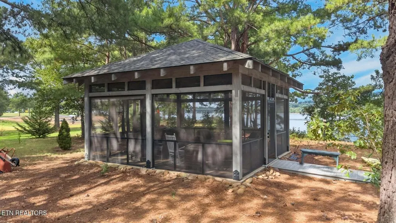
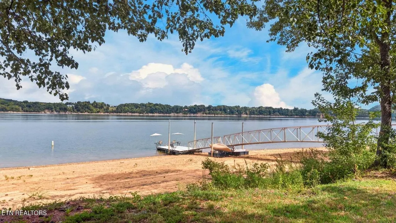
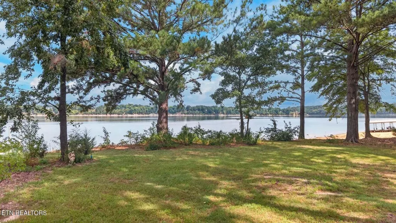
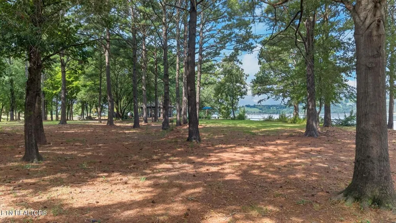
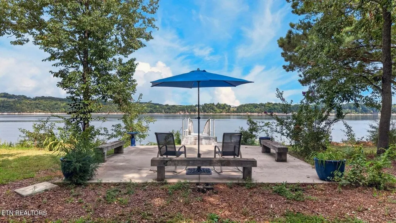
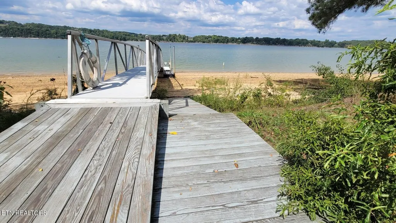
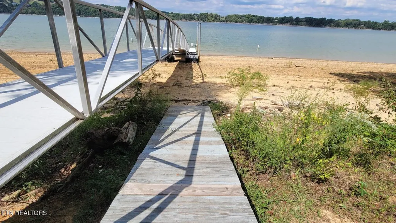
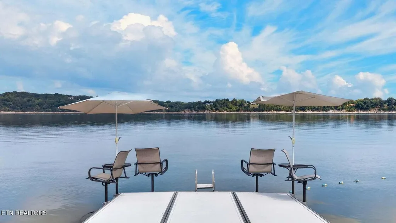
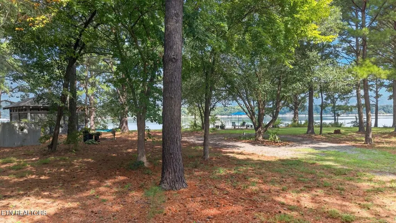
Some properties give you a place to live. This one gives you room to breathe. Tucked within Wild Pear Shores and stretching across almost 23 acres going into the main channel of Douglas Lake, 2460 Wild Pear Trail is something remarkably difficult to find: a waterfront property where the land itself is every bit as special as the home. Approximately 3 acres of the property that surrounds the home are completely level, creating an incredible transition from home to lake. Between the whisper of the pines, filtered sunlight through the woods, open green space and the quiet pull of the lake, there is an earthy, grounded quality that will surely soothe your soul. Beyond the tall pine trees, the park-like landscape opens to reveal the breathtaking expansive waters of Douglas Lake's main channel. A 100-foot dock walkway--approximately 90 feet aluminum and 10 feet wood--leads to a 32' x 12' ShoreMaster dock on the main-channel. The dock has a four chair seating feature providing a place to rest after coming off the water. Additionally, a 20' x 20' concrete patio near the dock provides another gathering space, while the 20' x 20' custom lakeside pavilion sits off to the side within the trees. Complete with electricity, water, and a rustic outdoor shower nearby, this space creates the setting for long summer afternoons on the lake, early morning coffee or twilight dinners by the water. The European-Inspired Contemporary Ranch home compliments the land with a graceful arched brick and stone entry into a bright, open sophisticated interior. Beautiful hardwood floors, dark solid wood doors, soaring ceilings and a dramatic gas fireplace become focal points into the living room. The chef's kitchen features a generous 4 seat island, induction cooking range, smart capability refrigerator, and separate dining area, creating a space equally suited for everyday living and entertaining. The bedroom arrangement offers exceptional privacy.
| High School |
|---|
| Jefferson Co High School |
| Price History | |
|---|---|
| 9/12/2026 | Listed $1,300,000 |
General Features
| Living Area | 3675 |
|---|---|
| Sewer | Septic Tank |
| Heating | Central,Electric,Heat Pump,Natural Gas,Other |
| Cooling | Central Air,Ceiling Fan(s) |
| Utilities | Electricity Available,Natural Gas Available,Water Available |
| Possession | Close Of Escrow |
| Appliances | Dishwasher,Dryer,Microwave,Range,Refrigerator,Washer |
| HOA Fee | 150 |
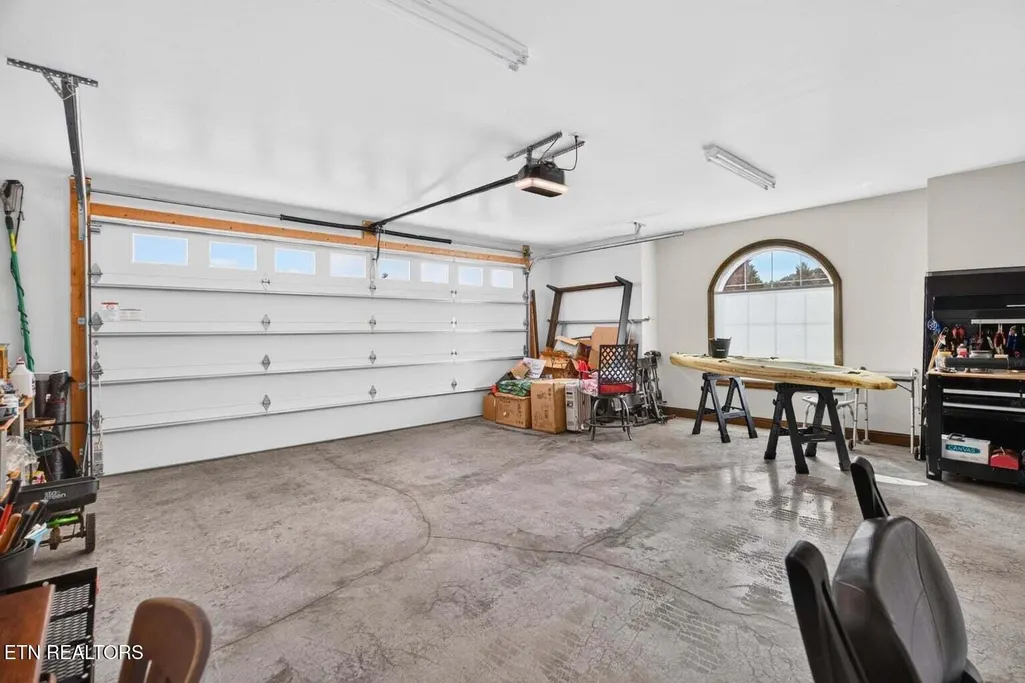
| Garage Spaces | 2 |
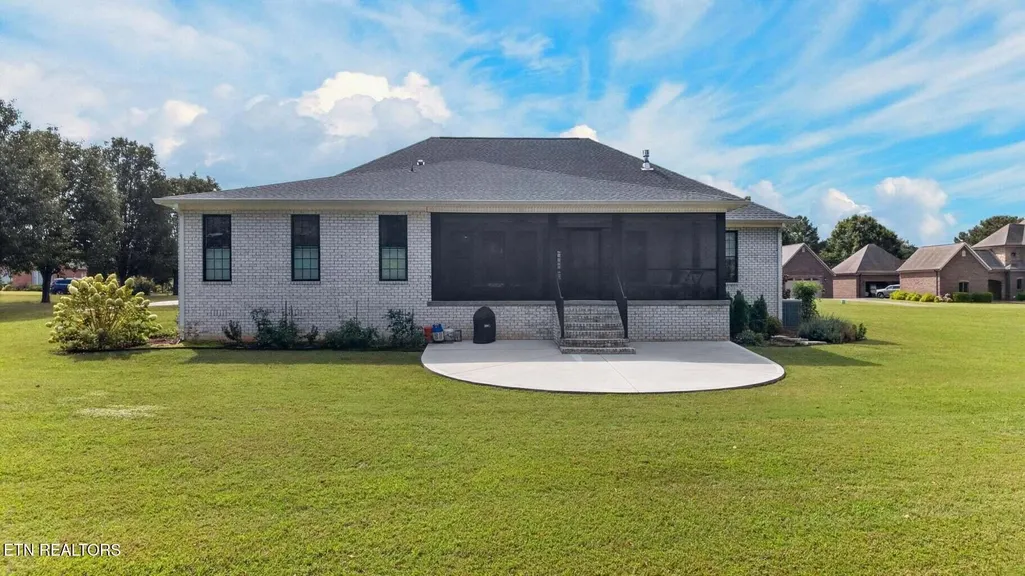
| Patio/Porch Features | Deck,Patio,Porch,Covered |
| Architectural Style | Contemporary |
| Security Features | Smoke Detector(s) |
| Construction Materials | Frame,Other,Brick |
| Year Built | 2022 |
| Stories Count | 1 |
| Topography | Other,Wooded,Level |
| Levels | One |
| Property Subtype | Single Family Residence |
| Assoc Fee Paid Per | Annually |
| County | Jefferson County,TN |
| New Construction | No |
| Property Type | Residential |
| Attached Garage | No |
| Subdivision Name | Wild Pear Shores Phase 1 |
| Garage Y/N | Yes |
| Full Baths | 4 |
| Status | Active |
| Directions | Take I40E to exit 424,stay right on to TN 113,take a left to US Hwy 70,make a left on to Air Park Blvd,to left turn on Deerwood Dr,to right turn on to Wild Pear Trl.,home is on the right-hand side. |
| High School | Jefferson Co High School |
| City | Dandridge |
| Senior Community Y/N | No |
| Lot Size Units | Acres |
| Property Attached Y/N | No |
| Year Built Details | Existing |
| Tax Annual Amount | 3405 |
| Building Area Units | Square Feet |
| Living Area Units | Square Feet |
| Standard Status | Active |
Interior Features
| Interior Amenities | Walk-In Closet(s),Pantry,Ceiling Fan(s) |
|---|---|
| Basement | None |
| Flooring | Wood,Tile |
| Total Fireplaces | 1 |
| Air Conditioning Y/N | Yes |
| Heating Y/N | Yes |
| Fireplace Y/N | Yes |
| Above Grade Finished Area | 3675 |
| Half Baths | 1 |
| Laundry Features | Washer Hookup,Electric Dryer Hookup |
| Total Bedrooms | 4 |
| Below Grade Finished Area Unit Type | Square Feet |
| LivingAreaSource | Assessor |
| Below Grade Finished Area Source | Assessor |
| Above Grade Finished Area Source | Assessor |
| Above Grade Finished Area Unit Type | Square Feet |
| Total Baths | 5 |
Exterior Features
| Parking Features | Garage Door Opener,Garage Faces Side |
|---|---|
| Lot Features | Other,Wooded,Level |
| Water Source | Public |
| Total Parking | 2 |
| Lot Size Area | 22.89 |
| Building Area Total | 3675 |
| Lot Dimensions | 342 x 2915 x 367 x 2815 |
| Lot Size Acres | 22.89 |
| Lot Size Source | Assessor |
| Waterfront Y/N | Yes |
| Covered Spaces | 2 |
Amenities
- Foreclosure
- Views
- Short Sale
- New Construction
- Adult 55+
- Lease To Own
- No HOA Fees
- Furnished
- Primary On Main
- Air Conditioning
- Seller Finance
- Green
- Fixer Upper
- Horse
- Golf
- Fireplace
- Deck
- Garage
- Basement
- Pool
Property vs Single Family Average in 37725
Price
Taxes
Year Built
Visits
 The data relating to real estate for sale on this web site comes in part from the Internet Data Exchange Program of RealTracs Solutions as distributed by MLS Grid. Real estate listings held by brokerage firms other than be Home Realty are marked with the Internet Data Exchange Program logo or thumbnail logo and detailed information about them includes the name of the listing brokers.
