
Waterfront









Address
2360 Wild Pear Tr, Dandridge, TN
Price
$ 1,485,000
Property Attributes
- MLS#3541212
- TypeSingle Family
- Listing Status Active
- CountyJEFFERSON
- CityDandridge
- NeighborhoodWild Pear Shores Phase 1
- Zip37725
- StyleTraditional
- Year Built2002
- Taxes$ 3859
- Price$ 1,485,000
- Bedrooms3
- Full Bathrooms4
- Half Bathrooms0
- Sqr Footage3018
- Lot Size7.98 Acres
Data Source:
Listing courtesy of RealTracs MLS as distributed by MLS GRID
Property Description
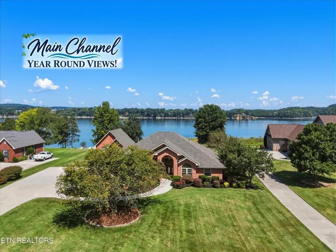
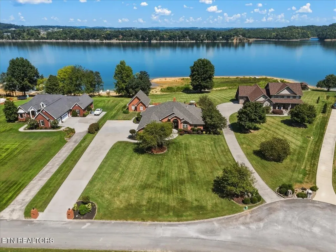
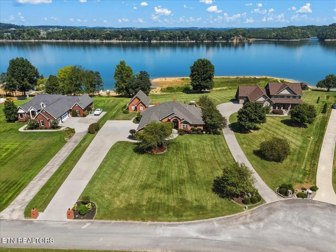
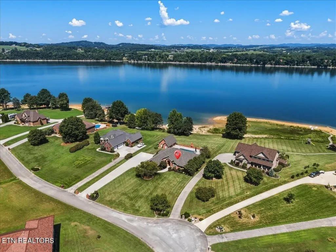
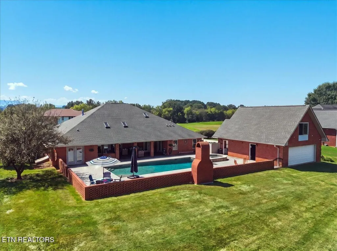
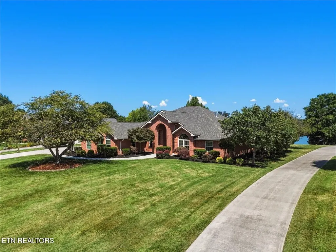
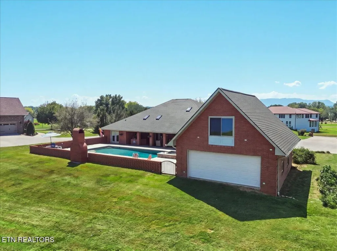
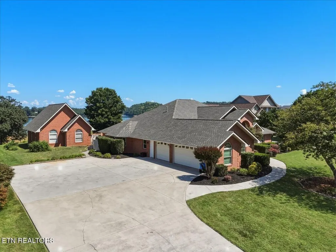
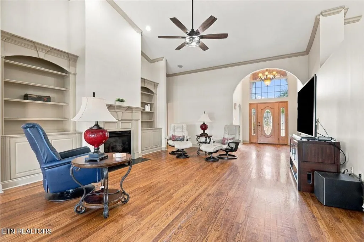
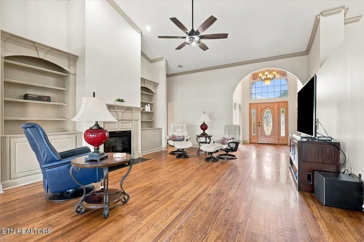
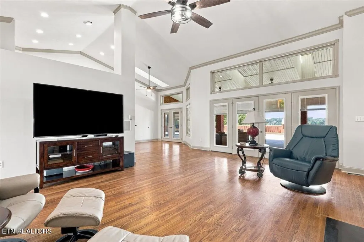
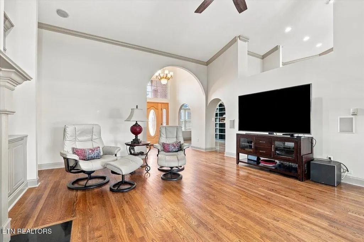
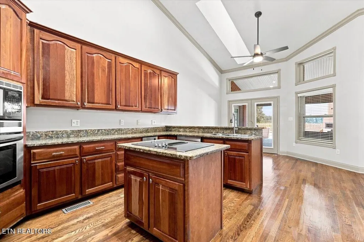
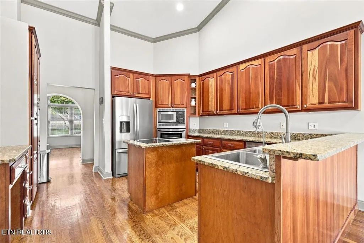
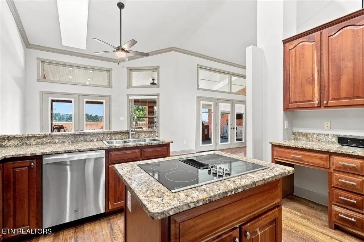
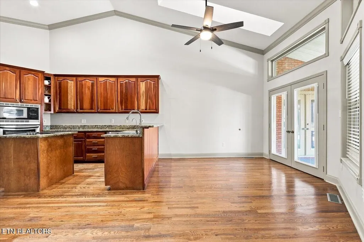
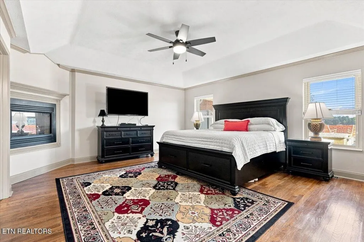
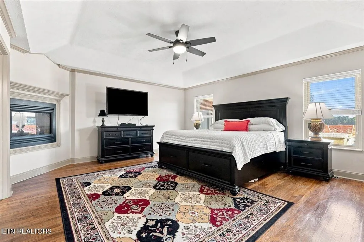
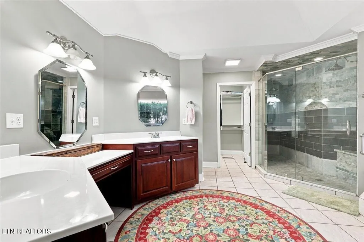
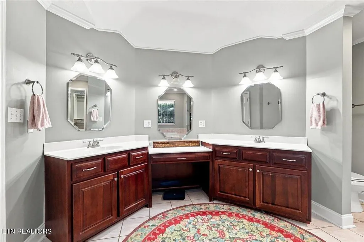
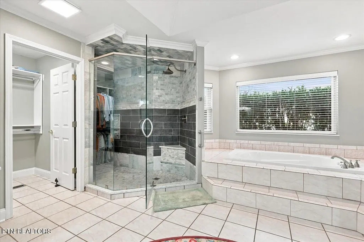
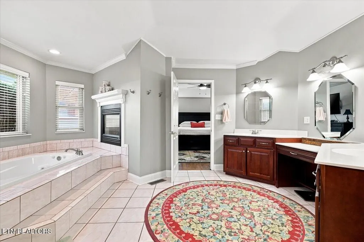
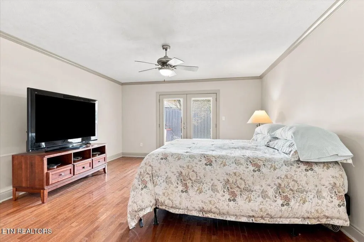
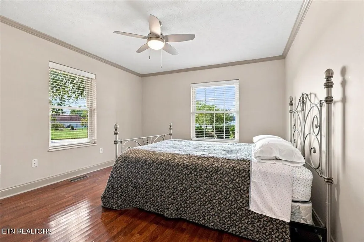
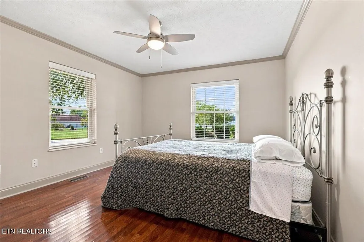
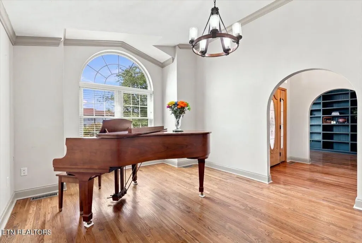
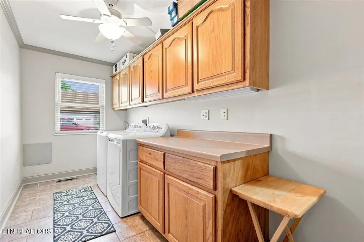
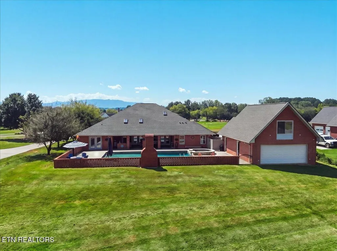
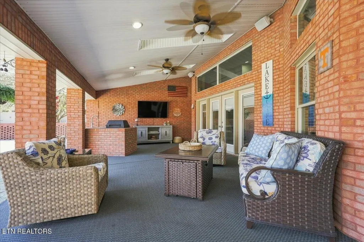
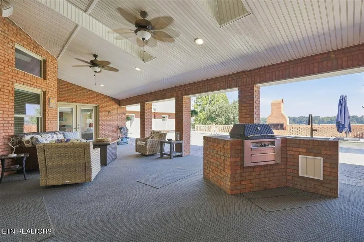
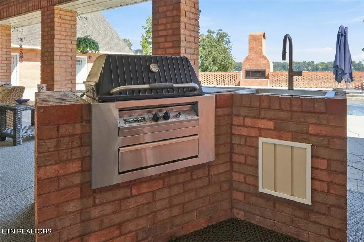
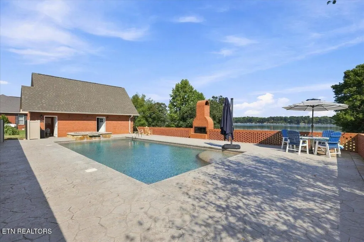
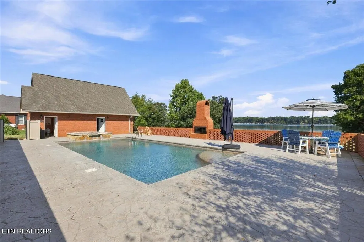
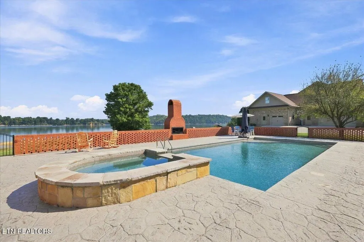
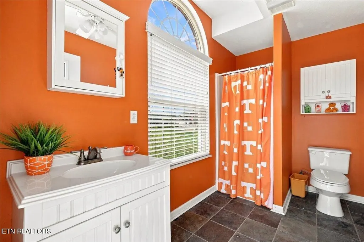
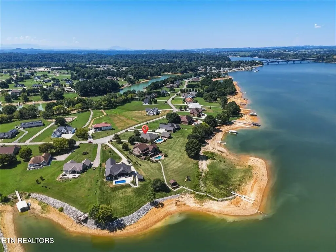
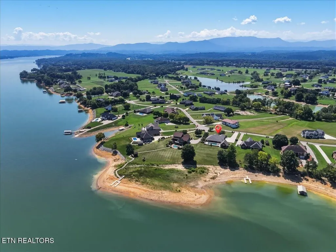
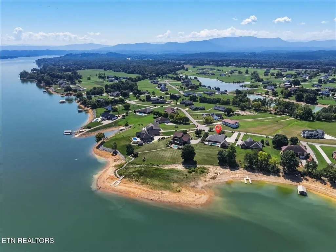
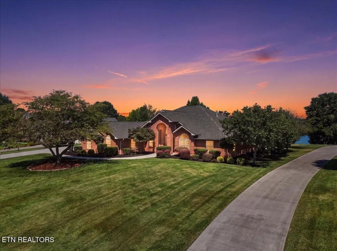
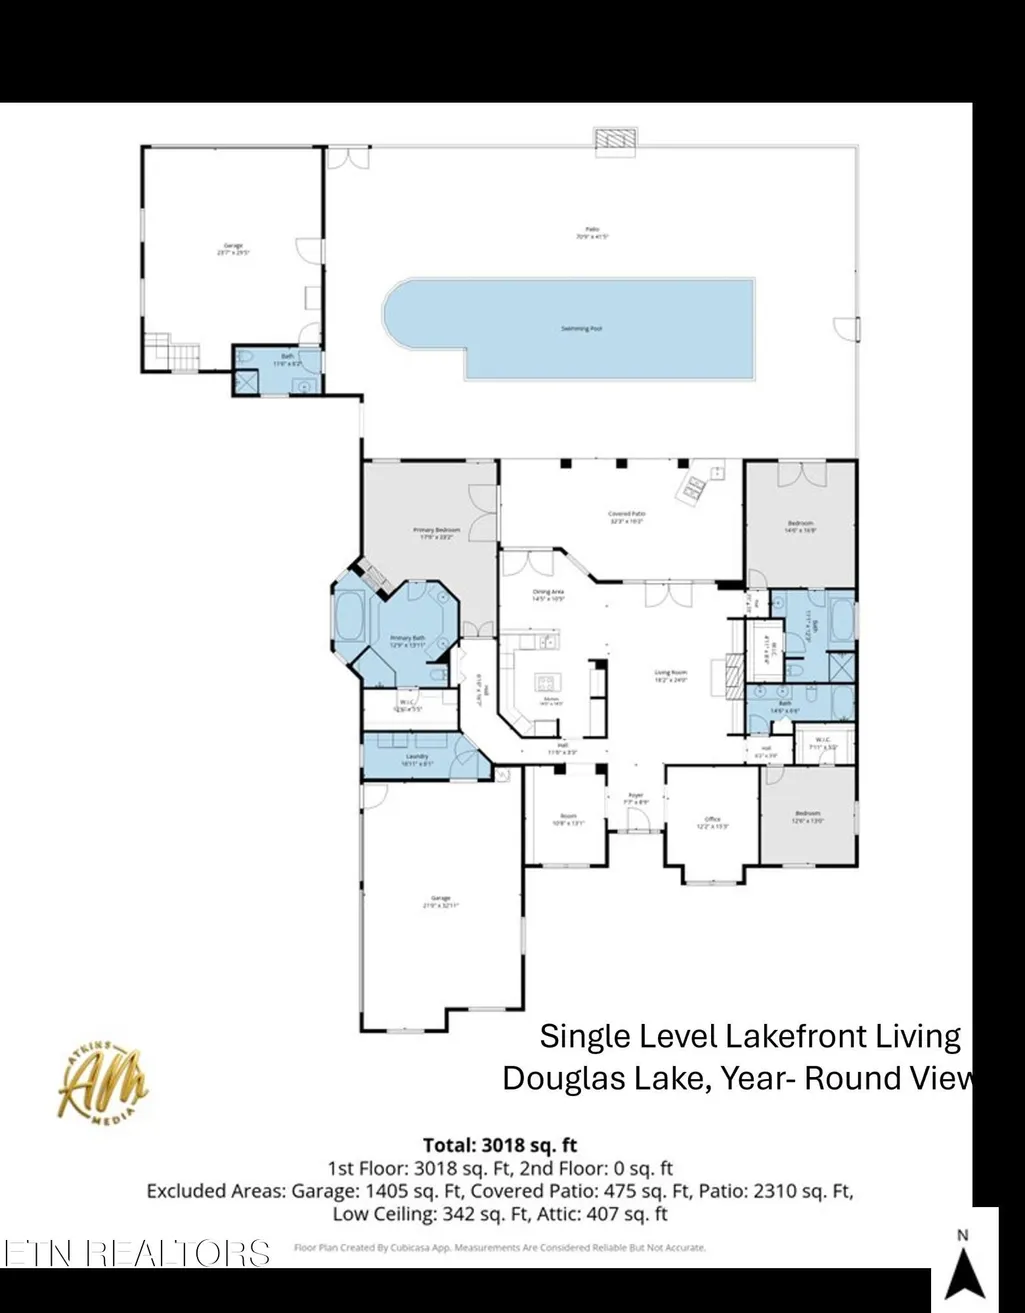
Have you been waiting for a MAIN CHANNEL home on Douglas Lake? This classic brick beauty in highly desirable Wild Pear Shores offers single-level living, spectacular year-round water views, an expansive in-ground pool and incredible outdoor spaces designed for enjoying the lake lifestyle! Beautiful mature landscaping and a spacious, level front yard create an impressive welcome. A side-load attached 3-car garage PLUS a second detached garage/boat house provide plenty of room for vehicles, a boat, lake toys, workshop space and storage. Step inside to find flexible formal dining and office spaces flanking the entry before continuing into the impressive great room featuring hardwood floors, soaring ceilings, fireplace, abundant windows and gorgeous lake views. The well-designed kitchen offers granite countertops, stainless steel appliances, custom cabinetry and a breakfast nook overlooking the outdoor living areas. The private primary suite is a true retreat with its own fireplace, spacious ensuite bath, soaking tub, beautifully tiled walk-in shower and generous closet space. On the opposite side of the home are two additional bedrooms and two full baths, creating a comfortable layout for family and guests. With over 3,000 square feet, this home offers plenty of space without the extensive upkeep of a much larger lake property. Outside is where lake life really begins! Step onto the covered lanai-style porch with outdoor kitchen, complete with grill and sink, and enjoy year-round entertaining overlooking the water. Cool off in the impressive 18' x 38' in-ground Pebblebright surfaced, Gunite Saltwater pool, relax in the elevated hot tub, or gather around the custom brick fireplace as the sun goes down. The resort style pool area was completely renovated in 2017 including surrounding stamped concrete decking, and the conveniently adjacent pool house includes a full bathroom and storage for all your outdoor necessities. Pool pump and heater replaced 2023.
| High School |
|---|
| Jefferson Co High School |
| Price History | |
|---|---|
| 9/3/2026 | Listed $1,485,000 |
General Features
| Living Area | 3018 |
|---|---|
| Sewer | Septic Tank |
| Heating | Central,Electric,Zoned,Other |
| Cooling | Central Air,Ceiling Fan(s),Other |
| Utilities | Electricity Available,Water Available |
| Possession | Close Of Escrow |
| Appliances | Dishwasher,Dryer,Microwave,Range,Refrigerator,Oven,Washer |
| HOA Fee | 150 |
| Garage Spaces | 5 |
| Patio/Porch Features | Deck,Patio,Porch,Covered |
| Architectural Style | Traditional |
| Pool Features | In Ground |
| Security Features | Smoke Detector(s) |
| Construction Materials | Other,Brick |
| Year Built | 2002 |
| Stories Count | 1 |
| Topography | Other,Level |
| Levels | One |
| Property Subtype | Single Family Residence |
| Assoc Fee Paid Per | Annually |
| County | Jefferson County,TN |
| New Construction | No |
| Property Type | Residential |
| Attached Garage | Yes |
| Energy Efficient | Windows |
| Subdivision Name | Wild Pear Shores Phase 1 |
| Garage Y/N | Yes |
| Full Baths | 4 |
| Status | Active |
| Directions | From Hwy 40,take exit 424,take right toward 25/70 E,then a Left to cross bridge past Swan's Marina. Take Left onto Airpark Rd,then Left onto Deerwood,then Right onto Wild Pear Shores,follow past pon |
| High School | Jefferson Co High School |
| City | Dandridge |
| Senior Community Y/N | No |
| Lot Size Units | Acres |
| Property Attached Y/N | No |
| Year Built Details | Existing |
| Tax Annual Amount | 3859 |
| Building Area Units | Square Feet |
| Living Area Units | Square Feet |
| Standard Status | Active |
| Tax Lot | 13 |
Interior Features
| Interior Amenities | Walk-In Closet(s),Pantry,Ceiling Fan(s) |
|---|---|
| Basement | Crawl Space |
| Flooring | Wood,Tile |
| Total Fireplaces | 3 |
| Air Conditioning Y/N | Yes |
| Heating Y/N | Yes |
| Fireplace Y/N | Yes |
| Above Grade Finished Area | 3018 |
| Laundry Features | Washer Hookup,Electric Dryer Hookup |
| Total Bedrooms | 3 |
| Main Level Bedrooms | 3 |
| Below Grade Finished Area Unit Type | Square Feet |
| LivingAreaSource | Builder |
| Below Grade Finished Area Source | Builder |
| Above Grade Finished Area Source | Builder |
| Above Grade Finished Area Unit Type | Square Feet |
| Total Baths | 4 |
Exterior Features
| Parking Features | Garage Door Opener,Garage Faces Rear |
|---|---|
| Lot Features | Other,Level |
| Water Source | Public |
| Total Parking | 5 |
| Lot Size Area | 7.98 |
| Building Area Total | 3018 |
| Lot Dimensions | 151x296 |
| Lot Size Acres | 7.98 |
| Lot Size Source | Assessor |
| Waterfront Y/N | Yes |
| Covered Spaces | 5 |
| Other Equipment | Irrigation System |
Amenities
- Foreclosure
- Views
- Short Sale
- New Construction
- Adult 55+
- Lease To Own
- No HOA Fees
- Furnished
- Primary On Main
- Air Conditioning
- Seller Finance
- Green
- Fixer Upper
- Horse
- Golf
- Fireplace
- Deck
- Garage
- Basement
- Pool
Property vs Single Family Average in 37725
Price
Taxes
Year Built
Visits
 The data relating to real estate for sale on this web site comes in part from the Internet Data Exchange Program of RealTracs Solutions as distributed by MLS Grid. Real estate listings held by brokerage firms other than be Home Realty are marked with the Internet Data Exchange Program logo or thumbnail logo and detailed information about them includes the name of the listing brokers.
