
Views
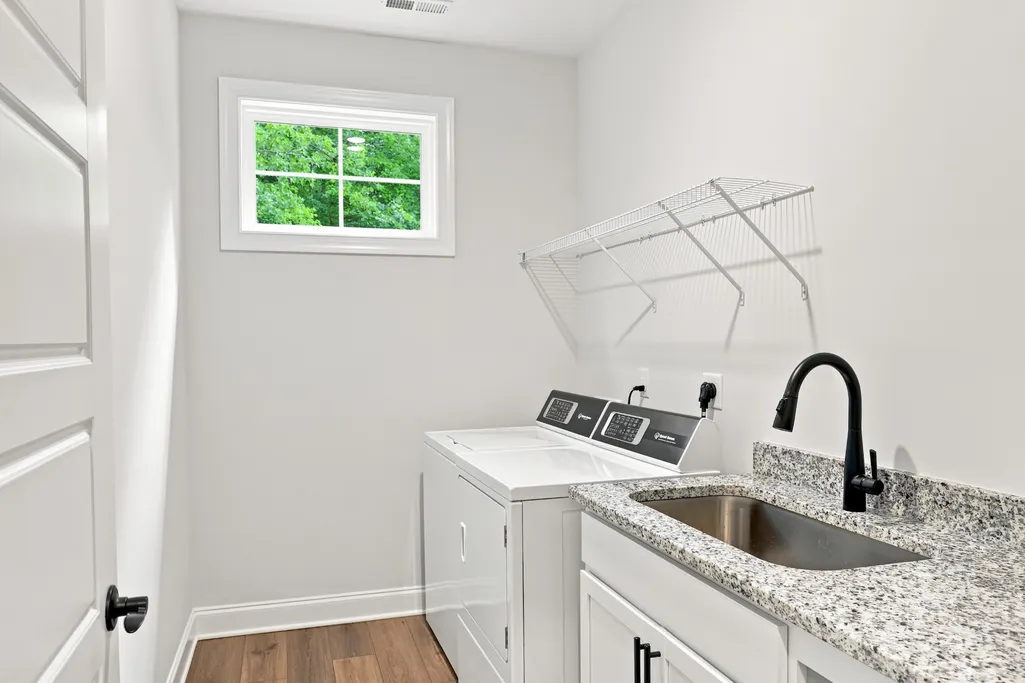
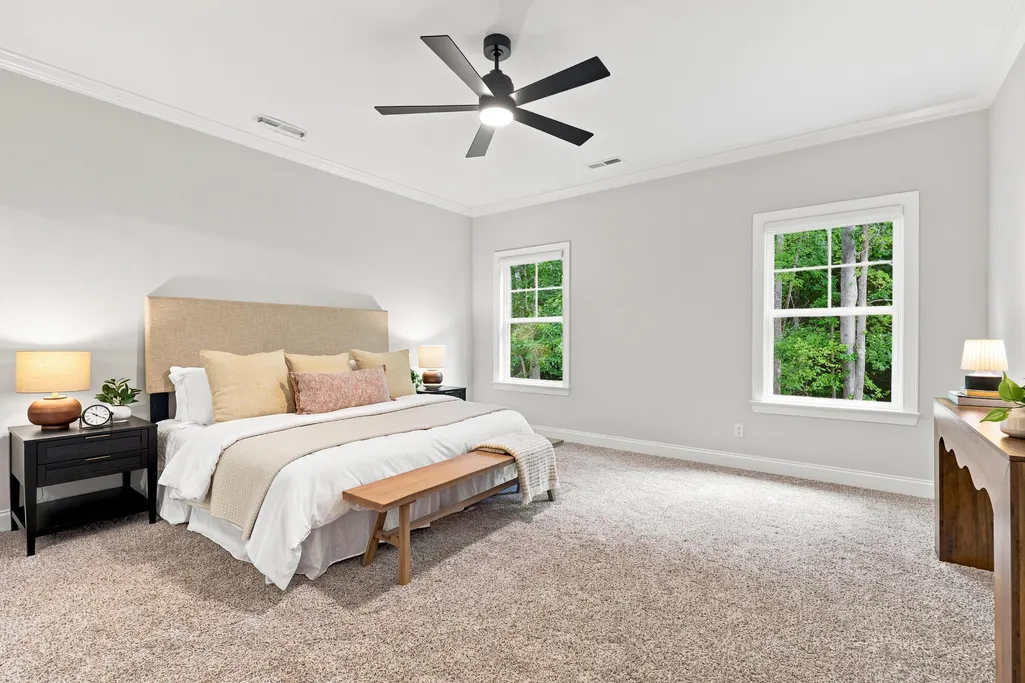
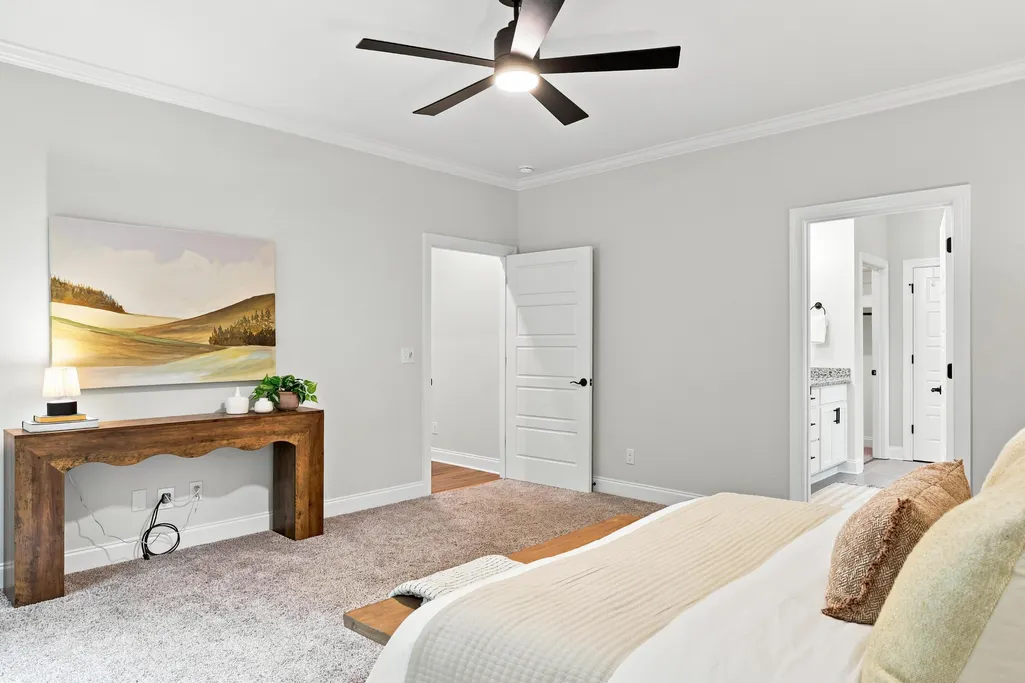
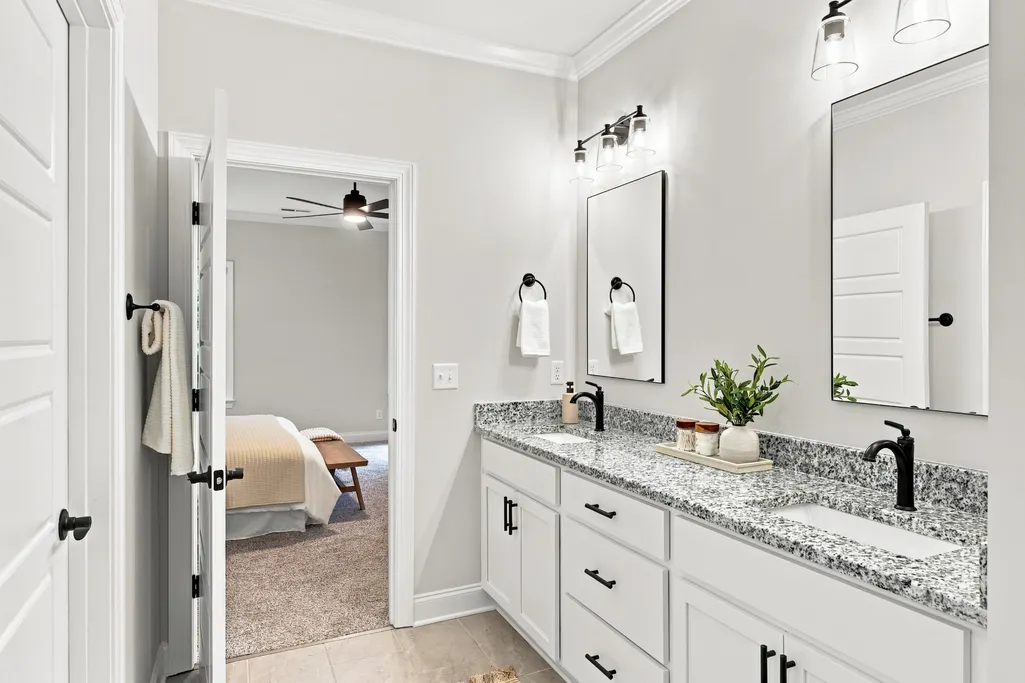
Address
2652 Firefly Field Road, Ooltewah, TN
Price
$ 585,000
Property Attributes
- MLS#3525992
- TypeSingle Family
- Listing Status Active
- CountyHAMILTON
- CityOoltewah
- NeighborhoodThe Farms at Creekside
- Zip37363
- Style
- Year Built2024
- Taxes$ 2206
- Price$ 585,000
- Bedrooms4
- Full Bathrooms3
- Half Bathrooms1
- Sqr Footage2704
- Lot Size0.31 Acres
Data Source:
Listing courtesy of RealTracs MLS as distributed by MLS GRID
Property Description
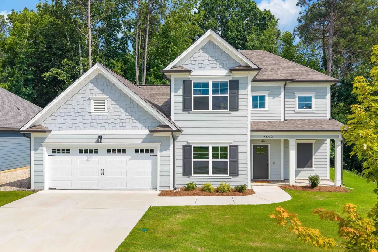
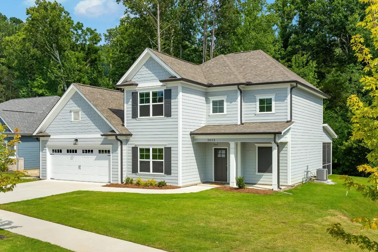
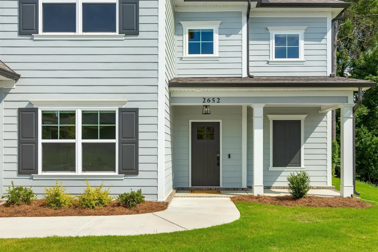
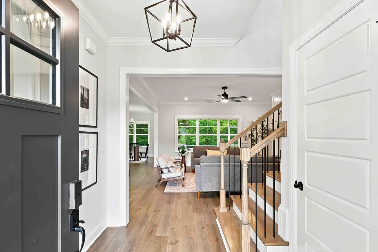
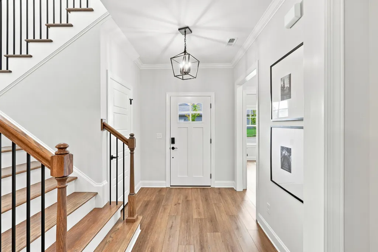
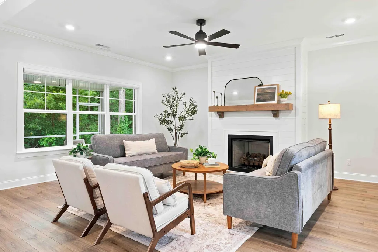
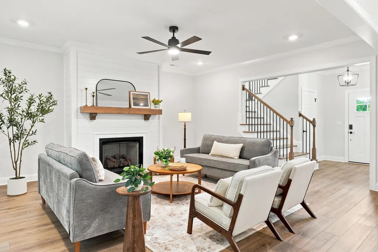
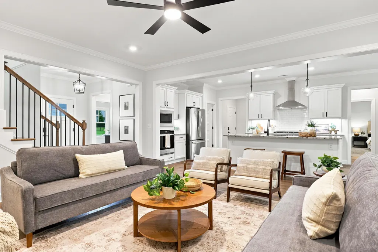
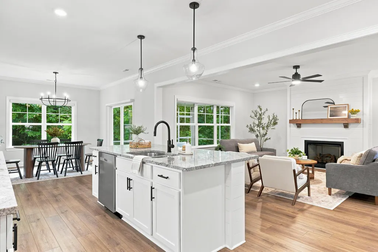
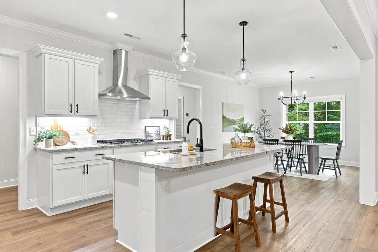
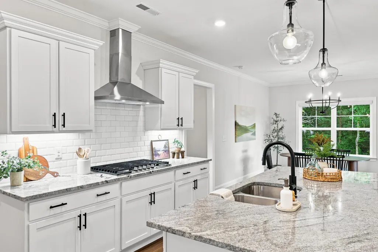
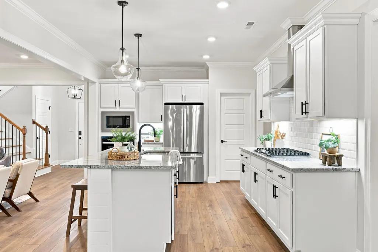
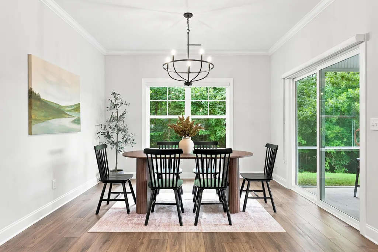
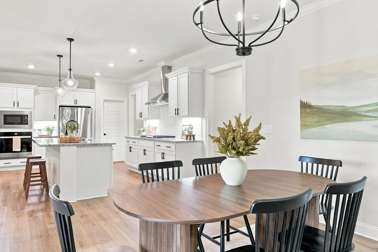
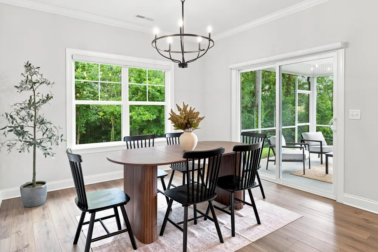
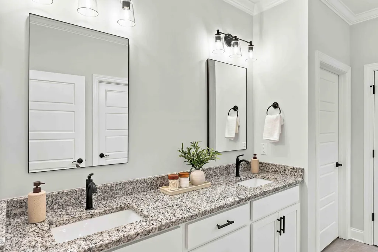
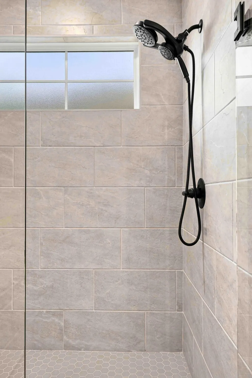
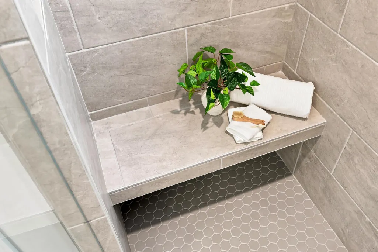
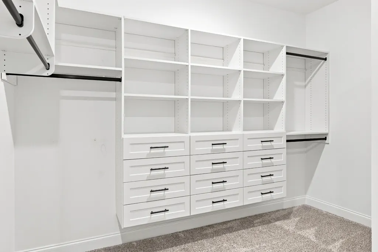
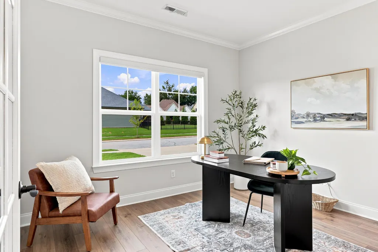
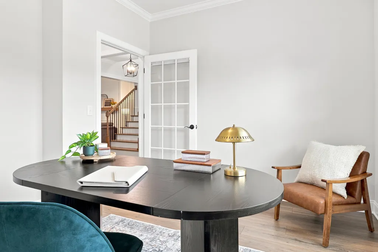
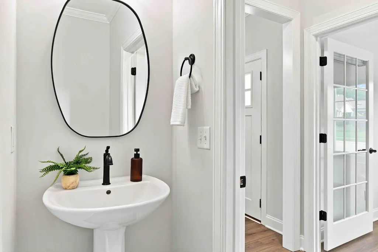
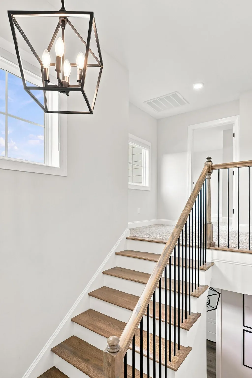
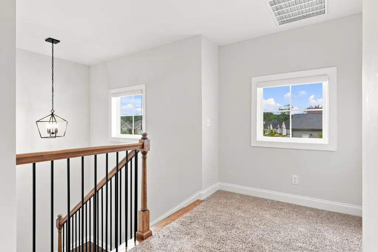
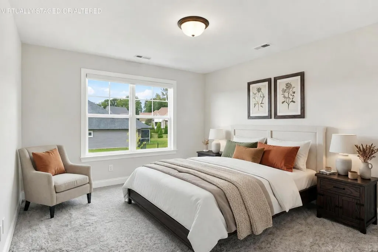
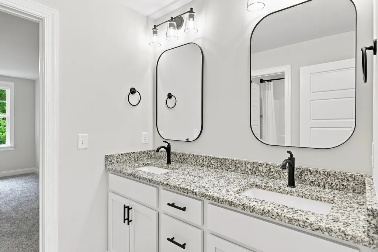
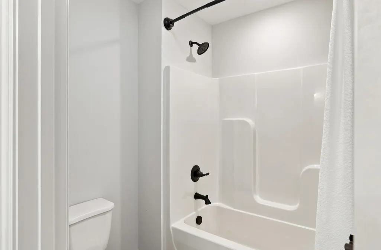
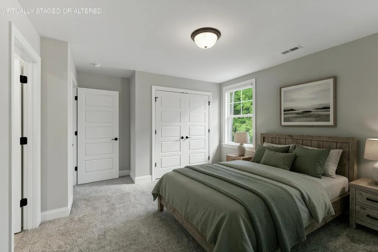
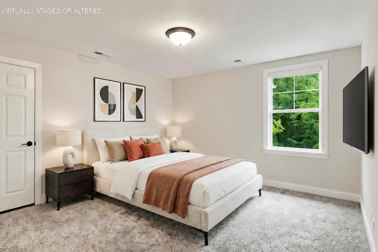
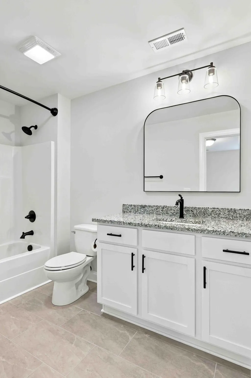
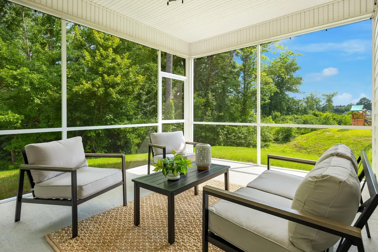
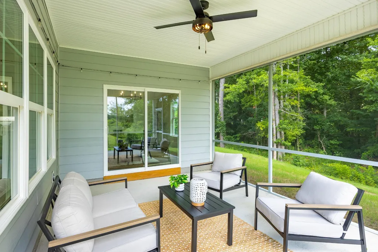
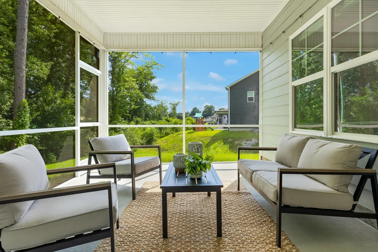
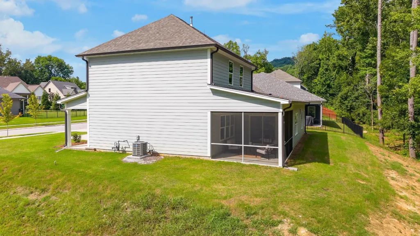
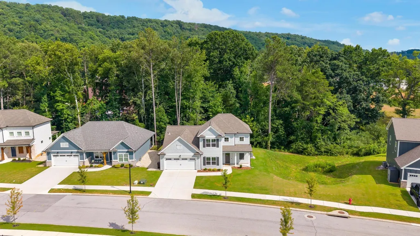
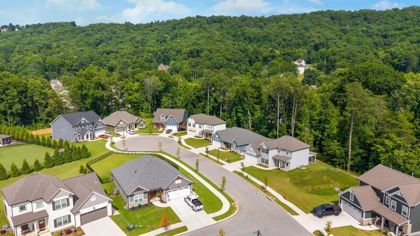
Better than new and meticulously maintained, this stunning 2-year-old home offers the perfect combination of modern style, thoughtful design, and an unbeatable location. From the moment you step inside, you'll appreciate the bright, open-concept floor plan that seamlessly connects the kitchen, dining, and living areas--creating an ideal space for both everyday living and entertaining. The main level also features a private home office with elegant French doors, a convenient half bath, and a spacious primary suite designed for comfort. The luxurious primary bath includes a beautifully tiled shower, dual granite vanities, and an incredible custom walk-in closet complete with built-in shelving and drawers.Upstairs, you'll find three generously sized bedrooms. Two are connected by a Jack-and-Jill bathroom, while the third enjoys the privacy of its own en-suite full bath--perfect for guests or older children. Step outside to enjoy the large covered and screened-in porch overlooking one of the more private, level lots in the neighborhood. Tucked away in a quiet cul-de-sac with minimal traffic, this home offers both tranquility and convenience. Additional features include gutter guards for low-maintenance living. Conveniently located just minutes from Cambridge Square, Hamilton Place, Publix, shopping, dining, and easy interstate access, this exceptional home is also located in one of the area's most sought-after school zones. Enjoy the added benefit of low county-only taxes while living in a home that is truly move-in ready and in near-perfect condition. This home offers the perfect blend of quality, convenience, and value--without the wait of new construction. Don't miss out, schedule your private tour today!
| Elementary School | Middle School | High School |
|---|---|---|
| Apison Elementary School | East Hamilton Middle School | East Hamilton High School |
| Price History | |
|---|---|
| 8/25/2026 | Listed $585,000 |
General Features
| Living Area | 2704 |
|---|---|
| Sewer | Public Sewer |
| Heating | Central,Natural Gas |
| Cooling | Central Air,Electric |
| Utilities | Electricity Available,Natural Gas Available,Water Available |
| Possession | Close Of Escrow |
| Roof | Asphalt |
| Appliances | Oven,Microwave,Cooktop,Disposal,Dishwasher,Dryer,Washer |
| HOA Fee | 750 |
| Garage Spaces | 2 |
| Construction Materials | Fiber Cement,Other,Brick |
| Year Built | 2024 |
| View | Mountain(s) |
| Stories Count | 2 |
| Topography | Level,Other |
| Levels | Three Or More |
| Assoc Fee Paid Per | Annually |
| County | Hamilton County,TN |
| New Construction | No |
| Property Type | Residential |
| Association Amenities | Sidewalks |
| Attached Garage | Yes |
| Energy Efficient | Windows |
| Subdivision Name | The Farms at Creekside |
| Garage Y/N | Yes |
| Full Baths | 3 |
| Status | Active |
| Buyer Financing | Other,Conventional,FHA,VA |
| Directions | From I-75 take East Brainerd Road toward Apison. Turn left onto Ooltewah Ringgold Road. Turn right onto Mayfly Road. Continue to the end and then take a left onto Firefly Road - home will be on the r |
| High School | East Hamilton High School |
| City | Ooltewah |
| Senior Community Y/N | No |
| Lot Size Units | Acres |
| Elementary School | Apison Elementary School |
| Year Built Details | Existing |
| Tax Annual Amount | 2206 |
| Middle/Junior High School | East Hamilton Middle School |
| Virtual Tour | https://my.matterport.com/show/?m=JYAJ1ZJghor&mls=1 |
| Building Area Units | Square Feet |
| Living Area Units | Square Feet |
| Standard Status | Active |
Interior Features
| Interior Amenities | Ceiling Fan(s),Open Floorplan,Walk-In Closet(s),High Speed Internet |
|---|---|
| Basement | None |
| Flooring | Carpet,Tile |
| Total Fireplaces | 1 |
| Air Conditioning Y/N | Yes |
| Heating Y/N | Yes |
| Fireplace Y/N | Yes |
| Half Baths | 1 |
| Total Bedrooms | 4 |
| Below Grade Finished Area Unit Type | Square Feet |
| LivingAreaSource | Builder |
| Below Grade Finished Area Source | Builder |
| Above Grade Finished Area Source | Builder |
| Above Grade Finished Area Unit Type | Square Feet |
| Total Baths | 4 |
Exterior Features
| Parking Features | Garage Door Opener,Garage Faces Front,Driveway |
|---|---|
| Lot Features | Level,Other |
| Water Source | Public |
| Total Parking | 2 |
| Lot Size Area | 0.31 |
| Building Area Total | 2704 |
| Lot Dimensions | 50x182 |
| Lot Size Acres | 0.31 |
| Lot Size Source | Agent Calculated |
| Waterfront Y/N | No |
| Covered Spaces | 2 |
Amenities
- Foreclosure
- Views
- Short Sale
- New Construction
- Adult 55+
- Lease To Own
- No HOA Fees
- Furnished
- Primary On Main
- Air Conditioning
- Seller Finance
- Green
- Fixer Upper
- Horse
- Golf
- Fireplace
- Deck
- Garage
- Basement
- Pool
Property vs Single Family Average in 37363
Price
Taxes
Year Built
Visits
 The data relating to real estate for sale on this web site comes in part from the Internet Data Exchange Program of RealTracs Solutions as distributed by MLS Grid. Real estate listings held by brokerage firms other than be Home Realty are marked with the Internet Data Exchange Program logo or thumbnail logo and detailed information about them includes the name of the listing brokers.
