
Views









Address
712 Still Hill Way, Gatlinburg, TN
Price
$ 649,000
Property Attributes
- MLS#3311880
- TypeSingle Family
- Listing Status Active
- CountySEVIER
- CityGatlinburg
- NeighborhoodLaurel Estates
- Zip37738
- StyleCottage
- Year Built2020
- Taxes$ 3399
- Price$ 649,000
- Bedrooms3
- Full Bathrooms3
- Half Bathrooms1
- Sqr Footage1925
- Lot Size0.1 Acres
Data Source:
Listing courtesy of RealTracs MLS as distributed by MLS GRID
Property Description
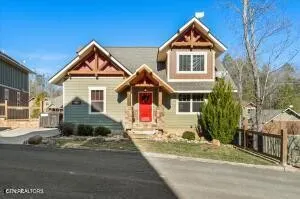
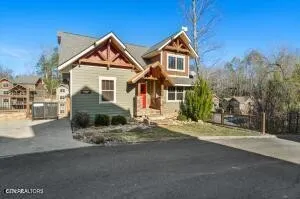
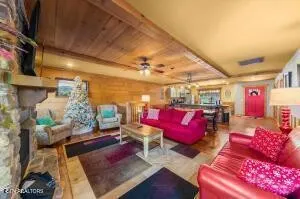
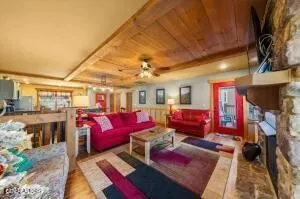
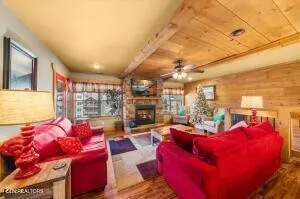
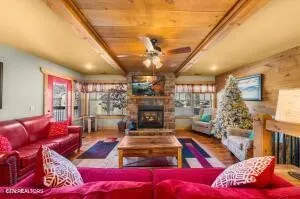
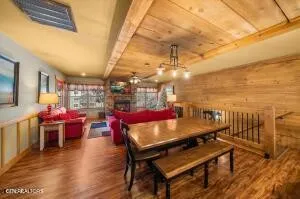
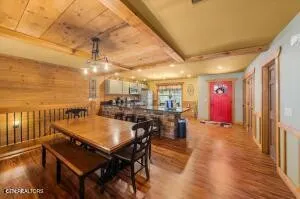
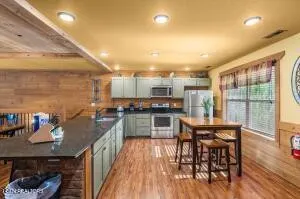
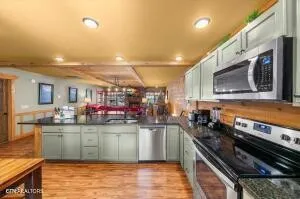
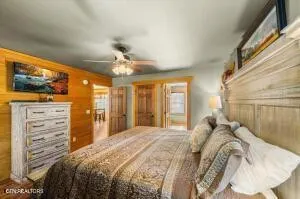
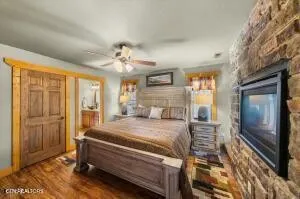
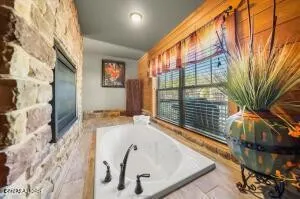
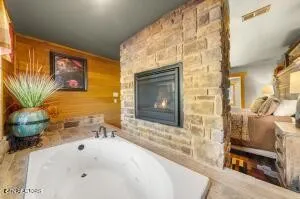
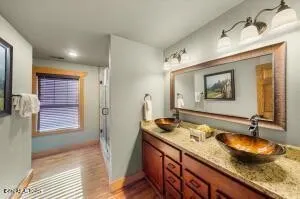
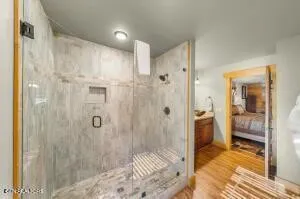
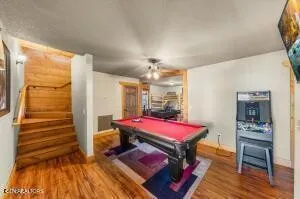
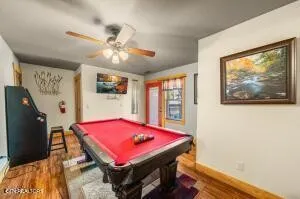
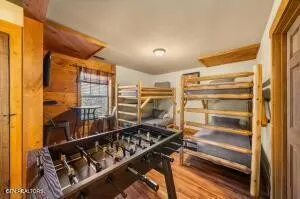
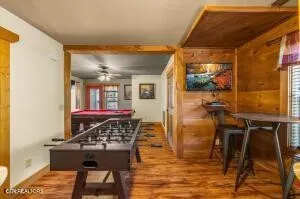
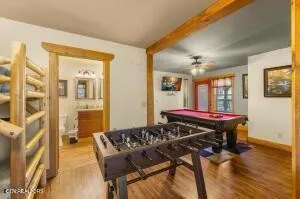
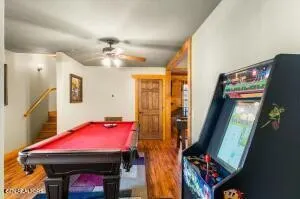
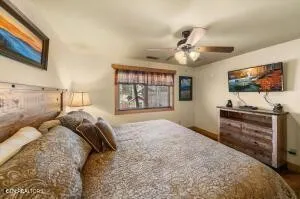
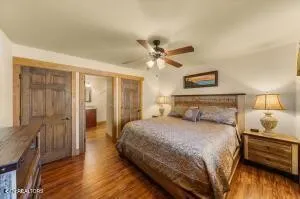
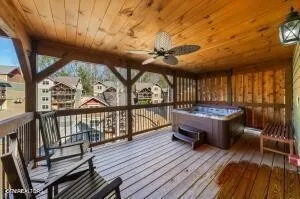
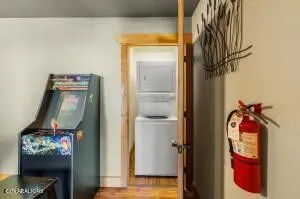
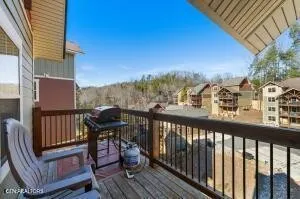
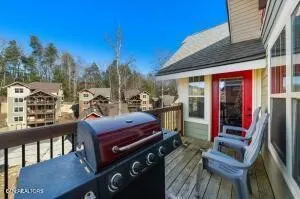
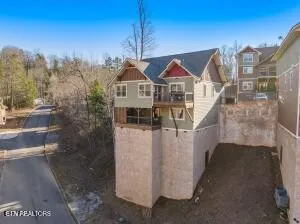
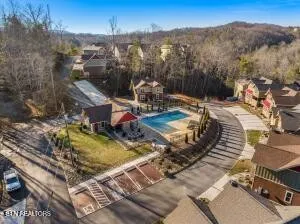
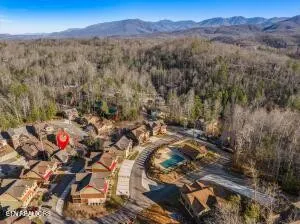
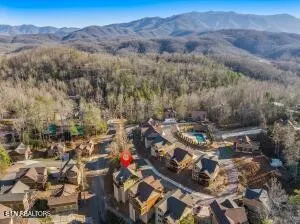
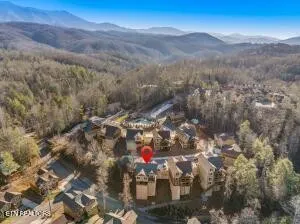
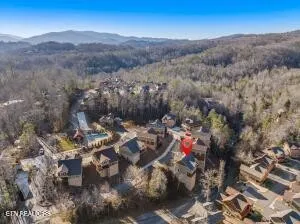
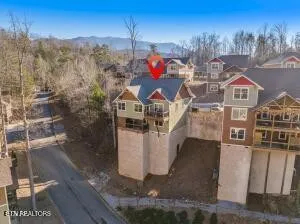
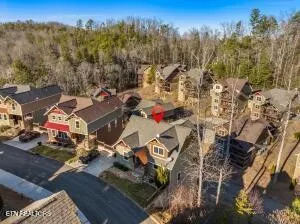
PRICED TO SELL!!! Welcome to Moonshine Manor Cabin located in Gatlinburg Tennessee!! This is an Upscale Mountain Cottage Retreat located just off the Craft Trail in Laurel Estates at the Glades Community of Gatlinburg, Tennessee! This Cabin features 3- bedrooms, 3- full bathrooms and 1- half bath and is set up to easily accommodate 10 Guests. As you enter this cabin you will notice a Large and Spacious Kitchen with top of the line Stainless Steel Appliances, Granite Countertops, and an Enormous Breakfast Bar. The Open Concept floor plan is very Spacious and Inviting. Not your average cookie cutter cabin, Moonshine Manor is Luxuriously Designed with features such as Recessed Lighting, Tongue and Groove, High End LVP Custom Floors, Custom Granite, Stone Accents and Large Windows that let in plenty of Natural Light. As you enter you will notice the beautiful Floor to Ceiling Stone Fireplace in the Living area and the gorgeous Stone Accents on the Kitchen Breakfast Bar as well. There is a half bath on the first floor that is convenient for all guests to use. The Master Bedroom is on the Main Floor and is very Spacious with plenty of room to spare even with the King Size Bed. The Master Bedroom also features a Floor to Ceiling (Double Sided) Stone Fireplace that can be enjoyed while lying in bed or while taking a Relaxing Bubble Bath in Complete Privacy on the other side in the large Jacuzzi Spa Tub!! The Master Bathroom features upscale Double Vanity Sinks with Granite Countertops and there is a HUGE walk in shower with luxury tile !! Walk out onto the deck on the first floor level and you can enjoy cooking out on the Gas Grill. Venture downstairs and you will find a large Gaming Area with a Pool Table, Foosball, Arcade game, additional seating and Two Double Bunk Beds!! The bedroom area with Two Double Bunk Beds was opened up to the playroom for rental purposes which makes it rent even better but this could be closed off again if buyer prefers. Lots of options!
| Price History | |
|---|---|
| 7/29/2026 | Listed $699,900 |
| 8/12/2026 | 8$649,000 |
General Features
| Living Area | 1925 |
|---|---|
| Sewer | Public Sewer |
| Heating | Central,Electric,Heat Pump,Propane |
| Cooling | Central Air,Ceiling Fan(s) |
| Utilities | Electricity Available,Water Available |
| Possession | Close Of Escrow |
| Appliances | Dishwasher,Dryer,Microwave,Range,Refrigerator,Oven,Washer |
| HOA Fee | 275 |
| Association Fee Includes | Insurance,Maintenance Grounds |
| Patio/Porch Features | Deck,Porch,Covered |
| Architectural Style | Cottage |
| Security Features | Smoke Detector(s) |
| Construction Materials | Fiber Cement,Frame,Stone,Other |
| Year Built | 2020 |
| View | Mountain(s) |
| Topography | Level,Rolling Slope |
| Levels | Two |
| Property Subtype | Single Family Residence |
| Assoc Fee Paid Per | Monthly |
| County | Sevier County,TN |
| New Construction | No |
| Property Type | Residential |
| Association Amenities | Pool |
| Attached Garage | No |
| Energy Efficient | Windows |
| Subdivision Name | Laurel Estates |
| Full Baths | 3 |
| Status | Active |
| Directions | From Gatlinburg TURN ONTO EAST PARKWAY (US-321N/TN-73) and go 2.7 miles. TURN LEFT onto GLADES RD and go 0.8 mile and then TURN RIGHT onto LAUREL LANE. Keep straight and go to stop sign. TURN RIGHT |
| City | Gatlinburg |
| Senior Community Y/N | No |
| Lot Size Units | Acres |
| Property Attached Y/N | No |
| Year Built Details | Existing |
| Tax Annual Amount | 3399 |
| Building Area Units | Square Feet |
| Living Area Units | Square Feet |
| Standard Status | Active |
| Tax Lot | 23 |
Interior Features
| Interior Amenities | Ceiling Fan(s) |
|---|---|
| Basement | Finished,Exterior Entry |
| Flooring | Tile |
| Total Fireplaces | 2 |
| Air Conditioning Y/N | Yes |
| Heating Y/N | Yes |
| Fireplace Y/N | Yes |
| Above Grade Finished Area | 951 |
| Half Baths | 1 |
| Laundry Features | Washer Hookup,Electric Dryer Hookup |
| Total Bedrooms | 3 |
| Below Grade Finished Area | 974 |
| Below Grade Finished Area Unit Type | Square Feet |
| LivingAreaSource | Assessor |
| Below Grade Finished Area Source | Assessor |
| Above Grade Finished Area Source | Assessor |
| Above Grade Finished Area Unit Type | Square Feet |
| Total Baths | 4 |
Exterior Features
| Exterior Amenities | Gas Grill |
|---|---|
| Lot Features | Level,Rolling Slope |
| Water Source | Public |
| Lot Size Area | 0.1 |
| Building Area Total | 1925 |
| Lot Size Acres | 0.1 |
| Lot Size Source | Assessor |
| Waterfront Y/N | No |
Amenities
- Foreclosure
- Views
- Short Sale
- New Construction
- Adult 55+
- Lease To Own
- No HOA Fees
- Furnished
- Primary On Main
- Air Conditioning
- Seller Finance
- Green
- Fixer Upper
- Horse
- Golf
- Fireplace
- Deck
- Garage
- Basement
- Pool
Property vs Single Family Average in 37738
Price
Taxes
Year Built
Visits
 The data relating to real estate for sale on this web site comes in part from the Internet Data Exchange Program of RealTracs Solutions as distributed by MLS Grid. Real estate listings held by brokerage firms other than be Home Realty are marked with the Internet Data Exchange Program logo or thumbnail logo and detailed information about them includes the name of the listing brokers.
