
Views




















Address
906 Whittlers Way, Gatlinburg, TN
Price
$ 849,900
Property Attributes
- MLS#3307528
- TypeSingle Family
- Listing Status Active
- CountySEVIER
- CityGatlinburg
- NeighborhoodLaurel Estates
- Zip37738
- StyleCabin
- Year Built2021
- Taxes$ 4562
- Price$ 849,900
- Bedrooms4
- Full Bathrooms4
- Half Bathrooms2
- Sqr Footage3492
- Lot Size0.01 Acres
Data Source:
Listing courtesy of RealTracs MLS as distributed by MLS GRID
Property Description
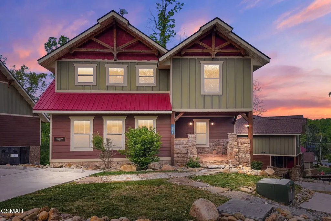
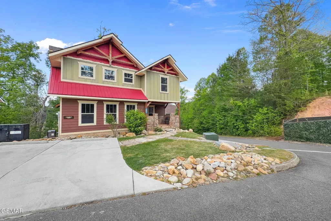
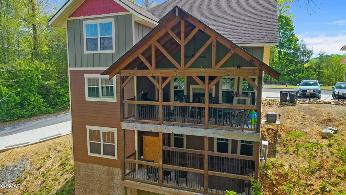
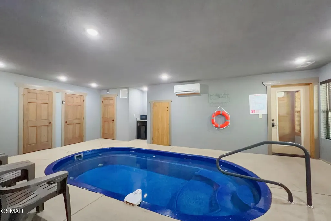
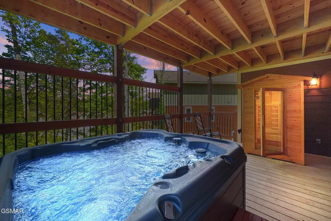
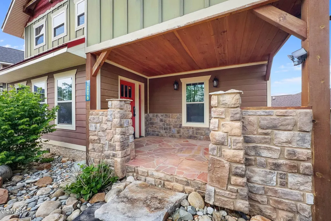
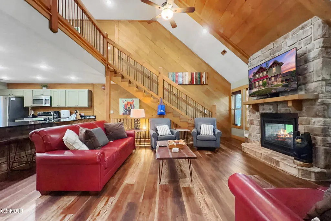
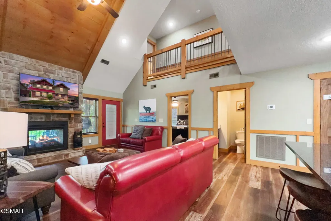
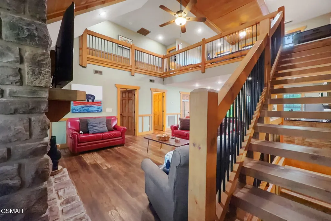
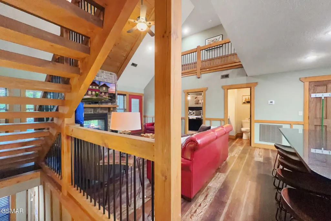
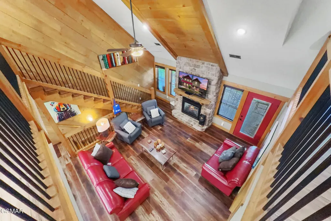
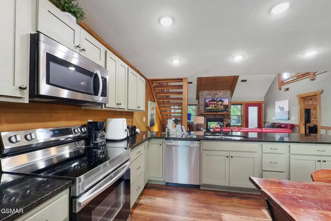
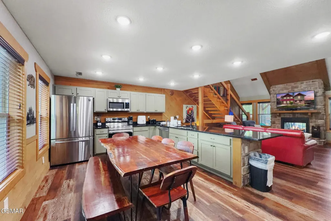
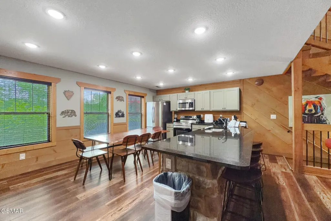
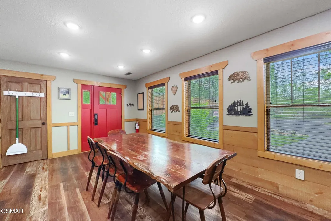
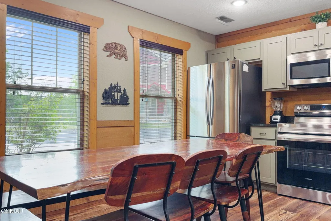
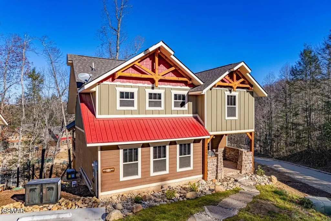
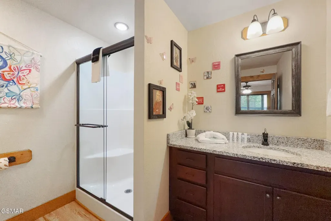
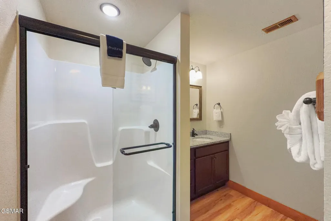
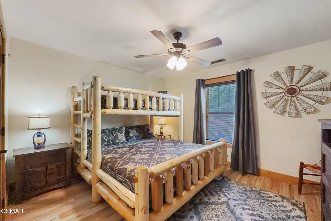
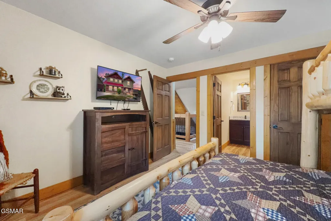
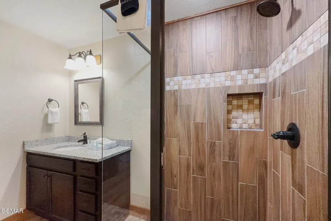
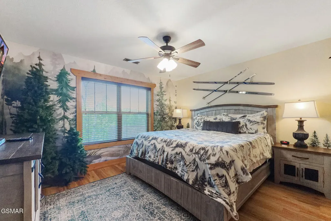
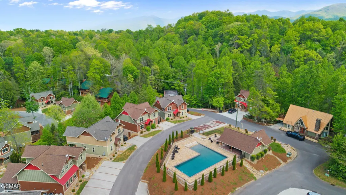
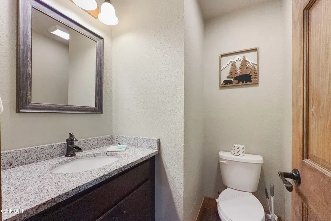
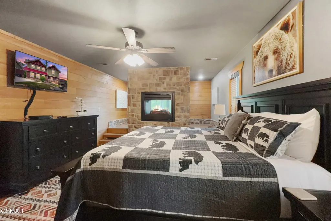
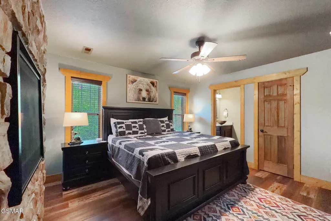
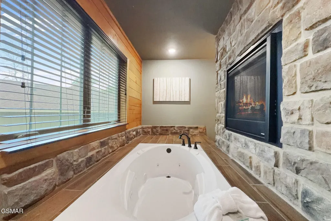
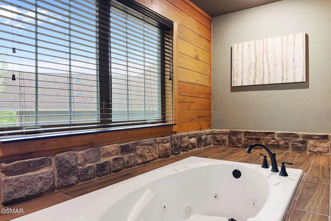
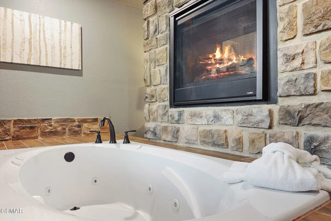
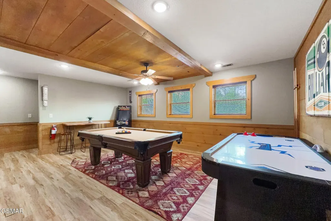
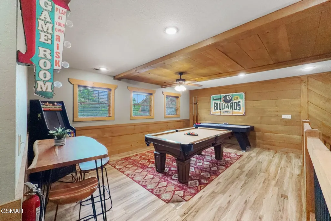
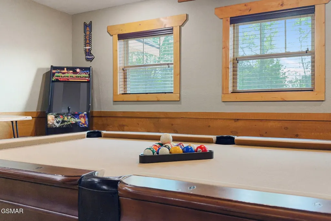
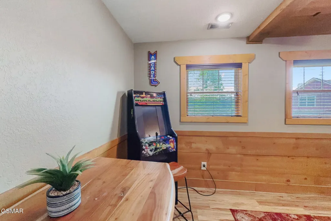
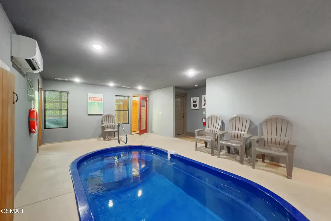
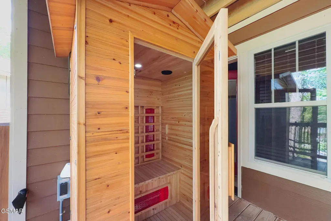
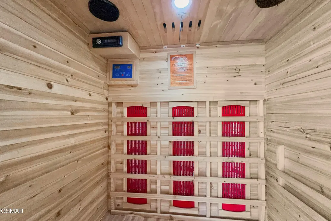
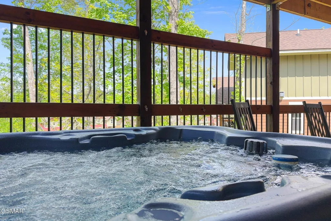
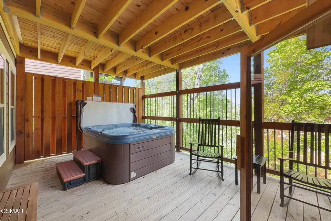
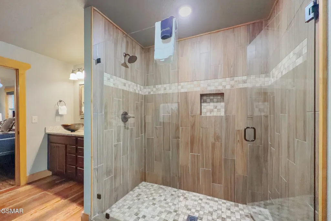
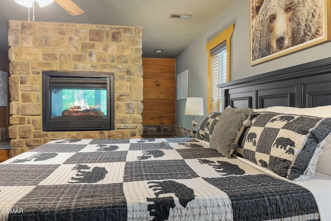
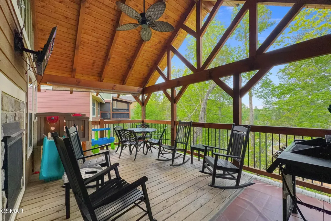
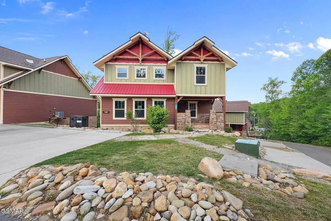
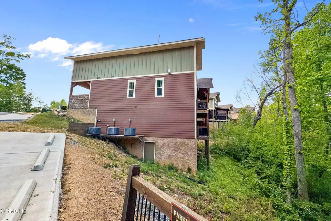
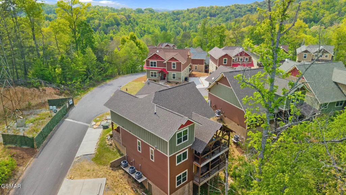
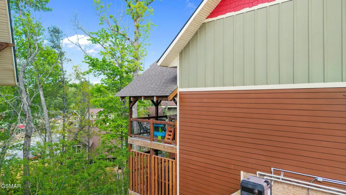
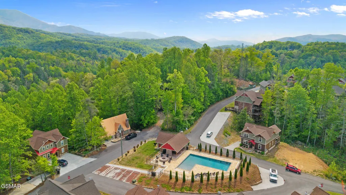
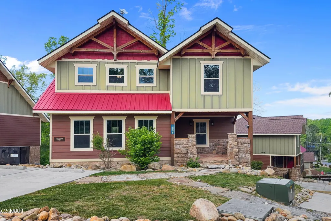
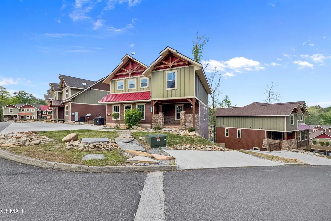
WHERE MASTERFUL CRAFTSMANSHIP MEETS INCOME-PRODUCING POTENTIAL -- 906 WHITTLERS WAY IN LAUREL ESTATES IS A STUNNING 4 BEDROOM, 4 FULL BATH, 2 HALF BATH MOUNTAIN RETREAT BUILT IN 2021 WITH THE ATTENTION TO DETAIL AND PREMIUM FINISHES THAT SET IT APART FROM THE COMPETITION. HARDY PLANK EXTERIOR, SOARING VAULTED CEILINGS, DOUBLE-SIDED STONE FIREPLACE, GRANITE COUNTERTOPS, EN SUITE BATHS IN EVERY BEDROOM, A HEATED INDOOR POOL, 12-PERSON SURROUND SOUND THEATER ROOM, PRIVATE HOT TUB, OUTDOOR SAUNA, AND A GAME ROOM BUILT FOR LARGE GROUPS -- THIS IS THE KIND OF PROPERTY THAT EARNS FIVE-STAR REVIEWS, COMMANDS PREMIUM NIGHTLY RATES, AND DELIVERS THE ROI THAT SAVVY SMOKY MOUNTAIN INVESTORS ARE ACTIVELY SEARCHING FOR. First Impressions Pull up to 906 Whittlers Way and the craftsmanship is immediately undeniable. The Hardy Plank exterior -- built to withstand the mountain elements for decades -- frames a home that looks as good as it performs. Every exterior detail was chosen with intention, giving this cabin genuine curb appeal that photographs beautifully and commands attention on every booking platform. The Great Room Step inside and the soaring vaulted ceilings open the space in a way that instantly impresses. The centerpiece double-sided stone fireplace anchors the great room with rustic elegance, while premium finishes and warm wood tones throughout speak to the quality of construction from floor to ceiling. This is the kind of first impression that earns five-star reviews before the bags are even unpacked. Chef's Kitchen & Dining The open-concept chef's kitchen is as functional as it is beautiful, featuring granite countertops, stainless steel appliances, and a breakfast bar perfect for casual mornings with the whole group. The dining area flows seamlessly from kitchen to great room, creating the kind of social, connected space that large groups -- and top-producing STRs -- thrive on.
| Price History | |
|---|---|
| 7/27/2026 | Listed $899,900 |
| 8/18/2026 | 6$849,900 |
General Features
| Living Area | 3492 |
|---|---|
| Sewer | Public Sewer |
| Heating | Central,Electric |
| Cooling | Central Air,Electric |
| Utilities | Electricity Available,Water Available |
| Possession | Close Of Escrow |
| Roof | Shingle |
| Appliances | Dishwasher,Dryer,Electric Range,Microwave,Refrigerator,Washer |
| HOA Fee | 300 |
| Patio/Porch Features | Deck,Covered |
| Architectural Style | Cabin |
| Pool Features | In Ground |
| Construction Materials | Fiber Cement |
| Year Built | 2021 |
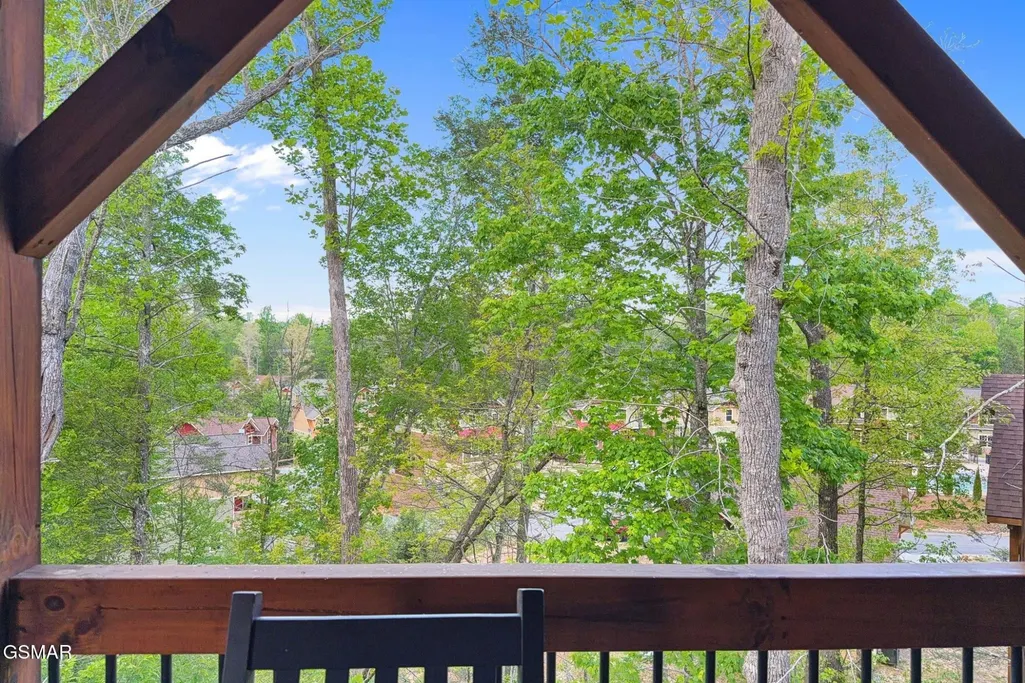
| View | Mountain(s) |
| Stories Count | 2 |
| Topography | Zero Lot Line |
| Levels | Three Or More |
| Assoc Fee Paid Per | Monthly |
| County | Sevier County,TN |
| New Construction | No |
| Property Type | Residential |
| Association Amenities | Pool |
| Attached Garage | No |
| Subdivision Name | Laurel Estates |
| Full Baths | 4 |
| Status | Active |
| Buyer Financing | Other,Conventional |
| Directions | From downtown Gatlinburg take US321 N for 2.9 Miles and turn left on to Glades Rd. Follow Glades Rd for 0.8 miles to a right on Laurel Lane. Laurel Lane will turn in to Mountain Glades Way,continue f |
| City | Gatlinburg |
| Senior Community Y/N | No |
| Lot Size Units | Acres |
| Tax Annual Amount | 4562 |
| Building Area Units | Square Feet |
| Living Area Units | Square Feet |
| Standard Status | Active |
| Tax Lot | 37 |
Interior Features
| Interior Amenities | Ceiling Fan(s),Kitchen Island |
|---|---|
| Basement | Finished,Walk-Out Access |
| Flooring | Luxury Vinyl |
| Total Fireplaces | 2 |
| Air Conditioning Y/N | Yes |
| Heating Y/N | Yes |
| Fireplace Y/N | Yes |
| Half Baths | 2 |
| Total Bedrooms | 4 |
| Below Grade Finished Area Unit Type | Square Feet |
| LivingAreaSource | Owner |
| Below Grade Finished Area Source | Owner |
| Above Grade Finished Area Source | Owner |
| Above Grade Finished Area Unit Type | Square Feet |
| Total Baths | 6 |
Exterior Features
| Parking Features | Detached,Driveway |
|---|---|
| Lot Features | Zero Lot Line |
| Water Source | Public |
| Lot Size Area | 0.01 |
| Building Area Total | 3492 |
| Lot Size Acres | 0.01 |
| Lot Size Source | Owner |
| Waterfront Y/N | No |
Amenities
- Foreclosure
- Views
- Short Sale
- New Construction
- Adult 55+
- Lease To Own
- No HOA Fees
- Furnished
- Primary On Main
- Air Conditioning
- Seller Finance
- Green
- Fixer Upper
- Horse
- Golf
- Fireplace
- Deck
- Garage
- Basement
- Pool
Property vs Single Family Average in 37738
Price
Taxes
Year Built
Visits
 The data relating to real estate for sale on this web site comes in part from the Internet Data Exchange Program of RealTracs Solutions as distributed by MLS Grid. Real estate listings held by brokerage firms other than be Home Realty are marked with the Internet Data Exchange Program logo or thumbnail logo and detailed information about them includes the name of the listing brokers.
