
Price Reduction












Address
511 Houser Road, Gatlinburg, TN
Price
$ 490,000
Property Attributes
- MLS#3299560
- TypeSingle Family
- Listing Status Active
- CountySEVIER
- CityGatlinburg
- NeighborhoodGatlinburg Falls
- Zip37738
- StyleCabin
- Year Built2004
- Taxes$ 1640
- Price$ 490,000
- Bedrooms1
- Full Bathrooms1
- Half Bathrooms0
- Sqr Footage988
Data Source:
Listing courtesy of RealTracs MLS as distributed by MLS GRID
Property Description
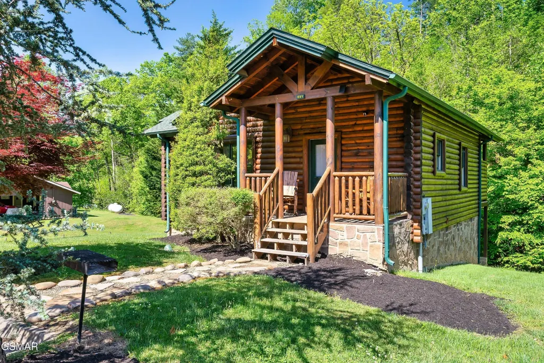
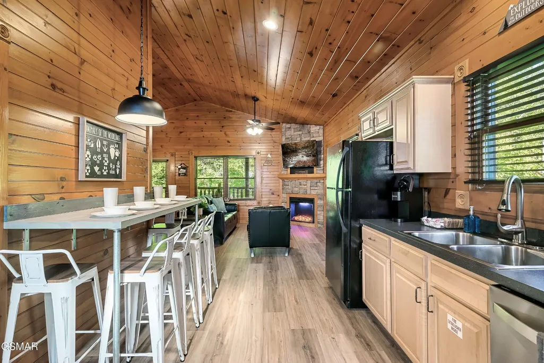
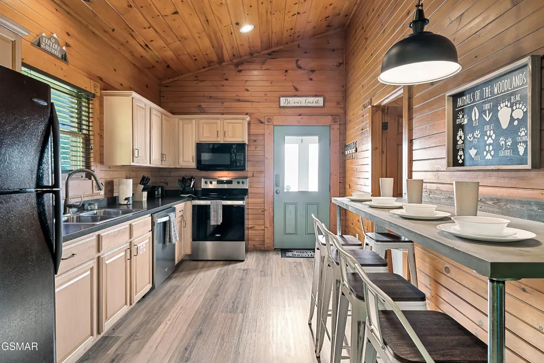
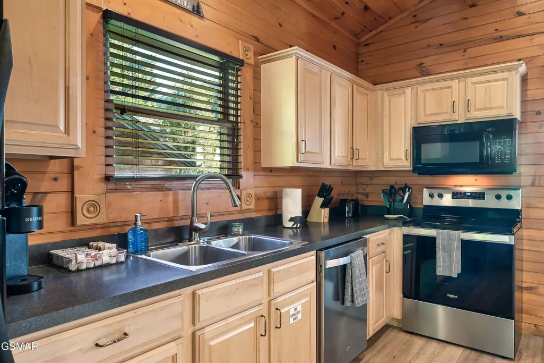
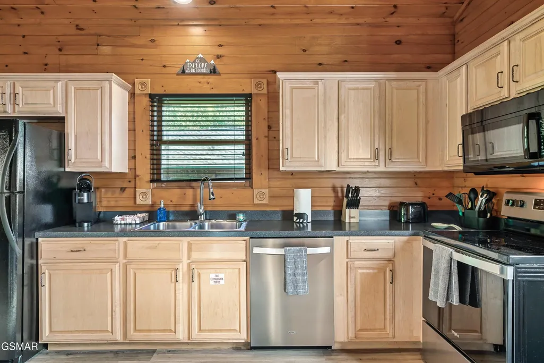
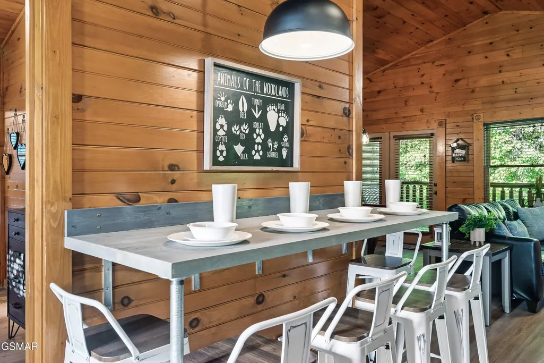
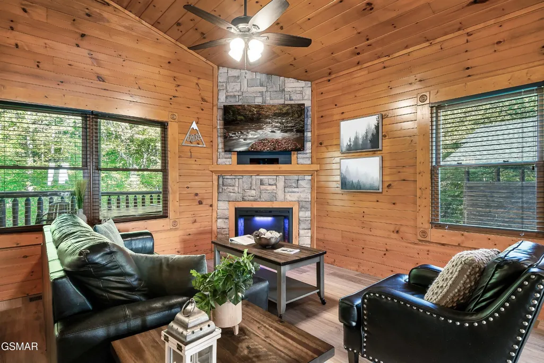
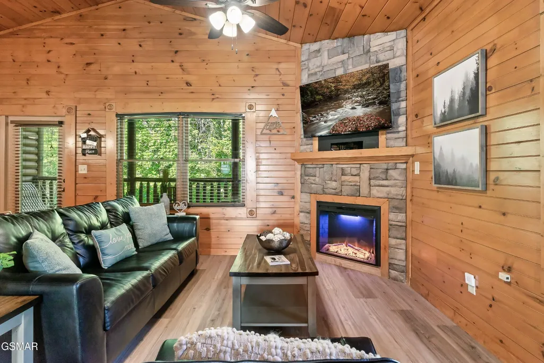
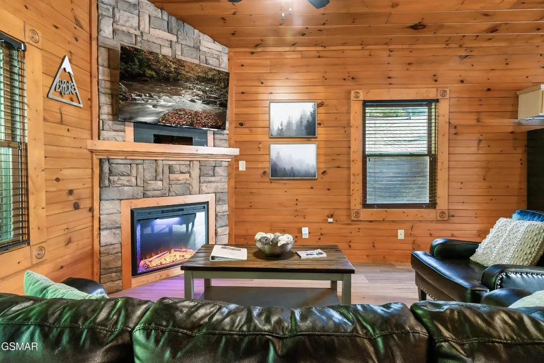
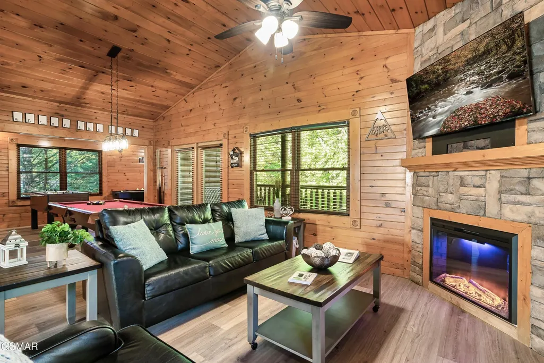
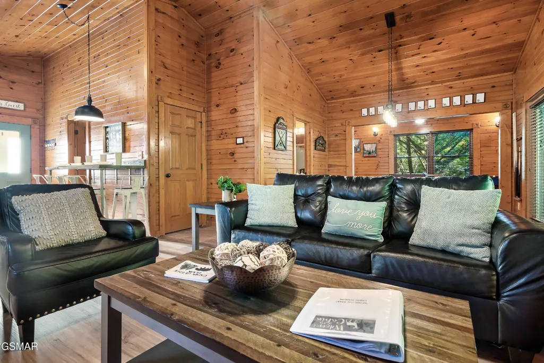
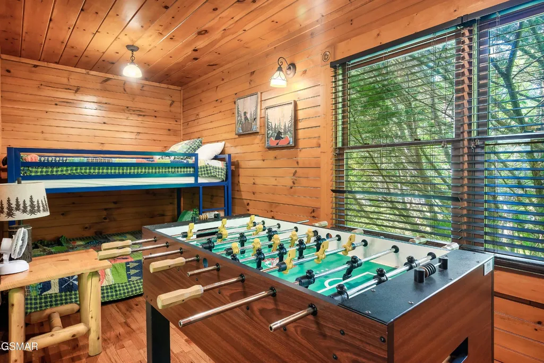
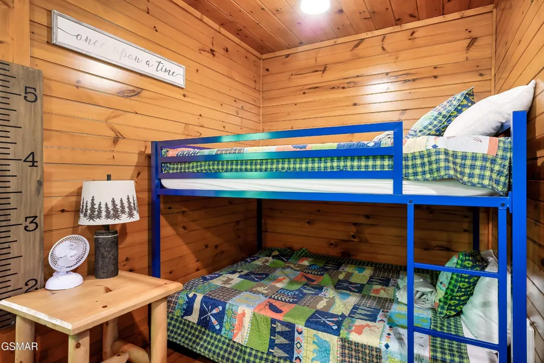
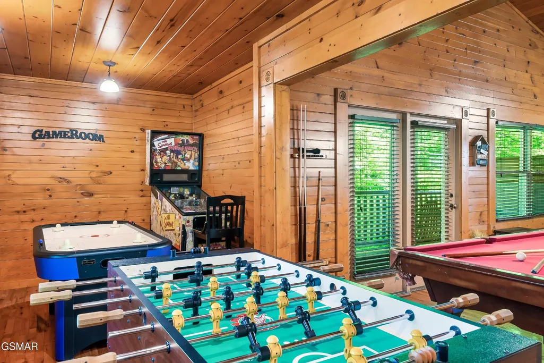
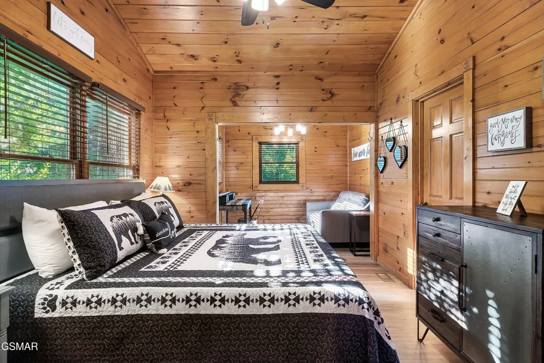
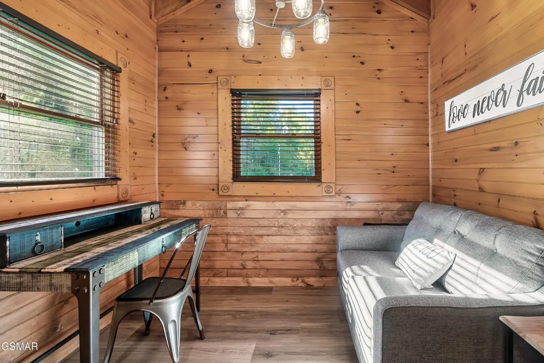
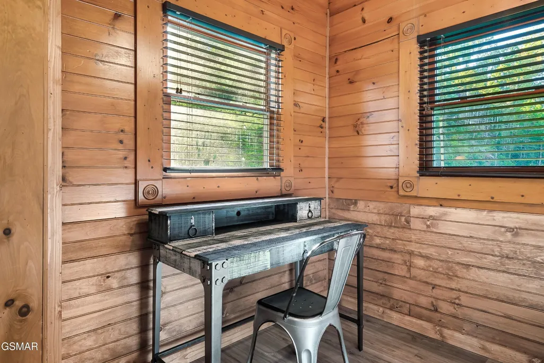
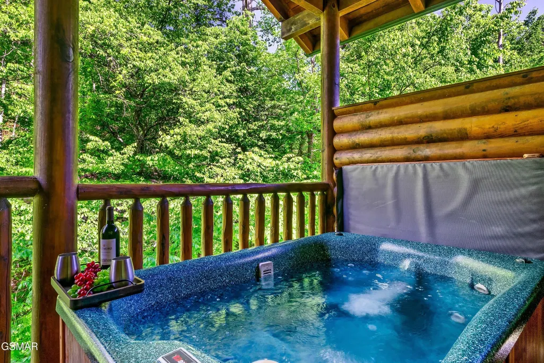
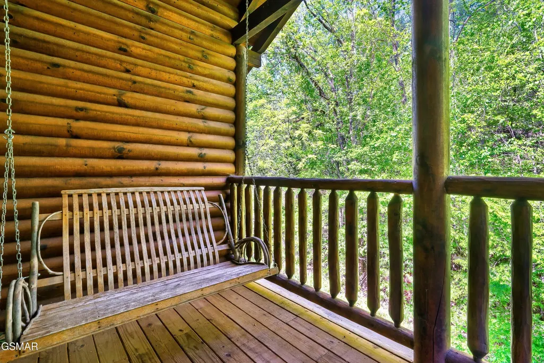
Located minutes from downtown Gatlinburg, this authentic log cabin offers the perfect combination of mountain charm, thoughtful updates, and an ideal location for a personal getaway or overnight rental with 1 bedroom and flexible floor plan for additional sleeping spaces. Inside, you'll find an open-concept living area highlighted by floor-to-ceiling wood walls, abundant natural light, and an inviting electric fireplace. The spacious kitchen provides ample cabinetry and workspace and is complemented by a custom dining bar, making it ideal for gathering with family and friends. Recent improvements include NEW flooring installed in 2023 and a NEW refrigerator. The private primary suite offers a king bedroom with its own electric fireplace, dedicated workspace, and direct access to a Jack-and-Jill bathroom featuring a walk-in shower with dual shower heads and body sprayers. Additional sleeping accommodations include a bunk area and a sleeper sofa, allowing the cabin to accommodate larger groups with ease. Designed for entertainment, the game room features a pool table, foosball, air hockey, and plenty of space for game nights with guests of all ages. Step outside to enjoy the peaceful mountain setting from the spacious deck overlooking the creek. Relax in the BRAND NEW HOTTUB, unwind in the rocking chairs or porch swing, and take in the tranquil surroundings. Owners and guests also enjoy access to the seasonal community pool. Conveniently located just minutes from downtown Gatlinburg, Pigeon Forge, the Great Smoky Mountains National Park, and the Arts & Crafts Community, this well-maintained cabin combines a desirable location with attractive updates and exceptional mountain appeal.
| Price History | |
|---|---|
| 7/21/2026 | Listed $525,000 |
| 7/23/2026 | 1$520,000 |
| 7/30/2026 | 1$517,500 |
| 8/7/2026 | 1$515,000 |
| 8/13/2026 | 1$512,500 |
| 8/21/2026 | 1$510,000 |
| 8/26/2026 | 1$507,500 |
| 9/3/2026 | 1$505,000 |
| 9/12/2026 | 2$495,000 |
| 9/18/2026 | 2$490,000 |
General Features
| Living Area | 988 |
|---|---|
| Sewer | Public Sewer |
| Heating | Central,Electric |
| Cooling | Central Air |
| Utilities | Electricity Available,Water Available |
| Possession | Close Of Escrow |
| Appliances | Dishwasher,Dryer,Microwave,Refrigerator,Washer |
| HOA Fee | 350 |
| Architectural Style | Cabin |
| Construction Materials | Log |
| Year Built | 2004 |
| Stories Count | 1 |
| Levels | One |
| Assoc Fee Paid Per | Monthly |
| County | Sevier County,TN |
| New Construction | No |
| Property Type | Residential |
| Association Amenities | Pool |
| Attached Garage | No |
| Subdivision Name | Gatlinburg Falls |
| Full Baths | 1 |
| Status | Active |
| Directions | From Hwy 321 in Gatlinburg,turn @ light #2A onto Dudley Creek Bypass. Go to 3 way stop and turn R. Take 1st R (Hidden Valley) to Gatlinburg Falls on the L. Cabin is After the Kiss |
| City | Gatlinburg |
| Senior Community Y/N | No |
| Lot Size Units | Acres |
| Tax Annual Amount | 1640 |
| Building Area Units | Square Feet |
| Living Area Units | Square Feet |
| Standard Status | Active |
| Tax Lot | 90 |
Interior Features
| Basement | Crawl Space |
|---|---|
| Flooring | Laminate |
| Total Fireplaces | 2 |
| Air Conditioning Y/N | Yes |
| Heating Y/N | Yes |
| Fireplace Y/N | Yes |
| Above Grade Finished Area | 988 |
| Total Bedrooms | 1 |
| Below Grade Finished Area Unit Type | Square Feet |
| LivingAreaSource | Agent Measured |
| Below Grade Finished Area Source | Agent Measured |
| Above Grade Finished Area Source | Agent Measured |
| Above Grade Finished Area Unit Type | Square Feet |
| Total Baths | 1 |
Exterior Features
| Water Source | Public |
|---|---|
| Building Area Total | 988 |
| Lot Size Source | Agent Calculated |
| Waterfront Y/N | No |
Amenities
- Foreclosure
- Views
- Short Sale
- New Construction
- Adult 55+
- Lease To Own
- No HOA Fees
- Furnished
- Primary On Main
- Air Conditioning
- Seller Finance
- Green
- Fixer Upper
- Horse
- Golf
- Fireplace
- Deck
- Garage
- Basement
- Pool
Property vs Single Family Average in 37738
Price
Taxes
Year Built
Visits
 The data relating to real estate for sale on this web site comes in part from the Internet Data Exchange Program of RealTracs Solutions as distributed by MLS Grid. Real estate listings held by brokerage firms other than be Home Realty are marked with the Internet Data Exchange Program logo or thumbnail logo and detailed information about them includes the name of the listing brokers.
