
Views









Address
821 Great Smoky Way, Gatlinburg, TN
Price
$ 899,900
Property Attributes
- MLS#3147063
- TypeSingle Family
- Listing Status Active
- CountySEVIER
- CityGatlinburg
- NeighborhoodGatlinburg Falls
- Zip37738
- StyleLog
- Year Built2006
- Taxes$ 3915
- Price$ 899,900
- Bedrooms4
- Full Bathrooms4
- Half Bathrooms0
- Sqr Footage2574
Data Source:
Listing courtesy of RealTracs MLS as distributed by MLS GRID
Property Description
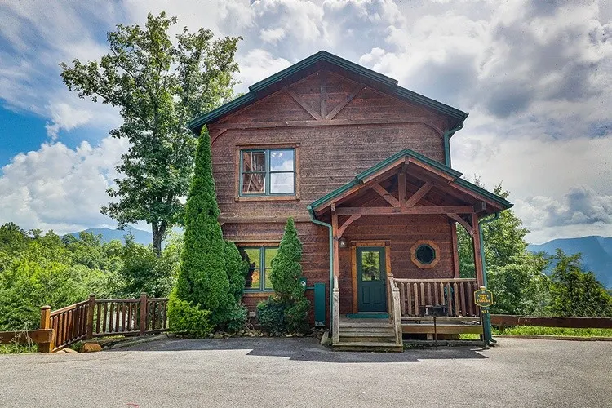
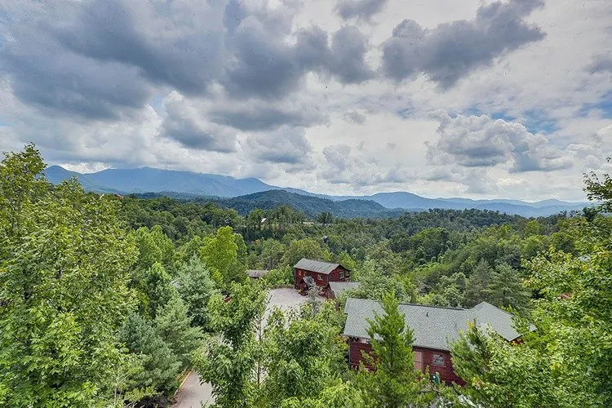
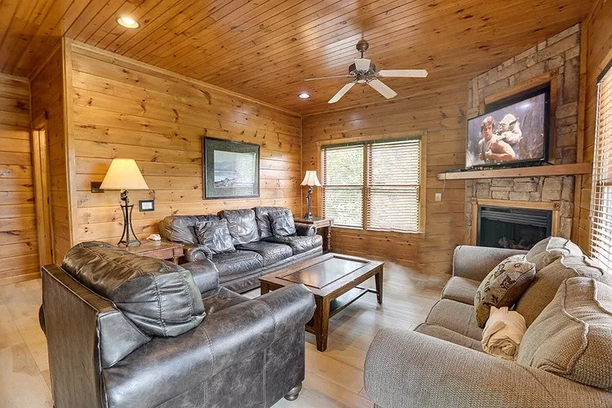
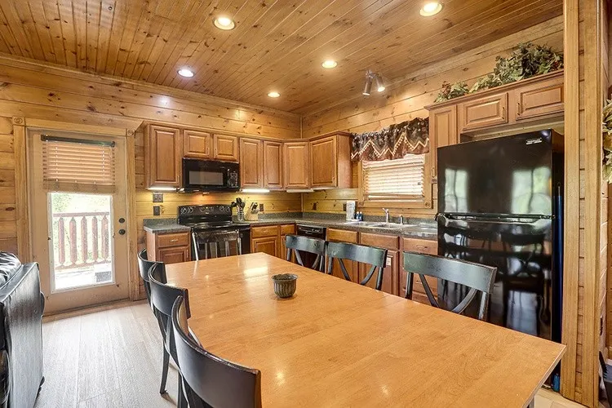
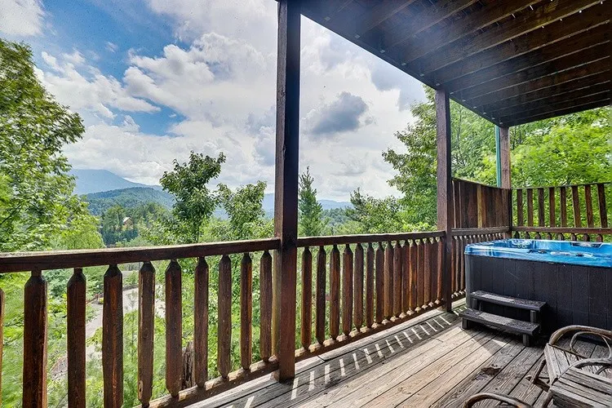
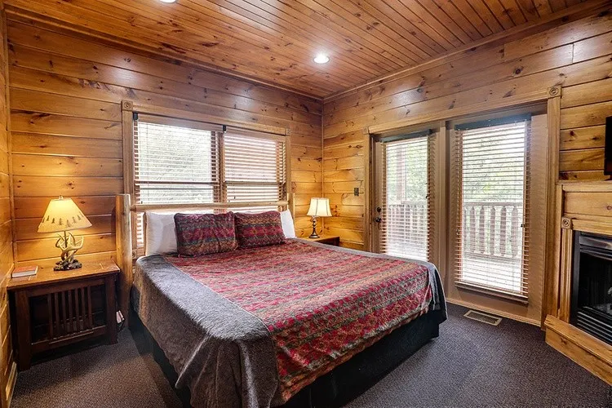
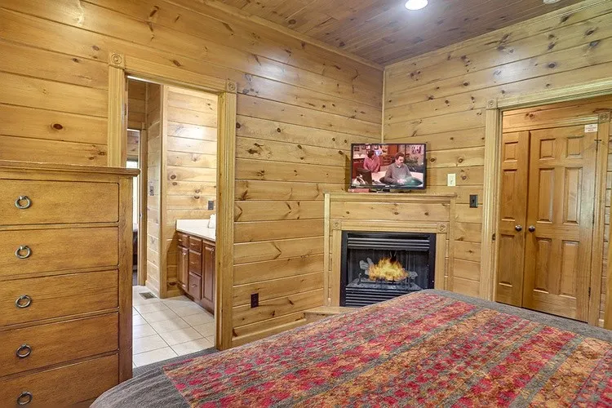
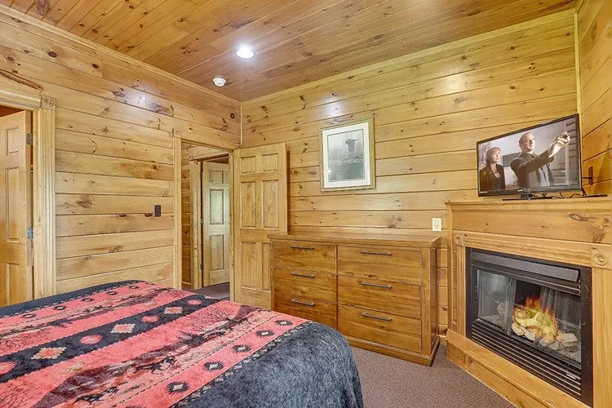
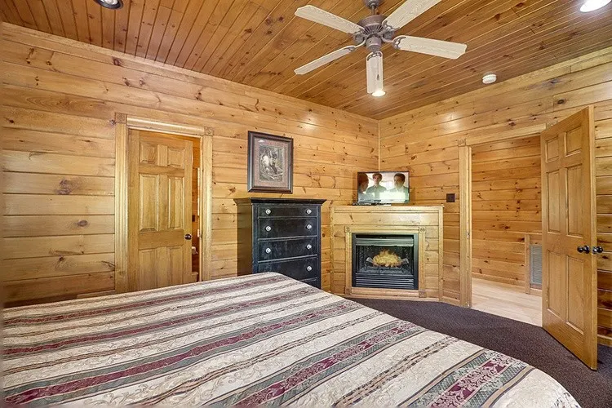
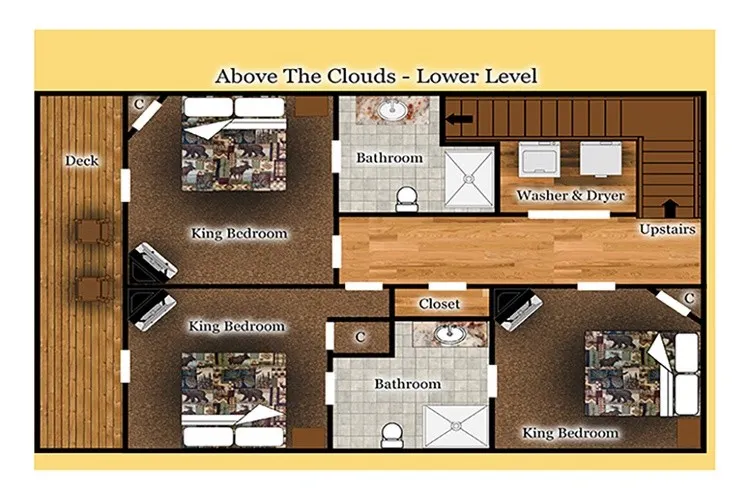
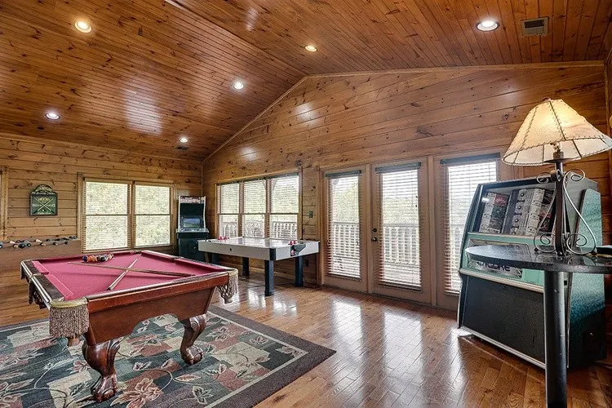
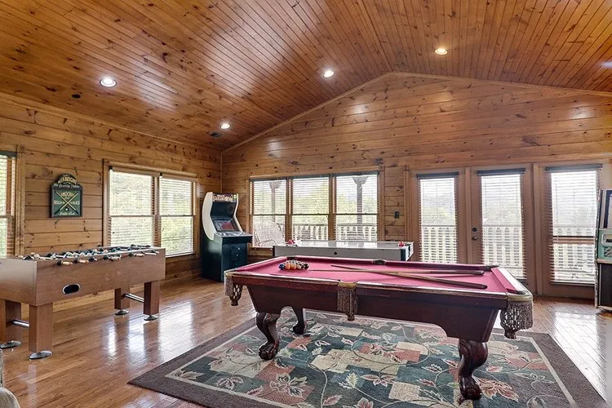
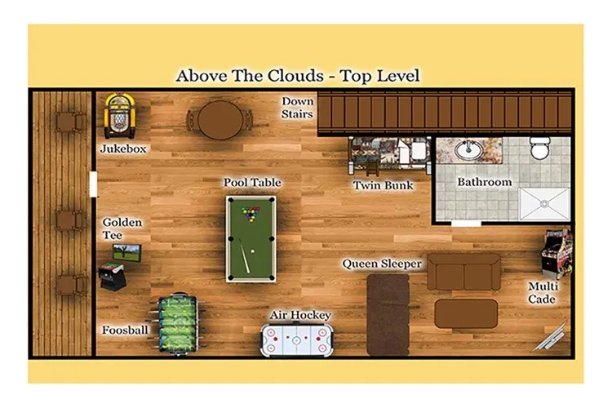
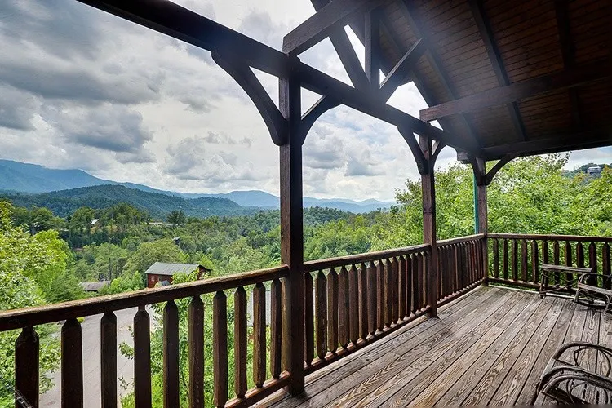
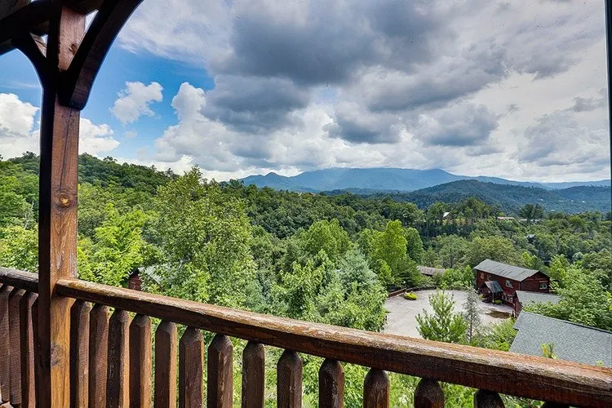
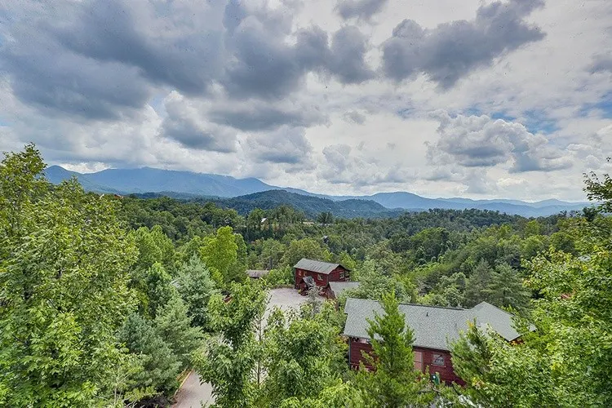
Above the Clouds is a beautifully updated 4 bed, 4 bath, 2,574 sq ft Smoky Mountain retreat located in Hidden Valley Resort in Gatlinburg! Offers breathtaking views of Mount LeConte and comfortably accommodating up to 14 guests. Renovated in 2022, this spacious multi-level cabin blends modern comforts with classic mountain charm and an ideal layout for both relaxation and entertaining. The main level features an open-concept living area with a full kitchen, dining space, and comfortable living room with a queen sleeper, along with a king bedroom and full bathroom, plus access to an expansive deck with rocking chairs and a hot tub overlooking the peaceful mountain surroundings. The lower level includes three additional king bedrooms, two full bathrooms, and a convenient washer and dryer, providing excellent space and privacy for larger groups. The top-level loft is designed for entertainment with a pool table, air hockey, foosball, arcade games, bunk beds, and an additional queen sleeper – perfect for gathering with family and friends. Located just minutes from downtown Gatlinburg, the Great Smoky Mountains National Park, Anakeesta Adventure Park, and the Gatlinburg SkyBridge, this property offers easy access to outdoor adventures, dining, and shopping while also providing access to Hidden Valley Resort amenities including a community pool, conference center, and wedding facility. Whether used as a personal mountain escape or a vacation rental opportunity, Above the Clouds offers the perfect blend of space, entertainment, and stunning Smoky Mountain views. The neighborhood features a community pool and trash compactor, plus an event space for weddings/other events. Currently an Active Rental Listing.
| Elementary School | Middle School | High School |
|---|---|---|
| Pi Beta Phi Elementary | Gatlinburg Pittman Junior High | Gatlinburg Pittman High |
| Price History | |
|---|---|
| 3/10/2026 | Listed $925,000 |
| 5/4/2026 | 3$899,900 |
General Features
| Living Area | 2574 |
|---|---|
| Sewer | Shared Septic |
| Heating | Central,Electric |
| Cooling | Ceiling Fan(s),Central Air,Electric |
| Utilities | Electricity Available,Water Available |
| Possession | Close Of Escrow |
| Roof | Shingle |
| Appliances | Electric Oven,Cooktop,Dishwasher,Disposal,Dryer,Microwave,Refrigerator,Washer |
| HOA Fee | 286 |
| Patio/Porch Features | Deck,Covered,Porch |
| Architectural Style | Log |
| Security Features | Smoke Detector(s) |
| Construction Materials | Log |
| Pets Allowed | Yes |
| Year Built | 2006 |
| View | Mountain(s) |
| Stories Count | 2 |
| Topography | Views,Wooded |
| Levels | Three Or More |
| Property Subtype | Single Family Residence |
| Assoc Fee Paid Per | Monthly |
| County | Sevier County,TN |
| New Construction | No |
| Property Type | Residential |
| Association Amenities | Clubhouse,Pool |
| Attached Garage | No |
| Subdivision Name | Gatlinburg Falls |
| Garage Y/N | No |
| Full Baths | 4 |
| Status | Active |
| Directions | From the main parkway in Gatlinburg,turn left onto Dudley Creek Rd. Continue straight onto Hidden Valley Rd,then turn left into Hidden Valley Resort. |
| High School | Gatlinburg Pittman High |
| City | Gatlinburg |
| Senior Community Y/N | No |
| Lot Size Units | Acres |
| Elementary School | Pi Beta Phi Elementary |
| Property Attached Y/N | No |
| Year Built Details | Existing |
| Tax Annual Amount | 3915 |
| Middle/Junior High School | Gatlinburg Pittman Junior High |
| Building Area Units | Square Feet |
| Living Area Units | Square Feet |
| Standard Status | Active |
Interior Features
| Interior Amenities | Ceiling Fan(s),Extra Closets,High Ceilings,Open Floorplan |
|---|---|
| Basement | Finished |
| Flooring | Carpet,Wood,Tile |
| Total Fireplaces | 1 |
| Air Conditioning Y/N | Yes |
| Heating Y/N | Yes |
| Fireplace Y/N | Yes |
| Above Grade Finished Area | 1716 |
| Laundry Features | Electric Dryer Hookup,Washer Hookup |
| Total Bedrooms | 4 |
| Below Grade Finished Area | 858 |
| Main Level Bedrooms | 1 |
| Below Grade Finished Area Unit Type | Square Feet |
| LivingAreaSource | Assessor |
| Below Grade Finished Area Source | Assessor |
| Above Grade Finished Area Source | Assessor |
| Above Grade Finished Area Unit Type | Square Feet |
| Total Baths | 4 |
Exterior Features
| Exterior Amenities | Balcony |
|---|---|
| Parking Features | Driveway,Paved |
| Lot Features | Views,Wooded |
| Water Source | Public |
| Building Area Total | 2574 |
| Waterfront Y/N | No |
Amenities
- Foreclosure
- Views
- Short Sale
- New Construction
- Adult 55+
- Lease To Own
- No HOA Fees
- Furnished
- Primary On Main
- Air Conditioning
- Seller Finance
- Green
- Fixer Upper
- Horse
- Golf
- Fireplace
- Deck
- Garage
- Basement
- Pool
Property vs Single Family Average in 37738
Price
Taxes
Year Built
Visits
 The data relating to real estate for sale on this web site comes in part from the Internet Data Exchange Program of RealTracs Solutions as distributed by MLS Grid. Real estate listings held by brokerage firms other than be Home Realty are marked with the Internet Data Exchange Program logo or thumbnail logo and detailed information about them includes the name of the listing brokers.
