
Price Reduction
Address
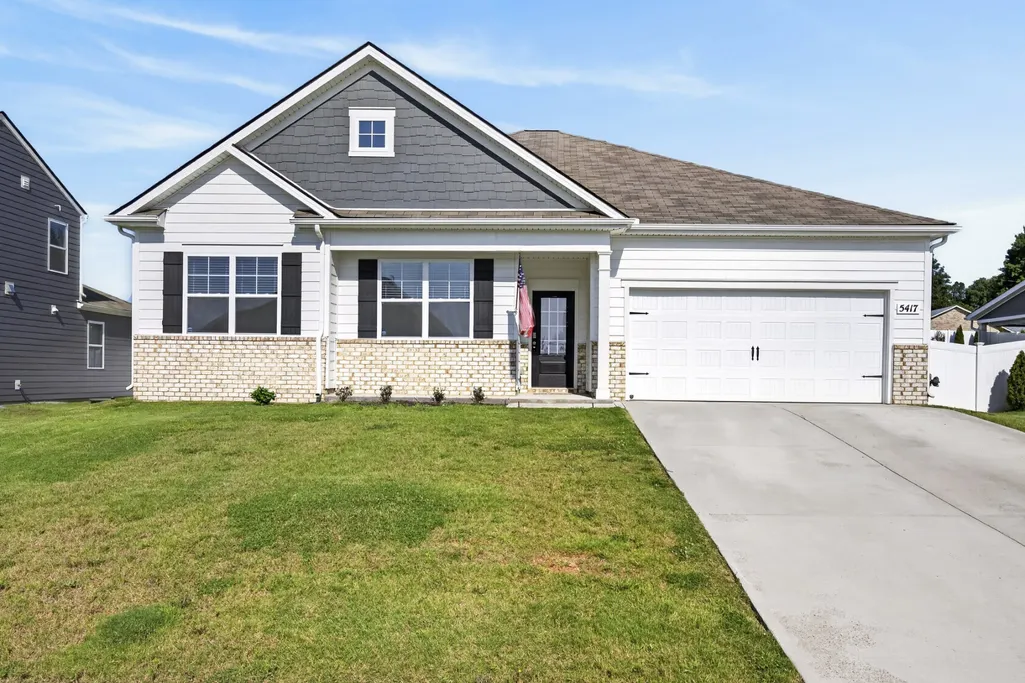
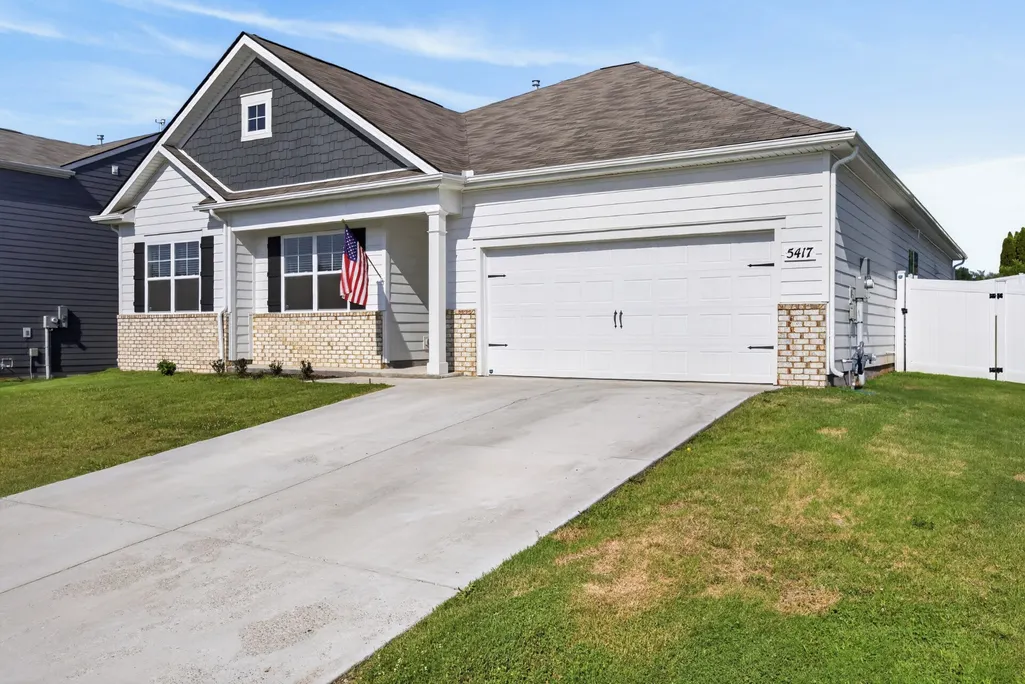
5417 Timberwalk Ln, Cookeville, TN
Price
$ 414,929
Property Attributes
- MLS#3256673
- TypeSingle Family
- Listing Status Active
- CountyPUTNAM
- CityCookeville
- NeighborhoodTimberwalk Subdivision
- Zip38506
- StyleTraditional
- Year Built2023
- Taxes$ 3147
- Price$ 414,929
- Bedrooms4
- Full Bathrooms2
- Half Bathrooms1
- Sqr Footage2422
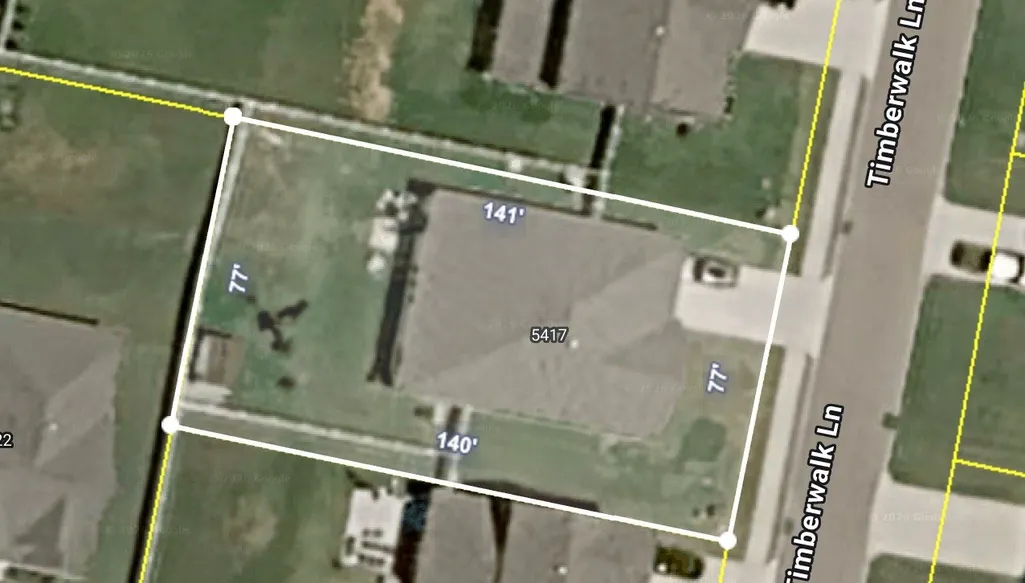
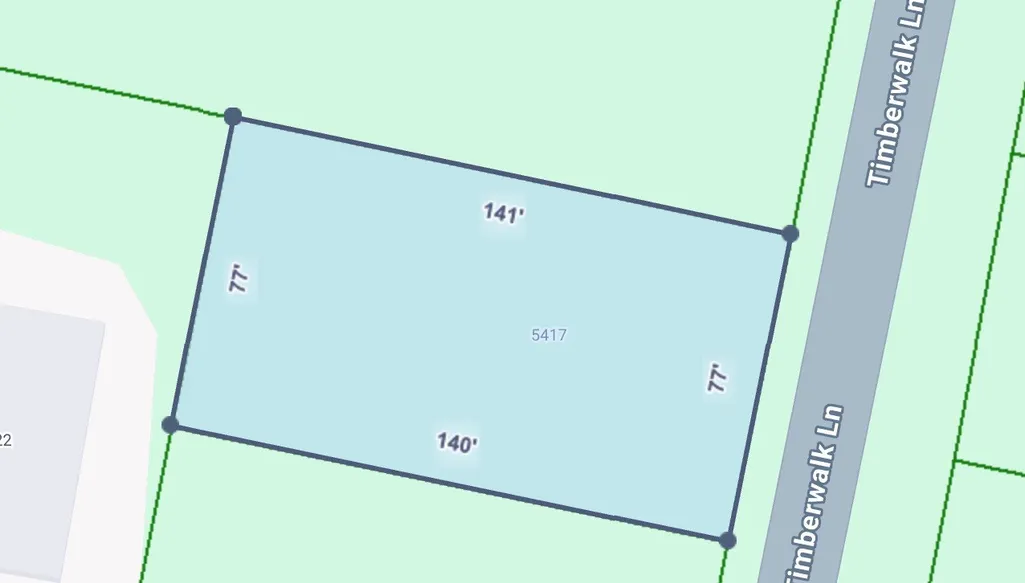
- Lot Size0.25 Acres
Data Source:
Listing courtesy of RealTracs MLS as distributed by MLS GRID
Property Description
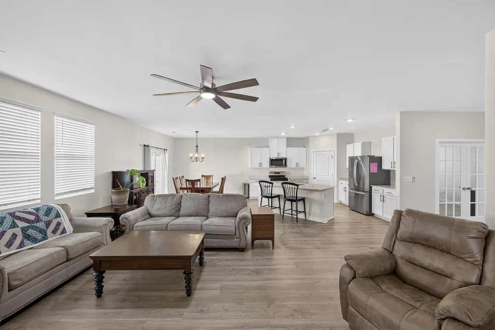
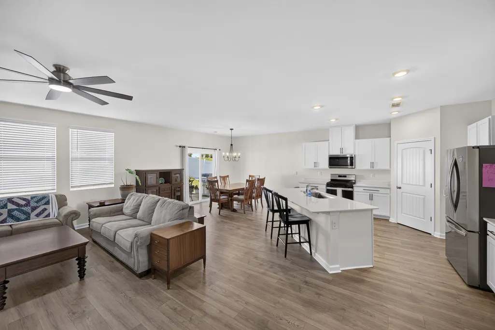
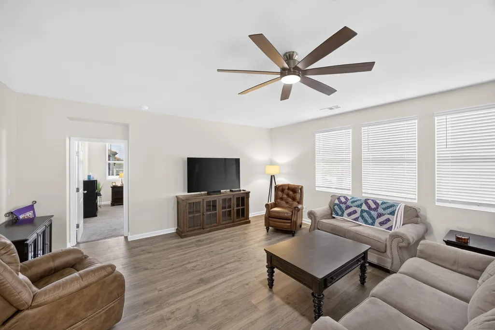
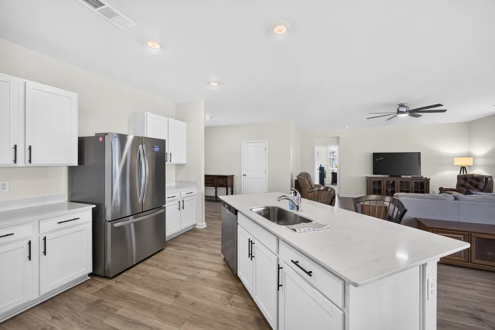
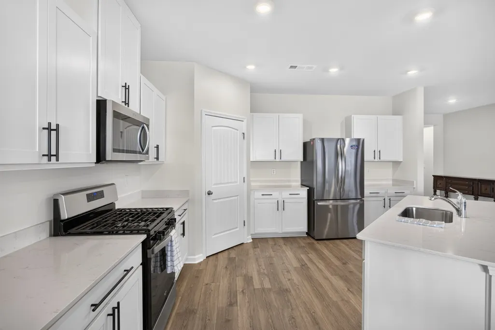
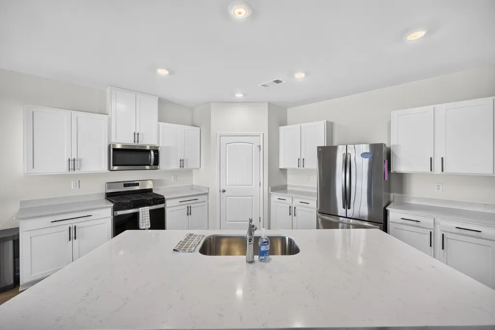
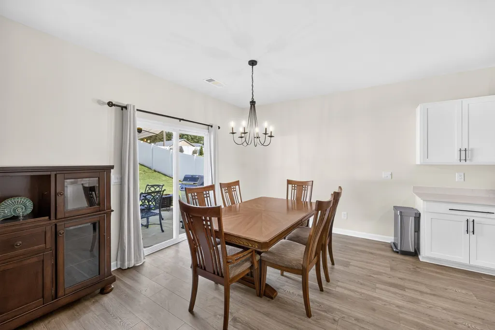
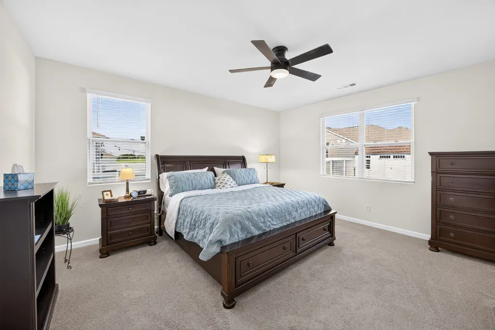
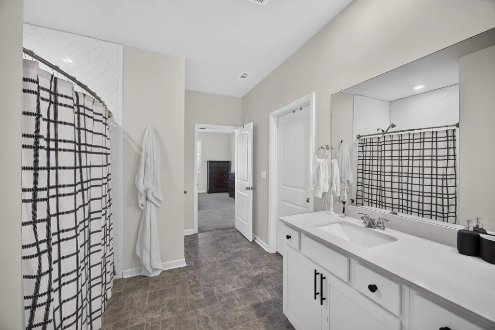
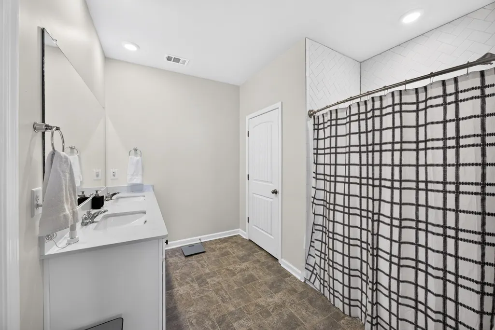
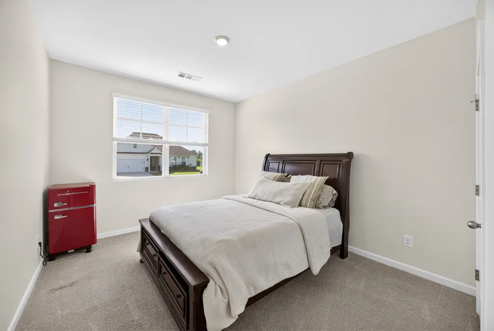
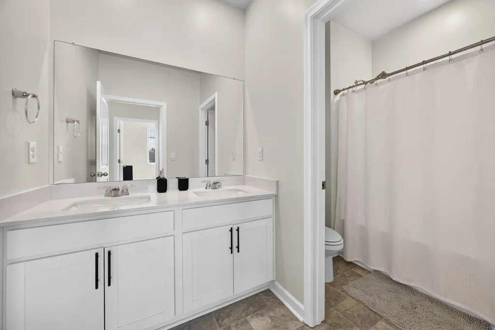
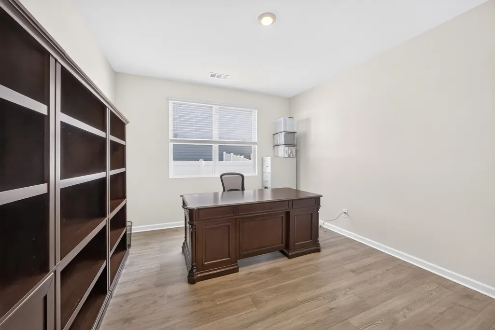
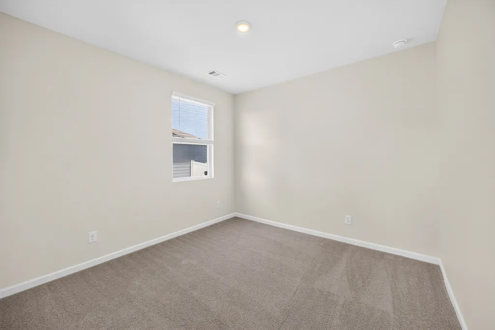
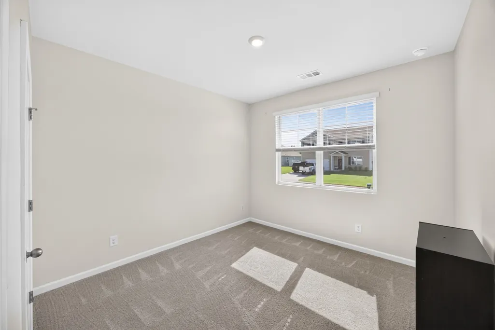
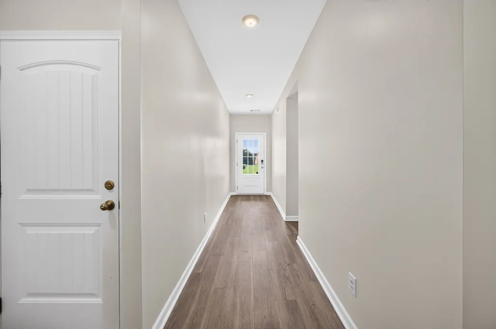
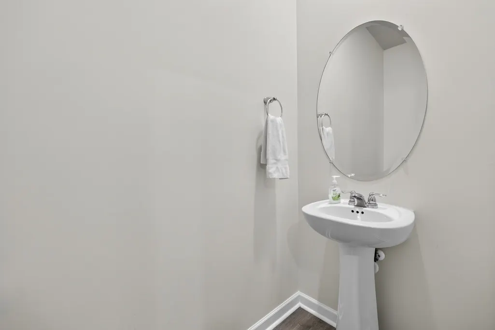
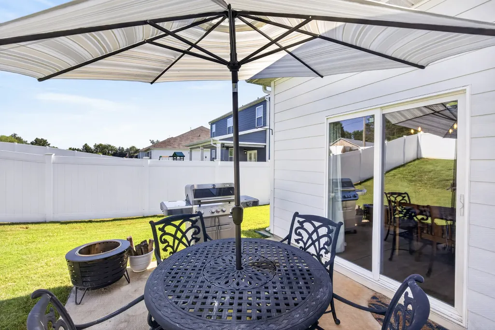
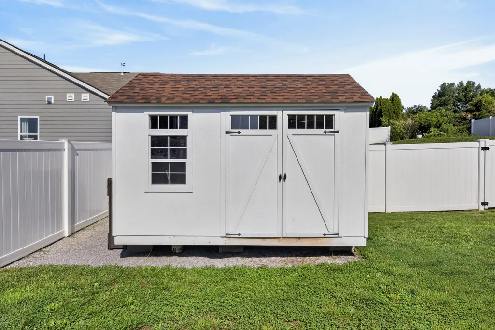
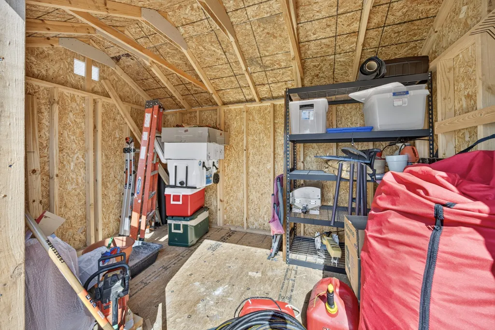
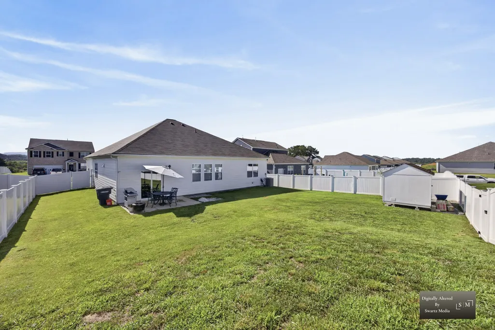
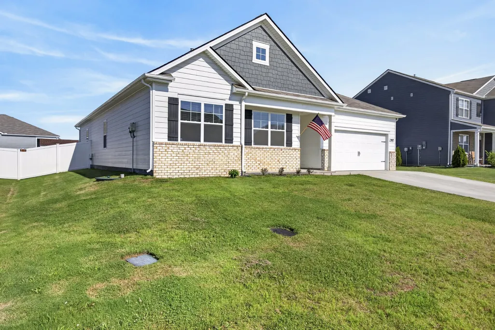
MOTIVATED SELLER! Discover the ease of single-level living in Cookeville, where comfort and convenience meet. Built on a sought-after DR Horton floor plan that's no longer offered in new builds in this neighborhood, this home features a dedicated office, abundant closets, and exceptional storage throughout. The professionally painted interior offers a fresh, move-in-ready feel, while the primary suite boasts a newly added walk-in tiled shower. Natural gas has been installed for added efficiency and convenience. Guests will appreciate the dual-sink bathroom, and the privacy-fenced backyard includes a storage shed and space to relax or entertain. Located just 10 minutes from Sam's Club, shopping, dining, healthcare, and all Cookeville amenities, plus only 12 minutes from Sparta's charming downtown, this home offers the perfect blend of modern comfort and small-town living.
| Elementary School | Middle School | High School |
|---|---|---|
| Prescott South Elementary | Prescott South Middle School | Cookeville High School |
| Price History | |
|---|---|
| 7/2/2026 | Listed $424,929 |
| 8/6/2026 | 2$419,929 |
| 9/8/2026 | 2$414,929 |
General Features
| Living Area | 2422 |
|---|---|
| Sewer | Public Sewer |
| Heating | Heat Pump |
| Cooling | Central Air |
| Utilities | Water Available |
| Possession | Negotiable |
| Roof | Shingle |
| Appliances | Gas Oven,Cooktop,Gas Range,Dishwasher,Disposal,Microwave,Refrigerator,Stainless Steel Appliance(s) |
| HOA Fee | 55 |
| Garage Spaces | 2 |
| Association Fee Includes | Recreation Facilities |
| Patio/Porch Features | Patio |
| Architectural Style | Traditional |
| Pool Features | In Ground |
| Security Features | Security System,Smoke Detector(s) |
| Construction Materials | Frame |
| Pets Allowed | Yes |
| Year Built | 2023 |
| Stories Count | 1 |
| Topography | Cleared,Level |
| Levels | One |
| Property Subtype | Single Family Residence |
| Assoc Fee Paid Per | Monthly |
| County | Putnam County,TN |
| New Construction | No |
| Property Type | Residential |
| Attached Garage | Yes |
| Subdivision Name | Timberwalk Subdivision Ph I |
| Garage Y/N | Yes |
| Full Baths | 2 |
| Status | Active |
| Buyer Financing | FHA,USDA,VA |
| Directions | 10 minutes from Cookeville Sam’s Club: From Sam’s Club,turn left on Sams St,turn left on Bunker Hill Rd,continue onto Lovelady Rd,turn right on Timberwalk Ln,Home is on right with SNR sign |
| High School | Cookeville High School |
| City | Cookeville |
| Senior Community Y/N | No |
| Open Parking Spaces | 2 |
| Lot Size Units | Acres |
| Elementary School | Prescott South Elementary |
| Property Attached Y/N | No |
| Year Built Details | Existing |
| Tax Annual Amount | 3147 |
| Middle/Junior High School | Prescott South Middle School |
| Building Area Units | Square Feet |
| Living Area Units | Square Feet |
| Standard Status | Active |
Interior Features
| Interior Amenities | Extra Closets,Open Floorplan,Pantry,Walk-In Closet(s),High Speed Internet |
|---|---|
| Basement | None |
| Flooring | Wood,Tile |
| Air Conditioning Y/N | Yes |
| Heating Y/N | Yes |
| Fireplace Y/N | No |
| Above Grade Finished Area | 2422 |
| Half Baths | 1 |
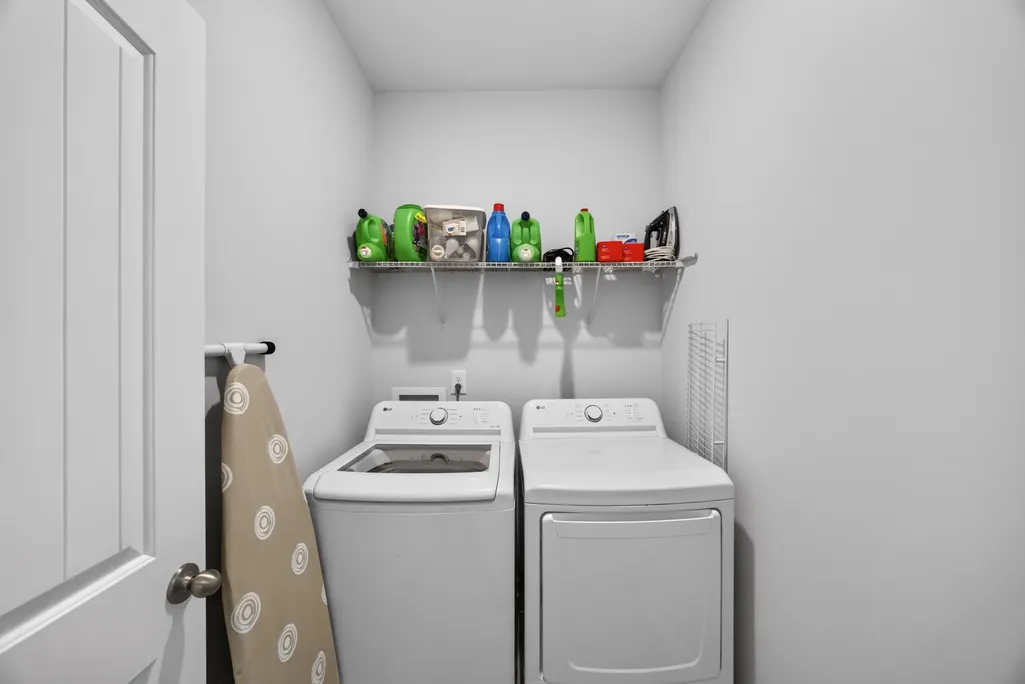
| Laundry Features | Electric Dryer Hookup,Washer Hookup |
| Total Bedrooms | 4 |
| Main Level Bedrooms | 4 |
| Below Grade Finished Area Unit Type | Square Feet |
| LivingAreaSource | Assessor |
| Below Grade Finished Area Source | Assessor |
| Above Grade Finished Area Source | Assessor |
| Above Grade Finished Area Unit Type | Square Feet |
| Total Baths | 3 |
Exterior Features
| Fencing | Privacy |
|---|---|
| Parking Features | Garage Door Opener,Attached,Concrete,Driveway |
| Lot Features | Cleared,Level |
| Water Source | Public |
| Total Parking | 4 |
| Lot Size Area | 0.25 |
| Building Area Total | 2422 |
| Lot Dimensions | 77 X 140 |
| Lot Size Acres | 0.25 |
| Lot Size Source | Calculated from Plat |
| Waterfront Y/N | No |
| Covered Spaces | 2 |
Amenities
- Foreclosure
- Views
- Short Sale
- New Construction
- Adult 55+
- Lease To Own
- No HOA Fees
- Furnished
- Primary On Main
- Air Conditioning
- Seller Finance
- Green
- Fixer Upper
- Horse
- Golf
- Fireplace
- Deck
- Garage
- Basement
- Pool
Property vs Single Family Average in 38506
Price
Taxes
Year Built
Visits
 The data relating to real estate for sale on this web site comes in part from the Internet Data Exchange Program of RealTracs Solutions as distributed by MLS Grid. Real estate listings held by brokerage firms other than be Home Realty are marked with the Internet Data Exchange Program logo or thumbnail logo and detailed information about them includes the name of the listing brokers.
