
Open House Sat, Nov 7th 01:00 PM - 03:00 PM


Address
7691 Gunners Landing Dr, Antioch, TN
Price
$ 450,000
Property Attributes
- MLS#3626522
- TypeSingle Family
- Listing Status Active
- CountyDAVIDSON
- CityAntioch
- NeighborhoodHeritage Landing
- Zip37013
- Style
- Year Built2022
- Taxes$ 3093
- Price$ 450,000
- Bedrooms4
- Full Bathrooms2
- Half Bathrooms1
- Sqr Footage2217
- Lot Size0.21 Acres
Data Source:
Listing courtesy of RealTracs MLS as distributed by MLS GRID
Property Description
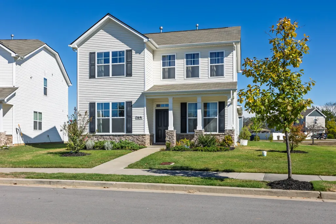
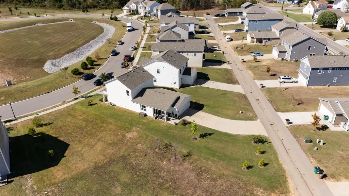
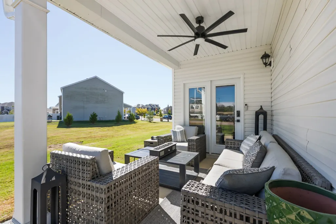
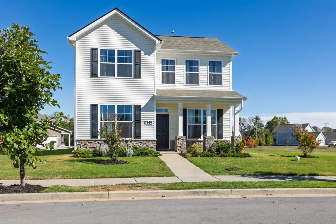
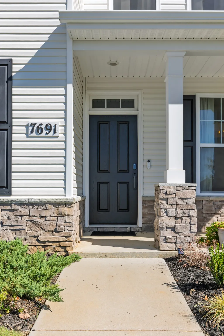
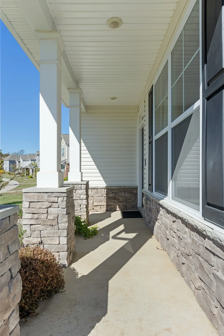
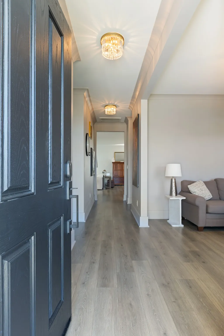
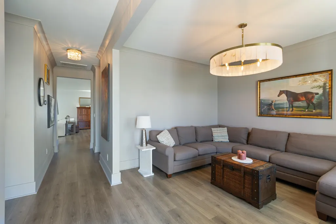
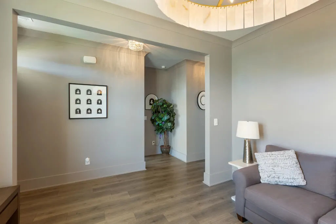
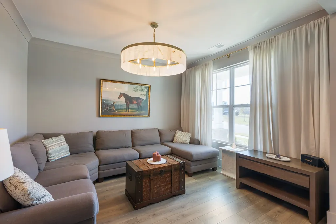
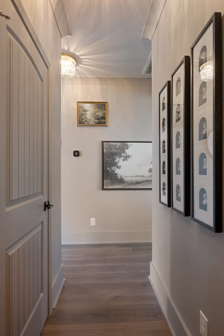
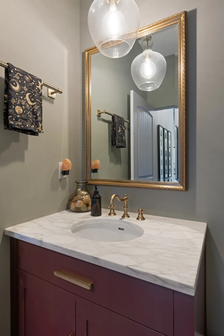
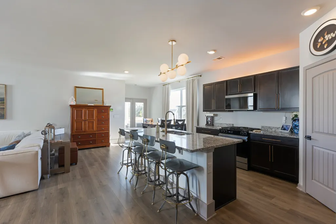
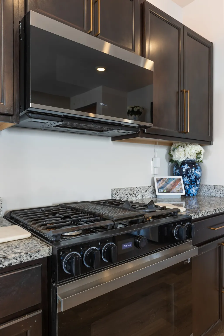
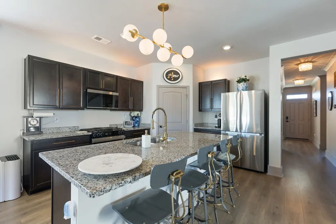
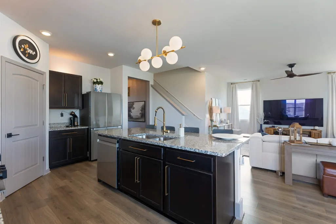
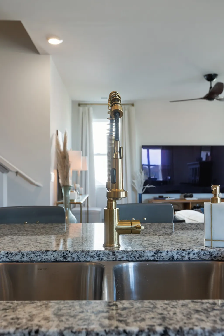
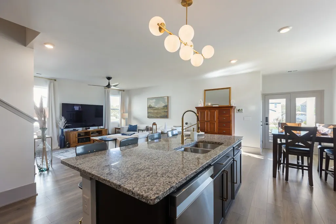
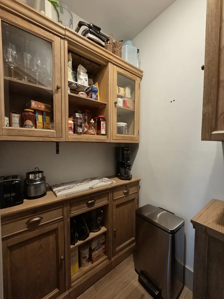
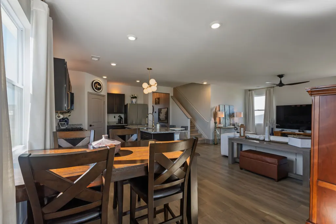
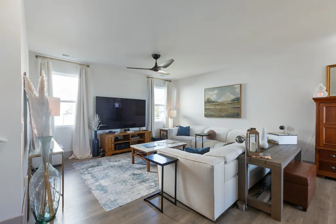
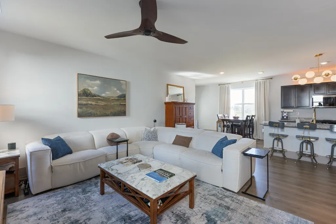
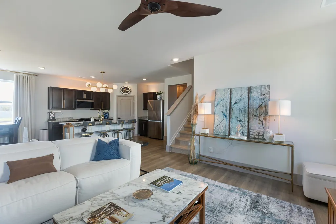
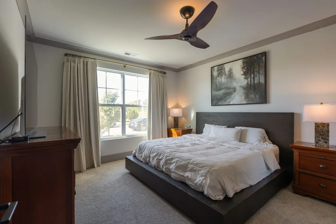
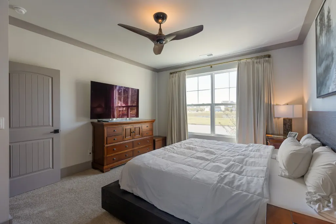
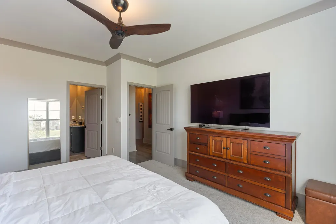
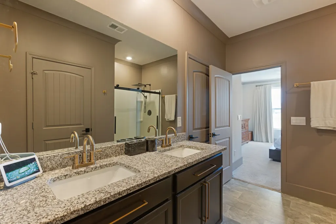
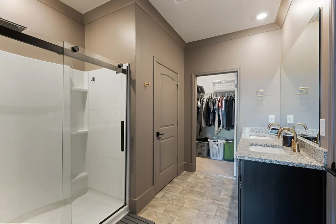
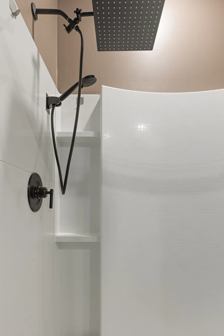
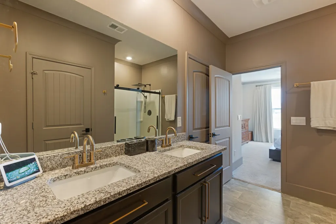
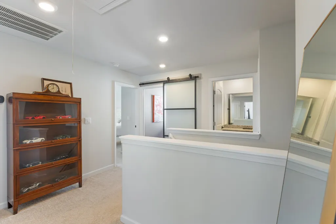
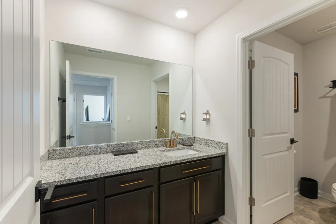
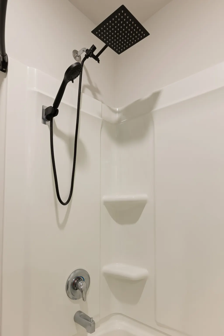
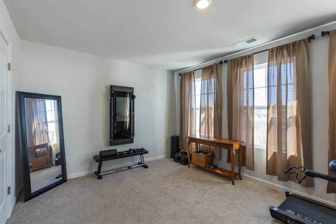
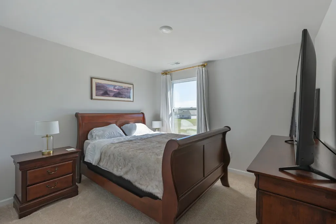
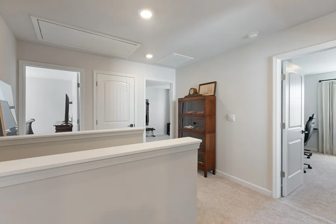
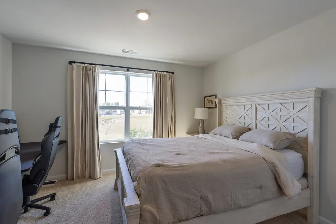
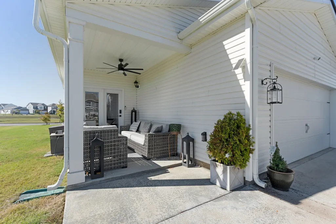
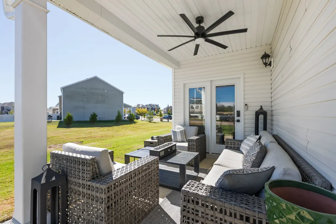
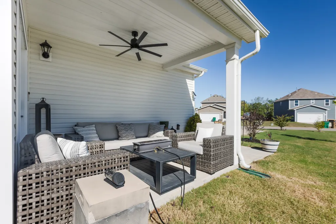
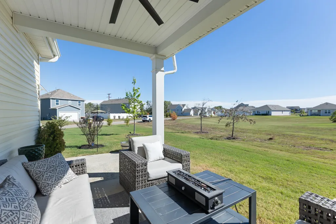
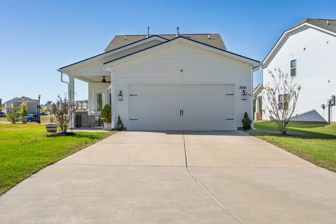
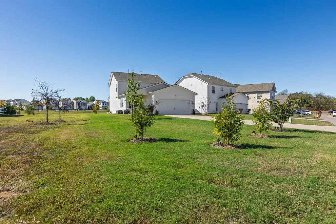
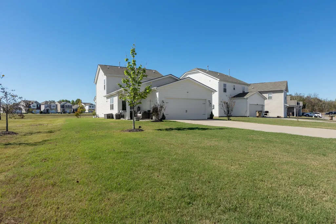
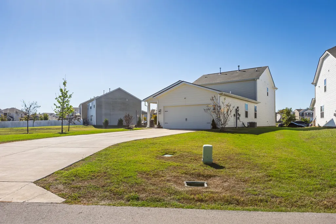
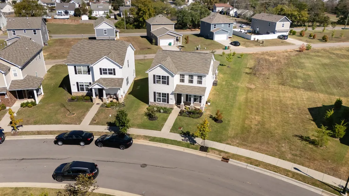
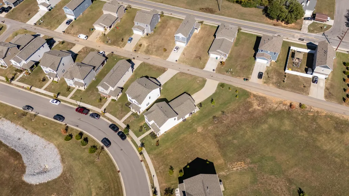
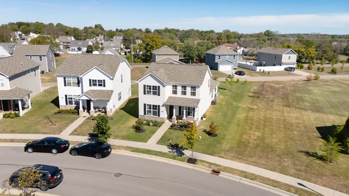
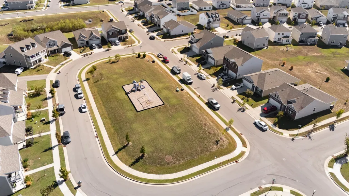
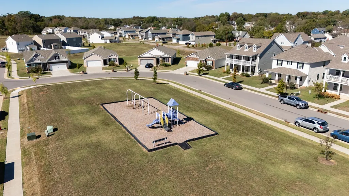
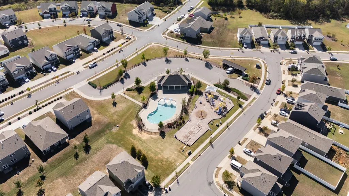
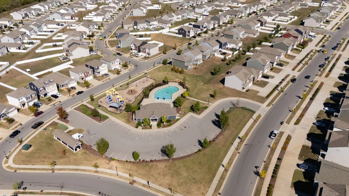
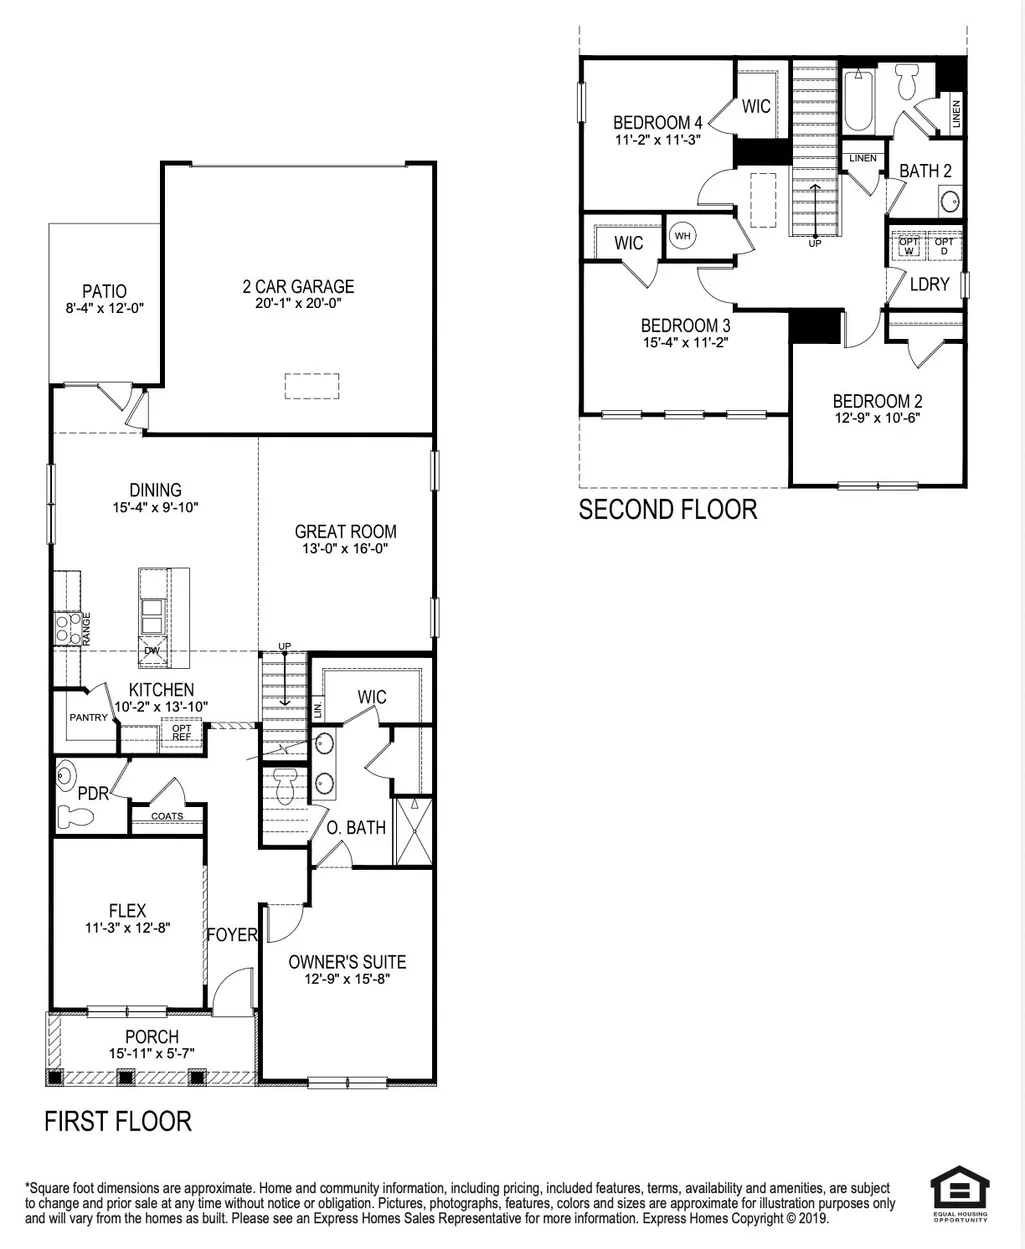
Beautifully appointed, well maintained and thoughtfully upgraded, this 4-bedroom, 2.5-bath home in Heritage Landing offers 2,217 square feet of living space, a desirable floor plan, and an exceptional setting! Built in 2022, the home enjoys a wonderful sense of openness, with expansive HOA-maintained green space directly across the street and additional common area adjoining one side of the property, providing greater separation from neighboring homes. The main level features a spacious great room, kitchen, open flex area, and primary suite, offering convenience and flexibility for today's lifestyles. The versatile flex area is ideal for a home office, formal dining area, or additional sitting space. The kitchen features an upgraded Samsung Bespoke gas range with both gas burners and a gas oven, a standout addition for those who enjoy cooking. Throughout the home, carefully selected finishes create a distinctive, elevated look, including Big A$$ Fans Haiku ceiling fans, Pottery Barn lighting and draperies, a Restoration Hardware vanity, substantial 8-inch baseboards, and elegant 8-inch crown molding. Upstairs, three additional bedrooms provide comfortable accommodations and flexibility for family, guests, or work-from-home needs. Residents of Heritage Landing enjoy a community swimming pool, two playgrounds, a pond, and generous open spaces. A transferable D.R. Horton structural warranty through 2032 adds another valuable benefit. With its upgraded finishes, main-level primary suite, flexible living spaces, and unusually open surroundings, this home offers a wonderful combination of style, comfort, and location!
| Elementary School | Middle School | High School |
|---|---|---|
| Mt. View Elementary | John F. Kennedy Middle | Antioch High School |
| Price History | |
|---|---|
| 10/24/2026 | Listed $450,000 |
General Features
| Living Area | 2217 |
|---|---|
| Sewer | Public Sewer |
| Heating | Central |
| Cooling | Central Air |
| Utilities | Water Available |
| Possession | Negotiable |
| Roof | Shingle |
| Appliances | Gas Range,Dishwasher,Microwave,Stainless Steel Appliance(s),Smart Appliance(s) |
| HOA Fee | 180 |
| Garage Spaces | 2 |
| Association Fee Includes | Recreation Facilities |
| Patio/Porch Features | Patio,Covered,Porch |
| Construction Materials | Aluminum Siding,Stone,Vinyl Siding |
| Year Built | 2022 |
| Stories Count | 2 |
| Levels | Two |
| Property Subtype | Single Family Residence |
| Assoc Fee Paid Per | Quarterly |
| County | Davidson County,TN |
| New Construction | No |
| Property Type | Residential |
| Attached Garage | Yes |
| Subdivision Name | Heritage Landing |
| Garage Y/N | Yes |
| Full Baths | 2 |
| Status | Active |
| Buyer Financing | Conventional,FHA,VA |
| Directions | From I-24 E toward Chattanooga. Take exit 64 toward Waldron Rd/La Vergne onto Waldron Rd. Continue on Parthenon Blvd. Turn left onto Murfreesboro Rd (US-41 N). Turn right onto Hickory Woods Dr. Left |
| High School | Antioch High School |
| City | Antioch |
| Senior Community Y/N | No |
| Lot Size Units | Acres |
| Elementary School | Mt. View Elementary |
| Property Attached Y/N | No |
| Year Built Details | Existing |
| Tax Annual Amount | 3093 |
| Middle/Junior High School | John F. Kennedy Middle |
| Building Area Units | Square Feet |
| Living Area Units | Square Feet |
| Standard Status | Active |
| Virtual Tour | https://youtu.be/D2RRDfLDvwA |
Interior Features
| Interior Amenities | Ceiling Fan(s),Open Floorplan,Pantry,Kitchen Island |
|---|---|
| Basement | None |
| Flooring | Carpet,Wood,Luxury Vinyl |
| Air Conditioning Y/N | Yes |
| Heating Y/N | Yes |
| Above Grade Finished Area | 2217 |
| Half Baths | 1 |
| Laundry Features | Electric Dryer Hookup,Washer Hookup |
| Total Bedrooms | 4 |
| Main Level Bedrooms | 1 |
| Below Grade Finished Area Unit Type | Square Feet |
| LivingAreaSource | Assessor |
| Below Grade Finished Area Source | Assessor |
| Above Grade Finished Area Source | Assessor |
| Above Grade Finished Area Unit Type | Square Feet |
| Total Baths | 3 |
Exterior Features
| Parking Features | Garage Faces Rear |
|---|---|
| Water Source | Public |
| Total Parking | 2 |
| Lot Size Area | 0.21 |
| Building Area Total | 2217 |
| Lot Dimensions | 45 X 134 |
| Lot Size Acres | 0.21 |
| Lot Size Source | Assessor |
| Waterfront Y/N | No |
| Covered Spaces | 2 |
Amenities
- Foreclosure
- Views
- Short Sale
- New Construction
- Adult 55+
- Lease To Own
- No HOA Fees
- Furnished
- Primary On Main
- Air Conditioning
- Seller Finance
- Green
- Fixer Upper
- Horse
- Golf
- Fireplace
- Deck
- Garage
- Basement
- Pool
Property vs Single Family Average in 37013
Price
Taxes
Year Built
Visits
 The data relating to real estate for sale on this web site comes in part from the Internet Data Exchange Program of RealTracs Solutions as distributed by MLS Grid. Real estate listings held by brokerage firms other than be Home Realty are marked with the Internet Data Exchange Program logo or thumbnail logo and detailed information about them includes the name of the listing brokers.
