Address
1601 Fair House Rd, Spring Hill, TN
Price
$ 1,015,000
Property Attributes
- MLS#3612628
- TypeSingle Family
- Listing Status Active
- CountyWILLIAMSON
- CitySpring Hill
- NeighborhoodSpring Hill Place
- Zip37174
- Style
- Year Built2004
- Taxes$ 3987
- Price$ 1,015,000
- Bedrooms5
- Full Bathrooms4
- Half Bathrooms1
- Sqr Footage5205
- Lot Size0.32 Acres
Data Source:
Listing courtesy of RealTracs MLS as distributed by MLS GRID
Property Description
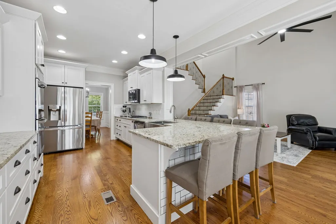
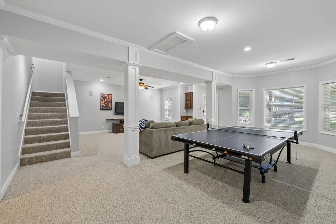
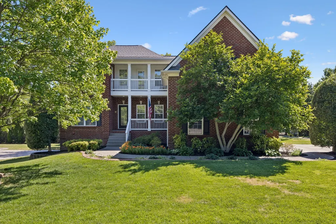
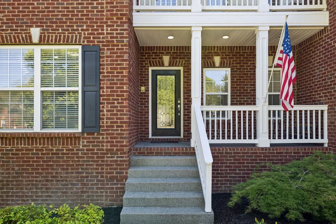
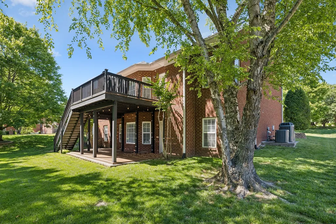
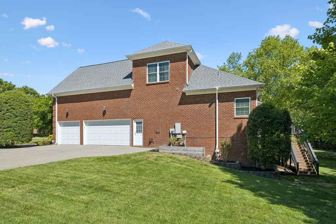
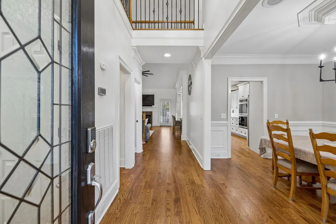
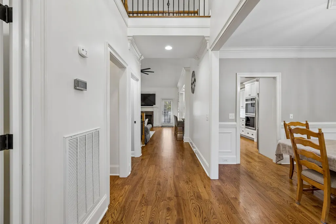
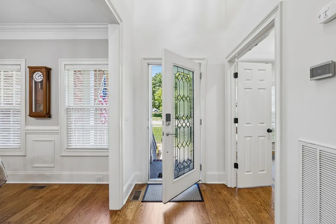
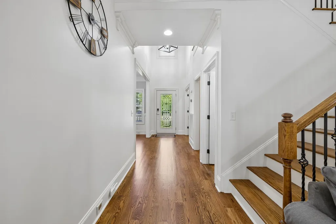
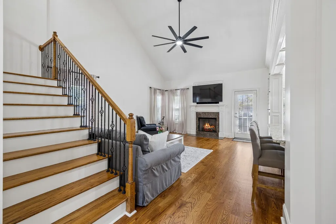
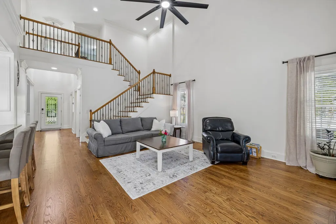
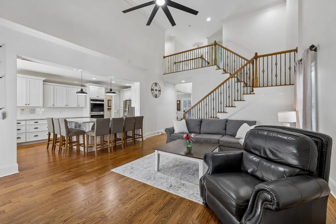
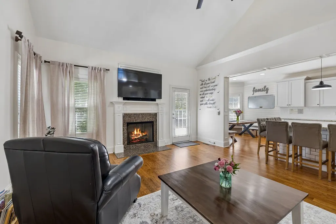
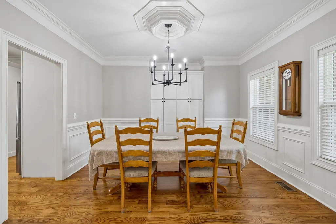
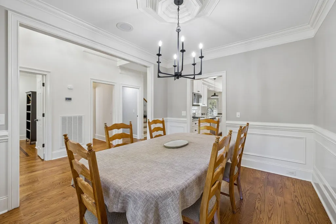
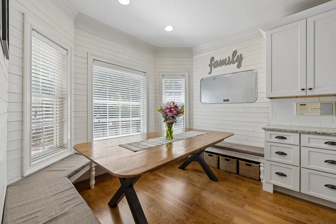
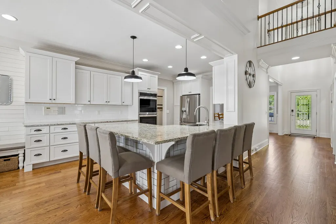
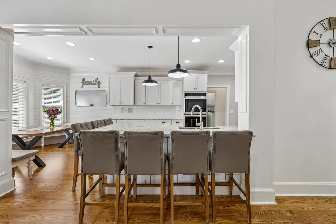
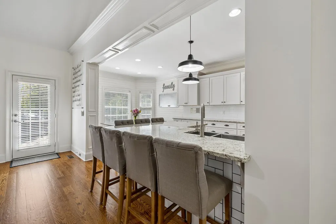
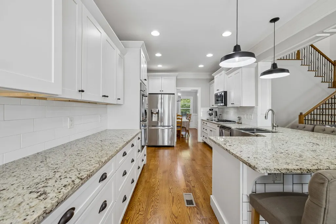
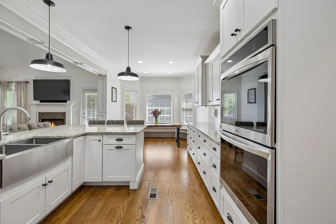
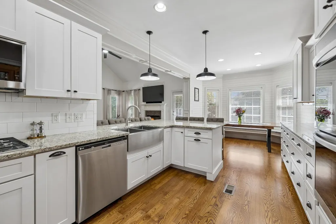
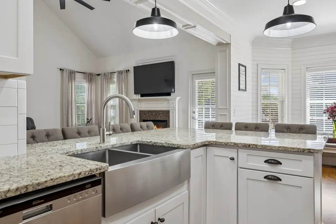
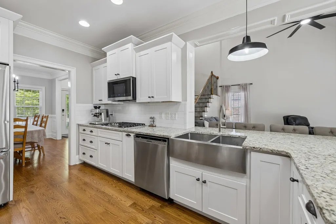
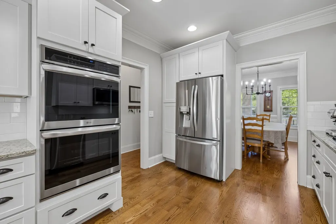
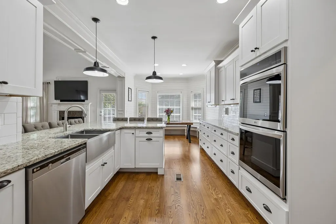
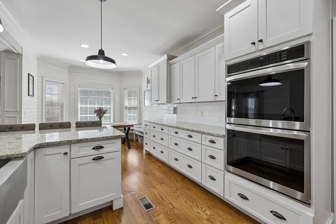
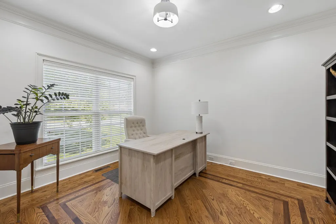
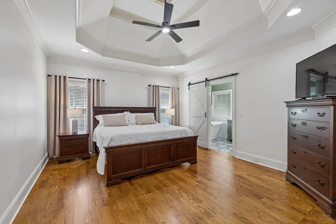
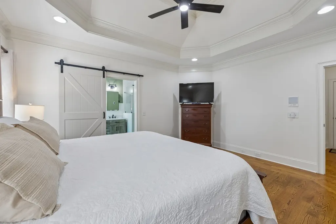
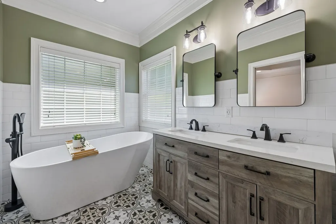
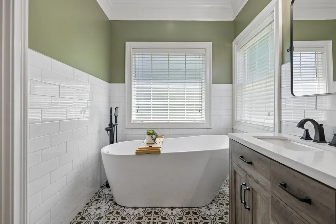
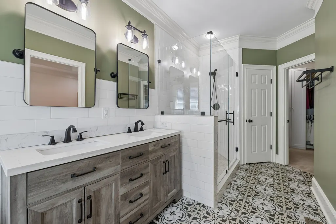
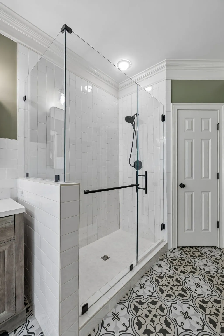
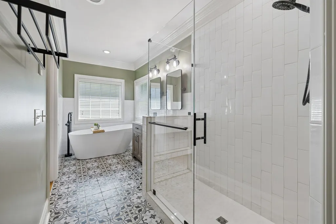
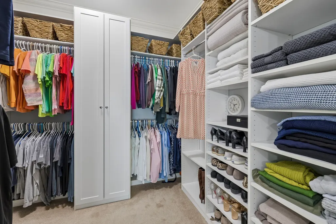
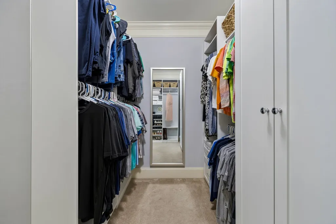
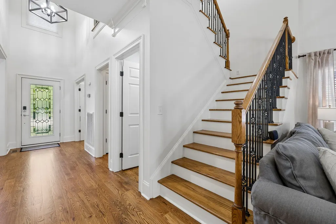
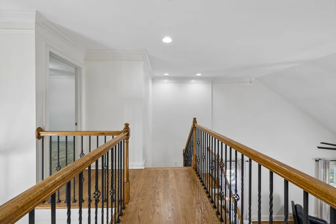
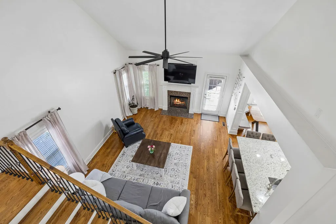
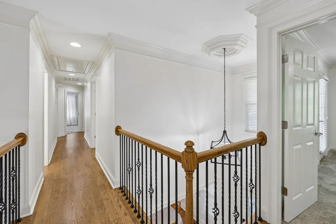
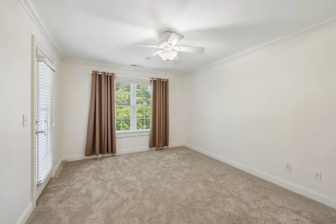
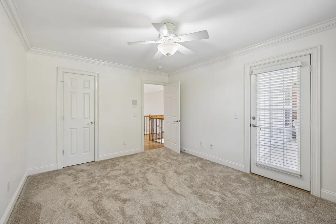
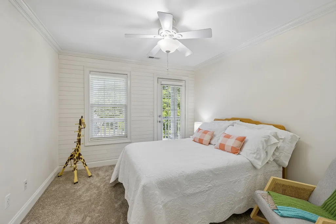
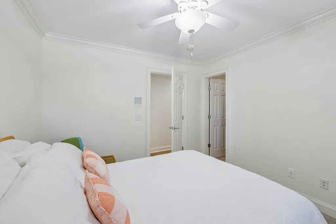
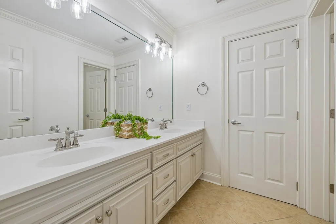
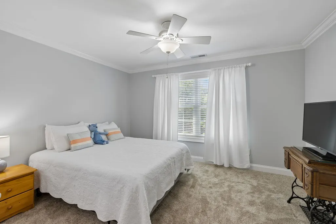
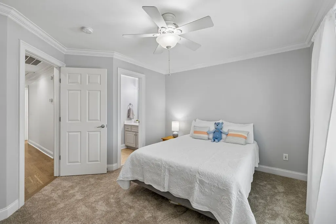
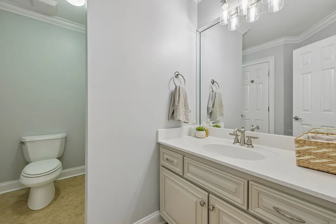
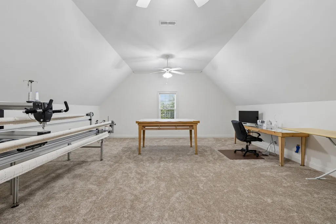
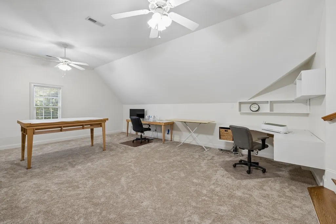
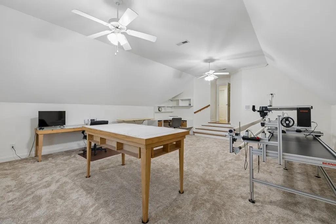
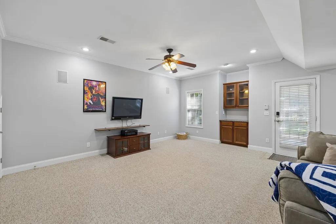
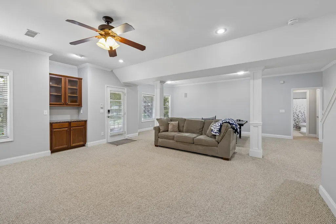
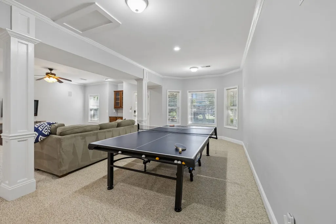
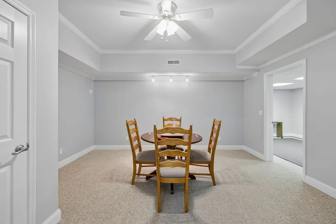
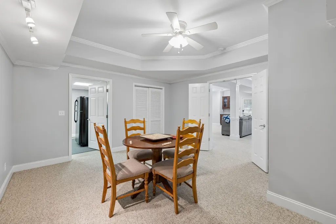
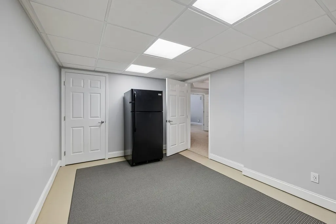
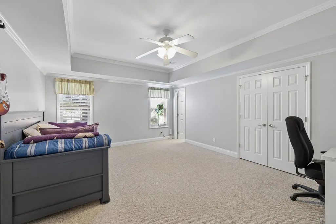
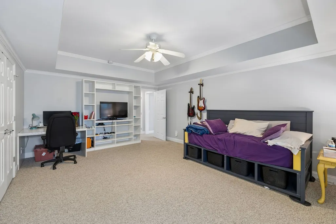
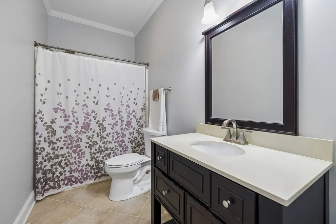
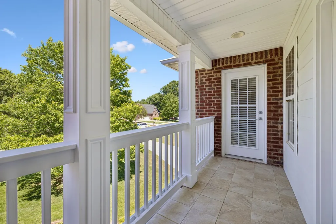
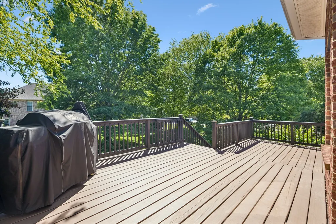
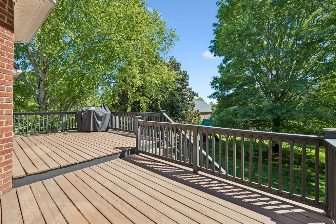
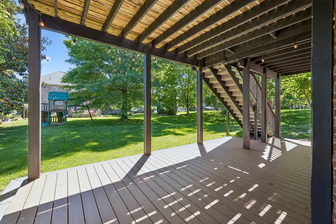
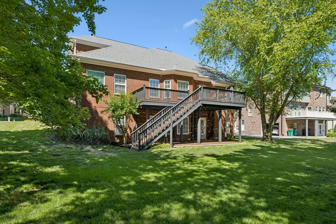
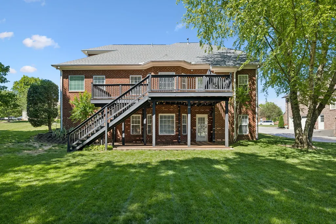
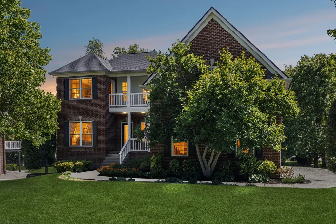
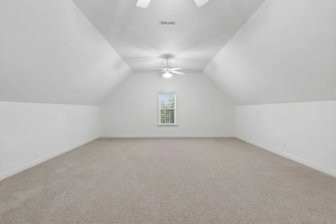
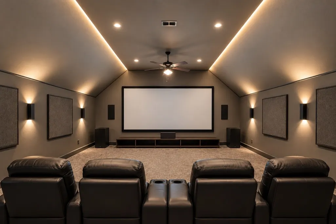
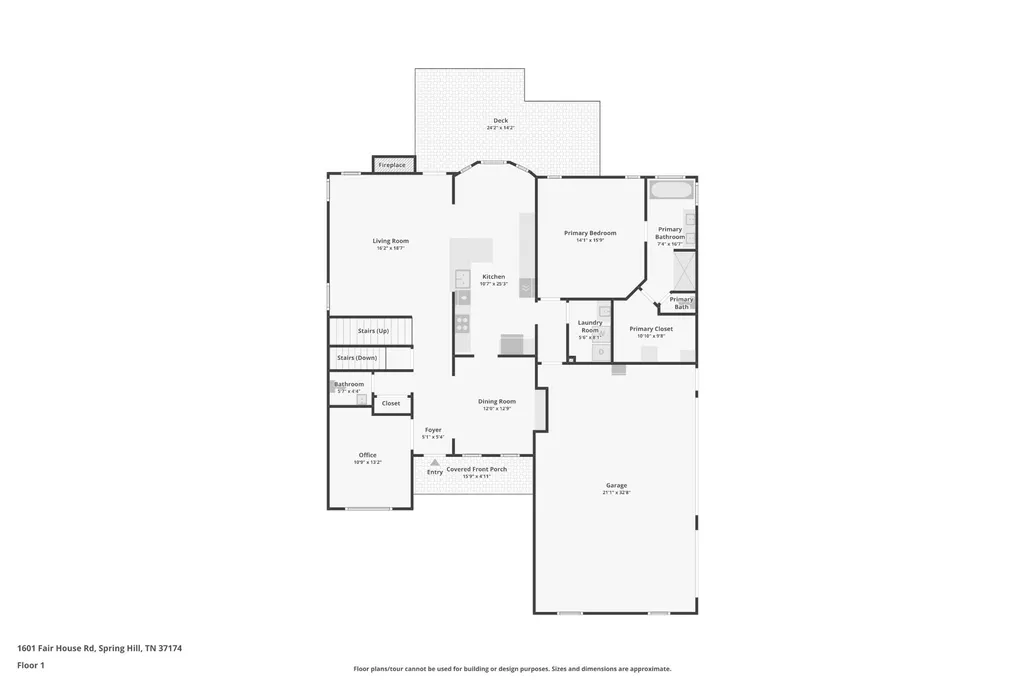
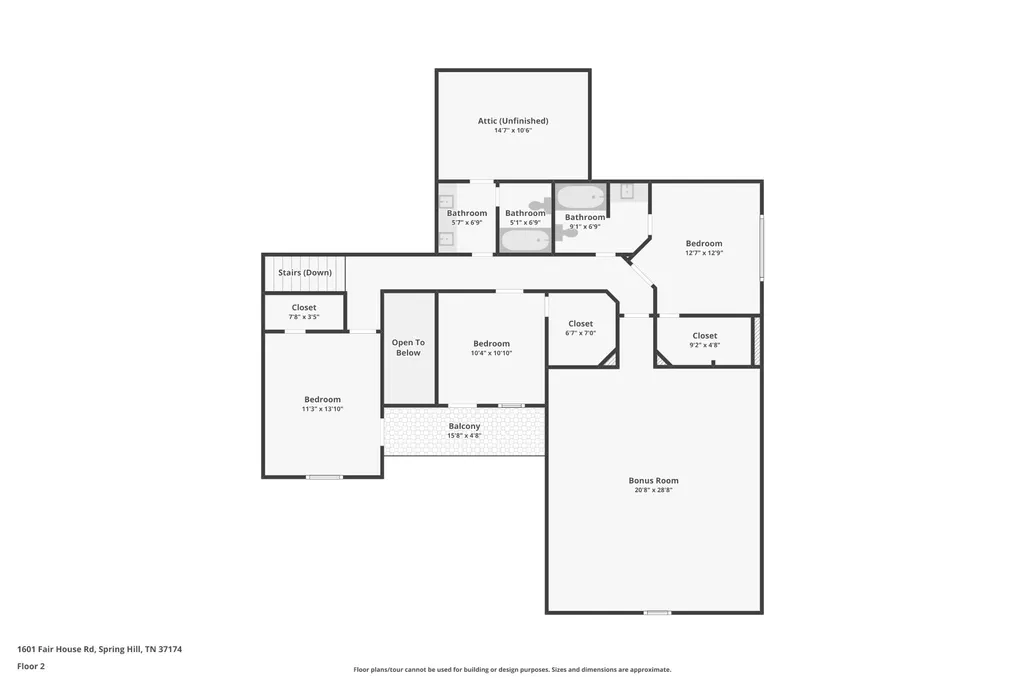
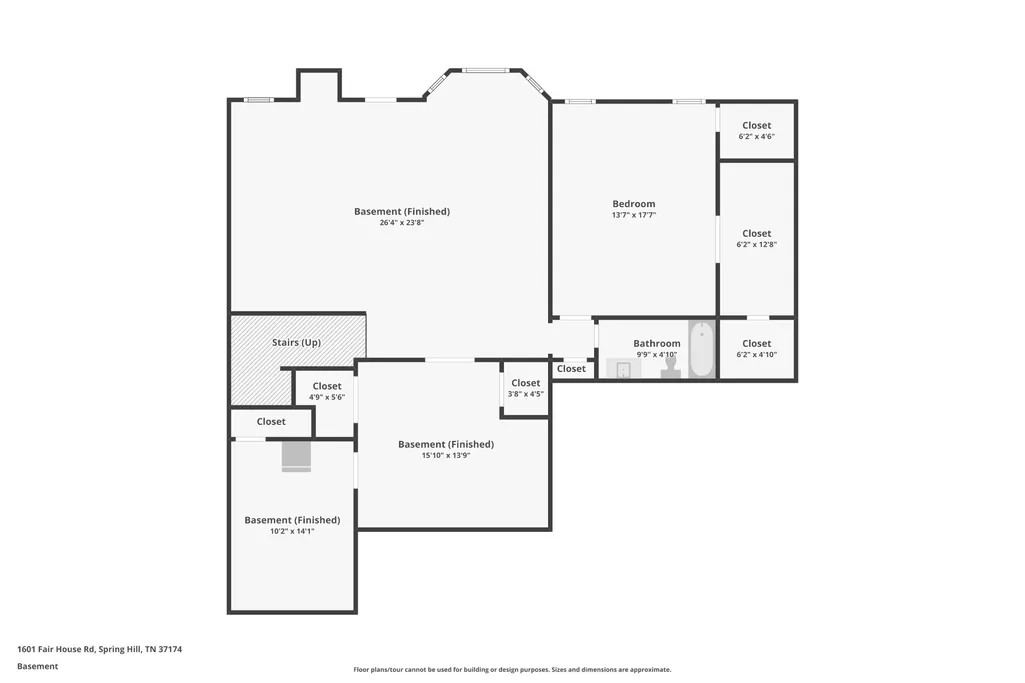
Welcome to 1601 Fair House Rd, where space, flexibility, and thoughtful design come together on a beautiful flat corner lot in desirable Spring Hill. This impressive home offers 5 bedrooms, 4.5 bathrooms, a dedicated office, multiple bonus spaces, and a full walk-out basement—providing exceptional room for everyday living, entertaining, working from home, and multigenerational needs.The upstairs bonus room is equipped with wireless speaker system and the basement has built-in surround sound. The main level features an inviting primary suite with a beautifully updated bathroom, heated floors and custom closet, along with spacious living areas and a well-appointed kitchen featuring upgraded cabinetry and drawers. Upstairs, generously sized bedrooms offer walk-in closets, creating plenty of privacy and flexibility for family, guests, or additional living needs. A balcony accessible from two bedrooms adds an extra touch of outdoor living. The finished walk-out basement offers incredible versatility and can accommodate a guest retreat, recreation space, home gym, media room, or additional living area . Multiple gathering spaces throughout the home make entertaining easy while still providing plenty of room to spread out. Additional highlights include a 3-car garage, two storm rooms, irrigation system, invisible fence, tankless water heater, whole-house and HVAC surge protection, and USB/C outlets throughout. Situated on a spacious corner lot in a highly desirable Spring Hill location, this home offers the size and versatility that are increasingly hard to find. Whether you need room for multiple generations, a growing household, hobbies, or simply want more space to live without compromise, 1601 Fair House Rd delivers. **1% incentive when using the sellers preferred lender. Ask for details!**
| Elementary School | Middle School | High School |
|---|---|---|
| Allendale Elementary School | Spring Station Middle School | Summit High School |
| Price History | |
|---|---|
| 10/7/2026 | Listed $1,015,000 |
General Features
| Living Area | 5205 |
|---|---|
| Sewer | Public Sewer |
| Heating | Central,Heat Pump |
| Cooling | Ceiling Fan(s),Central Air |
| Utilities | Water Available,Cable Connected |
| Possession | Close Of Escrow |
| Roof | Shingle |
| Appliances | Double Oven,Built-In Gas Range,Dishwasher,Disposal,Microwave,Refrigerator |
| HOA Fee | 245 |
| Garage Spaces | 3 |
| Association Fee Includes | Maintenance Grounds,Recreation Facilities |
| Patio/Porch Features | Deck,Covered,Porch |
| Security Features | Carbon Monoxide Detector(s),Smoke Detector(s) |
| Construction Materials | Brick |
| Year Built | 2004 |
| Stories Count | 3 |
| Levels | Three Or More |
| Property Subtype | Single Family Residence |
| Assoc Fee Paid Per | Quarterly |
| County | Williamson County,TN |
| New Construction | No |
| Property Type | Residential |
| Attached Garage | No |
| Energy Efficient | Thermostat,Water Heater |
| Subdivision Name | Spring Hill Place Sec 2 |
| Garage Y/N | Yes |
| Full Baths | 4 |
| Status | Active |
| Buyer Financing | Conventional,FHA,Other,VA |
| Directions | From Duplex Rd. turn on Buckner Lane. Turn left onto Savannah Park Dr. at the traffic circle take the 2nd exit and stay on Savannah Park Dr. Turn left onto Fair House Rd. home is immediately on you |
| High School | Summit High School |
| City | Spring Hill |
| Senior Community Y/N | No |
| Open Parking Spaces | 3 |
| Lot Size Units | Acres |
| Elementary School | Allendale Elementary School |
| Property Attached Y/N | No |
| Year Built Details | Existing |
| Tax Annual Amount | 3987 |
| Middle/Junior High School | Spring Station Middle School |
| Virtual Tour | https://www.zillow.com/view-imx/4b03f30e-ba60-4d09-9571-0c316437253a?wl=true&setAttribution=mls&initialViewType=pano |
| Building Area Units | Square Feet |
| Living Area Units | Square Feet |
| Standard Status | Active |
Interior Features
| Interior Amenities | Ceiling Fan(s),Central Vacuum,Extra Closets,High Ceilings,Walk-In Closet(s),High Speed Internet |
|---|---|
| Basement | Finished,Full,Walk-Out Access |
| Flooring | Carpet,Wood,Tile |
| Total Fireplaces | 1 |
| Air Conditioning Y/N | Yes |
| Heating Y/N | Yes |
| Fireplace Y/N | Yes |
| Above Grade Finished Area | 3387 |
| Half Baths | 1 |
| Laundry Features | Electric Dryer Hookup,Washer Hookup |
| Total Bedrooms | 5 |
| Below Grade Finished Area | 1818 |
| Main Level Bedrooms | 1 |
| Below Grade Finished Area Unit Type | Square Feet |
| LivingAreaSource | Assessor |
| Below Grade Finished Area Source | Assessor |
| Above Grade Finished Area Source | Assessor |
| Above Grade Finished Area Unit Type | Square Feet |
| Total Baths | 5 |
Exterior Features
| Exterior Amenities | Balcony |
|---|---|
| Parking Features | Garage Door Opener,Garage Faces Side,Driveway |
| Water Source | Public |
| Total Parking | 6 |
| Lot Size Area | 0.32 |
| Building Area Total | 5205 |
| Lot Dimensions | 94 X 144 |
| Lot Size Acres | 0.32 |
| Lot Size Source | Calculated from Plat |
| Waterfront Y/N | No |
| Covered Spaces | 3 |
| Other Equipment | Irrigation System,Intercom |
Amenities
- Foreclosure
- Views
- Short Sale
- New Construction
- Adult 55+
- Lease To Own
- No HOA Fees
- Furnished
- Primary On Main
- Air Conditioning
- Seller Finance
- Green
- Fixer Upper
- Horse
- Golf
- Fireplace
- Deck
- Garage
- Basement
- Pool
Property vs Single Family Average in 37174
Price
Taxes
Year Built
Visits
 The data relating to real estate for sale on this web site comes in part from the Internet Data Exchange Program of RealTracs Solutions as distributed by MLS Grid. Real estate listings held by brokerage firms other than be Home Realty are marked with the Internet Data Exchange Program logo or thumbnail logo and detailed information about them includes the name of the listing brokers.
