
Price Reduction
Address
7933 Pine St, Fairview, TN
Price
$ 925,000
Property Attributes
- MLS#3612464
- TypeSingle Family
- Listing Status Active
- CountyWILLIAMSON
- CityFairview
- NeighborhoodAden Woods Of Castleberry Ph3
- Zip37062
- Style
- Year Built2024
- Taxes$ 4134
- Price$ 925,000
- Bedrooms5
- Full Bathrooms3
- Half Bathrooms1
- Sqr Footage3618
- Lot Size0.52 Acres
Data Source:
Listing courtesy of RealTracs MLS as distributed by MLS GRID
Property Description
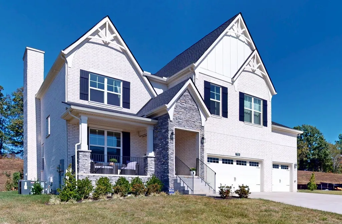
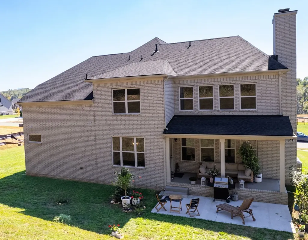
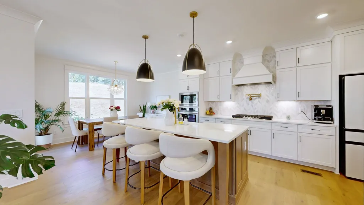
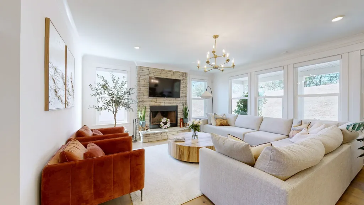
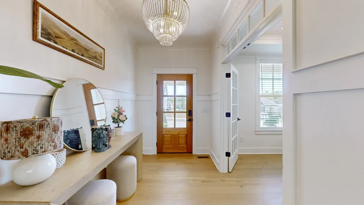
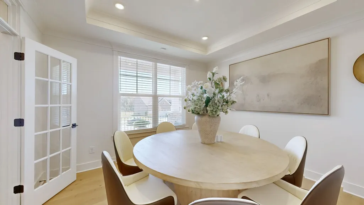
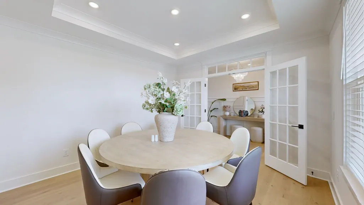
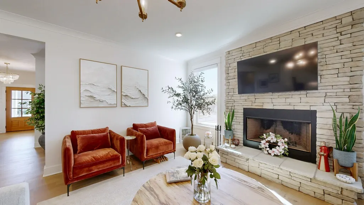
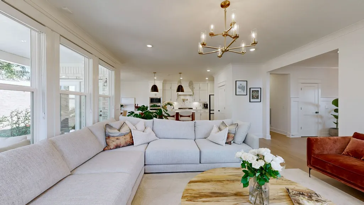
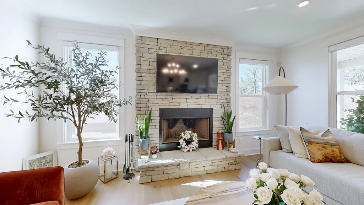
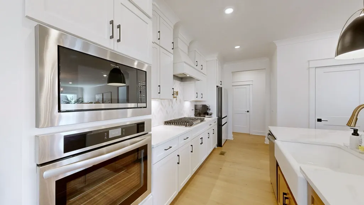
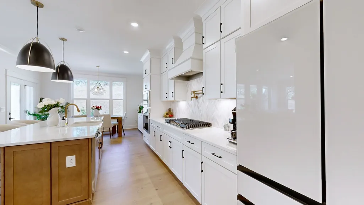
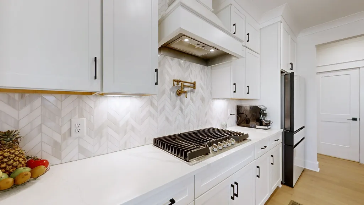
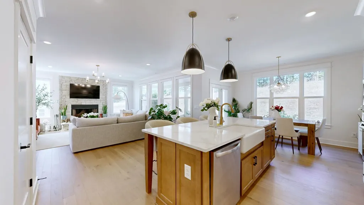
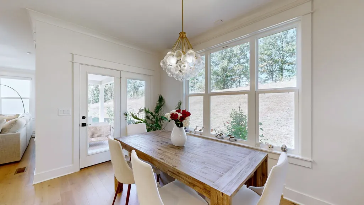
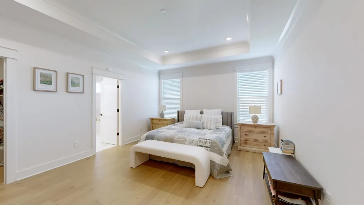
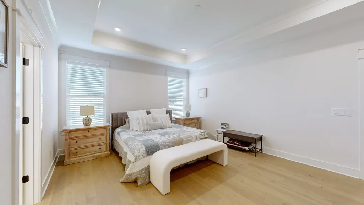
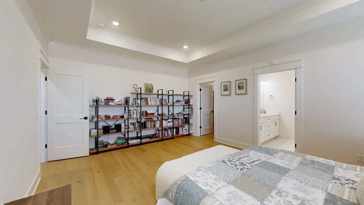
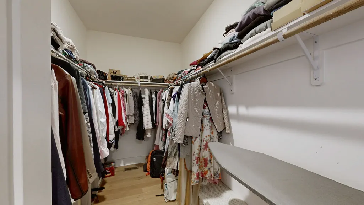
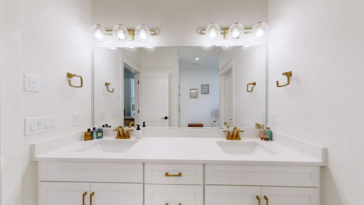
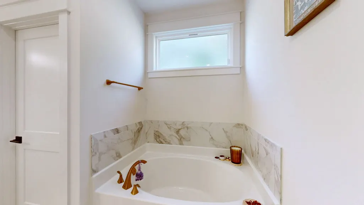
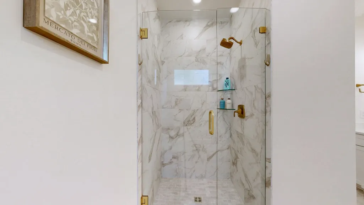
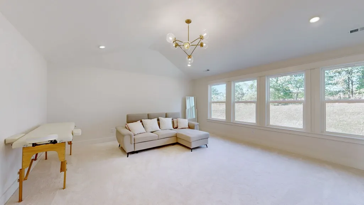
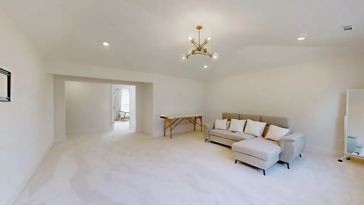
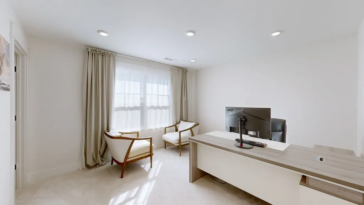
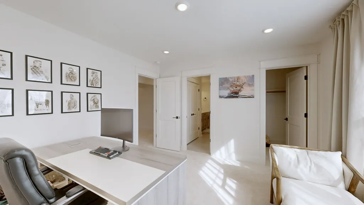
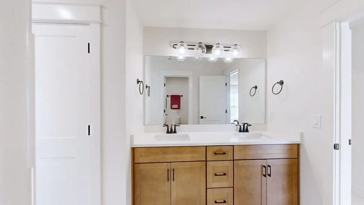
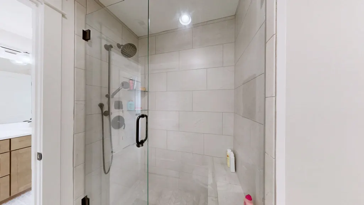
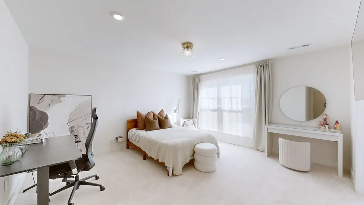
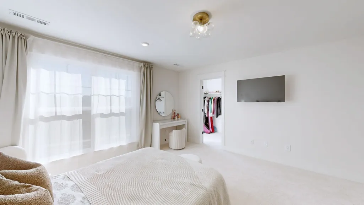
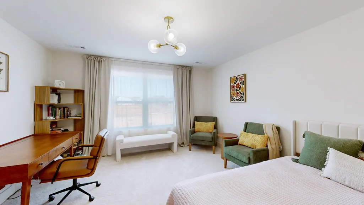
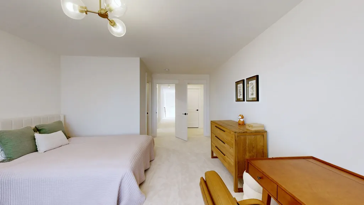
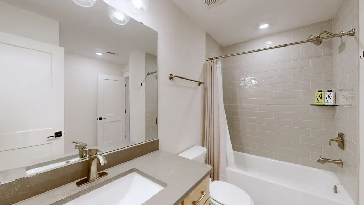
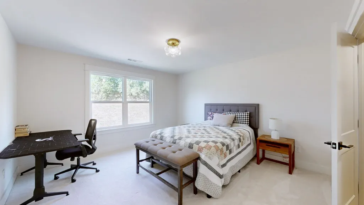
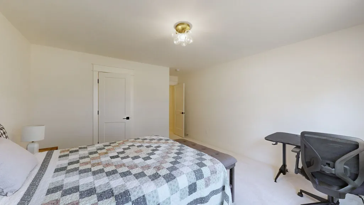
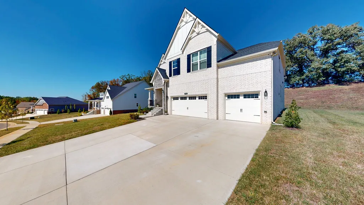
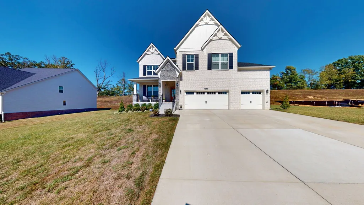
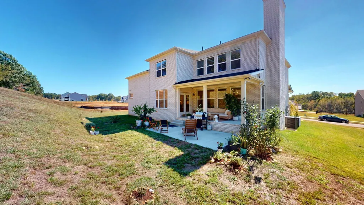
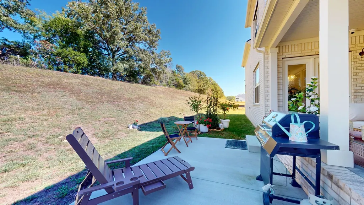
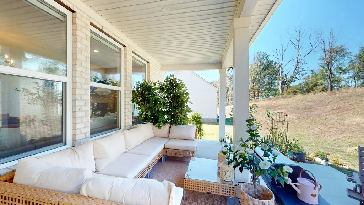
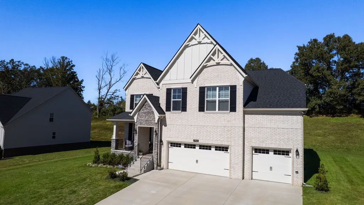
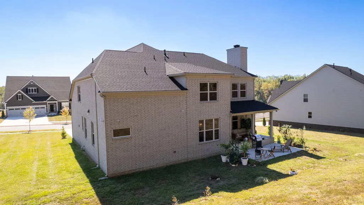
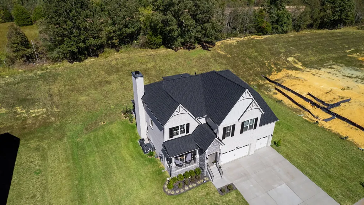
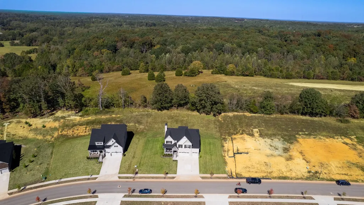
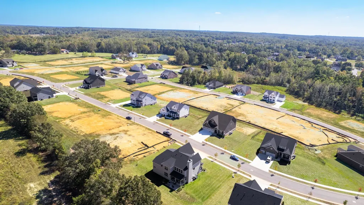
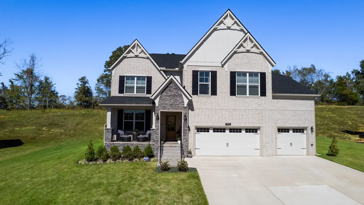
New price! All the upgrades, none of the wait. 7933 Pine Street pairs more than $208,000 in builder and custom upgrades with a half-acre homesite in Aden Woods at Castleberry that currently backs to open pasture and a wooded tree line. Built in 2024, the home offers 3,618 square feet, 5 bedrooms, 3.5 baths and a three-car garage, and it’s ready now with no construction timeline and no design center appointments. Painted white brick, a stacked stone entry, a covered front porch and a mahogany front door make the first impression. Inside, wide plank hardwood runs across the entire main level, from a foyer finished in board and batten to a study with French doors, transom windows and a tray ceiling. The kitchen opens to both the living room and the breakfast area. Painted white cabinetry runs to the ceiling, and a warm stained wood island holds the farmhouse sink, Calacatta quartz and room for bar seating. A chevron backsplash climbs to the ceiling behind the 36" gas cooktop and brass pot filler, with a double wall oven and under cabinet lighting. In the living room, stacked stone surrounds a 42" wood burning fireplace, and a wall of windows looks out to the covered patio. The owner’s suite is on the main level with a tray ceiling, hardwood floors and a walk in closet. Its bath has a double vanity, a soaking tub and a frameless glass shower in marble look tile, all with brushed brass fixtures. Upstairs, a second full suite with its own bath and walk in shower works well for guests or extended stays, alongside a vaulted bonus room and three more bedrooms. A covered outdoor living space opens to a patio and a deep yard. Brick on the sides and rear, a tankless gas water heater, insulated garage doors & a Guardian security system come with it. Aden Woods sits across from Bowie Nature Park with easy access to I-840 and Hwy 96, and is zoned for Williamson County Schools. At the new price, this is one of the strongest values in newer construction!
| Elementary School | Middle School | High School |
|---|---|---|
| Fairview Elementary | Fairview Middle School | Fairview High School |
| Price History | |
|---|---|
| 10/6/2026 | Listed $975,000 |
| 11/5/2026 | 6$925,000 |
General Features
| Living Area | 3618 |
|---|---|
| Sewer | Public Sewer |
| Heating | Natural Gas |
| Cooling | Central Air,Electric |
| Utilities | Electricity Available,Natural Gas Available,Water Available |
| Possession | Negotiable |
| Appliances | Oven,Gas Range,Dishwasher,Disposal,Microwave,Stainless Steel Appliance(s),Smart Appliance(s) |
| HOA Fee | 65 |
| Garage Spaces | 3 |
| Patio/Porch Features | Patio,Covered,Porch |
| Security Features | Security System,Smoke Detector(s) |
| Construction Materials | Brick |
| Year Built | 2024 |
| Stories Count | 2 |
| Levels | Two |
| Property Subtype | Single Family Residence |
| Assoc Fee Paid Per | Monthly |
| County | Williamson County,TN |
| New Construction | No |
| Property Type | Residential |
| Attached Garage | Yes |
| Subdivision Name | Aden Woods Of Castleberry Ph3 |
| Garage Y/N | Yes |
| Full Baths | 3 |
| Status | Active |
| Directions | From HWY 100 --> West on Crow Cut Rd --> L on Pine St,home is on the right |
| High School | Fairview High School |
| City | Fairview |
| Senior Community Y/N | No |
| Lot Size Units | Acres |
| Elementary School | Fairview Elementary |
| Property Attached Y/N | No |
| Year Built Details | Existing |
| Tax Annual Amount | 4134 |
| Middle/Junior High School | Fairview Middle School |
| Building Area Units | Square Feet |
| Living Area Units | Square Feet |
| Standard Status | Active |
| Virtual Tour | https://youtu.be/g-QRKVKw9Ok?si=hAOyYQeje1oTUd-f |
Interior Features
| Interior Amenities | Air Filter,Built-in Features,Entrance Foyer,Extra Closets,High Ceilings,Open Floorplan,Pantry,Smart Camera(s)/Recording,Walk-In Closet(s),High Speed Internet |
|---|---|
| Basement | Crawl Space |
| Flooring | Carpet,Wood,Tile |
| Total Fireplaces | 1 |
| Air Conditioning Y/N | Yes |
| Heating Y/N | Yes |
| Fireplace Y/N | Yes |
| Above Grade Finished Area | 3618 |
| Half Baths | 1 |
| Total Bedrooms | 5 |
| Main Level Bedrooms | 1 |
| Below Grade Finished Area Unit Type | Square Feet |
| LivingAreaSource | Assessor |
| Below Grade Finished Area Source | Assessor |
| Above Grade Finished Area Source | Assessor |
| Above Grade Finished Area Unit Type | Square Feet |
| Total Baths | 4 |
Exterior Features
| Exterior Amenities | Smart Camera(s)/Recording |
|---|---|
| Parking Features | Garage Door Opener,Garage Faces Front |
| Water Source | Public |
| Total Parking | 3 |
| Lot Size Area | 0.52 |
| Building Area Total | 3618 |
| Lot Dimensions | 125 X 182 |
| Lot Size Acres | 0.52 |
| Lot Size Source | Calculated from Plat |
| Waterfront Y/N | No |
| Covered Spaces | 3 |
| Other Equipment | Air Purifier |
Amenities
- Foreclosure
- Views
- Short Sale
- New Construction
- Adult 55+
- Lease To Own
- No HOA Fees
- Furnished
- Primary On Main
- Air Conditioning
- Seller Finance
- Green
- Fixer Upper
- Horse
- Golf
- Fireplace
- Deck
- Garage
- Basement
- Pool
Property vs Single Family Average in 37062
Price
Taxes
Year Built
Visits
 The data relating to real estate for sale on this web site comes in part from the Internet Data Exchange Program of RealTracs Solutions as distributed by MLS Grid. Real estate listings held by brokerage firms other than be Home Realty are marked with the Internet Data Exchange Program logo or thumbnail logo and detailed information about them includes the name of the listing brokers.
