New Construction
Address
1807h Crockett Hills Lane # 7, Ashland City, TN
Price
$ 379,900
Property Attributes
- MLS#3603010
- TypeSingle Family
- Listing Status Active
- CountyCHEATHAM
- CityAshland City
- NeighborhoodCrockett Hills
- Zip37015
- StyleTraditional
- Year Built2027
- Taxes$ 1
- Price$ 379,900
- Bedrooms3
- Full Bathrooms2
- Half Bathrooms1
- Sqr Footage1837
Data Source:
Listing courtesy of RealTracs MLS as distributed by MLS GRID
Property Description
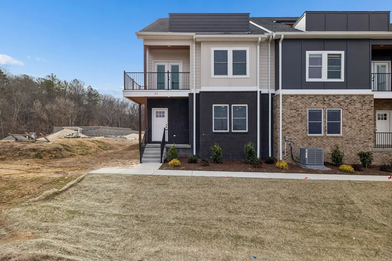
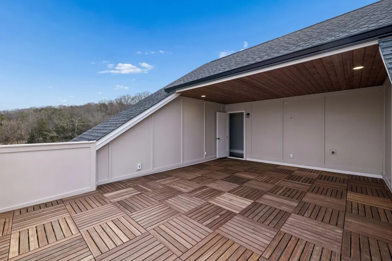
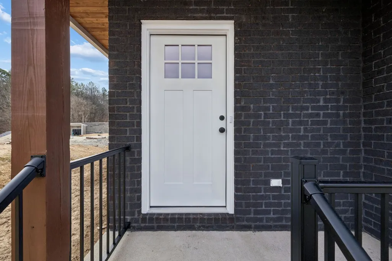
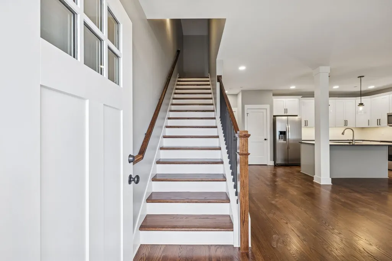
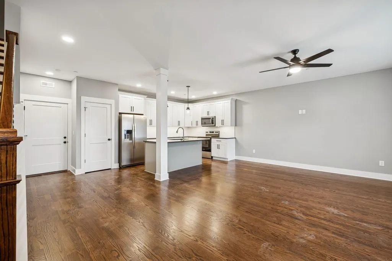
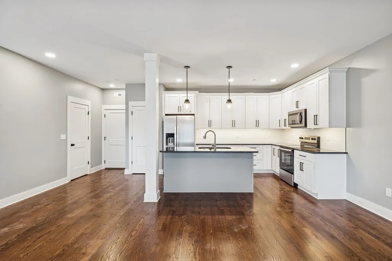
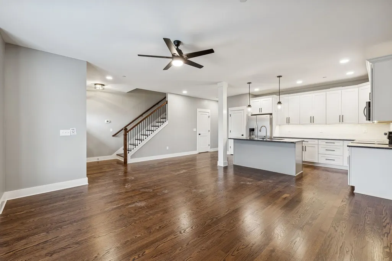
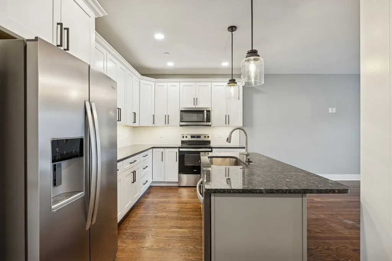
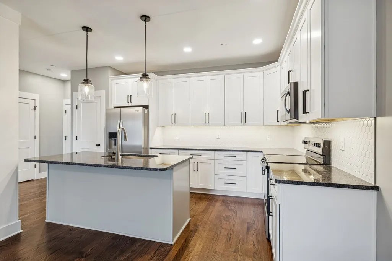
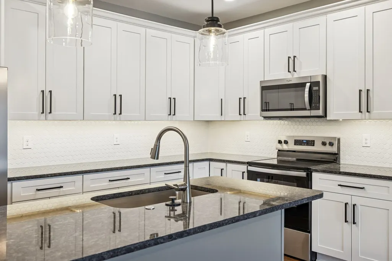
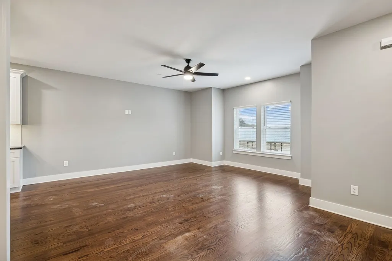
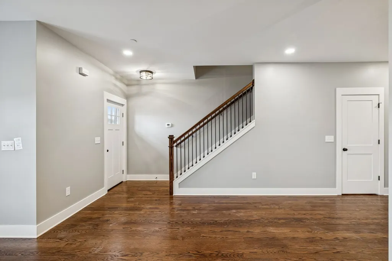
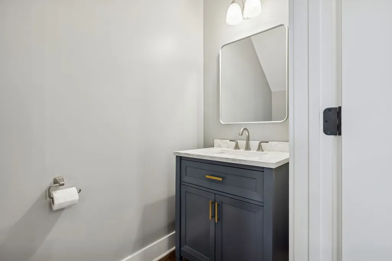
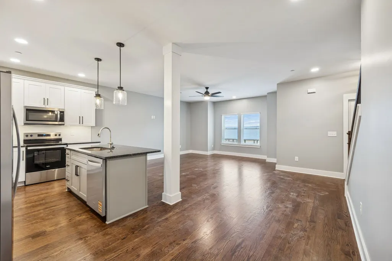
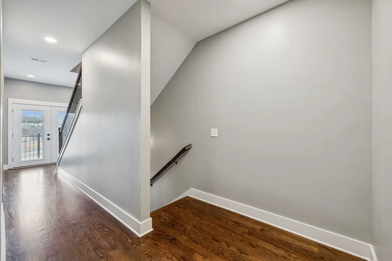
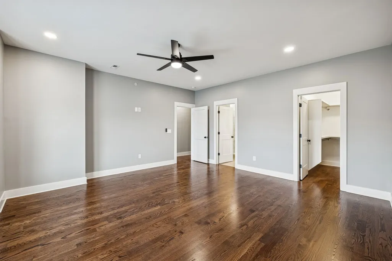
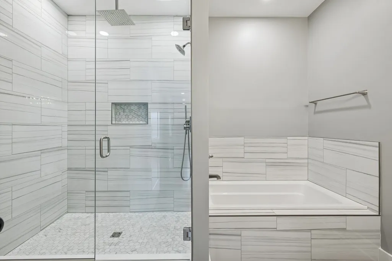
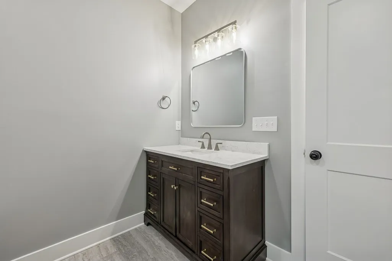
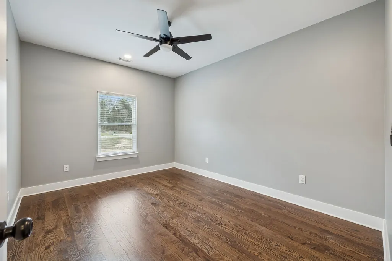
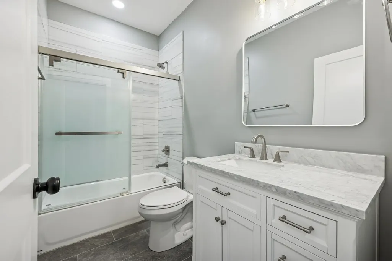
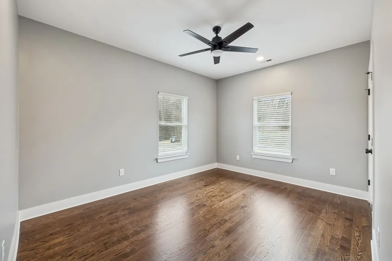
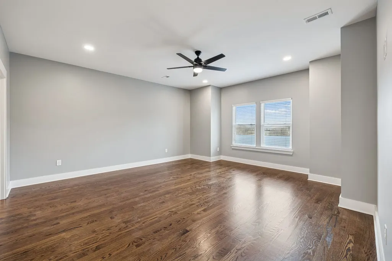
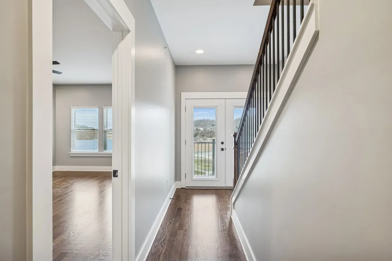
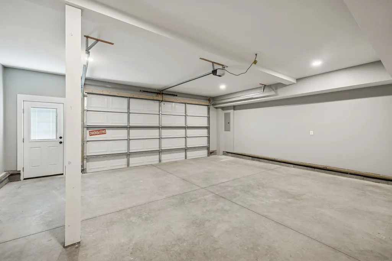
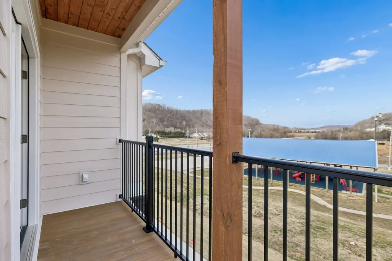
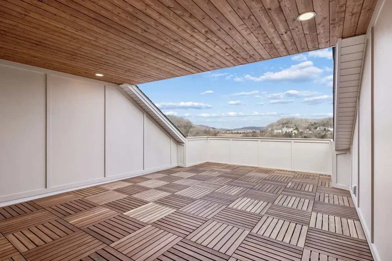
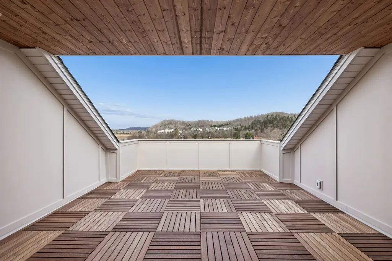
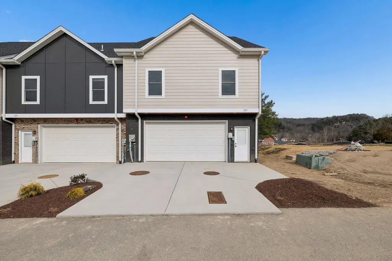
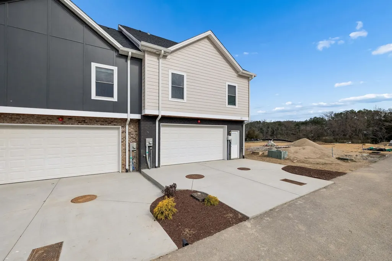
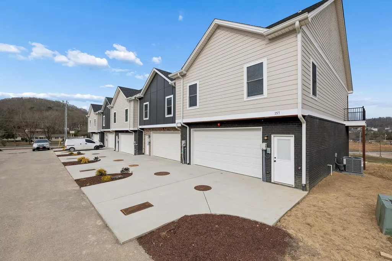
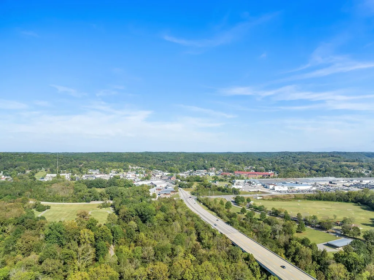
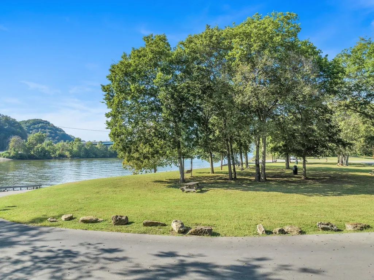
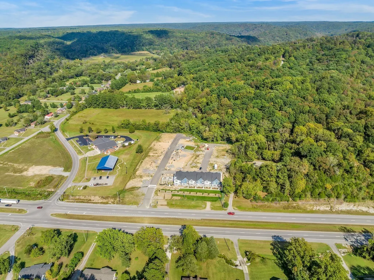
END UNIT • ROOFTOP DECK • NEW CONSTRUCTION • ONLY 8 MILES FROM NASHVILLE! Welcome to Crockett Hills, a new HPR community in Ashland City designed around modern living, outdoor spaces and everyday convenience. This desirable end unit offers the advantage of only one adjoining neighbor, additional exterior exposure and natural light, plus one of the home's standout features—a private rooftop deck that expands your living space outdoors! Picture morning coffee, sunset dinners, entertaining friends or creating your own rooftop retreat. It's an unexpected feature that gives this home a personality all its own. Inside, a thoughtfully designed floor plan combines modern finishes with comfortable, efficient living spaces ideal for today's lifestyle. Crockett Hills adds even more beyond your front door with a planned community swimming pool and dog park, giving residents places to relax, gather and let four-legged companions play. There's also a community playground within walking distance, adding another convenient outdoor recreation option nearby. And don't let the Ashland City address fool you—you are only approximately 8 miles from Nashville, giving you the opportunity to enjoy a quieter setting while remaining remarkably close to the city. Local shopping, restaurants, schools, parks, the Cumberland River and everyday services are also nearby, with convenient routes toward other Middle Tennessee communities.For buyers comparing new construction, traditional townhomes and single-family homes, Crockett Hills offers a combination that's difficult to duplicate: END UNIT + PRIVATE ROOFTOP DECK + POOL + DOG PARK + WALKABLE PLAYGROUND + PROXIMITY TO NASHVILLE. Whether you're a first-time buyer, simplifying your lifestyle or simply ready for something new, Crockett Hills offers more than a home—it's a fresh approach to living near Nashville. HPR ownership; buyer to verify all pertinent information.
| Elementary School | Middle School | High School |
|---|---|---|
| Ashland City Elementary | Cheatham Middle School | Cheatham Co Central High School |
| Price History | |
|---|---|
| 9/30/2026 | Listed $379,900 |
General Features
| Living Area | 1837 |
|---|---|
| Sewer | Public Sewer |
| Heating | Central,Electric |
| Cooling | Central Air,Electric |
| Utilities | Electricity Available,Water Available |
| Possession | Close Of Escrow |
| Roof | Shingle |
| Appliances | Electric Oven,Electric Range,Dishwasher,Microwave,Refrigerator |
| HOA Fee | 185 |
| Garage Spaces | 2 |
| Association Fee Includes | Maintenance Grounds,Insurance,Recreation Facilities,Trash |
| Patio/Porch Features | Deck |
| Architectural Style | Traditional |
| Construction Materials | Hardboard Siding,Brick |
| Year Built | 2027 |
| Stories Count | 3 |
| Topography | Level |
| Levels | Two |
| Unit Number | 7 |
| Property Subtype | Single Family Residence |
| HOA Fee 2 | 150 |
| Assoc Fee Paid Per | Monthly |
| County | Cheatham County,TN |
| New Construction | Yes |
| Property Type | Residential |
| Association Amenities | Pool |
| Attached Garage | Yes |
| Subdivision Name | Crockett Hills |
| Garage Y/N | Yes |
| Full Baths | 2 |
| Status | Active |
| Buyer Financing | Conventional,FHA,USDA,VA |
| Directions | From Nashville take Briley Parkway to exit 24~go north on Hwy 12~Subdivision is on the right just after Cheatham County Line~Use 1807 Hwy 12S,Ashland City in GPS |
| High School | Cheatham Co Central |
| City | Ashland City |
| Senior Community Y/N | No |
| Lot Size Units | Acres |
| HOA Fee 2 Frequency | One Time |
| Elementary School | Ashland City Elementary |
| Property Attached Y/N | No |
| Year Built Details | New |
| Tax Annual Amount | 1 |
| Middle/Junior High School | Cheatham Middle School |
| Building Area Units | Square Feet |
| Living Area Units | Square Feet |
| Standard Status | Active |
| Tax Lot | 7 |
| Virtual Tour | https://properties.615.media/videos/019d6e04-c871-7033-a827-a452c0d7e1de?v=171 |
Interior Features
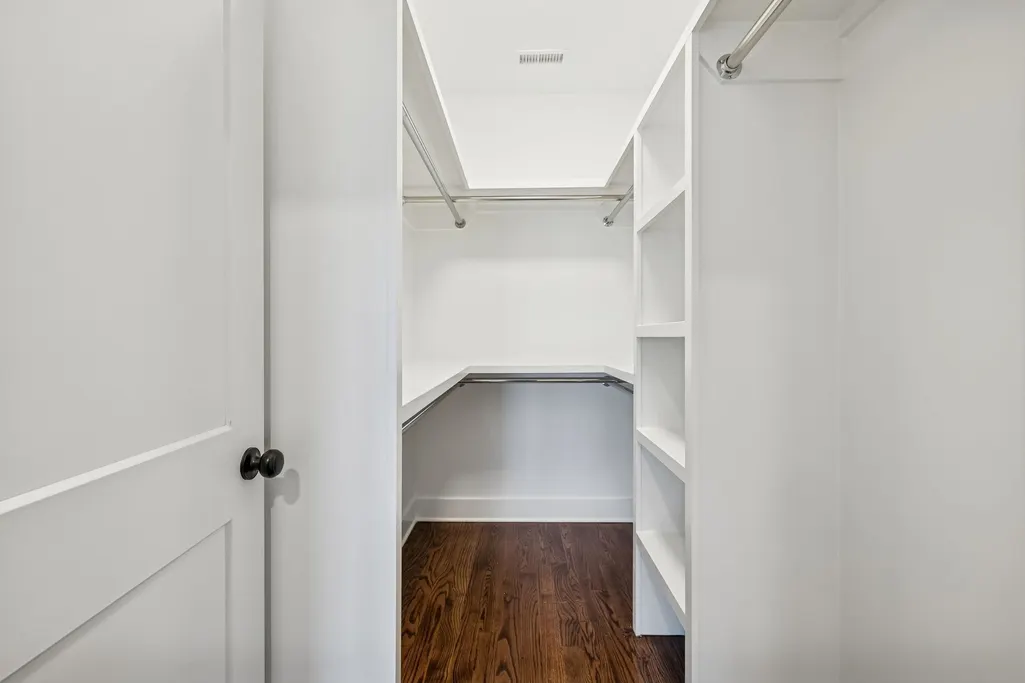
| Interior Amenities | Ceiling Fan(s),Smart Thermostat,Walk-In Closet(s),High Speed Internet |
|---|---|
| Basement | None |
| Flooring | Wood,Tile |
| Air Conditioning Y/N | Yes |
| Heating Y/N | Yes |
| Above Grade Finished Area | 1837 |
| Half Baths | 1 |
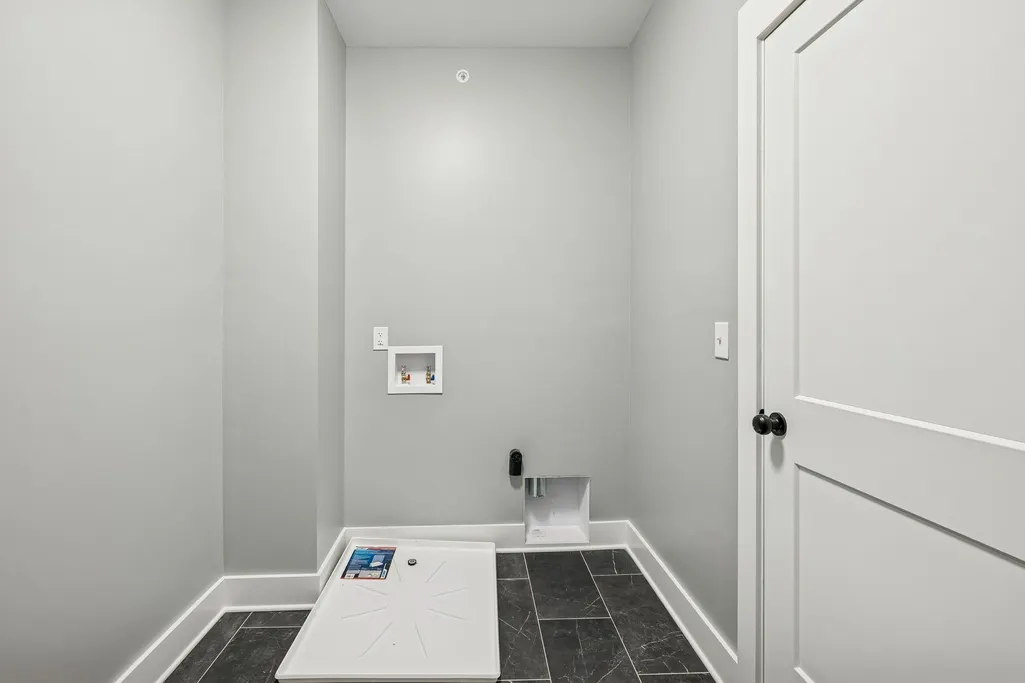
| Laundry Features | Electric Dryer Hookup,Washer Hookup |
| Total Bedrooms | 3 |
| Below Grade Finished Area Unit Type | Square Feet |
| LivingAreaSource | Other |
| Below Grade Finished Area Source | Other |
| Above Grade Finished Area Source | Other |
| Above Grade Finished Area Unit Type | Square Feet |
| Total Baths | 3 |
Exterior Features
| Parking Features | Garage Faces Rear |
|---|---|
| Lot Features | Level |
| Water Source | Public |
| Total Parking | 2 |
| Building Area Total | 1837 |
| Lot Size Source | Survey |
| Waterfront Y/N | No |
| Covered Spaces | 2 |
Amenities
- Foreclosure
- Views
- Short Sale
- New Construction
- Adult 55+
- Lease To Own
- No HOA Fees
- Furnished
- Primary On Main
- Air Conditioning
- Seller Finance
- Green
- Fixer Upper
- Horse
- Golf
- Fireplace
- Deck
- Garage
- Basement
- Pool
Property vs Single Family Average in 37015
Price
Year Built
Visits
 The data relating to real estate for sale on this web site comes in part from the Internet Data Exchange Program of RealTracs Solutions as distributed by MLS Grid. Real estate listings held by brokerage firms other than be Home Realty are marked with the Internet Data Exchange Program logo or thumbnail logo and detailed information about them includes the name of the listing brokers.
