
Address
1123 Tuckahoe Dr, Nashville, TN
Price
$ 409,000
Property Attributes
- MLS#3597610
- TypeSingle Family
- Listing Status Active
- CountyDAVIDSON
- CityNashville
- NeighborhoodBellshire Estates
- Zip37207
- StyleRanch
- Year Built1955
- Taxes$ 1807
- Price$ 409,000
- Bedrooms3
- Full Bathrooms1
- Half Bathrooms0
- Sqr Footage1100
- Lot Size0.57 Acres
Data Source:
Listing courtesy of RealTracs MLS as distributed by MLS GRID
Property Description
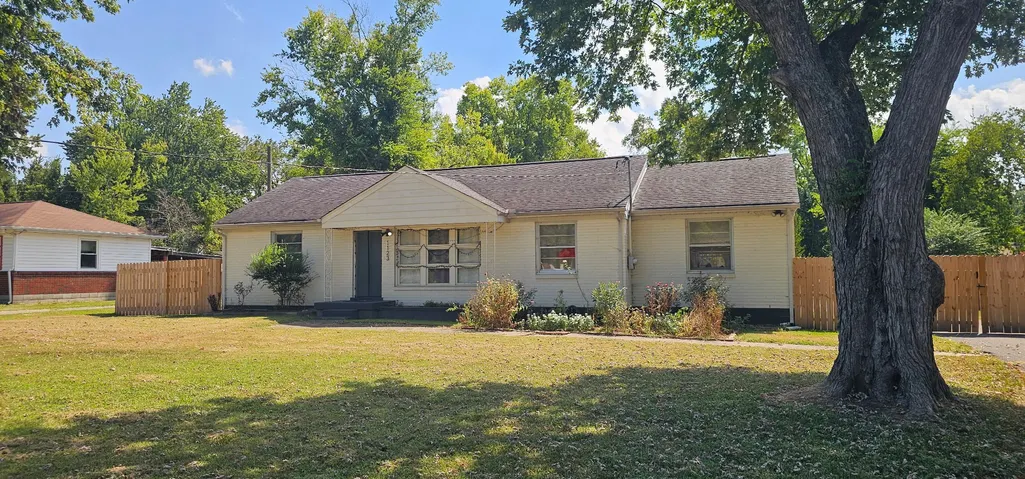
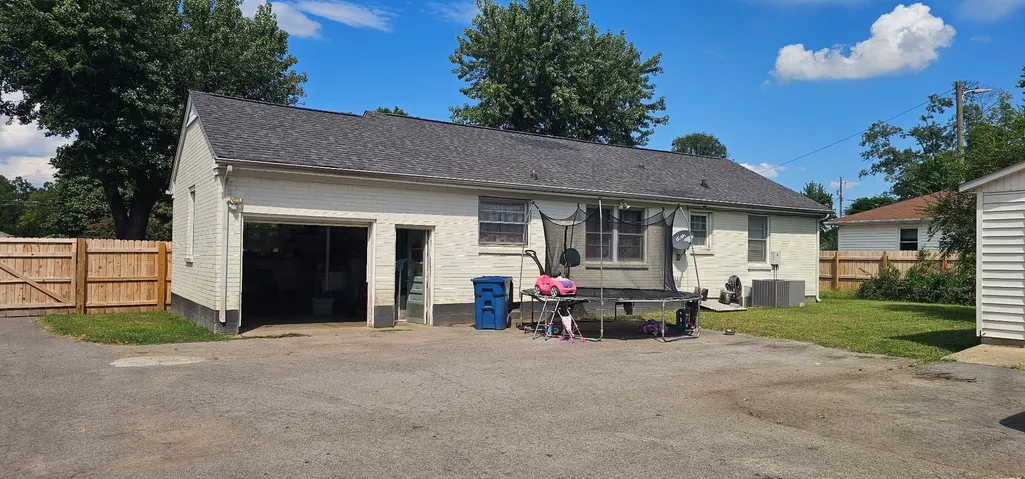
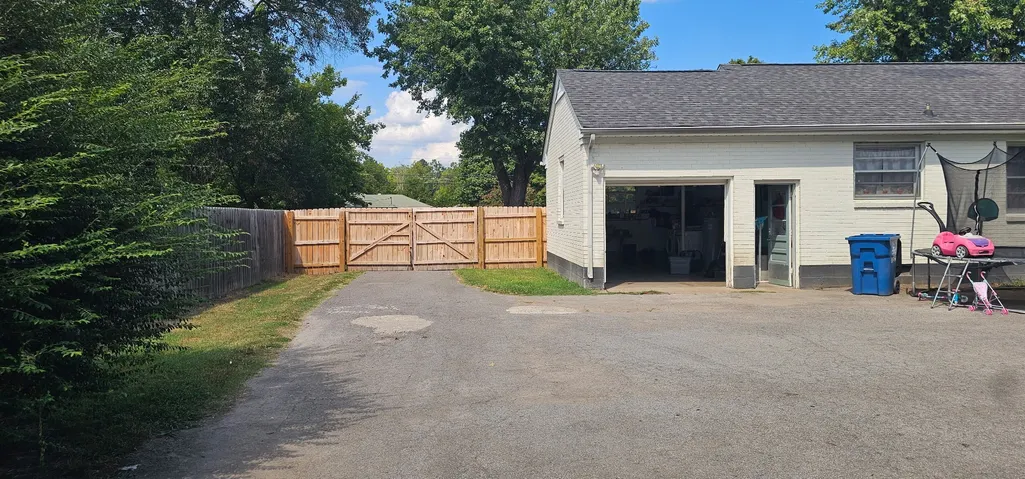
Welcome to 1123 Tuckahoe Drive, a charming brick ranch nestled on an expansive, level 0.57-acre lot in established Bellshire Estates. Offering 1,100 square feet of single-level living, this home features original hardwood flooring, a dedicated dining area, and a functional 3-bedroom layout. The bathroom has been updated with a contemporary vanity and marble-look countertop, while the kitchen includes stainless steel appliances and ample cabinetry. Step outside to discover what truly sets this property apart: a sprawling, private backyard with mature trees, an attached single-car garage, and a separate detached garage/outbuilding. The detached building provides the ultimate flex space—ideal for a dedicated workshop, creative studio, mechanics bay, extra storage, or future expansion/ADU potential. No HOA. Unbeatable location with immediate access to Dickerson Pike and I-65, putting you just 12–15 minutes from Downtown Nashville, East Nashville dining, and Rivergate amenities. Whether you're an end-user looking for space and a workshop inside Davidson County or an investor seeking land with upside, this property delivers immense potential. MORE PHOTOS COMING SOON. BUYER AND/OR BUYERS AGENT TO VERIFY ALL INFO - INFO NOT VERIFIED BY LISTING AGENT. LIMITED SERVICE LISTING - CONTACT SELLER DIRECTLY FOR ALL SHOWINGS/INQUIRIES. SELLER TO BE MAIN POINT OF CONTACT.
| Elementary School | Middle School | High School |
|---|---|---|
| Bellshire Elementary Design Center | Madison Middle | Hunters Lane Comp High School |
| Price History | |
|---|---|
| 9/22/2026 | Listed $409,000 |
General Features
| Living Area | 1100 |
|---|---|
| Sewer | Public Sewer |
| Heating | Central,Electric |
| Cooling | Central Air |
| Utilities | Electricity Available,Water Available |
| Possession | Close Of Escrow |
| Roof | Asphalt |
| Appliances | ENERGY STAR Qualified Appliances,Microwave,Refrigerator,Stainless Steel Appliance(s) |
| Garage Spaces | 1 |
| Patio/Porch Features | Porch |
| Architectural Style | Ranch |
| Security Features | Carbon Monoxide Detector(s) |
| Construction Materials | Brick |
| Year Built | 1955 |
| Stories Count | 1 |
| Levels | One |
| Property Subtype | Single Family Residence |
| County | Davidson County,TN |
| New Construction | No |
| Property Type | Residential |
| Attached Garage | Yes |
| Subdivision Name | Bellshire Estates |
| Garage Y/N | Yes |
| Full Baths | 1 |
| Status | Active |
| Directions | Head South on Dickerson Pk,then turn left on Tuckahoe Drive. House is on the left. |
| High School | Hunters Lane Comp High School |
| City | Nashville |
| Senior Community Y/N | No |
| Lot Size Units | Acres |
| Elementary School | Bellshire Elementary Design Center |
| Property Attached Y/N | No |
| Year Built Details | Existing |
| Tax Annual Amount | 1807 |
| Middle/Junior High School | Madison Middle |
| Building Area Units | Square Feet |
| Living Area Units | Square Feet |
| Standard Status | Active |
Interior Features
| Basement | Exterior Entry |
|---|---|
| Flooring | Wood |
| Air Conditioning Y/N | Yes |
| Heating Y/N | Yes |
| Above Grade Finished Area | 1100 |
| Laundry Features | Electric Dryer Hookup,Washer Hookup |
| Total Bedrooms | 3 |
| Main Level Bedrooms | 3 |
| Below Grade Finished Area Unit Type | Square Feet |
| LivingAreaSource | Owner |
| Below Grade Finished Area Source | Owner |
| Above Grade Finished Area Source | Owner |
| Above Grade Finished Area Unit Type | Square Feet |
| Total Baths | 1 |
Exterior Features
| Fencing | Back Yard |
|---|---|
| Parking Features | Attached,Driveway |
| Water Source | Public |
| Total Parking | 1 |
| Lot Size Area | 0.57 |
| Building Area Total | 1100 |
| Lot Dimensions | 98 X 258 |
| Lot Size Acres | 0.57 |
| Lot Size Source | Assessor |
| Waterfront Y/N | No |
| Covered Spaces | 1 |
Amenities
- Foreclosure
- Views
- Short Sale
- New Construction
- Adult 55+
- Lease To Own
- No HOA Fees
- Furnished
- Primary On Main
- Air Conditioning
- Seller Finance
- Green
- Fixer Upper
- Horse
- Golf
- Fireplace
- Deck
- Garage
- Basement
- Pool
Property vs Single Family Average in 37207
Price
Taxes
Year Built
 The data relating to real estate for sale on this web site comes in part from the Internet Data Exchange Program of RealTracs Solutions as distributed by MLS Grid. Real estate listings held by brokerage firms other than be Home Realty are marked with the Internet Data Exchange Program logo or thumbnail logo and detailed information about them includes the name of the listing brokers.
