





Address
7008 Arbury Way, Ooltewah, TN
Price
$ 965,000
Property Attributes
- MLS#3596479
- TypeSingle Family
- Listing Status Active
- CountyHAMILTON
- CityOoltewah
- NeighborhoodCambridge Square
- Zip37363
- Style
- Year Built2017
- Taxes$ 3414
- Price$ 965,000
- Bedrooms4
- Full Bathrooms3
- Half Bathrooms1
- Sqr Footage3072
- Lot Size0.12 Acres
Data Source:
Listing courtesy of RealTracs MLS as distributed by MLS GRID
Property Description
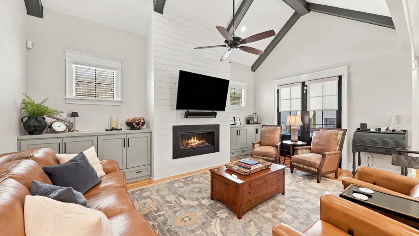
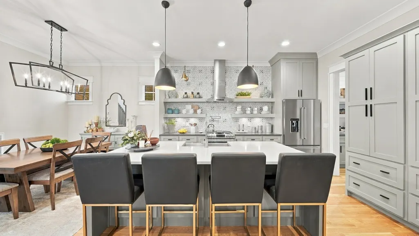
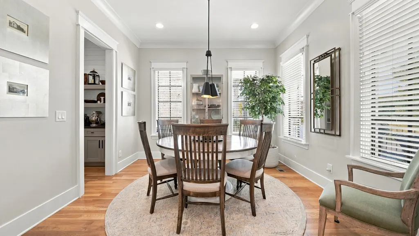
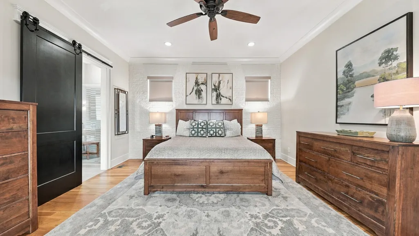
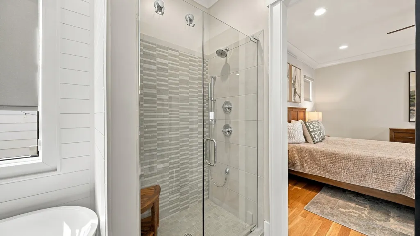
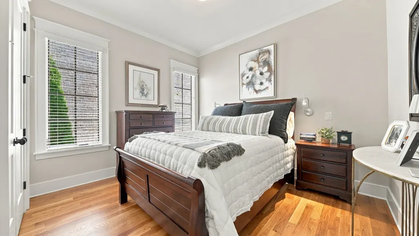
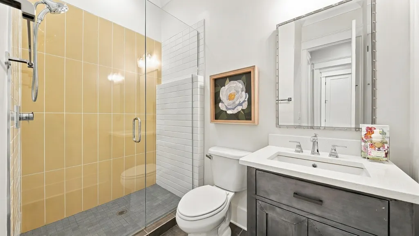
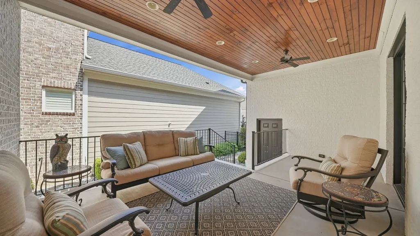
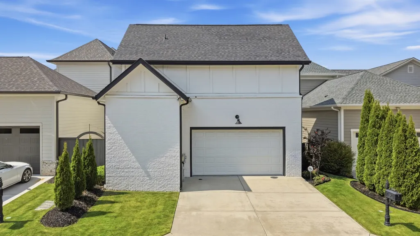
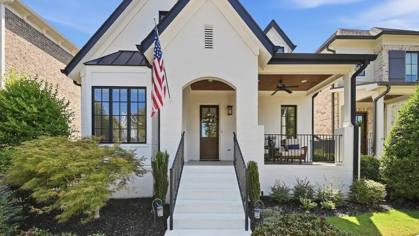
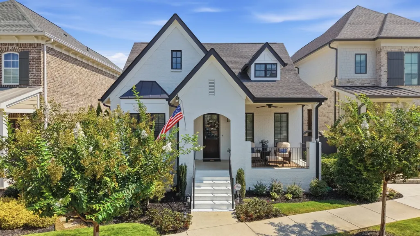
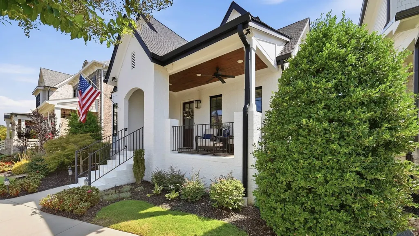
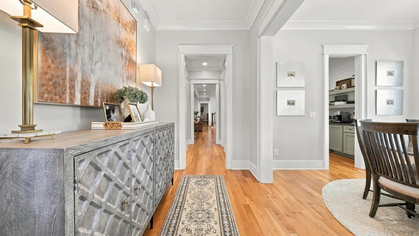
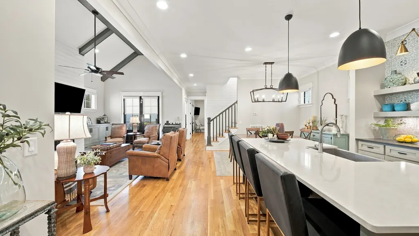
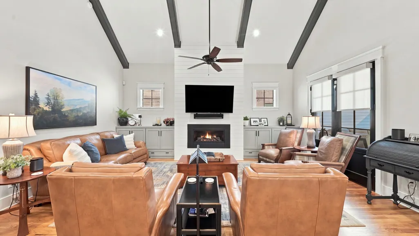
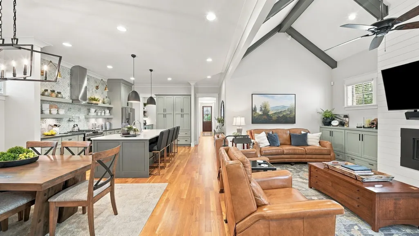
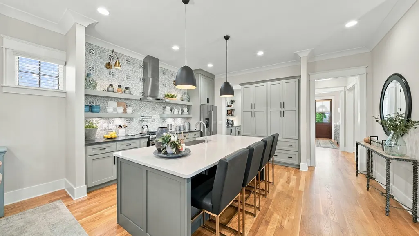
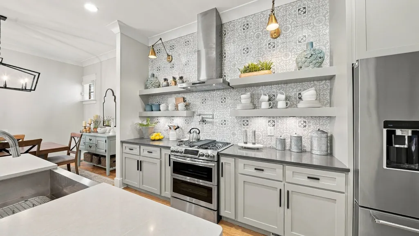
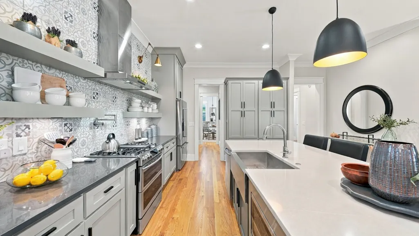
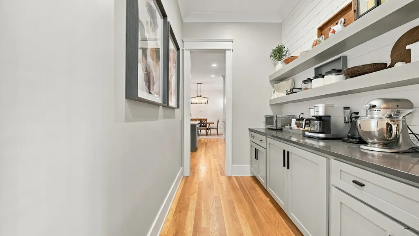
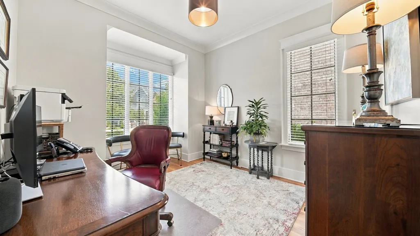
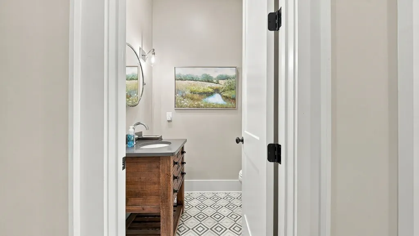
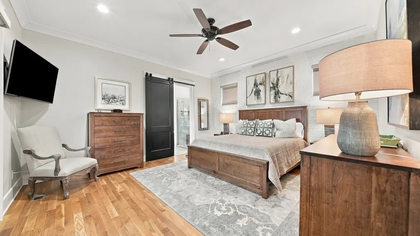
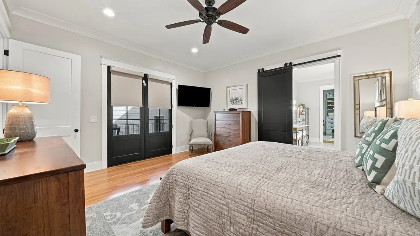
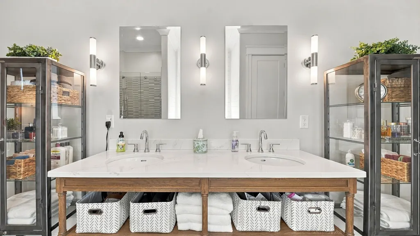
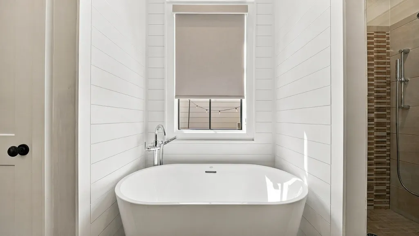
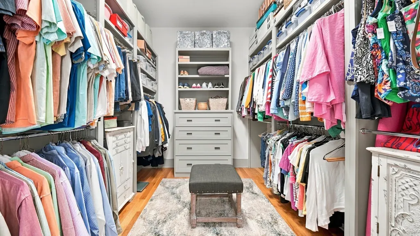
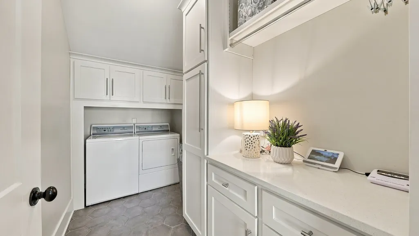
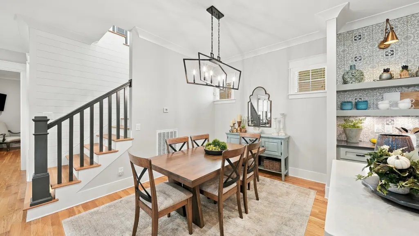
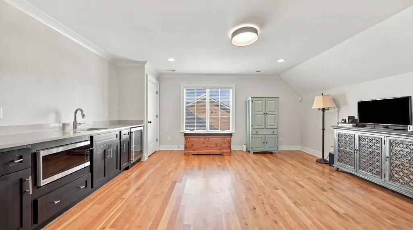
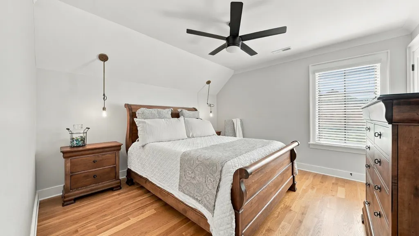
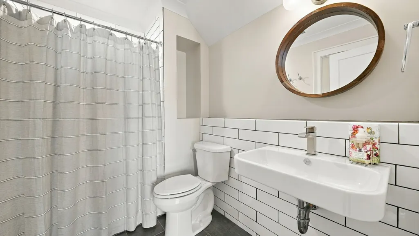
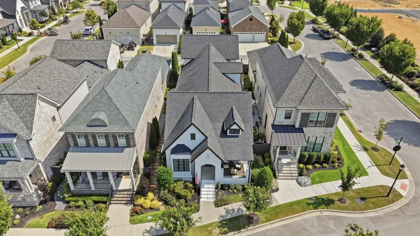
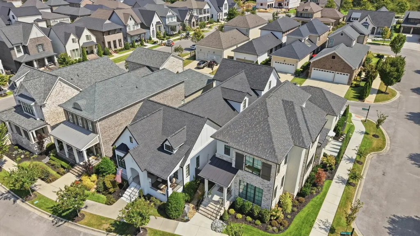
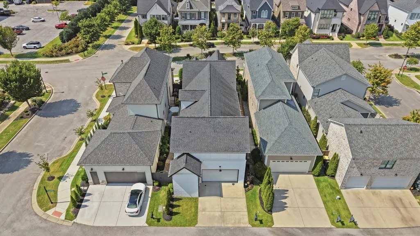
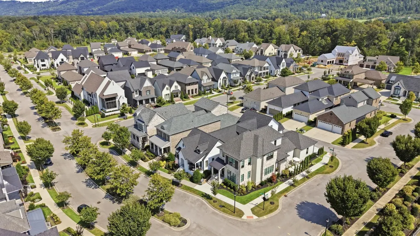
Welcome home to the best of Cambridge Square! Beautifully maintained and thoughtfully upgraded, this exceptional home blends quality finishes, smart design, and everyday functionality. The 4-bedroom, 3.5-bath Glenwood floor plan by Barry Payne Homes features a desirable split-bedroom layout with three bedrooms on the main level and a private living space upstairs. The heart of the home is the spacious open-concept kitchen and living area, perfect for everyday living and entertaining. The kitchen features a butler’s pantry, quartz countertops, and stainless appliances, while vaulted ceilings, custom accent walls, and hardwood flooring add style and character throughout. Upstairs, the oversized bonus room over the garage takes versatility to another level. Complete with a kitchenette, full bath, and connected bedroom, it can serve as a home theater, gym, second living area, guest suite, or ideal multi-generational living space. Outdoor living is equally impressive with two large covered porches, a two-car garage, ample rear driveway parking, upgraded hardscape landscaping, and lawn irrigation for attractive, low-maintenance living. Built by respected local builder Barry Payne Homes, this home reflects quality craftsmanship and thoughtful design. Combined with the owners’ care and upgrades, it offers the benefits of a newer home without the projects often associated with new construction. Located in highly sought-after Cambridge Square, residents enjoy lawn care, seasonal planting, trash service, pool and gym access, and resident-only clubhouse rental. Walk to some of the Chattanooga area’s best restaurants, with grocery stores, shopping, schools, and I-75 just minutes away. Beautifully designed. Exceptionally maintained. Thoughtfully upgraded. Truly better than brand new.
| Elementary School | Middle School | High School |
|---|---|---|
| Ooltewah Elementary School | Hunter Middle School | Ooltewah High School |
| Price History | |
|---|---|
| 9/20/2026 | Listed $965,000 |
General Features
| Living Area | 3072 |
|---|---|
| Sewer | Public Sewer |
| Heating | Central,Natural Gas |
| Cooling | Central Air,Electric |
| Utilities | Electricity Available,Natural Gas Available,Water Available,Cable Connected |
| Possession | Close Of Escrow |
| Appliances | Double Oven,Gas Range,Dishwasher,Microwave,Refrigerator,Stainless Steel Appliance(s) |
| HOA Fee | 350 |
| Garage Spaces | 2 |
| Association Fee Includes | Maintenance Structure,Maintenance Grounds,Recreation Facilities,Pest Control,Trash |
| Patio/Porch Features | Patio,Covered,Porch |
| Security Features | Carbon Monoxide Detector(s),Smoke Detector(s) |
| Construction Materials | Block,Hardboard Siding,Brick |
| Year Built | 2017 |
| Stories Count | 2 |
| Topography | Cleared,Level,Zero Lot Line |
| Levels | Two |
| Property Subtype | Single Family Residence |
| HOA Fee 2 | 500 |
| Assoc Fee Paid Per | Monthly |
| County | Hamilton County,TN |
| New Construction | No |
| Property Type | Residential |
| Association Amenities | Clubhouse,Fitness Center,Pool,Sidewalks,Underground Utilities |
| Attached Garage | Yes |
| Subdivision Name | Cambridge Square |
| Garage Y/N | Yes |
| Full Baths | 3 |
| Status | Active |
| Buyer Financing | Conventional,VA |
| Directions | From I-75,take exit 11 onto Lee Hwy towards Ooltewah. Turn L onto Arbury Way. Home is on R. SOP. |
| High School | Ooltewah High School |
| City | Ooltewah |
| Senior Community Y/N | No |
| Lot Size Units | Acres |
| HOA Fee 2 Frequency | One Time |
| Elementary School | Ooltewah Elementary School |
| Property Attached Y/N | No |
| Year Built Details | Existing |
| Tax Annual Amount | 3414 |
| Middle/Junior High School | Hunter Middle School |
| Building Area Units | Square Feet |
| Living Area Units | Square Feet |
| Standard Status | Active |
Interior Features
| Interior Amenities | Built-in Features,Ceiling Fan(s),Central Vacuum,Entrance Foyer,Extra Closets,High Ceilings,Open Floorplan,Pantry,Walk-In Closet(s),Wet Bar,High Speed Internet,Kitchen Island |
|---|---|
| Basement | Crawl Space |
| Flooring | Wood,Tile |
| Total Fireplaces | 1 |
| Air Conditioning Y/N | Yes |
| Heating Y/N | Yes |
| Fireplace Y/N | Yes |
| Above Grade Finished Area | 3072 |
| Half Baths | 1 |
| Total Bedrooms | 4 |
| Main Level Bedrooms | 3 |
| Below Grade Finished Area Unit Type | Square Feet |
| LivingAreaSource | Professional Measurement |
| Below Grade Finished Area Source | Professional Measurement |
| Above Grade Finished Area Source | Professional Measurement |
| Above Grade Finished Area Unit Type | Square Feet |
| Total Baths | 4 |
Exterior Features
| Parking Features | Garage Door Opener,Garage Faces Rear |
|---|---|
| Lot Features | Cleared,Level,Zero Lot Line |
| Water Source | Public |
| Total Parking | 2 |
| Lot Size Area | 0.12 |
| Building Area Total | 3072 |
| Lot Size Acres | 0.12 |
| Lot Size Source | Calculated from Plat |
| Waterfront Y/N | No |
| Covered Spaces | 2 |
| Other Equipment | Irrigation System,Dehumidifier |
Amenities
- Foreclosure
- Views
- Short Sale
- New Construction
- Adult 55+
- Lease To Own
- No HOA Fees
- Furnished
- Primary On Main
- Air Conditioning
- Seller Finance
- Green
- Fixer Upper
- Horse
- Golf
- Fireplace
- Deck
- Garage
- Basement
- Pool
Property vs Single Family Average in 37363
Price
Taxes
Year Built
 The data relating to real estate for sale on this web site comes in part from the Internet Data Exchange Program of RealTracs Solutions as distributed by MLS Grid. Real estate listings held by brokerage firms other than be Home Realty are marked with the Internet Data Exchange Program logo or thumbnail logo and detailed information about them includes the name of the listing brokers.
