
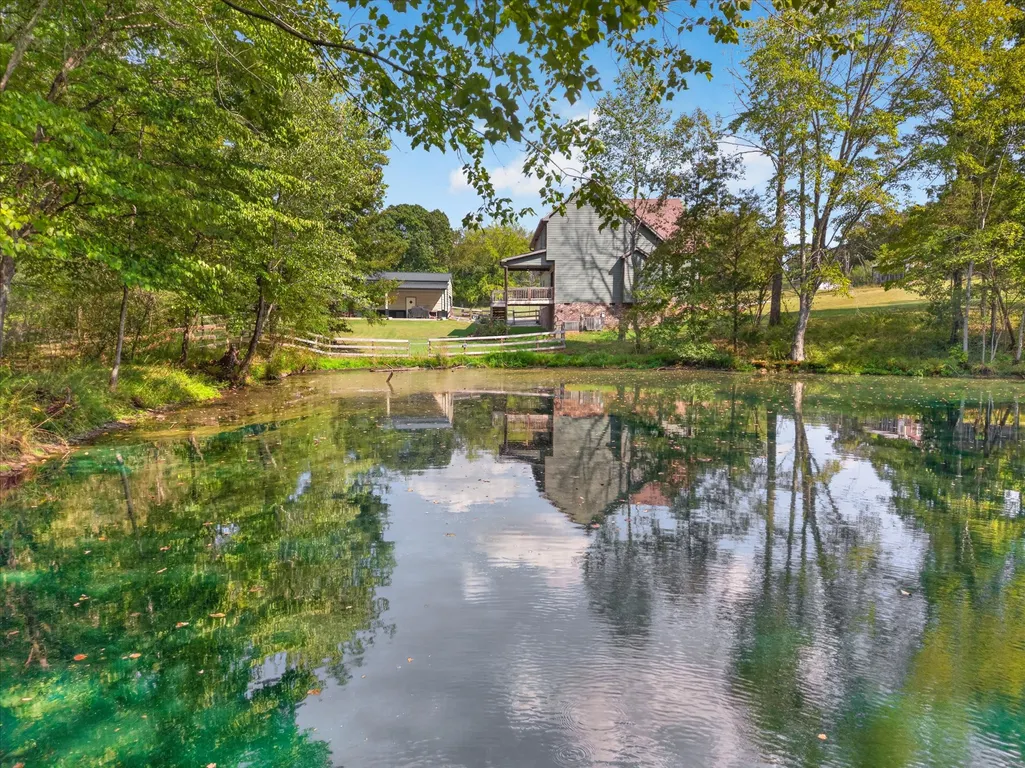
Water Views






Address
1415 Southside Rd, Southside, TN
Price
$ 665,008
Property Attributes
- MLS#3596356
- TypeSingle Family
- Listing Status Active
- CountyMONTGOMERY
- CitySouthside
- NeighborhoodKolbe Estates
- Zip37171
- StyleCountry
- Year Built2022
- Taxes$ 2812
- Price$ 665,008
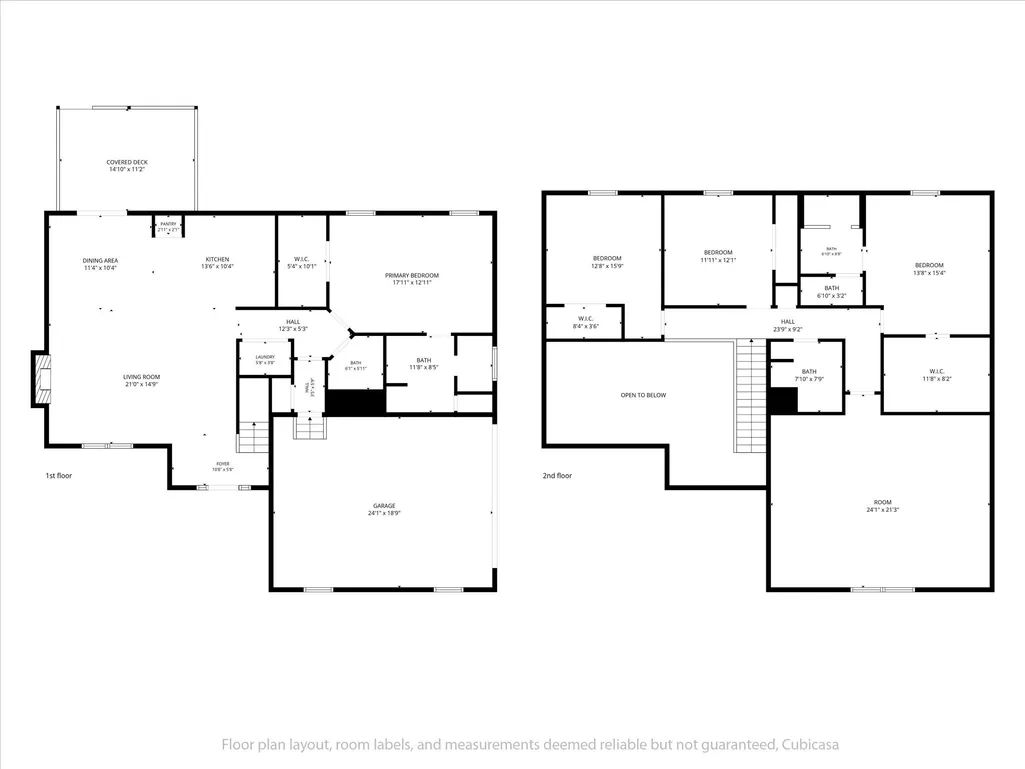
- Bedrooms4
- Full Bathrooms3
- Half Bathrooms1
- Sqr Footage2994
- Lot Size2.78 Acres
Data Source:
Listing courtesy of RealTracs MLS as distributed by MLS GRID
Property Description
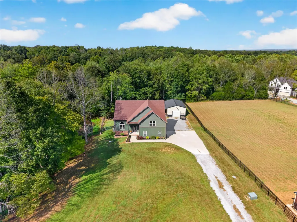
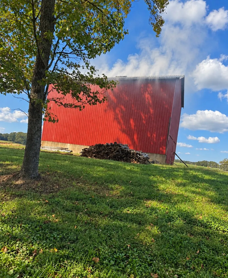
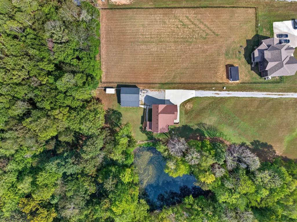
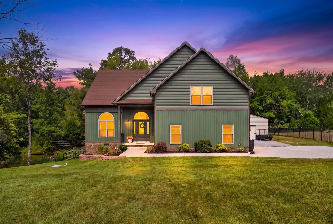
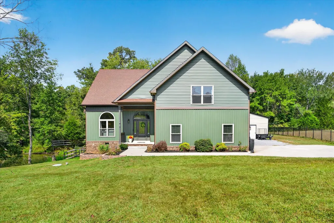
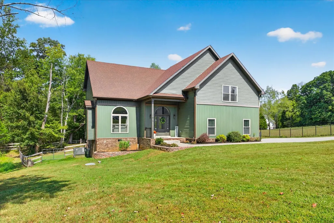
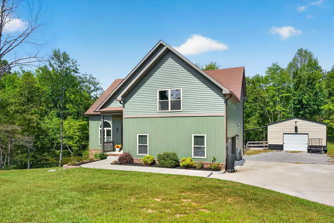
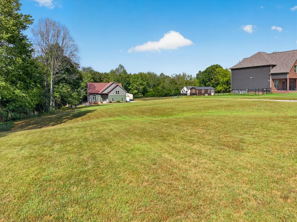
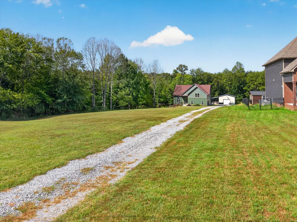
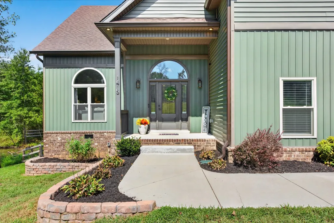
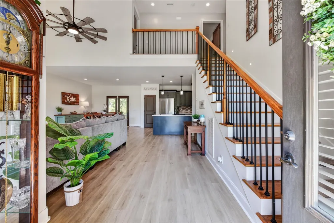
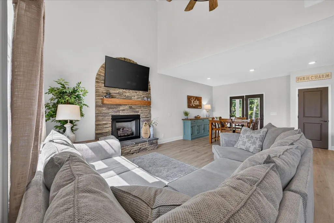
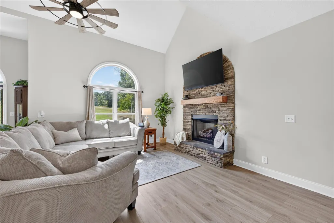
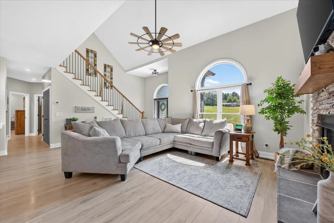
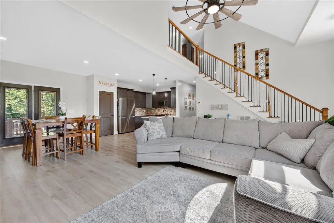
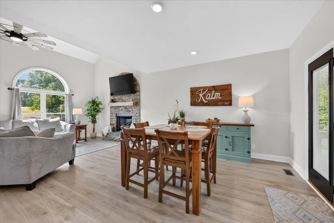
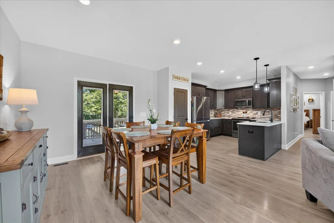
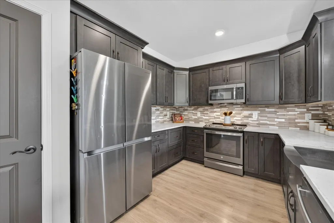
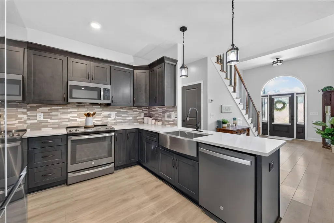
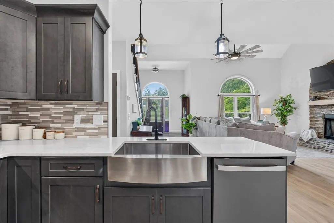
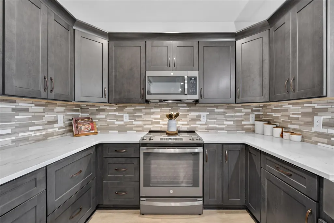
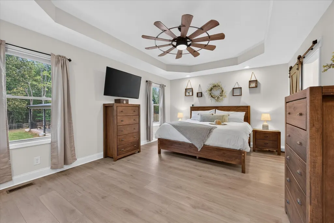
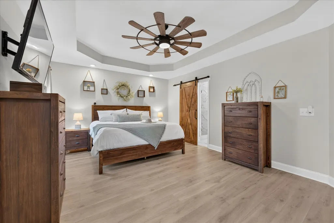
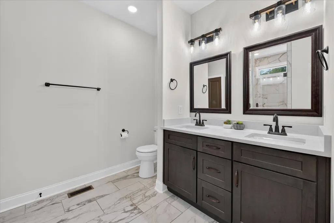
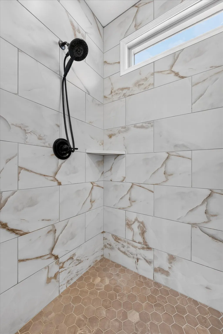
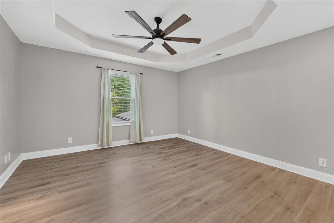
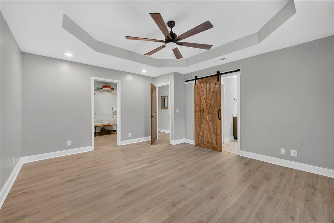
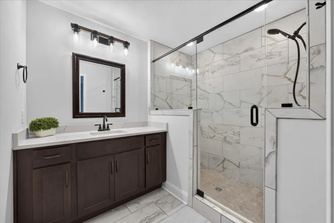
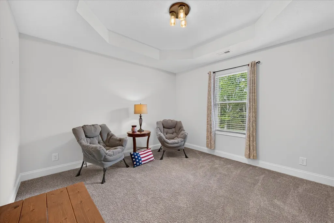
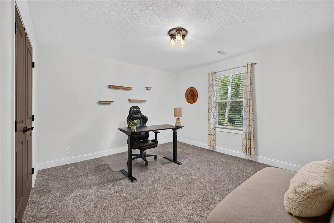
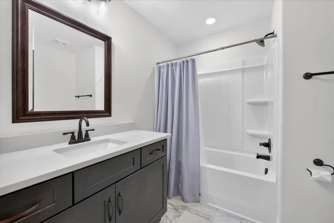
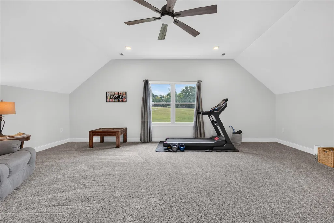
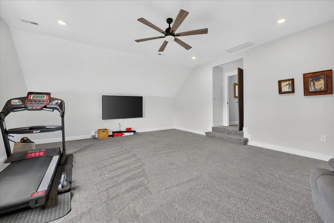
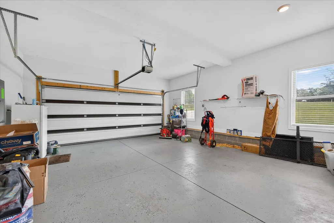
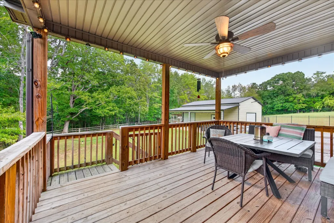
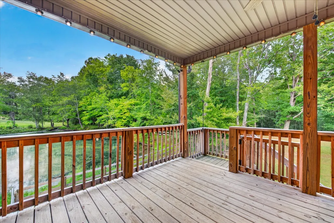
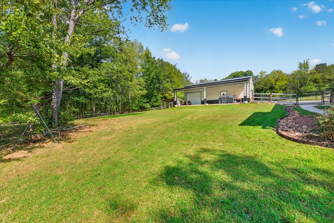
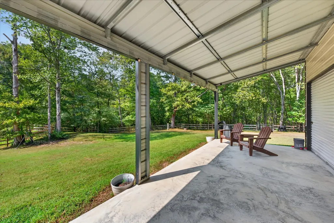
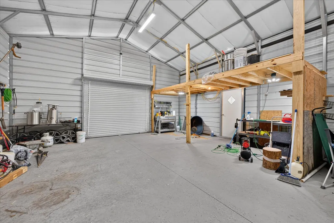
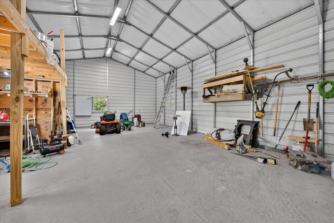
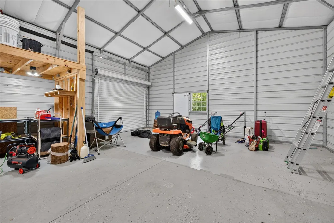
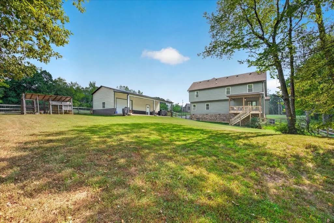
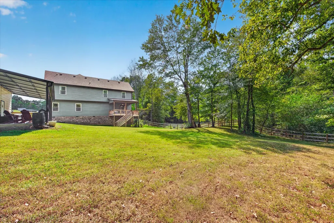
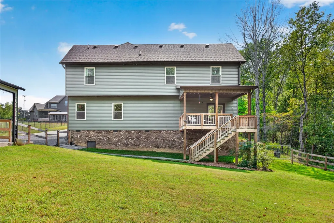
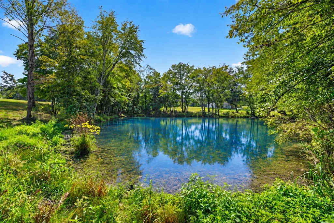
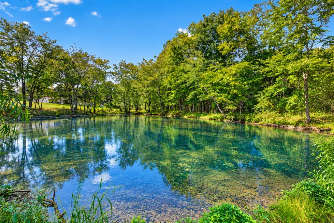
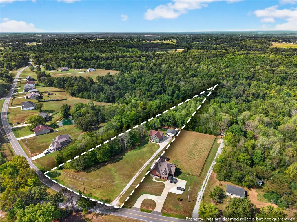
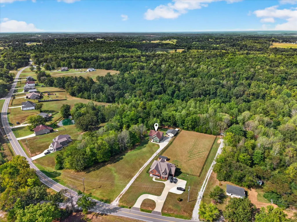
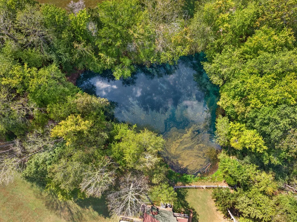
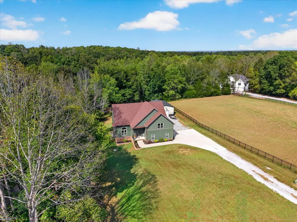
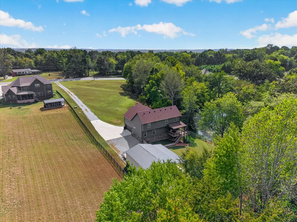
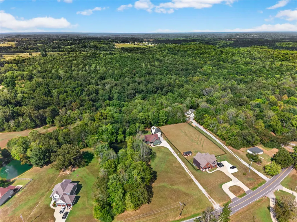
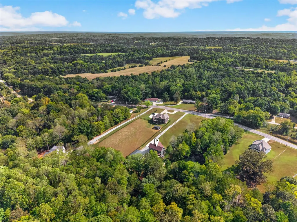
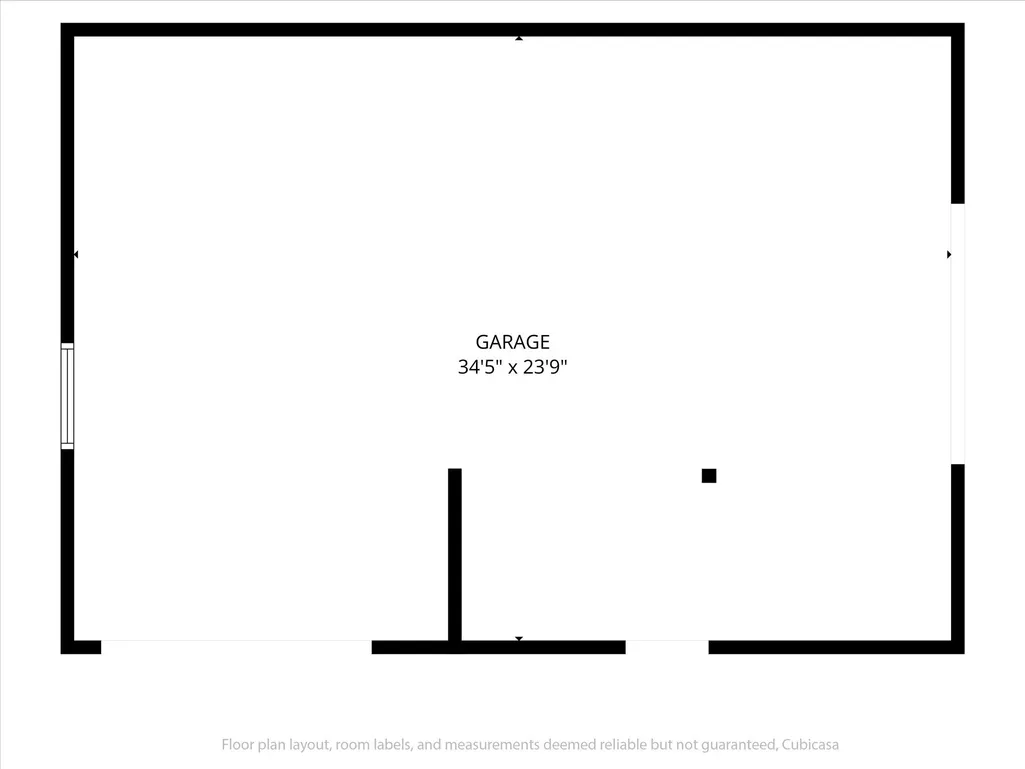
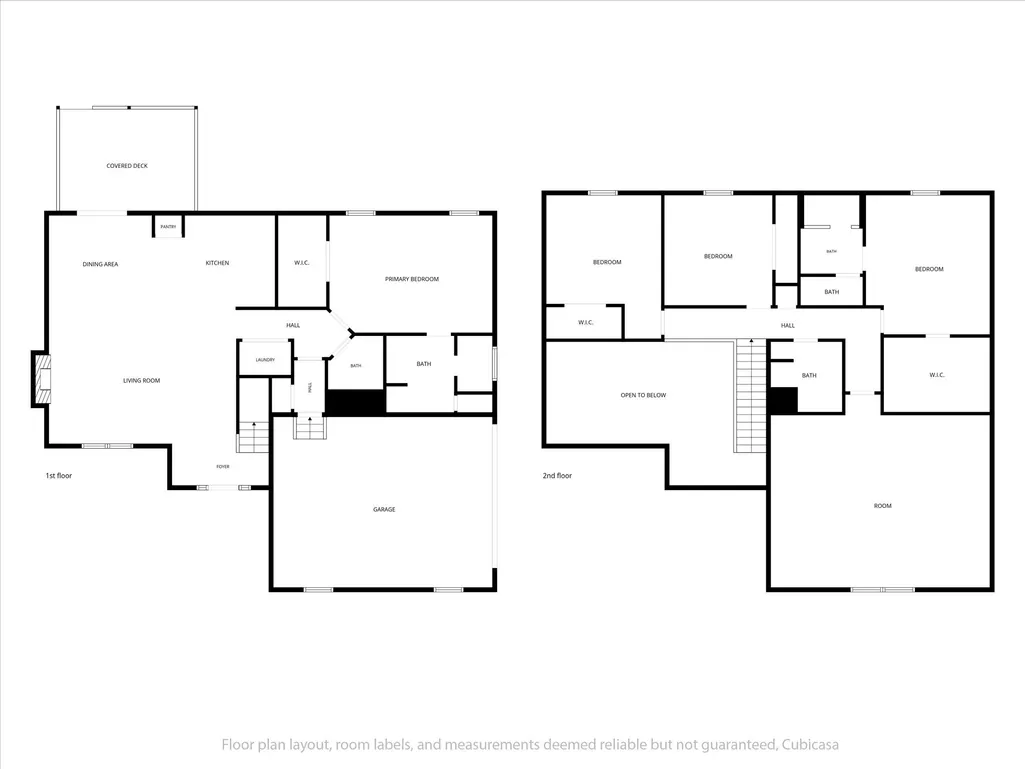
$15,000 IN SELLER CONCESSIONS + 4.69% VA ASSUMABLE LOAN for qualified eligible buyers! Not assuming the VA loan? This home is also USDA eligible, subject to applicable buyer, property and lender requirements. TWO PRIMARY SUITES. A POND. FENCED YARD. DETACHED GARAGE. PRIVACY. COUNTRY LIVING—LESS THAN 15 MINUTES FROM TOWN.. Nashville is less than an hour, taking the beautiful country roads. Set back off the road, this beautiful home gives you room to breathe and a setting that feels like home the minute you pull in. Imagine mornings overlooking your own pond, evenings enjoying the fenced backyard and the quiet of the country—all without giving up convenient access to town. Inside, TWO PRIMARY SUITES—one on the MAIN LEVEL and one UPSTAIRS—offer exceptional flexibility for guests, multi-generational living or simply having space to spread out. Outside, the detached garage is ready to become whatever you need: workshop, hobby space, home gym, additional storage, hangout space or your next big idea. This is more than a house—it’s the lifestyle people move to Tennessee looking for: a home sitting back from the road, a pond, fenced yard, space, privacy and country scenery, with town still less than 15 minutes away. Come see what country living can look like. NOTE: Tobacco barn pictured is NOT located on the property and does not convey. Photo is included to showcase the sights and character you may experience in the surrounding countryside. VA assumption and USDA financing are subject to applicable qualification, lender/servicer approval and program requirements.
| Elementary School | Middle School | High School |
|---|---|---|
| Montgomery Central Elementary | Montgomery Central Middle | Montgomery Central High |
| Price History | |
|---|---|
| 9/19/2026 | Listed $665,008 |
General Features
| Living Area | 2994 |
|---|---|
| Sewer | Septic Tank |
| Heating | Electric |
| Cooling | Electric |
| Utilities | Electricity Available,Water Available,Cable Connected |
| Possession | Close Of Escrow |
| Roof | Shingle |
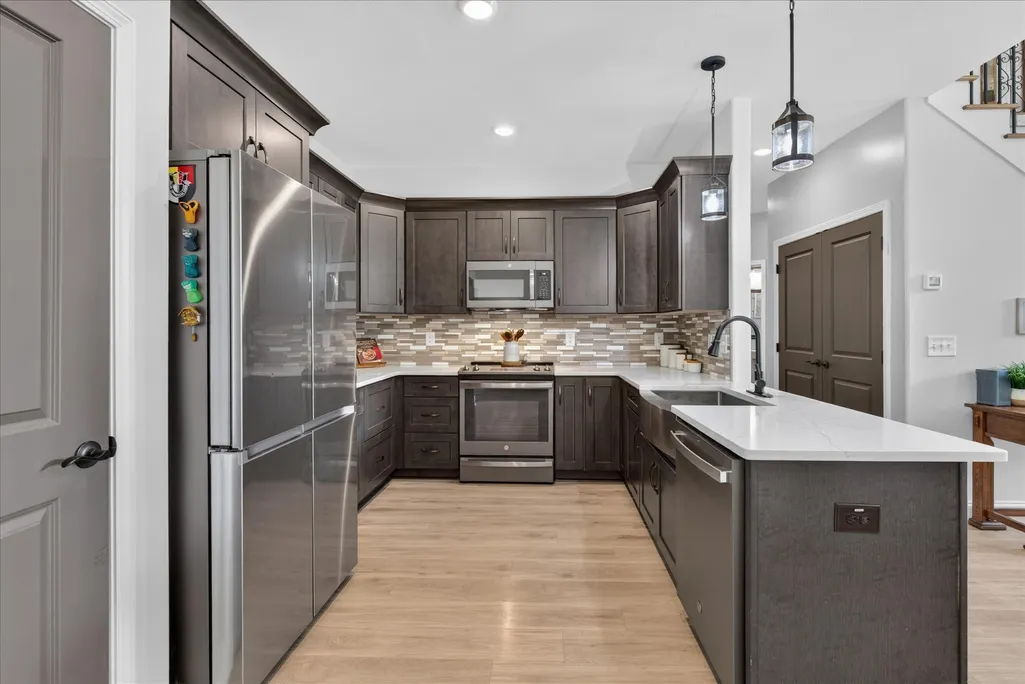
| Appliances | Electric Oven,Electric Range,Dishwasher,Microwave |
| Garage Spaces | 3 |
| Patio/Porch Features | Deck,Covered,Patio,Porch |
| Architectural Style | Country |
| Security Features | Smoke Detector(s) |
| Construction Materials | Vinyl Siding |
| Year Built | 2022 |
| View | Water |
| Stories Count | 2 |
| Topography | Wooded |
| Levels | Two |
| Property Subtype | Single Family Residence |
| County | Montgomery County,TN |
| New Construction | No |
| Property Type | Residential |
| Attached Garage | No |
| Subdivision Name | Kolbe Estates |
| Garage Y/N | Yes |
| Full Baths | 3 |
| Status | Active |
| Buyer Financing | Assumed,Conventional,FHA,Other,USDA,VA |
| Directions | 48/13 to Southside Rd. about 4 miles down on your left. |
| High School | Montgomery Central High |
| City | Southside |
| Senior Community Y/N | No |
| Lot Size Units | Acres |
| Elementary School | Montgomery Central Elementary |
| Property Attached Y/N | No |
| Year Built Details | Existing |
| Tax Annual Amount | 2812 |
| Middle/Junior High School | Montgomery Central Middle |
| Building Area Units | Square Feet |
| Living Area Units | Square Feet |
| Standard Status | Active |
| Tax Lot | 11 |
Interior Features
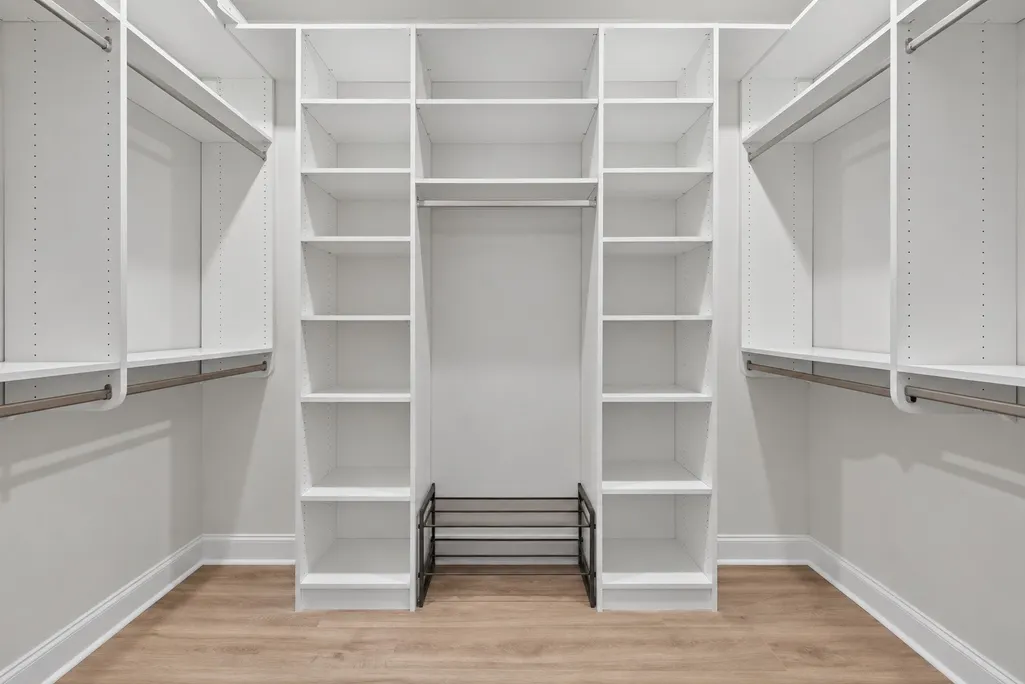
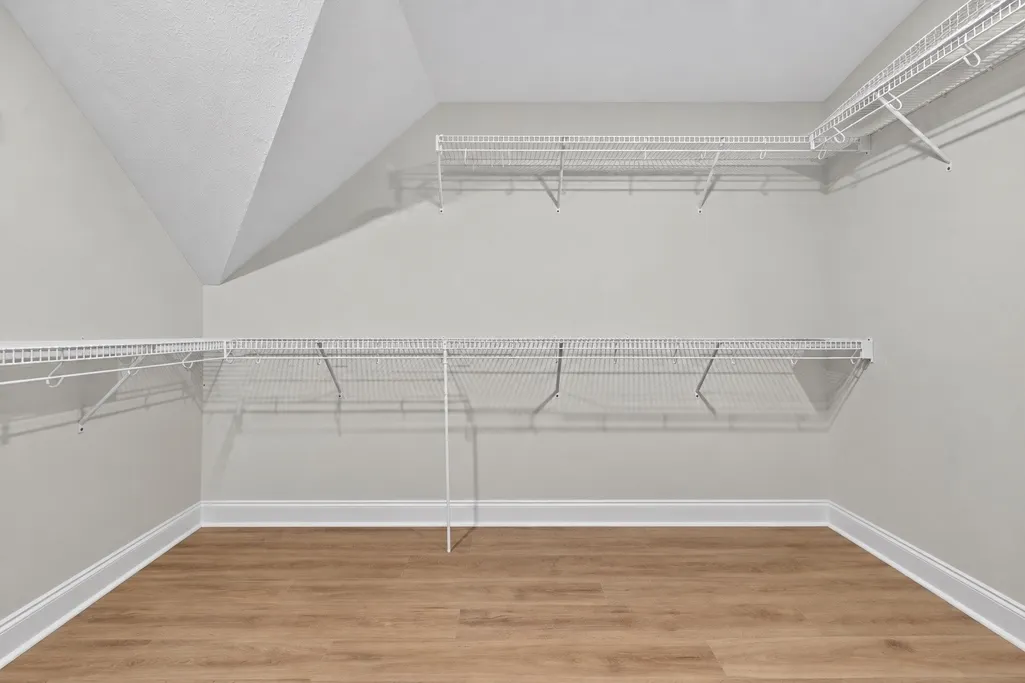
| Interior Amenities | Ceiling Fan(s),Entrance Foyer,Extra Closets,High Ceilings,Open Floorplan,Pantry,Walk-In Closet(s),High Speed Internet |
|---|---|
| Basement | Crawl Space |
| Flooring | Carpet,Luxury Vinyl,Tile |
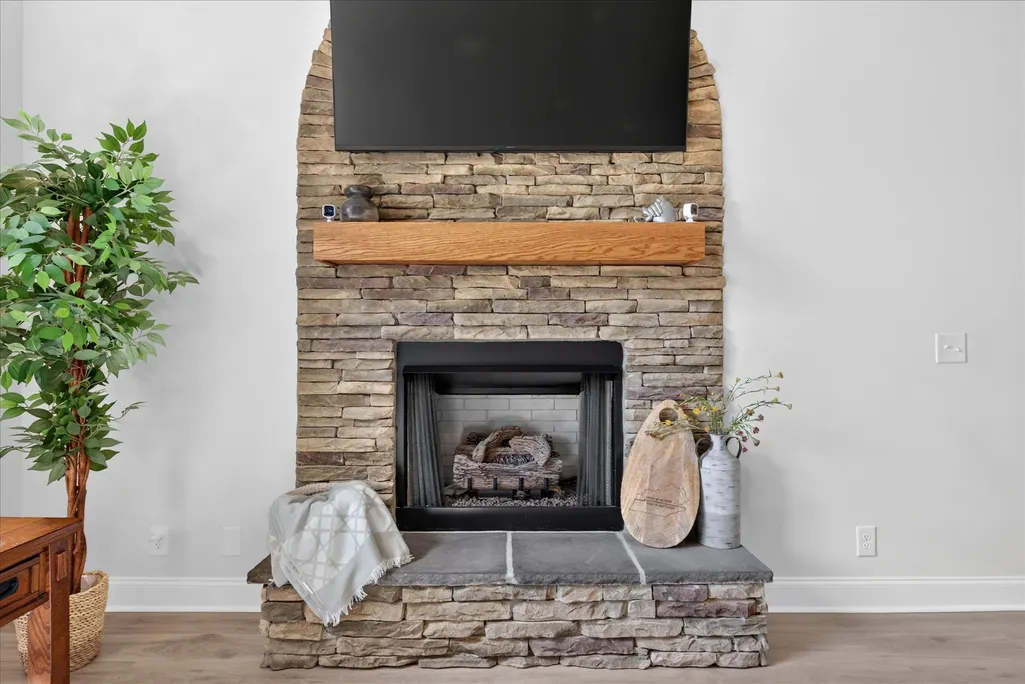
| Total Fireplaces | 1 |
| Air Conditioning Y/N | Yes |
| Heating Y/N | Yes |
| Fireplace Y/N | Yes |
| Above Grade Finished Area | 2994 |
| Half Baths | 1 |
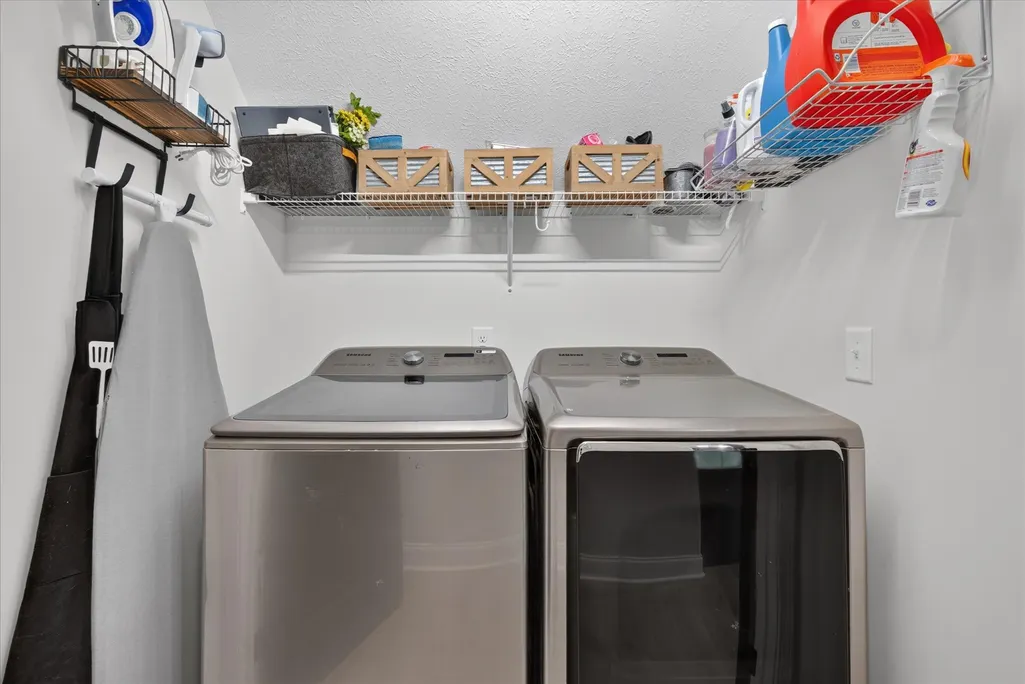
| Laundry Features | Electric Dryer Hookup,Washer Hookup |
| Total Bedrooms | 4 |
| Main Level Bedrooms | 1 |
| Below Grade Finished Area Unit Type | Square Feet |
| LivingAreaSource | Assessor |
| Below Grade Finished Area Source | Assessor |
| Above Grade Finished Area Source | Assessor |
| Above Grade Finished Area Unit Type | Square Feet |
| Total Baths | 4 |
Exterior Features
| Fencing | Back Yard |
|---|---|
| Parking Features | Garage Door Opener,Attached/Detached |
| Lot Features | Wooded |
| Water Source | Private |
| Total Parking | 3 |
| Lot Size Area | 2.78 |
| Building Area Total | 2994 |
| Lot Size Acres | 2.78 |
| Lot Size Source | Assessor |
| Waterfront Y/N | No |
| Covered Spaces | 3 |
Amenities
- Foreclosure
- Views
- Short Sale
- New Construction
- Adult 55+
- Lease To Own
- No HOA Fees
- Furnished
- Primary On Main
- Air Conditioning
- Seller Finance
- Green
- Fixer Upper
- Horse
- Golf
- Fireplace
- Deck
- Garage
- Basement
- Pool
Property vs Single Family Average in 37171
Price
Taxes
Year Built
 The data relating to real estate for sale on this web site comes in part from the Internet Data Exchange Program of RealTracs Solutions as distributed by MLS Grid. Real estate listings held by brokerage firms other than be Home Realty are marked with the Internet Data Exchange Program logo or thumbnail logo and detailed information about them includes the name of the listing brokers.
