











Address
1110 Carlisle Pl, Mount Juliet, TN
Price
$ 679,900
Property Attributes
- MLS#3592683
- TypeSingle Family
- Listing Status Active
- CountyWILSON
- CityMount Juliet
- NeighborhoodWynfield Ph2
- Zip37122
- Style
- Year Built2020
- Taxes$ 2442
- Price$ 679,900
- Bedrooms4
- Full Bathrooms3
- Half Bathrooms1
- Sqr Footage3046
- Lot Size0.17 Acres
Data Source:
Listing courtesy of RealTracs MLS as distributed by MLS GRID
Property Description
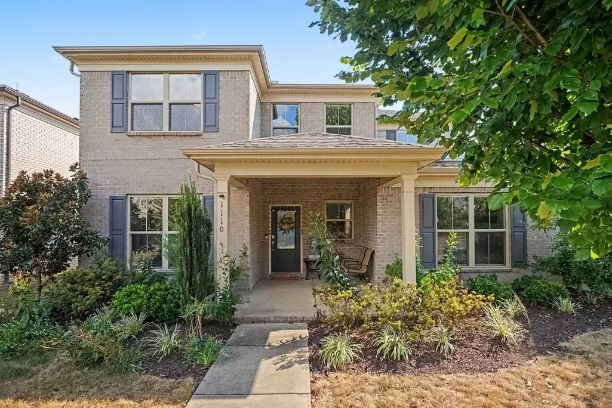
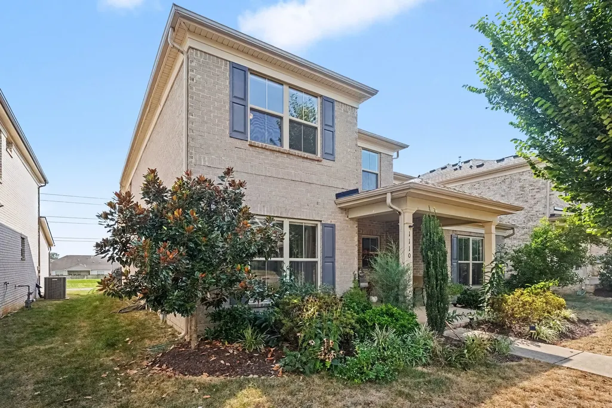
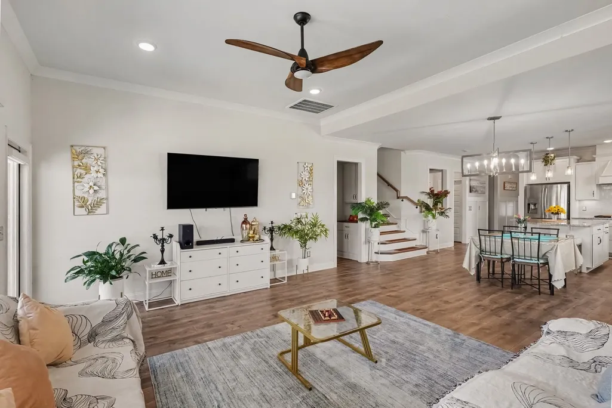
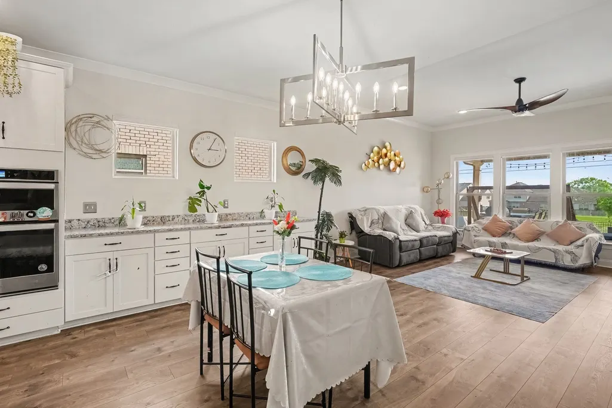
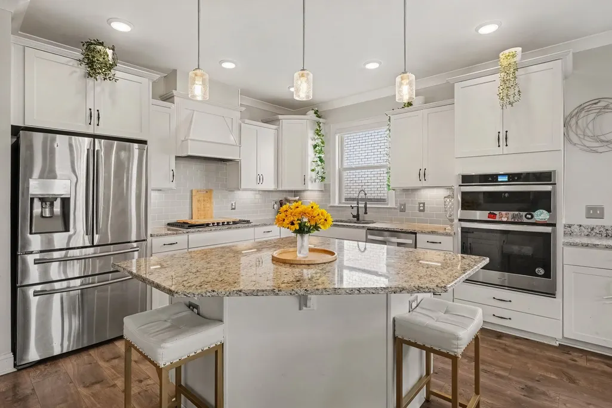
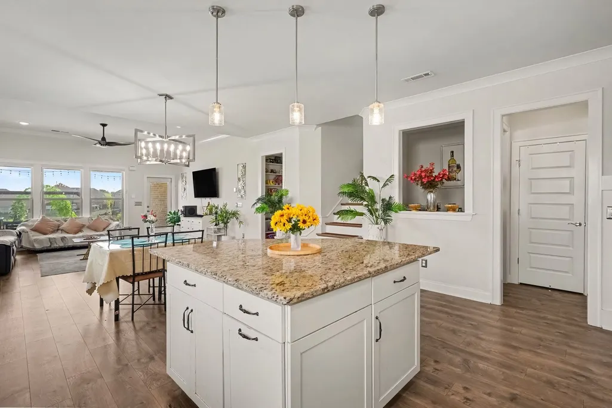
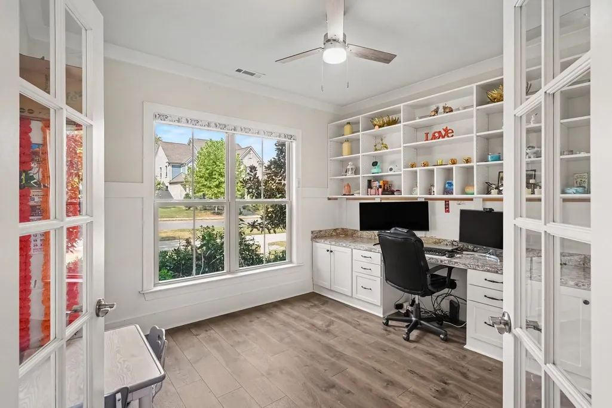
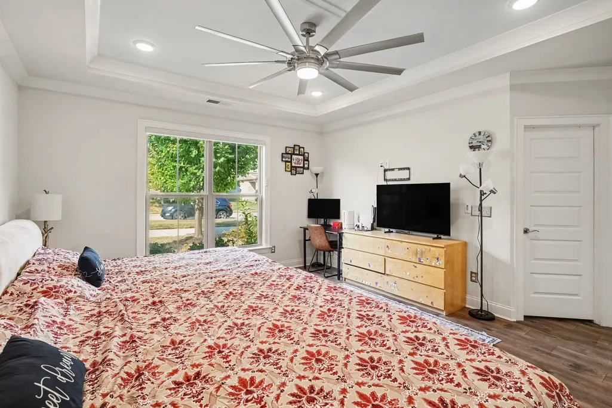
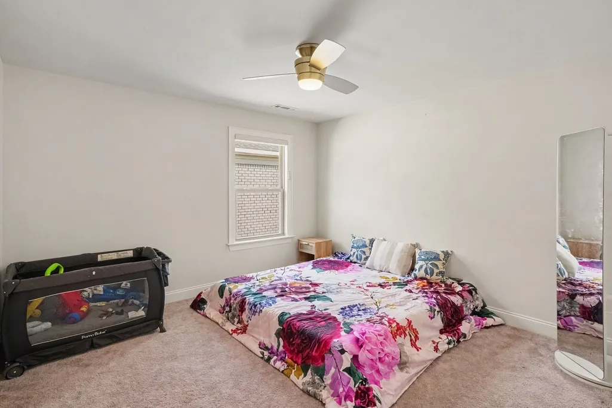
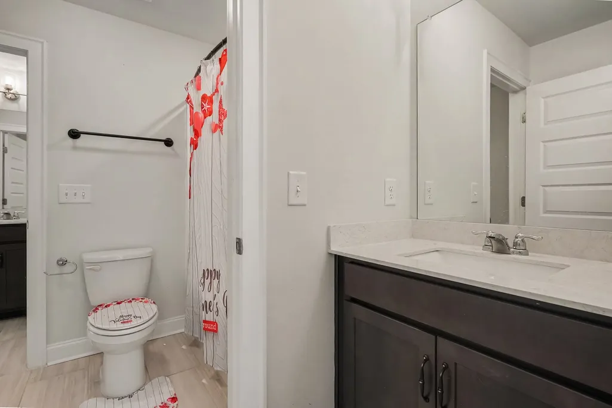
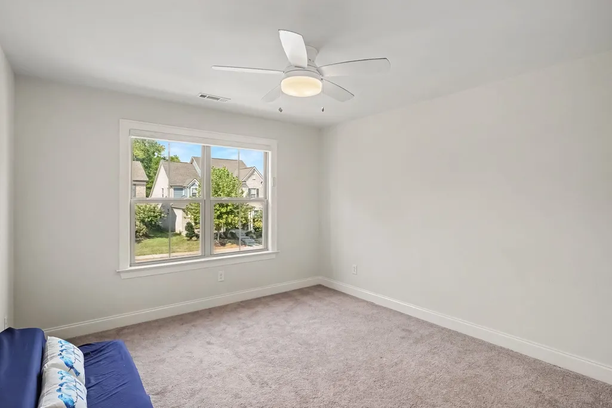
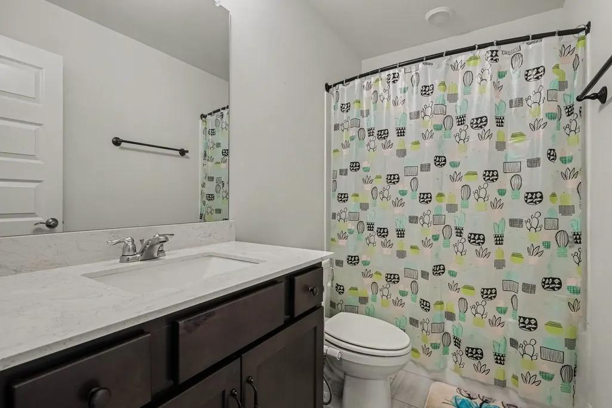
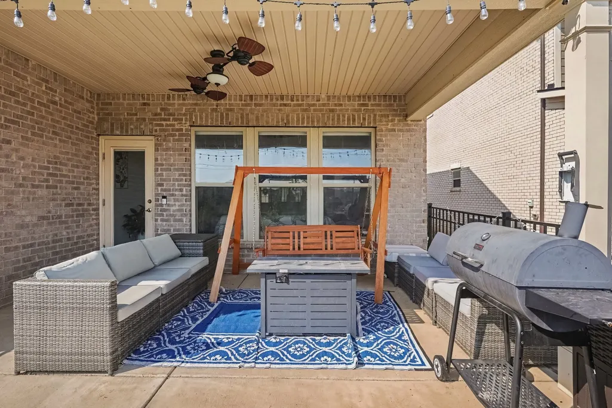
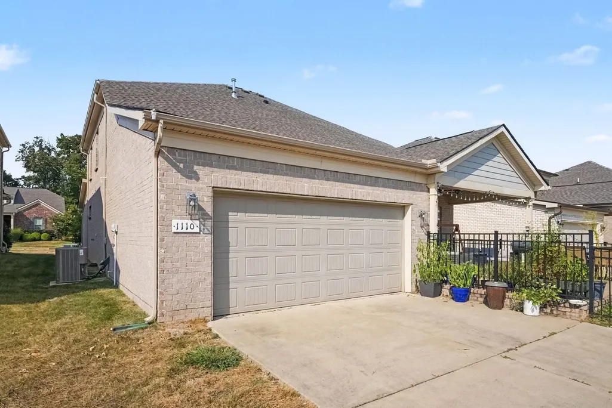
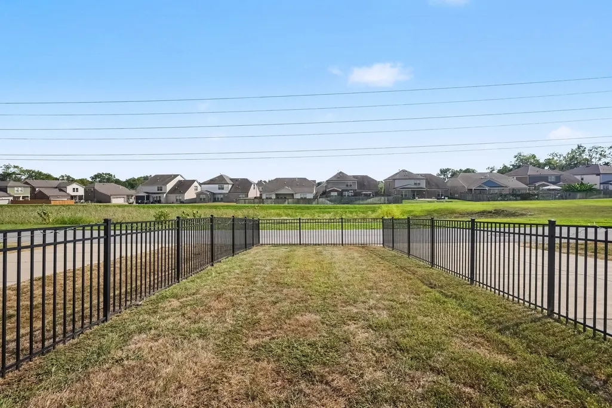
Welcome to 1110 Carlisle Pl in the desirable Wynfield community of Mount Juliet! This beautifully appointed 4-bedroom, 3.5-bath home offers over 3,000 sq. ft. of thoughtfully designed living space. The main-level primary suite features dual vanities, a separate tub and shower, and a spacious walk-in closet. The gourmet kitchen offers extended cabinetry, built-ins, generous storage, and beautiful trim work, while a dedicated office, planning center, coffee bar, and upstairs bonus room provide flexible spaces for work and everyday living. Enjoy upgraded lighting, custom motorized blinds, a water softener, and additional upstairs storage. Step outside to a covered patio and fenced backyard—**with landscaping and sprinkler system maintenance handled by the HOA for convenient, low-maintenance living**. The rear-entry 2-car garage includes a storm shelter for added peace of mind. Wynfield residents also enjoy community amenities including a pool, playground, and walking trails. Conveniently located near shopping, dining, schools, and I-40, this move-in-ready Mount Juliet home offers an excellent combination of space, comfort, convenience, and low-maintenance living!
| Elementary School | Middle School | High School |
|---|---|---|
| Central Pike Elementary | Gladeville Middle School | Wilson Central High School |
| Price History | |
|---|---|
| 9/16/2026 | Listed $679,900 |
General Features
| Living Area | 3046 |
|---|---|
| Sewer | Public Sewer |
| Heating | Natural Gas |
| Cooling | Electric |
| Utilities | Electricity Available,Natural Gas Available,Water Available |
| Possession | Close Of Escrow |
| Appliances | Gas Range,Dishwasher,Disposal,Microwave,Refrigerator |
| HOA Fee | 150 |
| Garage Spaces | 2 |
| Association Fee Includes | Maintenance Grounds,Recreation Facilities |
| Construction Materials | Brick |
| Pets Allowed | Yes |
| Year Built | 2020 |
| Stories Count | 2 |
| Levels | Two |
| Property Subtype | Single Family Residence |
| Assoc Fee Paid Per | Monthly |
| County | Wilson County,TN |
| New Construction | No |
| Property Type | Residential |
| Association Amenities | Pool,Underground Utilities,Trail(s) |
| Attached Garage | Yes |
| Subdivision Name | Wynfield Ph2 |
| Garage Y/N | Yes |
| Full Baths | 3 |
| Status | Active |
| Directions | From I-40 East,take exit 268-A onto S Mt. Juliet Rd,turn left onto Central Pike,left on Durham Lane (Wynfield subdivision entry),then left on Carlisle Place,home is on the left. |
| High School | Wilson Central High School |
| City | Mount Juliet |
| Senior Community Y/N | No |
| Open Parking Spaces | 2 |
| Lot Size Units | Acres |
| Elementary School | Central Pike Elementary |
| Property Attached Y/N | No |
| Year Built Details | Existing |
| Tax Annual Amount | 2442 |
| Middle/Junior High School | Gladeville Middle School |
| Building Area Units | Square Feet |
| Living Area Units | Square Feet |
| Standard Status | Active |
Interior Features
| Basement | None |
|---|---|
| Flooring | Carpet,Laminate |
| Air Conditioning Y/N | Yes |
| Heating Y/N | Yes |
| Above Grade Finished Area | 3046 |
| Half Baths | 1 |
| Total Bedrooms | 4 |
| Main Level Bedrooms | 1 |
| Below Grade Finished Area Unit Type | Square Feet |
| LivingAreaSource | Owner |
| Below Grade Finished Area Source | Owner |
| Above Grade Finished Area Source | Owner |
| Above Grade Finished Area Unit Type | Square Feet |
| Total Baths | 4 |
Exterior Features
| Parking Features | Garage Faces Rear |
|---|---|
| Water Source | Public |
| Total Parking | 4 |
| Lot Size Area | 0.17 |
| Building Area Total | 3046 |
| Lot Size Acres | 0.17 |
| Lot Size Source | Calculated from Plat |
| Waterfront Y/N | No |
| Covered Spaces | 2 |
Amenities
- Foreclosure
- Views
- Short Sale
- New Construction
- Adult 55+
- Lease To Own
- No HOA Fees
- Furnished
- Primary On Main
- Air Conditioning
- Seller Finance
- Green
- Fixer Upper
- Horse
- Golf
- Fireplace
- Deck
- Garage
- Basement
- Pool
Property vs Single Family Average in 37122
Price
Taxes
Year Built
Visits
 The data relating to real estate for sale on this web site comes in part from the Internet Data Exchange Program of RealTracs Solutions as distributed by MLS Grid. Real estate listings held by brokerage firms other than be Home Realty are marked with the Internet Data Exchange Program logo or thumbnail logo and detailed information about them includes the name of the listing brokers.
