
Views



















Address
912 Piney Butt Way, Gatlinburg, TN
Price
$ 2,550,000
Property Attributes
- MLS#3591817
- TypeSingle Family
- Listing Status Active
- CountySEVIER
- CityGatlinburg
- NeighborhoodChalet Village North
- Zip37738
- StyleCabin
- Year Built2023
- Taxes$ 6364
- Price$ 2,550,000
- Bedrooms4
- Full Bathrooms5
- Half Bathrooms1
- Sqr Footage4300
- Lot Size0.57 Acres
Data Source:
Listing courtesy of RealTracs MLS as distributed by MLS GRID
Property Description
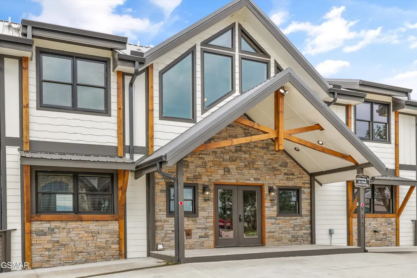
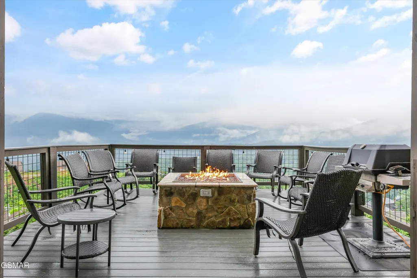
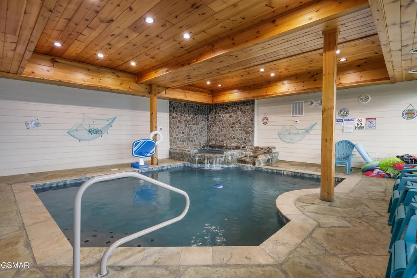
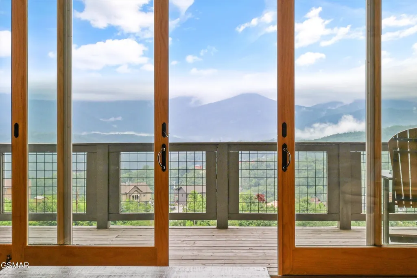
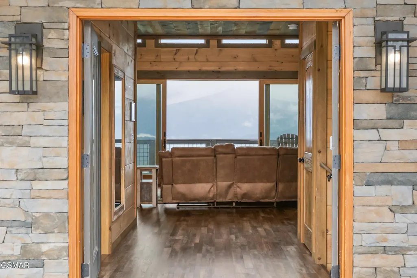
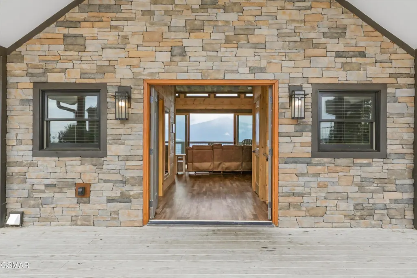
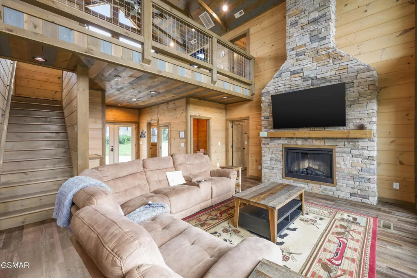
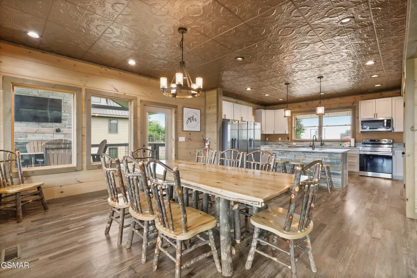
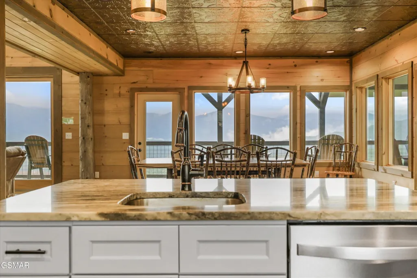
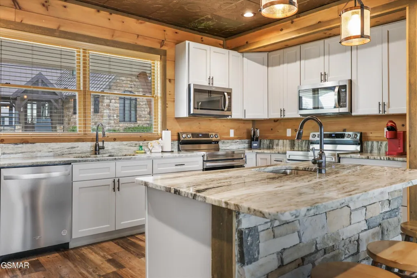
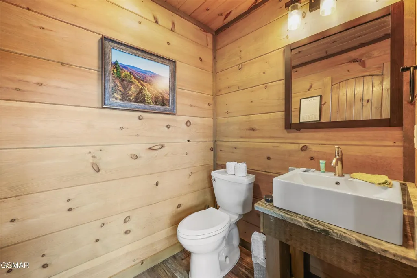
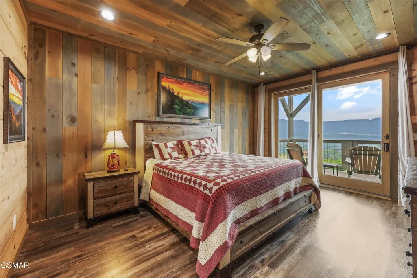
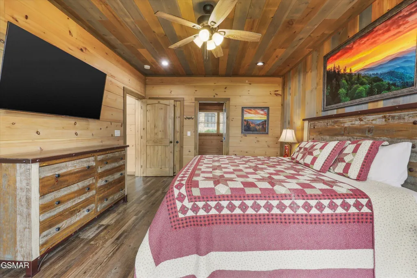
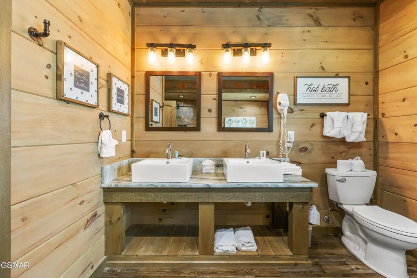
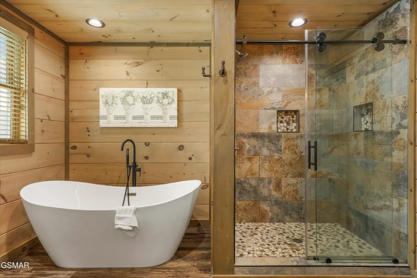
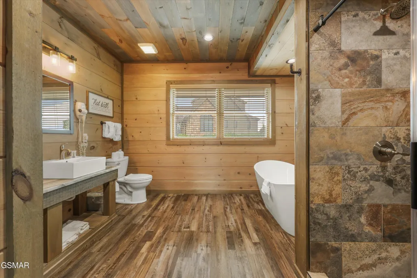
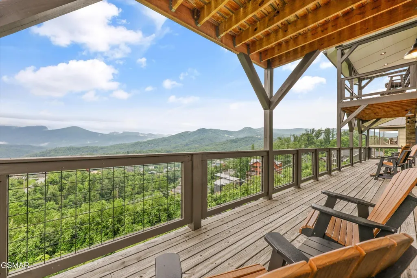
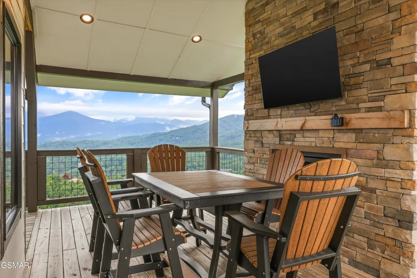
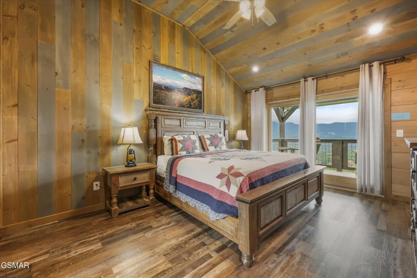
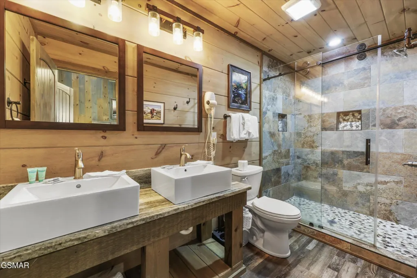
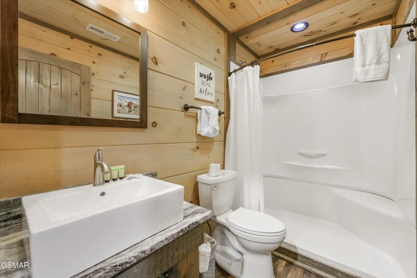
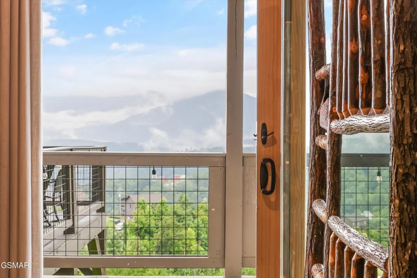
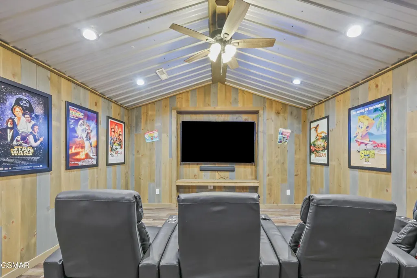
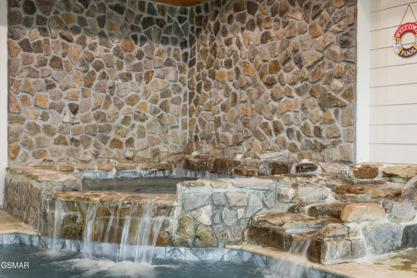
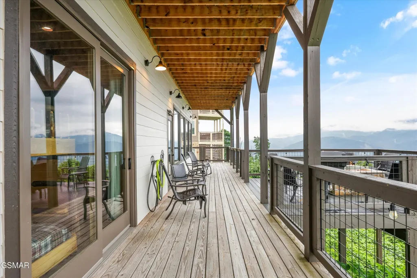
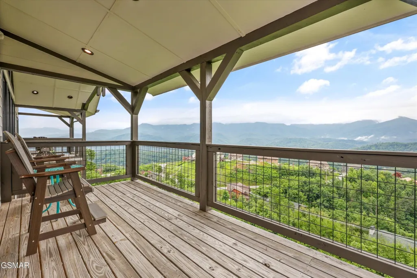
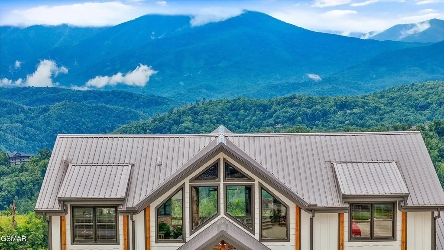
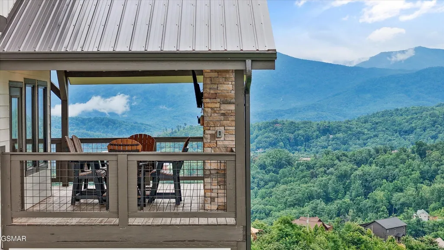
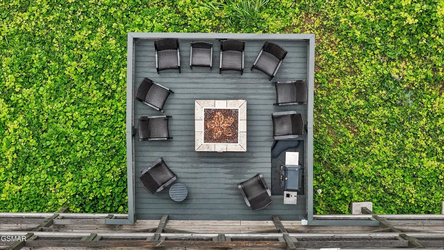
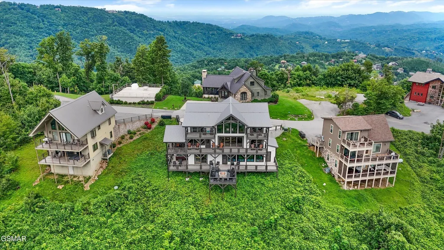
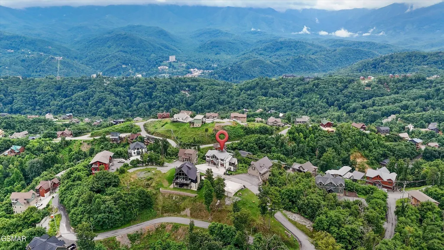
SWIMMIN' N DA CLOUDS | GATLINBURG, TN $2,550,000 | 4 Bedrooms + Bonus Room | 5 Full + 1 Half Bath | 4,300 SF | Built 2023 A Premier Smoky Mountain Investment Opportunity If you're looking for a luxury short-term rental in one of the most desirable vacation markets in the country, this is the opportunity you've been waiting for. Swimmin' N Da Clouds combines everything today's guests are searching for--breathtaking views, premium amenities, a proven location, and exceptional design--creating a property built to compete at the top of the Gatlinburg rental market. Perched high in Chalet Village, this cabin captures unobstructed panoramic Smoky Mountain views from nearly every room, giving guests the unforgettable experience they're willing to travel--and pay--for. Prime Tourist Location Minutes from the area's biggest attractions: 3.6 miles to Downtown Gatlinburg 4 miles to Anakeesta & the Gatlinburg SkyBridge 5.9 miles to Pigeon Forge 9.2 miles to Dollywood 10 miles to Great Smoky Mountains National Park 15 minutes to Ober Mountain for skiing, snow tubing & ice skating A location this close to everything keeps guests coming back year after year. Designed for Maximum Guest Appeal From the moment guests walk through the front door, they're greeted by soaring vaulted ceilings, a dramatic two-story wall of glass, exposed timber beams, and a floor-to-ceiling stacked stone fireplace that perfectly frames the mountain views. The open-concept kitchen was built for large groups and features: Two full-size refrigerators Two ranges Two dishwashers Two microwaves Two Keurig coffee makers Oversized island with bar seating Dining space for the entire group The main level also offers a luxurious king suite with private deck access. Five-Star Sleeping Accommodations The upper level features three additional king suites, each with: Private ensuite bath Walk-in shower Television Private deck access A spacious game loft overlooking the great room includes a full-size pool table and larg
| Price History | |
|---|---|
| 9/14/2026 | Listed $2,550,000 |
General Features
| Living Area | 4300 |
|---|---|
| Sewer | Public Sewer |
| Heating | Central |
| Cooling | Central Air |
| Utilities | Water Available |
| Possession | Close Of Escrow |
| Appliances | Dishwasher,Disposal,Dryer,Electric Range,Microwave,Refrigerator,Washer |
| HOA Fee | 42 |
| Patio/Porch Features | Patio,Covered |
| Architectural Style | Cabin |
| Construction Materials | Frame |
| Year Built | 2023 |
| Stories Count | 2 |
| Topography | Sloped |
| Levels | Three Or More |
| Assoc Fee Paid Per | Monthly |
| County | Sevier County,TN |
| New Construction | No |
| Property Type | Residential |
| Association Amenities | Clubhouse,Pool,Tennis Court(s),Playground |
| Attached Garage | No |
| Subdivision Name | Chalet Village North |
| Full Baths | 5 |
| Status | Active |
| Buyer Financing | Other,Conventional |
| Directions | GPS Friendly! Directions to 912 Piney Butt Way,Gatlinburg,TN 37738 From the Gatlinburg Parkway,head south toward the Great Smoky Mountains National Park. Turn right onto Ski Mountain Road. Continue o |
| City | Gatlinburg |
| Senior Community Y/N | No |
| Lot Size Units | Acres |
| Tax Annual Amount | 6364 |
| Building Area Units | Square Feet |
| Living Area Units | Square Feet |
| Standard Status | Active |
| Tax Lot | 445 |
Interior Features
| Interior Amenities | High Ceilings,Ceiling Fan(s),Pantry,Walk-In Closet(s),Kitchen Island |
|---|---|
| Basement | Finished,Walk-Out Access |
| Flooring | Luxury Vinyl,Other |
| Total Fireplaces | 3 |
| Air Conditioning Y/N | Yes |
| Heating Y/N | Yes |
| Fireplace Y/N | Yes |
| Half Baths | 1 |
| Total Bedrooms | 4 |
| Below Grade Finished Area Unit Type | Square Feet |
| LivingAreaSource | Agent Measured |
| Below Grade Finished Area Source | Agent Measured |
| Above Grade Finished Area Source | Agent Measured |
| Above Grade Finished Area Unit Type | Square Feet |
| Total Baths | 6 |
Exterior Features
| Parking Features | Concrete |
|---|---|
| Lot Features | Sloped |
| Water Source | Public |
| Lot Size Area | 0.57 |
| Building Area Total | 4300 |
| Lot Dimensions | 104.78 X 236.25 IRR |
| Lot Size Acres | 0.57 |
| Lot Size Source | Agent Calculated |
| Waterfront Y/N | No |
Amenities
- Foreclosure
- Views
- Short Sale
- New Construction
- Adult 55+
- Lease To Own
- No HOA Fees
- Furnished
- Primary On Main
- Air Conditioning
- Seller Finance
- Green
- Fixer Upper
- Horse
- Golf
- Fireplace
- Deck
- Garage
- Basement
- Pool
Property vs Single Family Average in 37738
Price
Taxes
Year Built
Visits
 The data relating to real estate for sale on this web site comes in part from the Internet Data Exchange Program of RealTracs Solutions as distributed by MLS Grid. Real estate listings held by brokerage firms other than be Home Realty are marked with the Internet Data Exchange Program logo or thumbnail logo and detailed information about them includes the name of the listing brokers.
