
Views












Address
3419 Bentwood Drive, Kodak, TN
Price
$ 1,150,000
Property Attributes
- MLS#3591717
- TypeSingle Family
- Listing Status Active
- CountySEVIER
- CityKodak
- NeighborhoodBentwood
- Zip37764
- StyleTraditional
- Year Built2010
- Taxes$ 1433
- Price$ 1,150,000
- Bedrooms4
- Full Bathrooms4
- Half Bathrooms1
- Sqr Footage5026
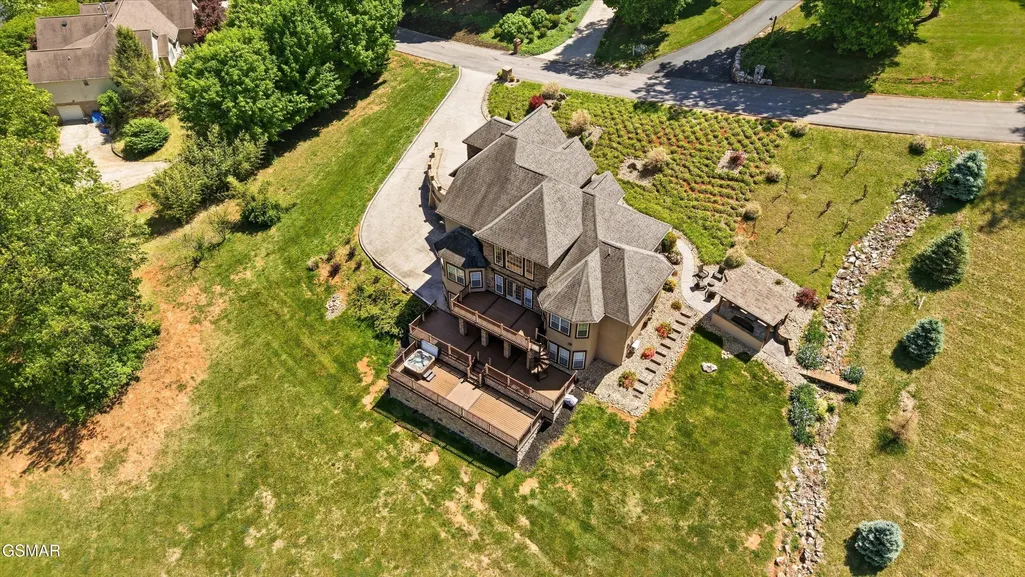
- Lot Size1.06 Acres
Data Source:
Listing courtesy of RealTracs MLS as distributed by MLS GRID
Property Description
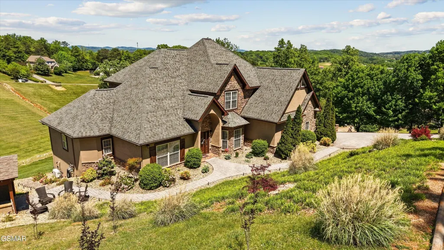
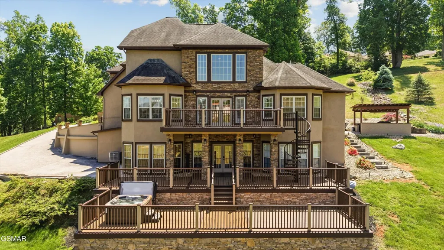
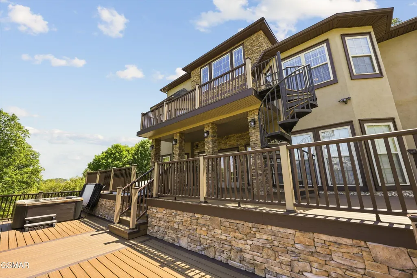
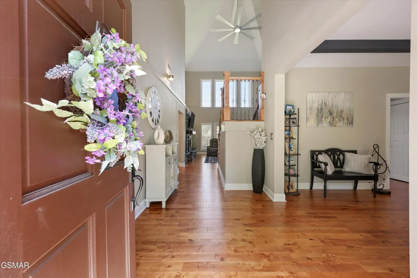
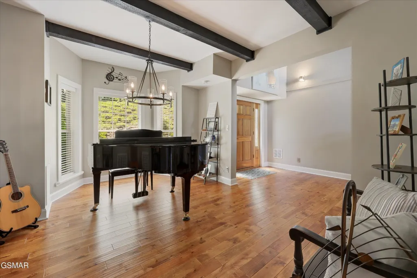
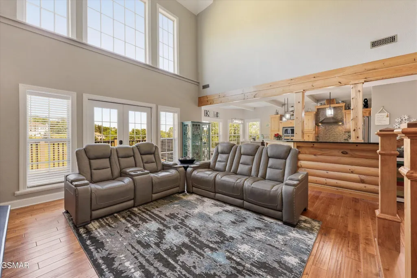
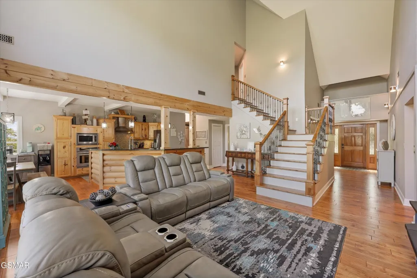
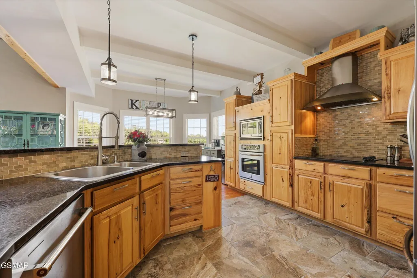
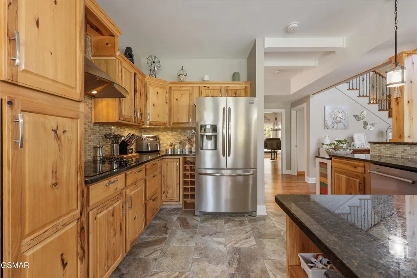
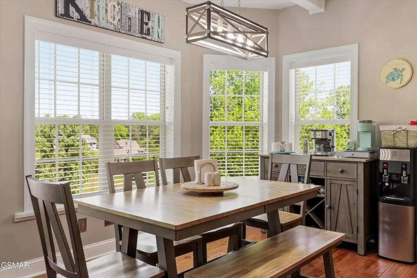
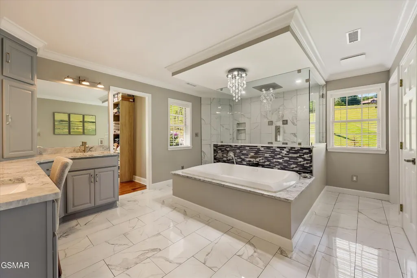
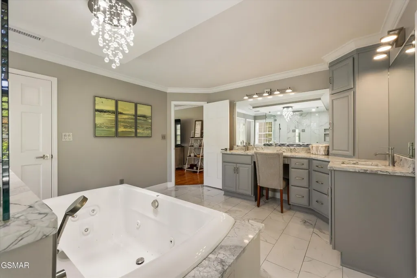
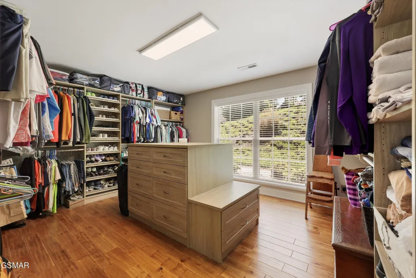
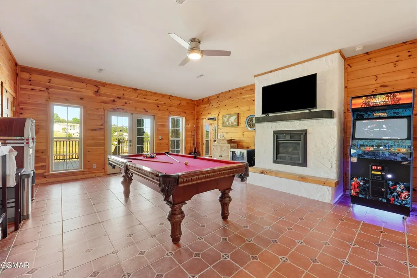
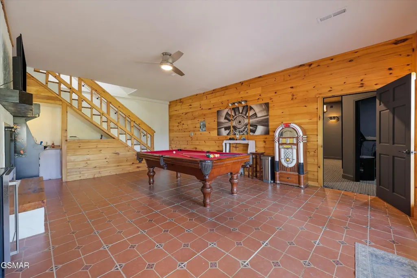
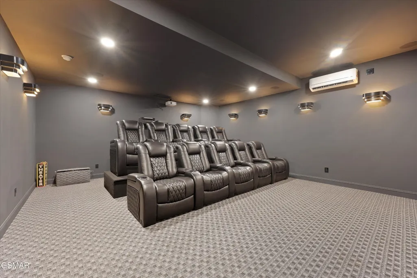
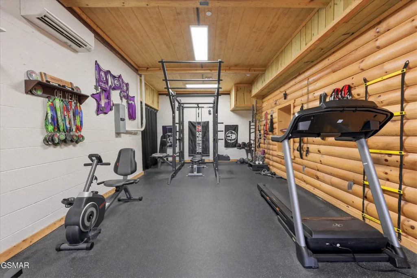
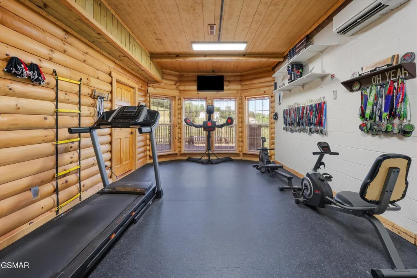
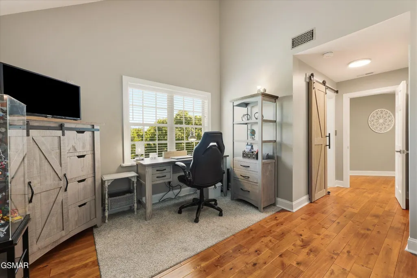
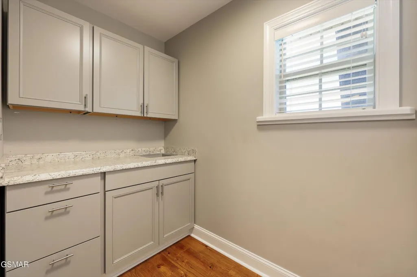
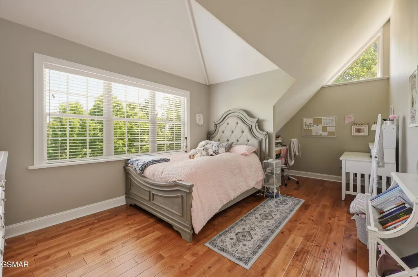
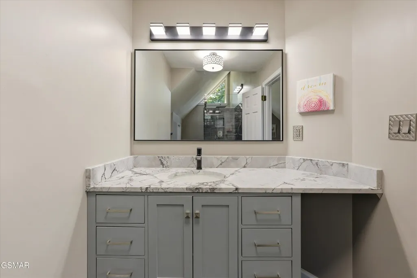
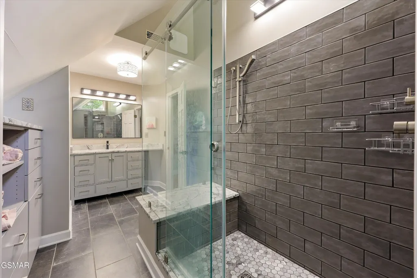
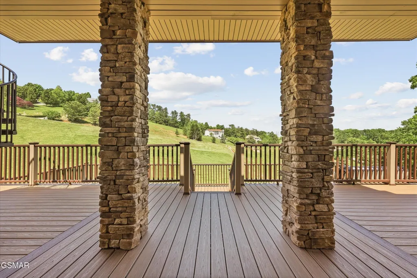
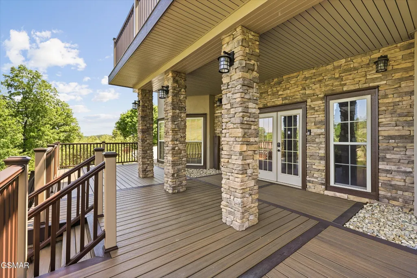
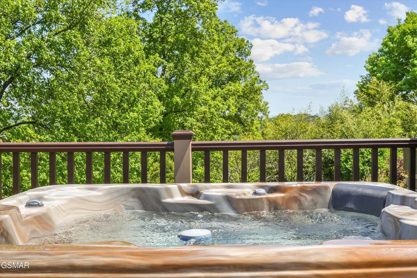
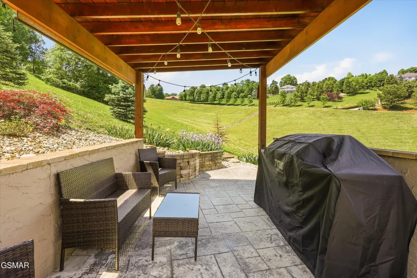
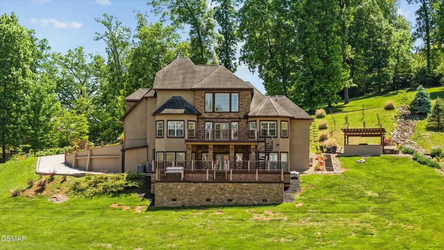
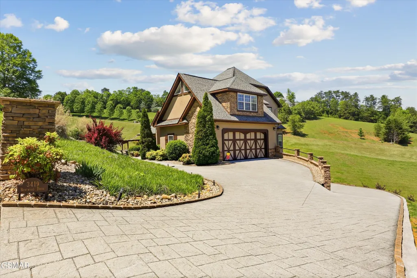
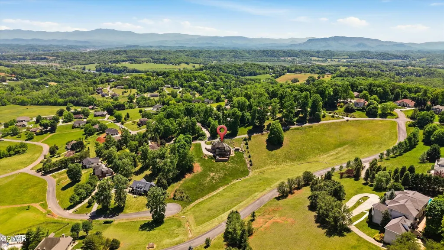
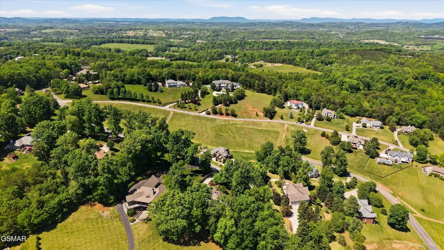
PACK YOUR BAGS! Welcome to 3419 Bentwood Drive--where luxury design meets East Tennessee mountain living. Featuring 4 bedrooms and 4.5 bathrooms, every bedroom in this stunning home enjoys its own private en-suite bathroom, offering the ultimate blend of comfort, privacy, and functionality for family and guests alike. This fully reimagined 5,000+ sq. ft. home has been taken down to the studs and meticulously rebuilt with high-end finishes, modern functionality, and unforgettable outdoor living. Step outside to the true showstopper: a tri-level TREX deck overlooking breathtaking mountain views. Anchored by custom stone columns and complete with a hot tub, this outdoor space is built for relaxation, entertaining, and taking in the best of Tennessee scenery. Inside, you're welcomed by soaring vaulted ceilings, a stunning stone fireplace, and a bright open-concept layout that seamlessly connects the living, dining, and chef's kitchen--perfect for hosting or everyday comfort. The main-level primary suite is a private retreat, featuring a spa-inspired bathroom with upscale finishes and a spacious walk-in closet designed with both luxury and functionality in mind. The fully finished basement brings the fun, offering a dedicated home gym, game room, private movie theater, and an additional bedroom with its own en-suite bath--creating the ultimate in-home entertainment and guest experience. Upstairs, you'll find three generously sized bedrooms, each with beautifully remodeled en-suite bathrooms, along with a flexible office space ideal for remote work or study. Located in the heart of Kodak, just minutes from Douglas Lake, the Great Smoky Mountains, and convenient access to Knoxville and Sevierville, this home offers the perfect balance of privacy, luxury, and accessibility. A rare opportunity to own a fully renovated, large-scale home with mountain views, premium upgrades, and a private bathroom for every bedroom--this one is built to impress.
| Price History | |
|---|---|
| 9/14/2026 | Listed $1,150,000 |
General Features
| Living Area | 5026 |
|---|---|
| Sewer | Septic Tank |
| Heating | Heat Pump |
| Cooling | Central Air,Other |
| Utilities | Water Available |
| Possession | Close Of Escrow |
| Appliances | Dishwasher,Disposal,Dryer,Electric Range,Microwave,Refrigerator,Oven,Washer |
| HOA Fee | 10 |
| Garage Spaces | 2 |
| Patio/Porch Features | Deck,Covered |
| Architectural Style | Traditional |
| Construction Materials | Stone,Stucco |
| Year Built | 2010 |
| View | Mountain(s) |
| Stories Count | 2 |
| Levels | Three Or More |
| Property Subtype | Single Family Residence |
| Accessibility | Accessible Entrance |
| Assoc Fee Paid Per | Monthly |
| County | Sevier County,TN |
| New Construction | No |
| Property Type | Residential |
| Association Amenities | Sidewalks |
| Attached Garage | Yes |
| Subdivision Name | Bentwood |
| Garage Y/N | Yes |
| Full Baths | 4 |
| Status | Active |
| Buyer Financing | Other,Conventional |
| Directions | From I-40 exit 407,Head south on Winfield Dunn Pkwy/Hwy 66 toward Sevierville,Turn right onto TN-139 W/Douglas Dam Rd,Turn left onto Bent Rd/Hodges Ferry Rd,Keep right to continue on Bent Rd,Turn rig |
| City | Kodak |
| Senior Community Y/N | No |
| Lot Size Units | Acres |
| Property Attached Y/N | No |
| Tax Annual Amount | 1433 |
| Building Area Units | Square Feet |
| Living Area Units | Square Feet |
| Standard Status | Active |
| Tax Lot | 22 |
Interior Features
| Interior Amenities | High Ceilings,Ceiling Fan(s),Pantry,Walk-In Closet(s),Kitchen Island |
|---|---|
| Basement | Finished,Walk-Out Access,Other |
| Flooring | Wood,Tile |
| Total Fireplaces | 2 |
| Air Conditioning Y/N | Yes |
| Heating Y/N | Yes |
| Fireplace Y/N | Yes |
| Half Baths | 1 |
| Laundry Features | Washer Hookup |
| Total Bedrooms | 4 |
| Below Grade Finished Area Unit Type | Square Feet |
| LivingAreaSource | Agent Measured |
| Below Grade Finished Area Source | Agent Measured |
| Above Grade Finished Area Source | Agent Measured |
| Above Grade Finished Area Unit Type | Square Feet |
| Total Baths | 5 |
Exterior Features
| Exterior Amenities | Gas Grill |
|---|---|
| Parking Features | Attached,Driveway |
| Water Source | Public |
| Total Parking | 2 |
| Lot Size Area | 1.06 |
| Building Area Total | 5026 |
| Lot Dimensions | 177.75 X 167.23 IRR |
| Lot Size Acres | 1.06 |
| Lot Size Source | Agent Calculated |
| Waterfront Y/N | No |
| Covered Spaces | 2 |
Amenities
- Foreclosure
- Views
- Short Sale
- New Construction
- Adult 55+
- Lease To Own
- No HOA Fees
- Furnished
- Primary On Main
- Air Conditioning
- Seller Finance
- Green
- Fixer Upper
- Horse
- Golf
- Fireplace
- Deck
- Garage
- Basement
- Pool
Property vs Single Family Average in 37764
Price
Taxes
Year Built
Visits
 The data relating to real estate for sale on this web site comes in part from the Internet Data Exchange Program of RealTracs Solutions as distributed by MLS Grid. Real estate listings held by brokerage firms other than be Home Realty are marked with the Internet Data Exchange Program logo or thumbnail logo and detailed information about them includes the name of the listing brokers.
