
Views
Address
365 Frontier Dr, Clarksville, TN
Price
$ 500,000
Property Attributes
- MLS#3541363
- TypeSingle Family
- Listing Status Active
- CountyMONTGOMERY
- CityClarksville
- NeighborhoodSterlin Acre Farms
- Zip37043
- StyleContemporary
- Year Built2024
- Taxes$ 2407
- Price$ 500,000
- Bedrooms4
- Full Bathrooms3
- Half Bathrooms0
- Sqr Footage2457
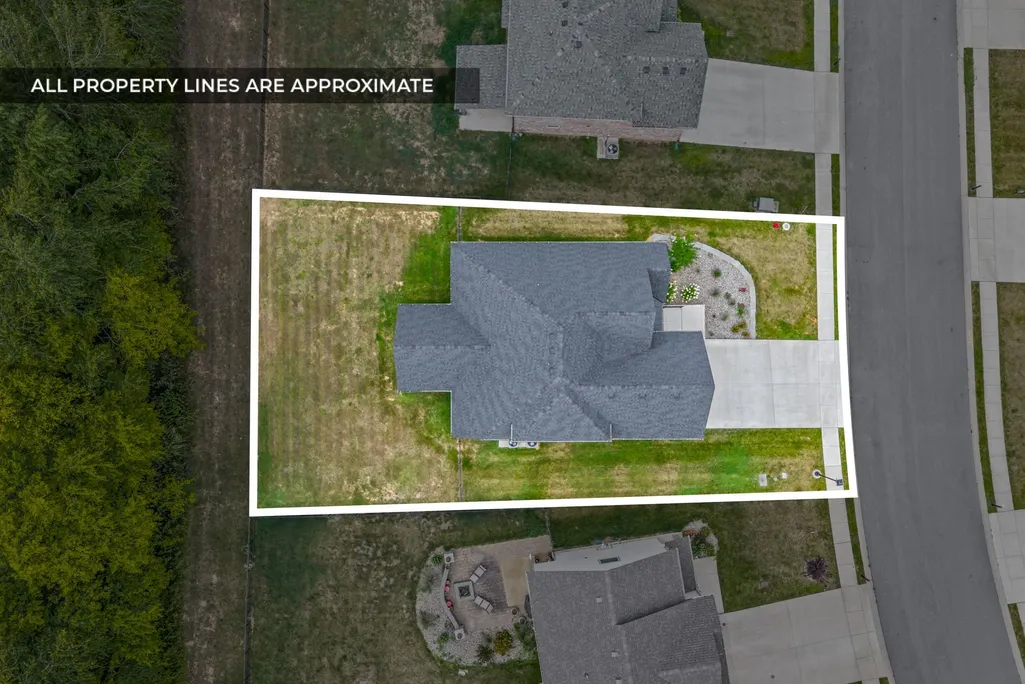
- Lot Size0.2 Acres
Data Source:
Listing courtesy of RealTracs MLS as distributed by MLS GRID
Property Description
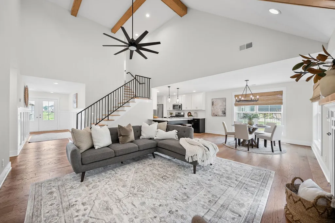
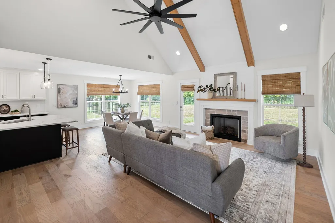
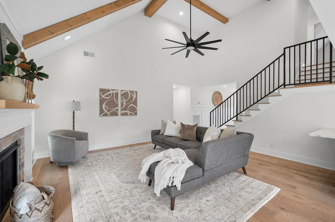
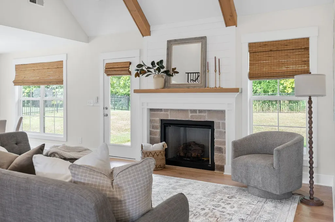
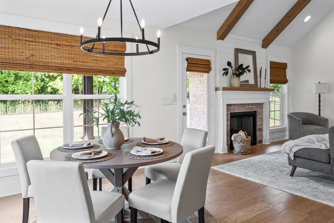
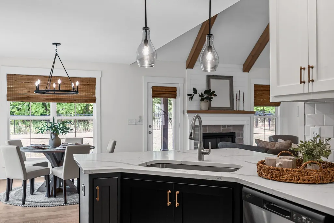
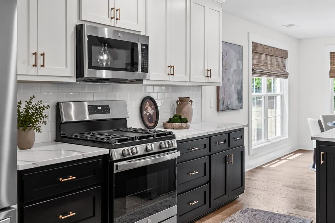
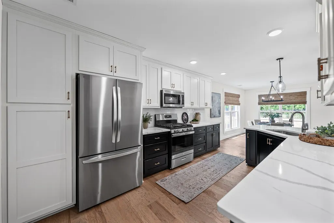
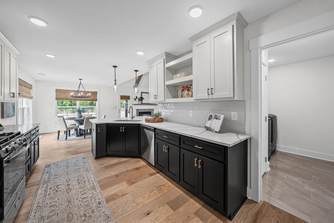
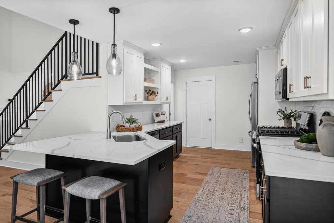
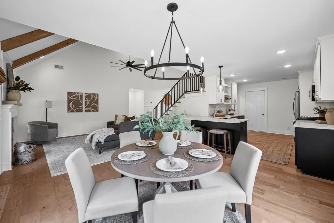
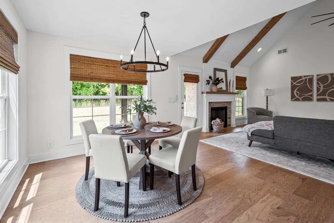
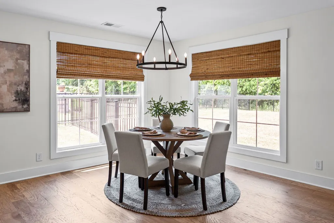
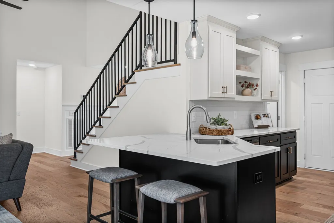
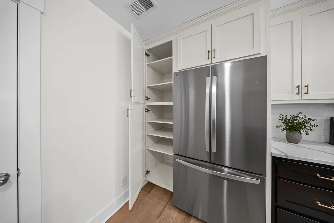
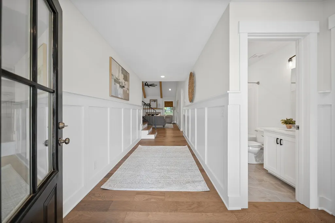
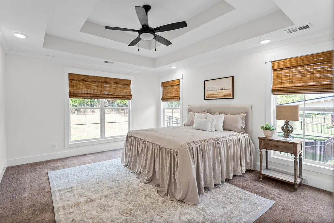
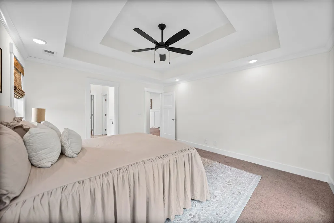
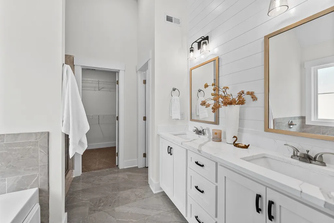
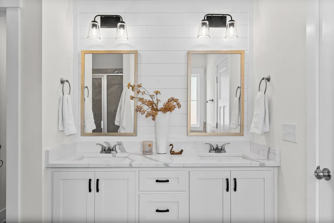
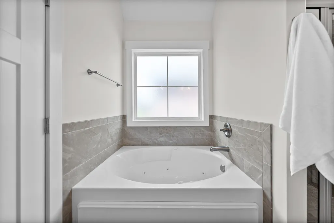
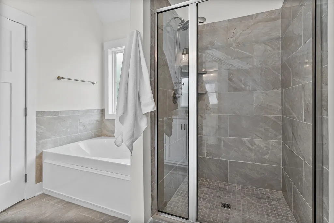
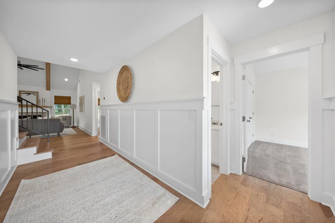
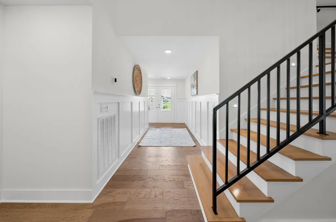
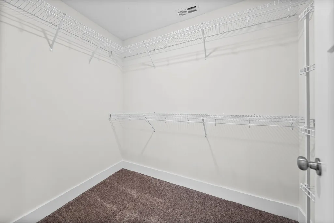
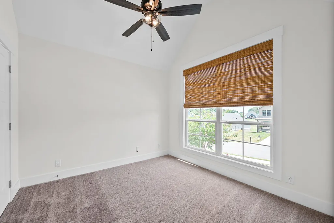
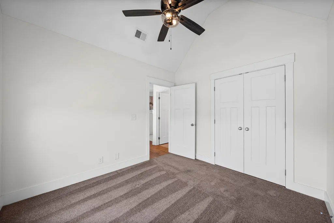
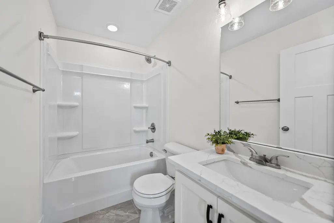
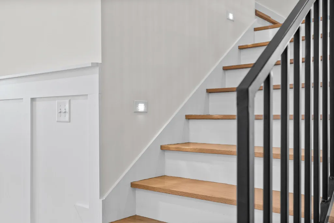
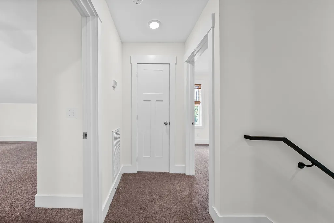
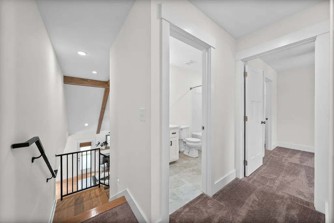
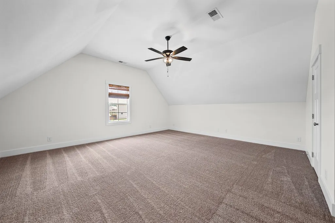
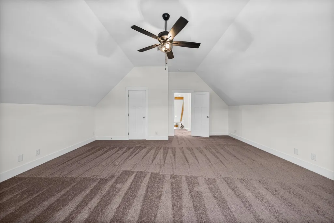
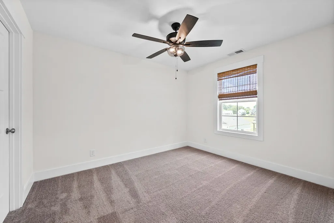
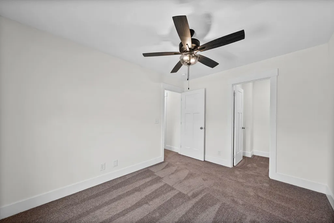
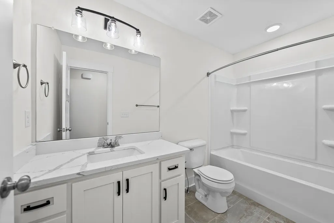
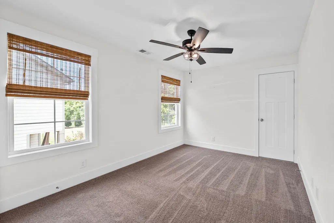
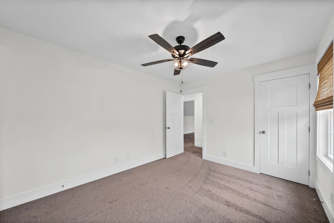
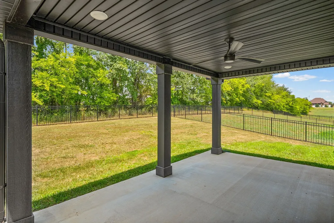
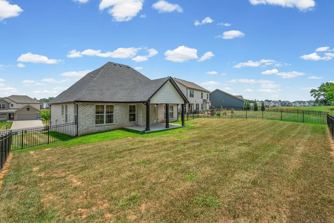
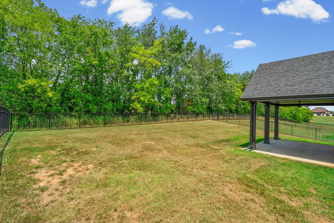
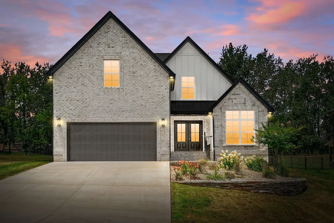
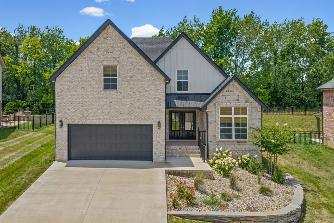
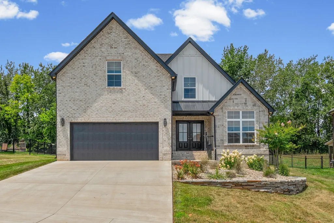
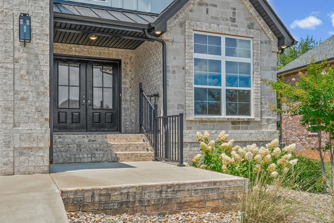
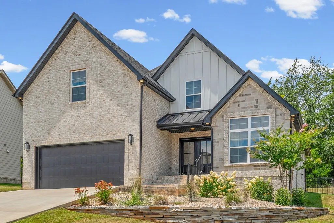
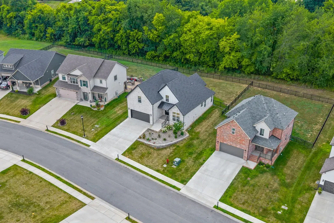
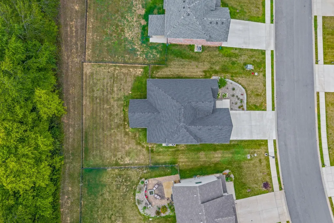
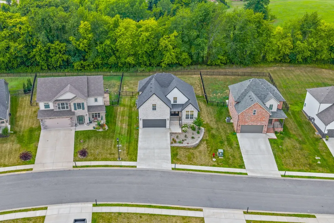
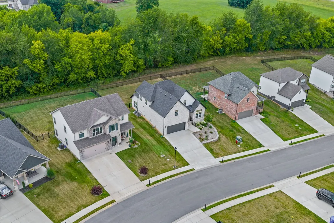
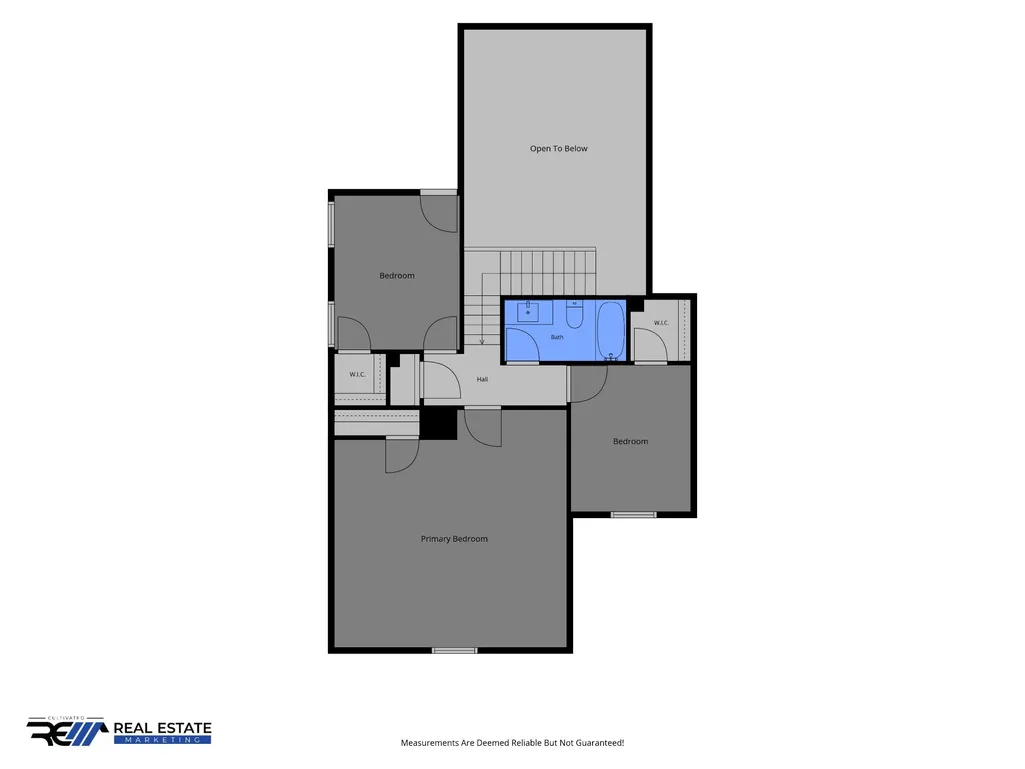
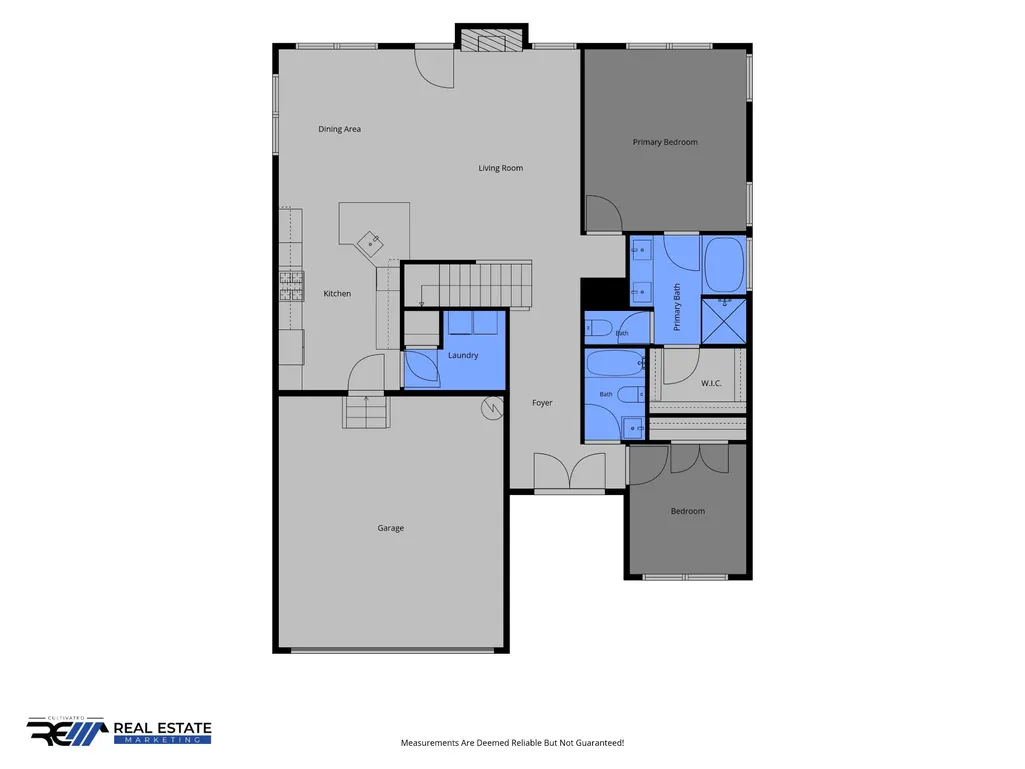
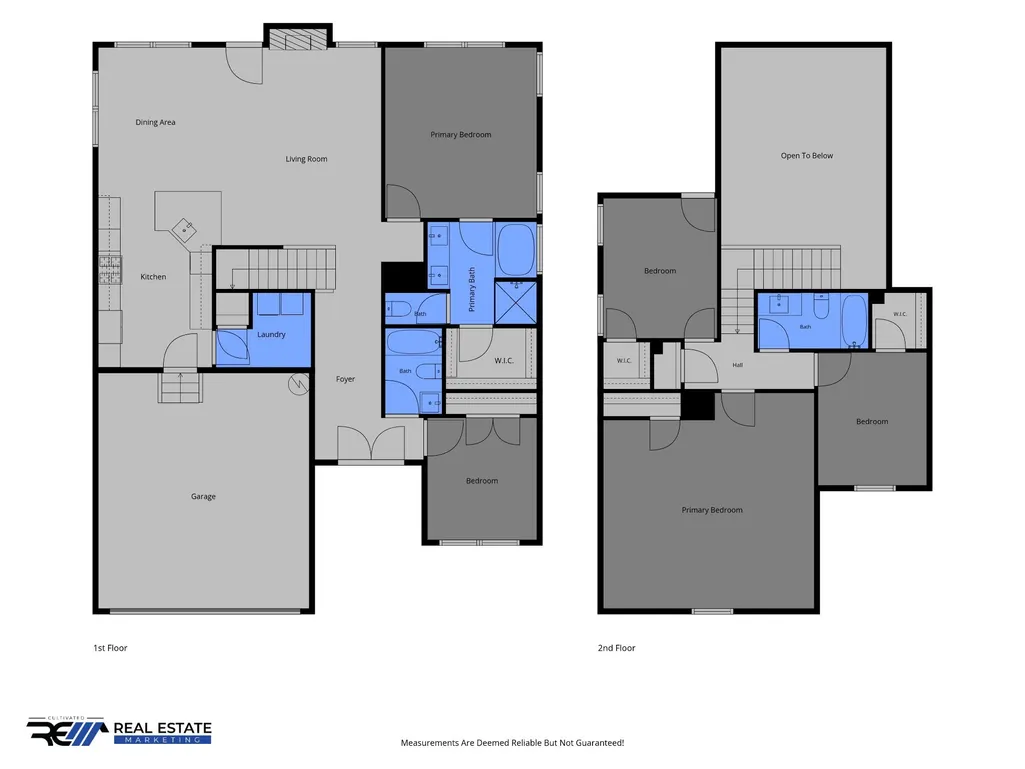
The life of LUXURY awaits you! ALL BRICK BEAUTY w/ white hardiboard & stone accents! Elegant double door entry! Talk about curb appeal! Your yard will be the envy of the neighborhood with IRRIGATION & Luscious mature landscaping w/ tasteful border! Grand entry foyer w/ soaring ceilings & decorative wainscoting welcome you! Elegant craftsman pine beams on ceilings really set the tone! UPGRADES GALORE! Wide open concept features sleek black upgraded light fixtures! Plenty of natural light illuminate all your living spaces! Bright white/ black two toned kitchen w/open shelving*soft close drawers& drawers*white subway tile backsplash*Stainless appliances, incl GAS stove, French door fridge, & Upgraded QUARTZ countertops! Spacious owner suite is complete with incredible walk in closet & luxurious spa like bathroom w/ double vanities*Shiplap accent wall*Upgraded Quartz countertops* Jetted tub, & TILE shower! Secondary bedroom also on main level & full bath! Head up your modern staircase w/ sophisticated black railing & REAL hardwood steps, & lighted treads! You’ll find roomy 2 more bedrooms, 3rd full bath & a MASSIVE bonus room for entertaining! 1 year old Samsung washer and dryer INCLUDED! Relax & unwind under your covered patio w/ ceiling fan! Features black aluminum fence, NO Rear neighbors and TREE-lines backyard! MUST SEE!!! Did we mention seller is offering $20,000 closing cost assistance with a full price offer?!
| Elementary School | Middle School | High School |
|---|---|---|
| Kirkwood Elementary | Kirkwood Middle | Kirkwood High |
| Price History | |
|---|---|
| 9/4/2026 | Listed $500,000 |
General Features
| Living Area | 2457 |
|---|---|
| Sewer | Public Sewer |
| Heating | Central,Natural Gas |
| Cooling | Ceiling Fan(s),Central Air,Electric |
| Utilities | Electricity Available,Natural Gas Available,Water Available,Cable Connected |
| Possession | Negotiable |
| Roof | Shingle |
| Appliances | Gas Oven,Gas Range,Dishwasher,Dryer,Microwave,Refrigerator,Stainless Steel Appliance(s),Washer |
| HOA Fee | 35 |
| Garage Spaces | 2 |
| Association Fee Includes | Maintenance Grounds,Trash |
| Patio/Porch Features | Patio,Covered,Porch |
| Architectural Style | Contemporary |
| Security Features | Carbon Monoxide Detector(s),Smoke Detector(s) |
| Construction Materials | Brick,Hardboard Siding,Stone |
| Pets Allowed | Yes |
| Year Built | 2024 |
| View | Trees/Woods |
| Stories Count | 2 |
| Levels | Two |
| Property Subtype | Single Family Residence |
| HOA Fee 2 | 250 |
| Assoc Fee Paid Per | Monthly |
| County | Montgomery County,TN |
| New Construction | No |
| Property Type | Residential |
| Association Amenities | Sidewalks,Underground Utilities |
| Attached Garage | Yes |
| Subdivision Name | Sterlin Acre Farms |
| Garage Y/N | Yes |
| Full Baths | 3 |
| Status | Active |
| Buyer Financing | Conventional,FHA,Other,VA |
| Directions | From Exit 8,go towards Popeyes on Hankook Rd.,follow for .3 miles. Past Life Point Church veer right. Follow for approx 1.4 miles. Go past Stones Manor & turn right onto Collins View Way. Turn Right |
| High School | Kirkwood High |
| City | Clarksville |
| Senior Community Y/N | No |
| Lot Size Units | Acres |
| HOA Fee 2 Frequency | One Time |
| Elementary School | Kirkwood Elementary |
| Property Attached Y/N | No |
| Year Built Details | Existing |
| Tax Annual Amount | 2407 |
| Middle/Junior High School | Kirkwood Middle |
| Building Area Units | Square Feet |
| Living Area Units | Square Feet |
| Standard Status | Active |
Interior Features
| Interior Amenities | Ceiling Fan(s),High Ceilings,Open Floorplan,Pantry,Walk-In Closet(s),High Speed Internet |
|---|---|
| Basement | None |
| Flooring | Carpet,Wood,Tile |
| Total Fireplaces | 1 |
| Air Conditioning Y/N | Yes |
| Heating Y/N | Yes |
| Fireplace Y/N | Yes |
| Above Grade Finished Area | 2457 |
| Laundry Features | Electric Dryer Hookup,Washer Hookup |
| Total Bedrooms | 4 |
| Main Level Bedrooms | 2 |
| Below Grade Finished Area Unit Type | Square Feet |
| LivingAreaSource | Appraiser |
| Below Grade Finished Area Source | Appraiser |
| Above Grade Finished Area Source | Appraiser |
| Above Grade Finished Area Unit Type | Square Feet |
| Total Baths | 3 |
Exterior Features
| Fencing | Back Yard |
|---|---|
| Parking Features | Garage Door Opener,Garage Faces Front,Driveway |
| Water Source | Public |
| Total Parking | 2 |
| Lot Size Area | 0.2 |
| Building Area Total | 2457 |
| Lot Size Acres | 0.2 |
| Lot Size Source | Assessor |
| Waterfront Y/N | No |
| Covered Spaces | 2 |
| Other Equipment | Irrigation System |
Amenities
- Foreclosure
- Views
- Short Sale
- New Construction
- Adult 55+
- Lease To Own
- No HOA Fees
- Furnished
- Primary On Main
- Air Conditioning
- Seller Finance
- Green
- Fixer Upper
- Horse
- Golf
- Fireplace
- Deck
- Garage
- Basement
- Pool
Property vs Single Family Average in 37043
Price
Taxes
Year Built
Visits
 The data relating to real estate for sale on this web site comes in part from the Internet Data Exchange Program of RealTracs Solutions as distributed by MLS Grid. Real estate listings held by brokerage firms other than be Home Realty are marked with the Internet Data Exchange Program logo or thumbnail logo and detailed information about them includes the name of the listing brokers.
