















Address
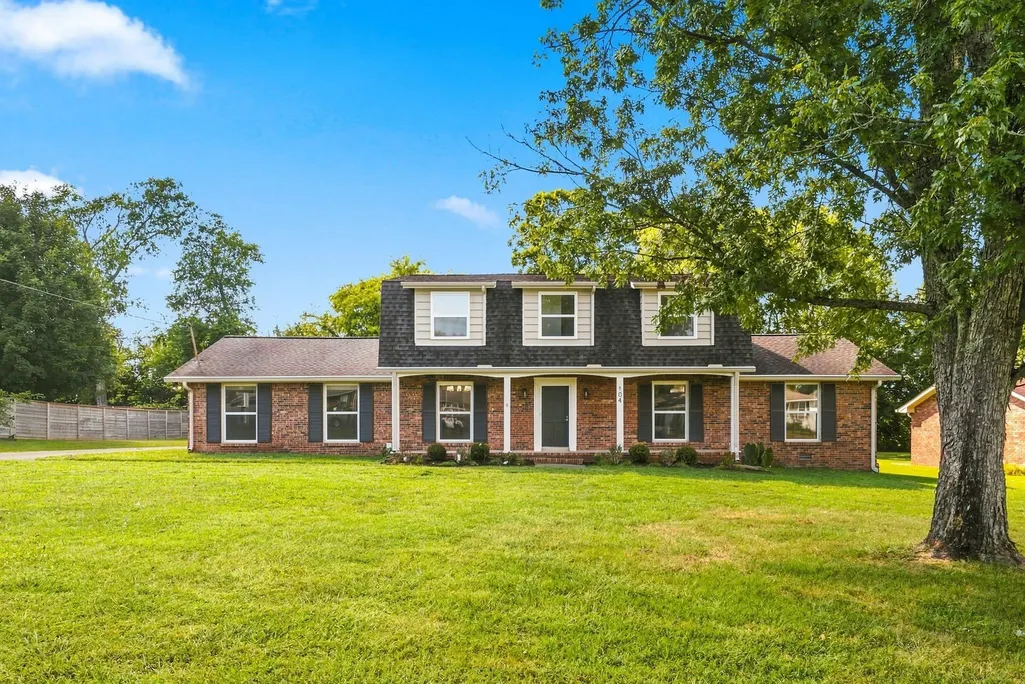
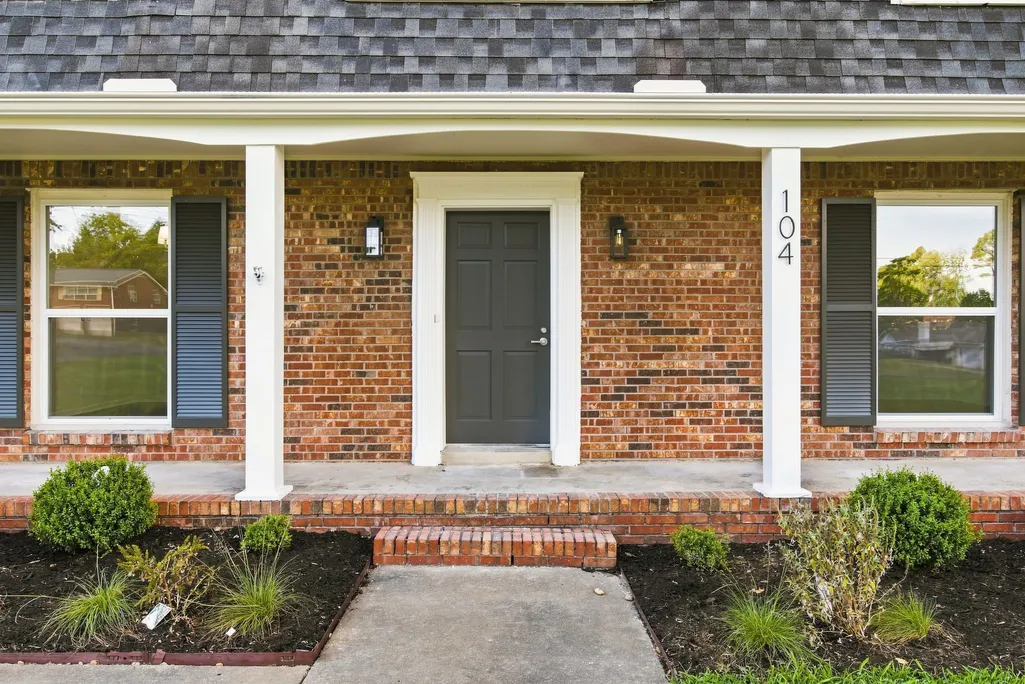
104 Highlander Dr, Hendersonville, TN
Price
$ 599,900
Property Attributes
- MLS#3531694
- TypeSingle Family
- Listing Status Active
- CountySUMNER
- CityHendersonville
- NeighborhoodScottish Highlands
- Zip37075
- Style
- Year Built1969
- Taxes$ 2322
- Price$ 599,900
- Bedrooms4
- Full Bathrooms3
- Half Bathrooms0
- Sqr Footage2368
- Lot Size0.58 Acres
Data Source:
Listing courtesy of RealTracs MLS as distributed by MLS GRID
Property Description
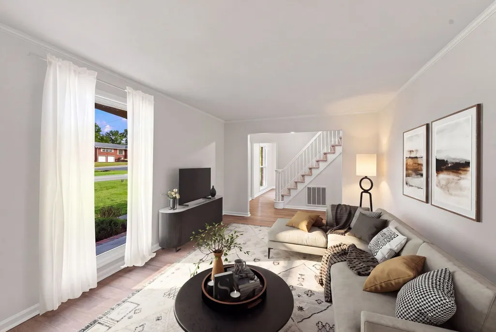
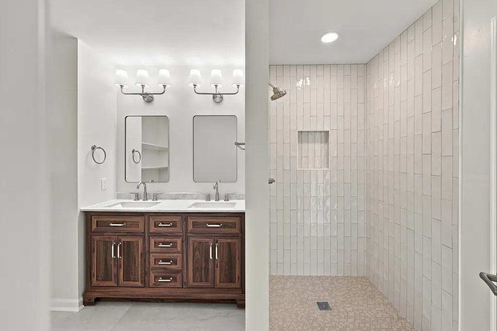
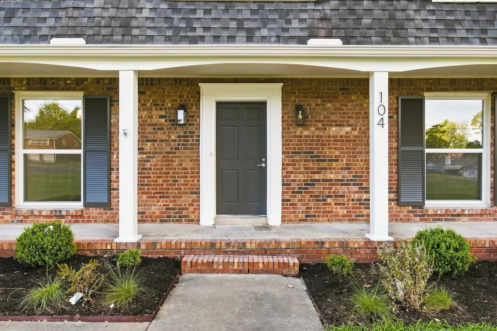
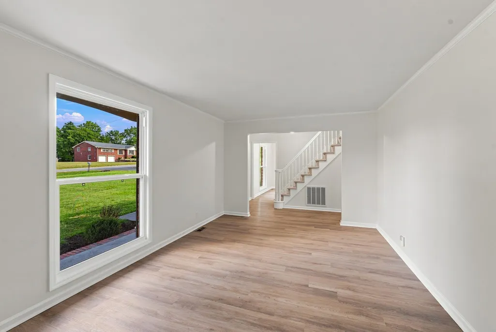
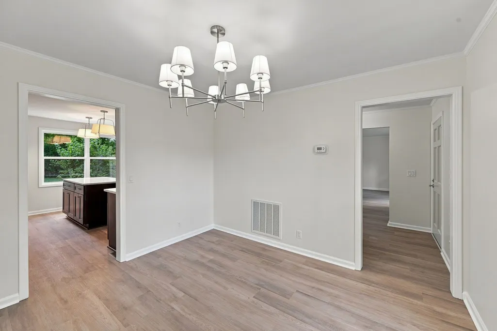
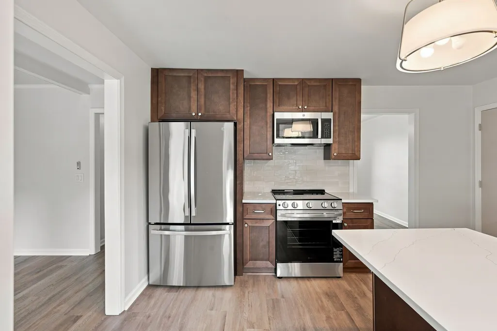
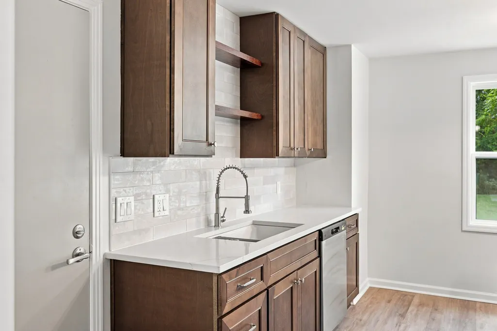
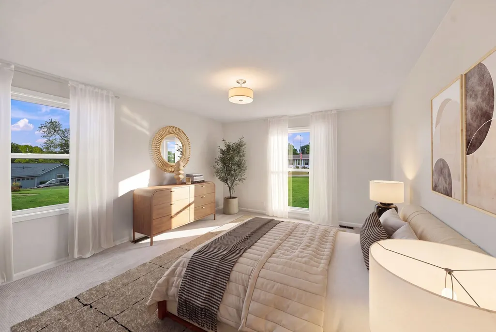
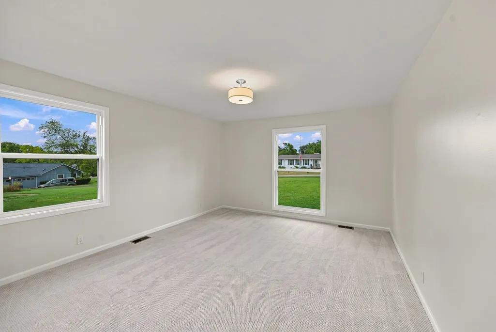
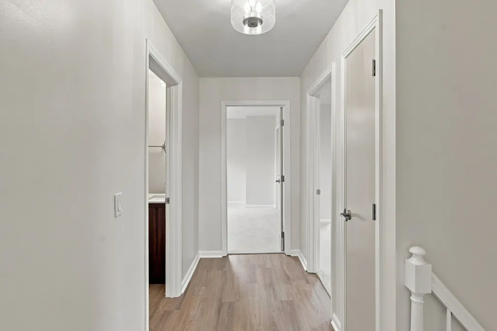
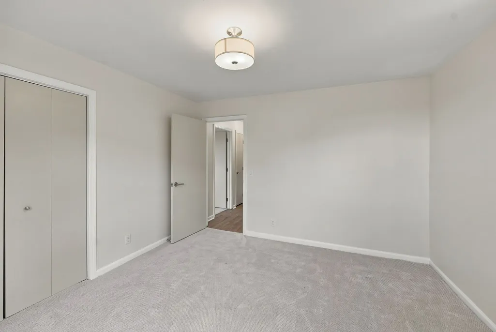
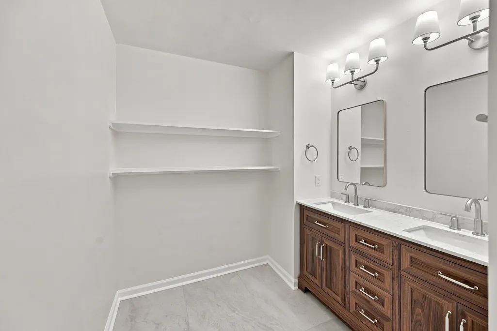
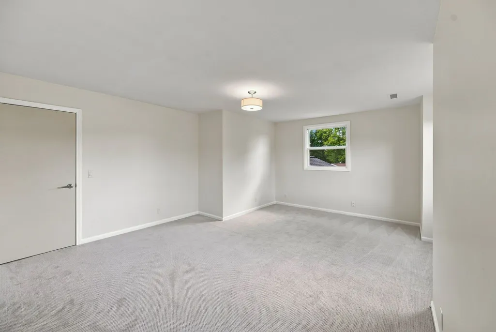
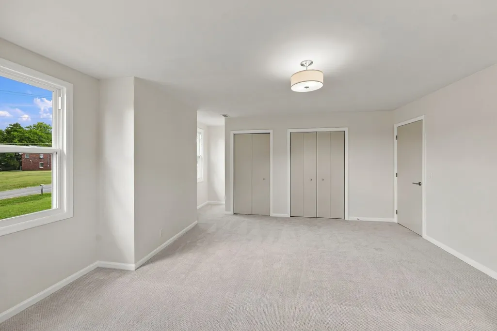
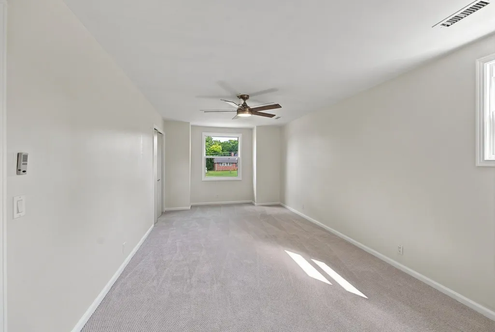
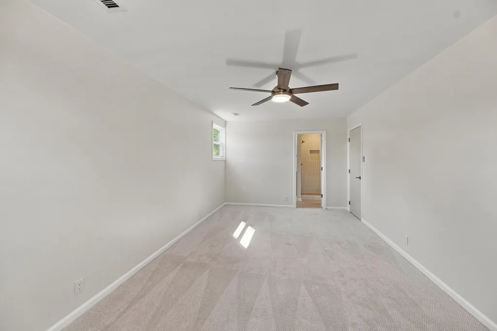
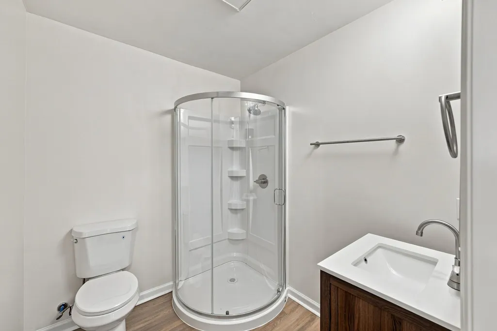
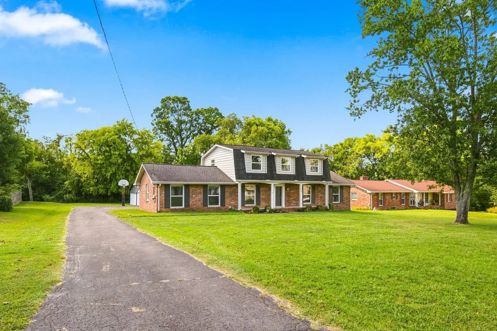
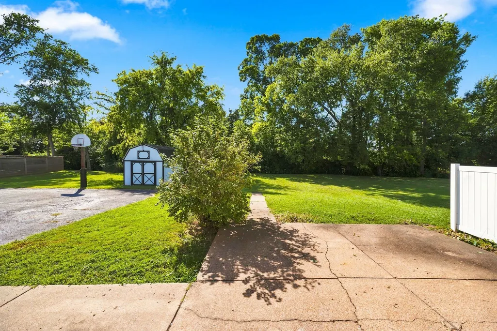
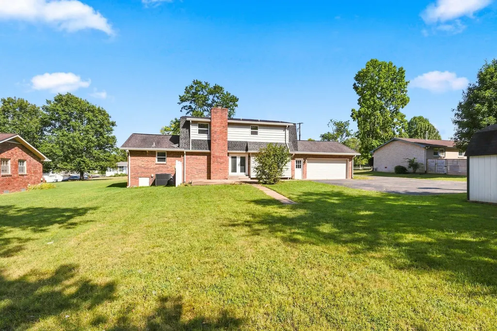
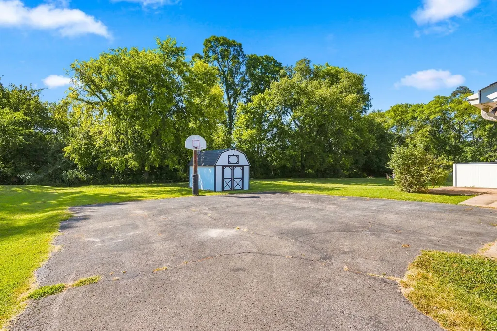
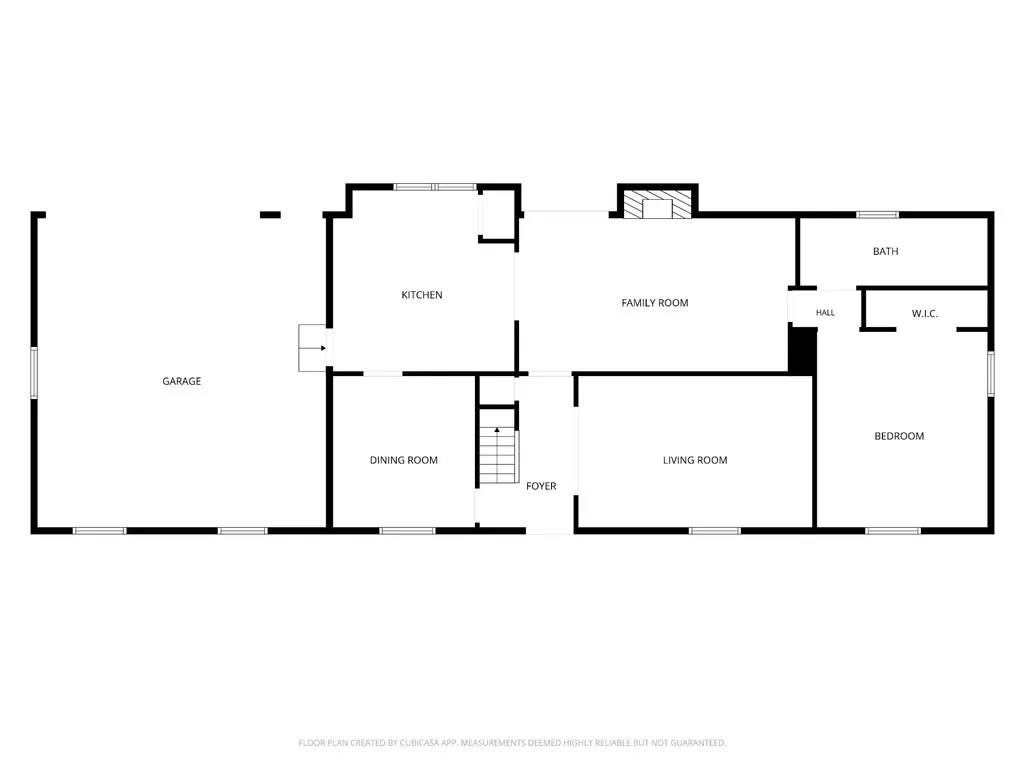
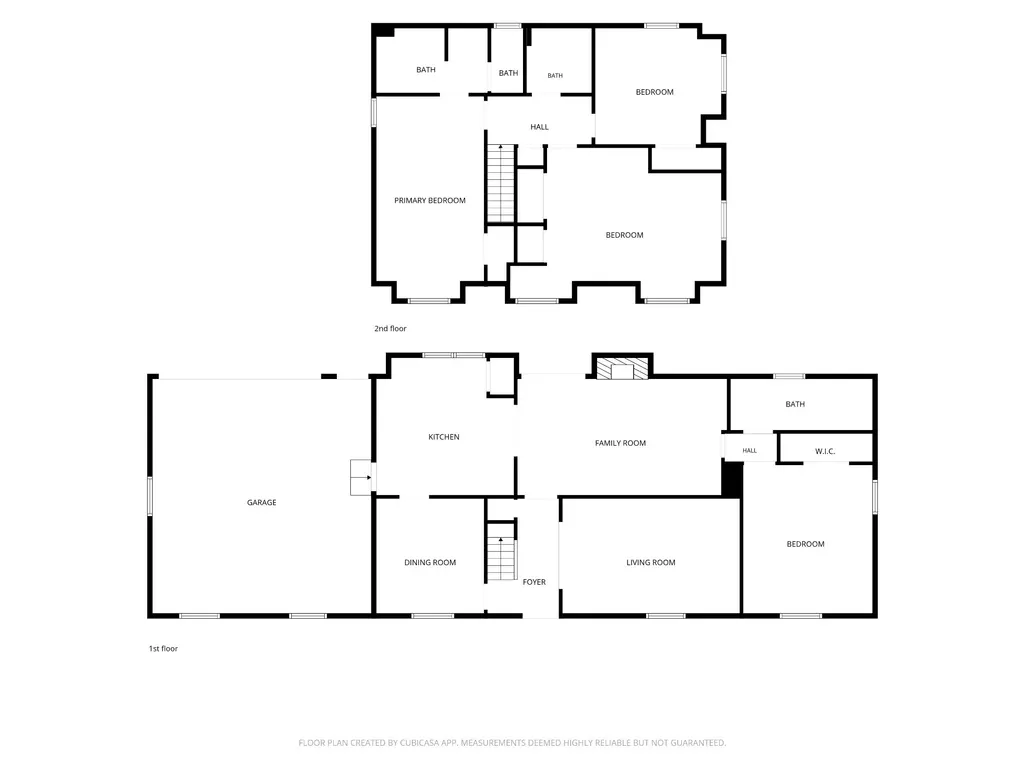
Welcome to 104 Highlander Dr—fully renovated, move-in ready, and sitting on a spacious .58-acre lot in highly sought after Scottish Highlands. With 4 bedrooms, 3 full baths, and 2,368 square feet, this home offers the space you want and the updates you don’t want to tackle. Inside, you’ll find fresh interior paint, new LVP and carpet, updated lighting/fixtures, and a brand-new HVAC system. The kitchen has been completely redone with new cabinetry, countertops, hardware, tile backsplash, and brand-new stainless appliances—clean, bright, and ready for everyday use. All three bathrooms have been fully renovated as well. The main level features multiple living areas, including a large family room anchored by a classic brick fireplace, plus a separate dining space. A main-floor bedroom with a full bath and walk-in closet adds flexibility for guests, a home office, or anyone who wants a bedroom on the first floor. Upstairs, you’ll find three more generously sized bedrooms, including a roomy primary suite with a renovated bath and walk-in closet—plus a second full upstairs bathroom, also fully updated. Outside, enjoy a wide-open yard with mature trees, extra parking space, an attached 2-car garage, and a storage shed—plenty of room for hobbies, play, or hosting. Renovations are done. Space is here. 104 Highlander Dr is ready for its next owner.
| Elementary School | Middle School | High School |
|---|---|---|
| Nannie Berry Elementary | Robert E Ellis Middle | Hendersonville High School |
| Price History | |
|---|---|
| 9/3/2026 | Listed $599,900 |
General Features
| Living Area | 2368 |
|---|---|
| Sewer | Public Sewer |
| Heating | Central |
| Cooling | Central Air,Electric |
| Utilities | Electricity Available,Water Available |
| Possession | Immediate |
| Roof | Shingle |
| Appliances | Electric Oven,Cooktop,Dishwasher,Disposal,Microwave,Refrigerator,Stainless Steel Appliance(s) |
| Garage Spaces | 2 |
| Security Features | Smoke Detector(s) |
| Construction Materials | Brick,Vinyl Siding |
| Year Built | 1969 |
| Stories Count | 2 |
| Topography | Level |
| Levels | Two |
| Property Subtype | Single Family Residence |
| County | Sumner County,TN |
| New Construction | No |
| Property Type | Residential |
| Attached Garage | Yes |
| Subdivision Name | Scottish Highlands Sec 3 |
| Garage Y/N | Yes |
| Full Baths | 3 |
| Status | Active |
| Directions | From Nashville: Take I-65N; take Vietnam Veterans Blvd N; in 8 miles take exit 8; turn left onto Saundersville Rd; turn right onto Winston Hills Pkwy; turn right onto E Main St; turn right onto St An |
| High School | Hendersonville High School |
| City | Hendersonville |
| Senior Community Y/N | No |
| Open Parking Spaces | 4 |
| Lot Size Units | Acres |
| Elementary School | Nannie Berry Elementary |
| Property Attached Y/N | No |
| Year Built Details | Renovated |
| Tax Annual Amount | 2322 |
| Middle/Junior High School | Robert E Ellis Middle |
| Building Area Units | Square Feet |
| Living Area Units | Square Feet |
| Standard Status | Active |
Interior Features
| Interior Amenities | High Speed Internet,Kitchen Island |
|---|---|
| Basement | Crawl Space |
| Flooring | Carpet,Luxury Vinyl |
| Air Conditioning Y/N | Yes |
| Heating Y/N | Yes |
| Above Grade Finished Area | 2368 |
| Laundry Features | Electric Dryer Hookup,Washer Hookup |
| Total Bedrooms | 4 |
| Main Level Bedrooms | 1 |
| Below Grade Finished Area Unit Type | Square Feet |
| LivingAreaSource | Assessor |
| Below Grade Finished Area Source | Assessor |
| Above Grade Finished Area Source | Assessor |
| Above Grade Finished Area Unit Type | Square Feet |
| Total Baths | 3 |
Exterior Features
| Parking Features | Garage Faces Rear,Concrete,Driveway,Paved |
|---|---|
| Lot Features | Level |
| Water Source | Public |
| Total Parking | 6 |
| Lot Size Area | 0.58 |
| Building Area Total | 2368 |
| Lot Dimensions | 108.64 X 204.5 IRR |
| Lot Size Acres | 0.58 |
| Lot Size Source | Calculated from Plat |
| Waterfront Y/N | No |
| Covered Spaces | 2 |
Amenities
- Foreclosure
- Views
- Short Sale
- New Construction
- Adult 55+
- Lease To Own
- No HOA Fees
- Furnished
- Primary On Main
- Air Conditioning
- Seller Finance
- Green
- Fixer Upper
- Horse
- Golf
- Fireplace
- Deck
- Garage
- Basement
- Pool
Property vs Single Family Average in 37075
Price
Taxes
Year Built
Visits
 The data relating to real estate for sale on this web site comes in part from the Internet Data Exchange Program of RealTracs Solutions as distributed by MLS Grid. Real estate listings held by brokerage firms other than be Home Realty are marked with the Internet Data Exchange Program logo or thumbnail logo and detailed information about them includes the name of the listing brokers.
