
Waterfront


















Address
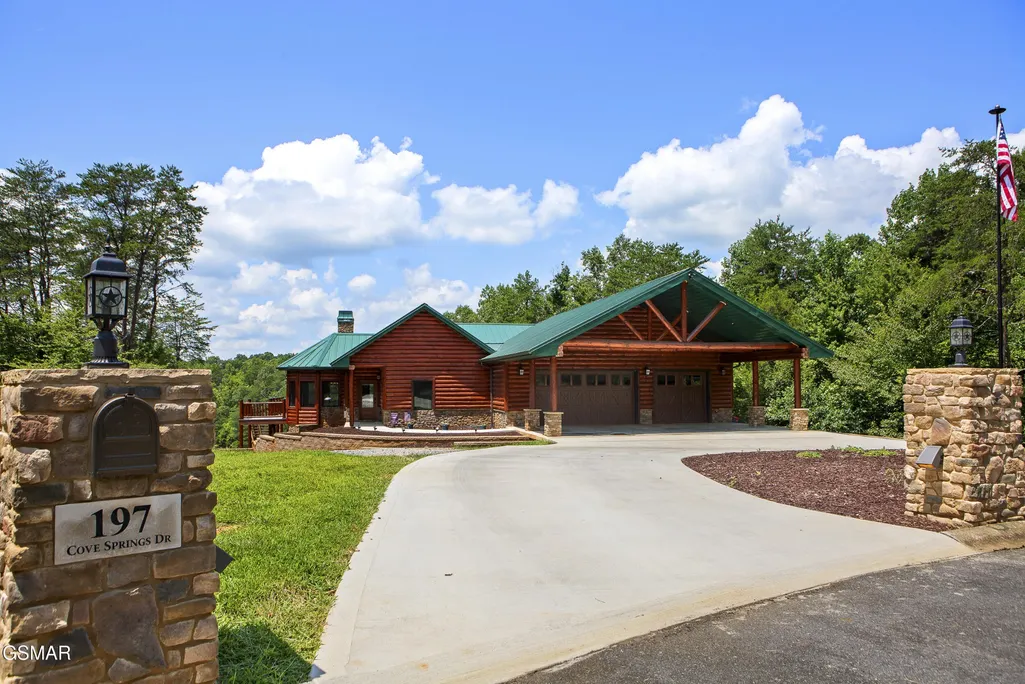
197 Cove Springs Drive, Dandridge, TN
Price
$ 2,400,000
Property Attributes
- MLS#3529228
- TypeSingle Family
- Listing Status Active
- CountyJEFFERSON
- CityDandridge
- NeighborhoodCove Springs
- Zip37725
- StyleLog
- Year Built2025
- Taxes$ 969
- Price$ 2,400,000
- Bedrooms2
- Full Bathrooms3
- Half Bathrooms0
- Sqr Footage4080
- Lot Size5.86 Acres
Data Source:
Listing courtesy of RealTracs MLS as distributed by MLS GRID
Property Description
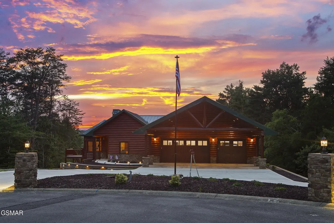
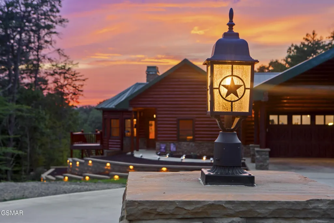
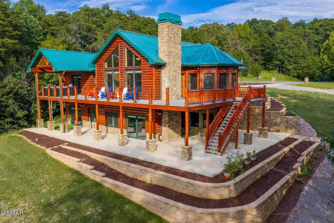
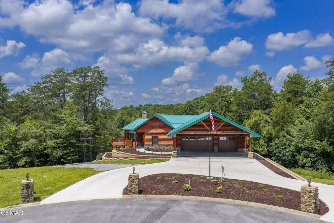
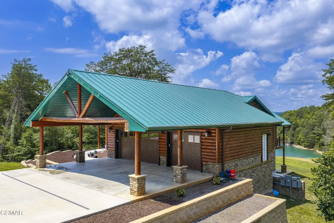
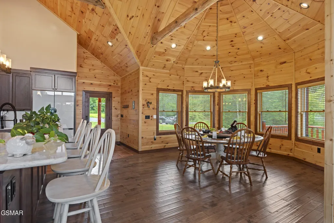
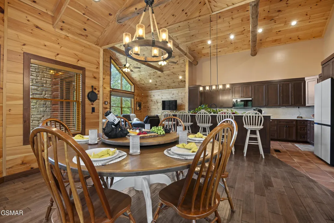
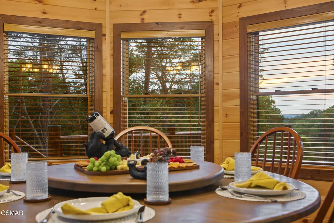
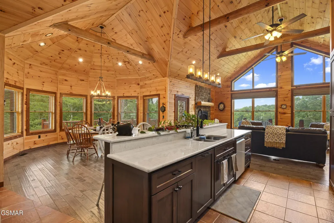
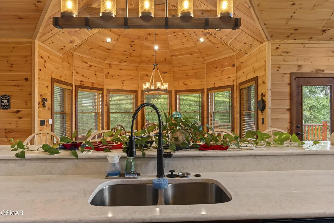
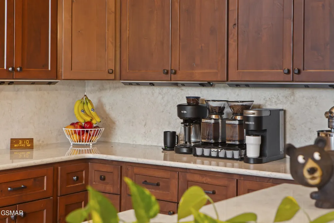
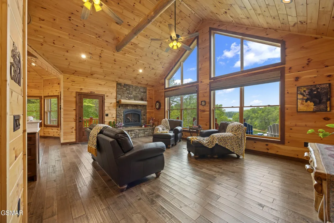
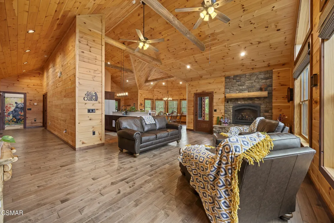
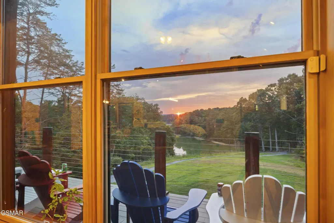
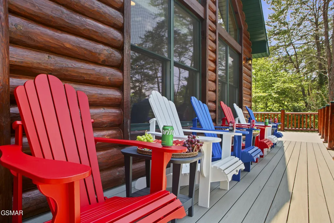
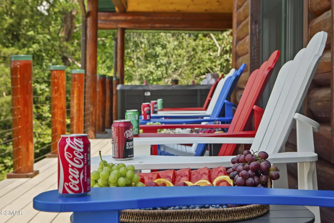
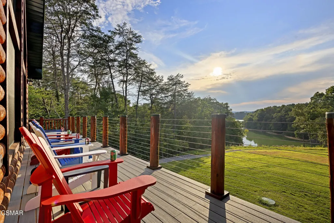
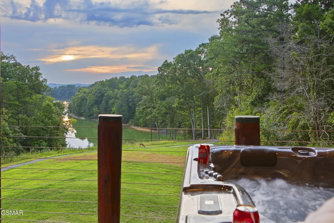
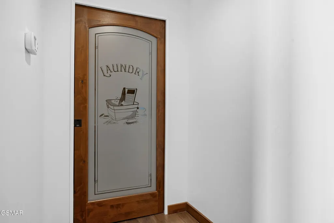
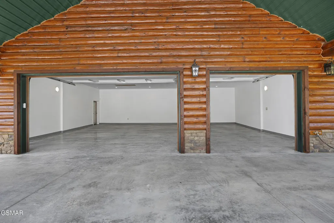
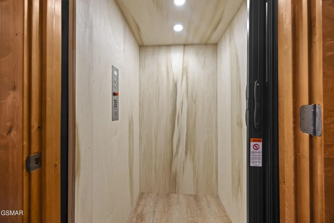
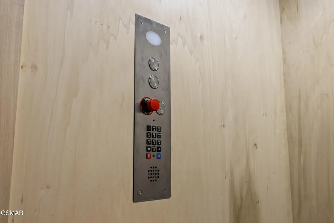
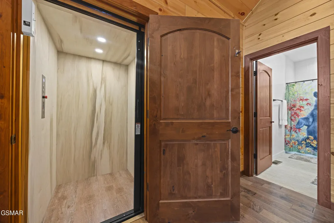
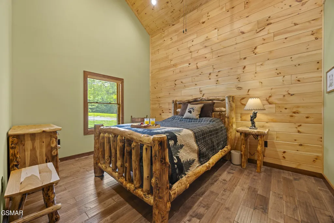
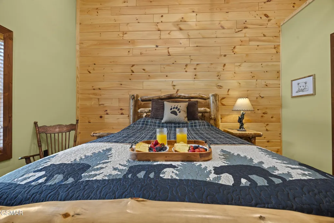
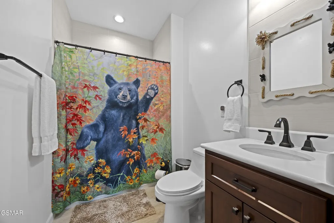
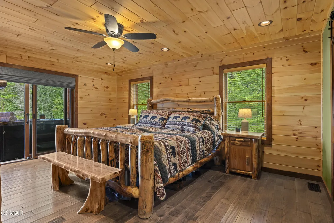
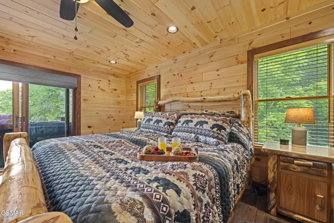
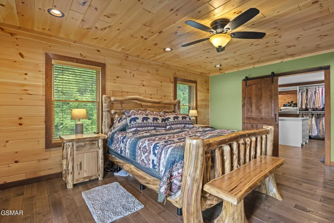
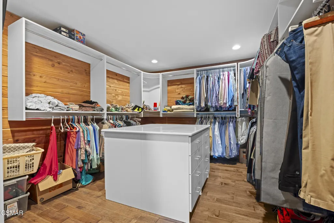
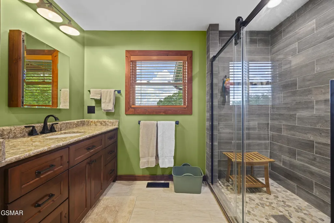
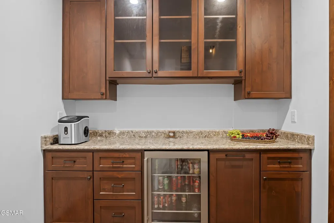
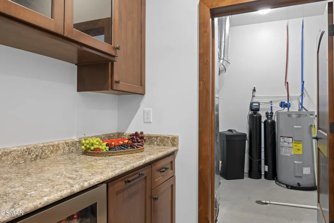
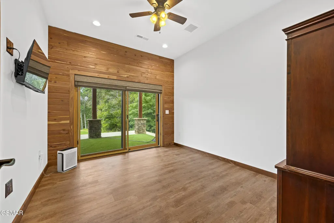
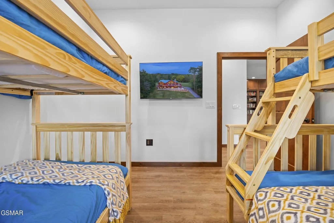
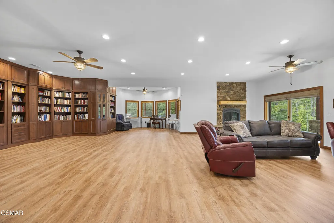
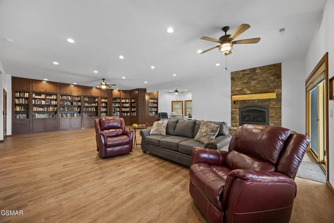
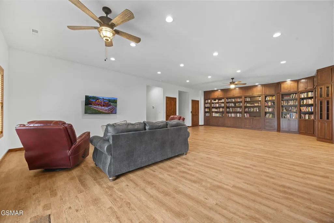
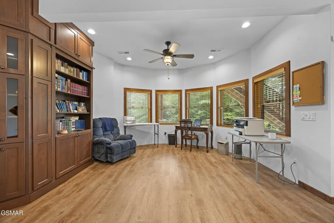
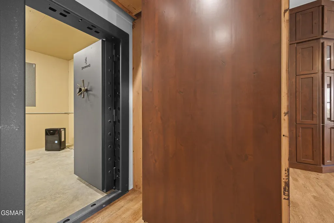
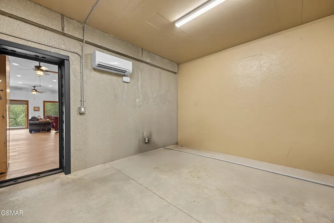
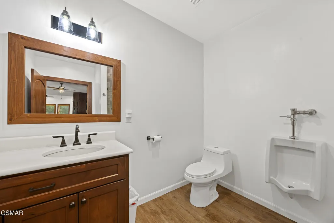
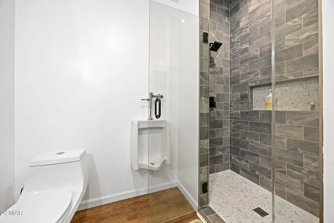
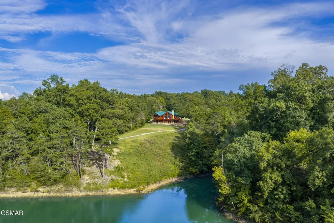
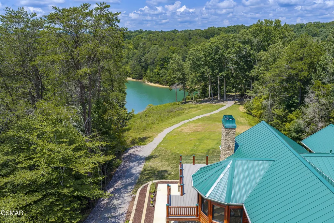
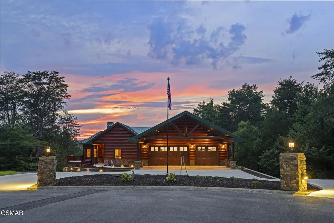
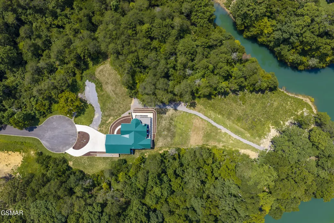
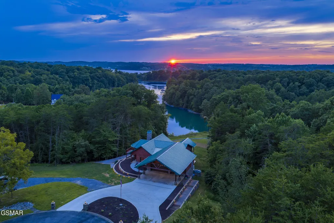
Exceptional custom log home on an expansive property overlooking Douglas Lake. This beautifully crafted 4,080 sq ft home combines authentic log-home character with exceptional construction and modern conveniences. The great room features soaring cathedral ceilings, exposed timber accents, beautiful wood floors, a striking stone fireplace, and expansive windows showcasing peaceful woods and Douglas Lake views. Thoughtfully designed for comfort and accessibility, the home features 2 bedrooms and 2 full baths on the main, two bonus rooms and a full bath on the basement level, an elevator serving the levels, zero-threshold transitions throughout the home. Custom details include knotty alder doors, cedar closets, quartz countertops, custom cabinetry, built-ins, and beautifully tiled baths. Quality construction includes flash-and-batt insulation with closed-cell foam, precast concrete walls surrounding much of the basement, and concrete walls surrounding much of the basement, and a concrete-ceiling bunker/safe room. A Generac generator designated for each floor, supported by a buried 500-gallon propane tank. The 945 sq ft fully insulated garage includes a dedicated welder circuit, EV charging circuit, smart garage doors and abundant workspace for vehicles, lake toys or equipment. Outdoor living features substantial timber and stone accents, covered living areas, a gas grill connection and hot tub area. Security includes multiple cameras and Ring window sensors with professional monitoring. Metal roof, gutters guards, and beautifully finished exterior logs complete this exceptional property. Don't miss the firepit and seating area by the lake. A rare Douglas Lake opportunity offering quality, character, accessibility, functionality, and thoughtful upgrades throughout. A short distance to the Sevierville/Gatlinburg/Pigeon Forge Exit. Lots of entertainment and dining.
| Price History | |
|---|---|
| 8/30/2026 | Listed $2,400,000 |
General Features
| Living Area | 4080 |
|---|---|
| Sewer | Septic Tank |
| Heating | Central,Electric,Propane |
| Cooling | Central Air,Electric |
| Utilities | Electricity Available,Water Available |
| Possession | Close Of Escrow |
| Roof | Metal |
| Appliances | Dishwasher,Gas Range,Microwave,Refrigerator |
| HOA Fee | 500 |
| Garage Spaces | 2 |
| Association Fee Includes | Maintenance Grounds |
| Patio/Porch Features | Deck,Covered |
| Architectural Style | Log |
| Security Features | Security System,Smoke Detector(s) |
| Construction Materials | Log,Stone |
| Year Built | 2025 |
| View | Lake,Trees/Woods |
| Stories Count | 1 |
| Topography | Cleared,Cul-De-Sac,Level,Views,Wooded |
| Levels | Three Or More |
| Property Subtype | Single Family Residence |
| Accessibility | Accessible Doors,Accessible Entrance,Accessible Hallway(s) |
| Assoc Fee Paid Per | Annually |
| County | Jefferson County,TN |
| New Construction | No |
| Property Type | Residential |
| Attached Garage | Yes |
| Energy Efficient | Windows |
| Subdivision Name | Cove Springs |
| Garage Y/N | Yes |
| Full Baths | 3 |
| Status | Active |
| Buyer Financing | Other,Conventional,FHA,VA |
| Directions | Address GPS friendly. From I-40,take Exit 417 toward Dandridge/Hwy 92 S. Continue through Dandridge onto US-25W/US-70 E. Turn right onto Burchfield Rd.,right onto Flat Woods Rd,then right onto Cove S |
| City | Dandridge |
| Senior Community Y/N | No |
| Lot Size Units | Acres |
| Carport Spaces | 2 |
| Carport Y/N | Yes |
| Property Attached Y/N | No |
| Tax Annual Amount | 969 |
| Building Area Units | Square Feet |
| Living Area Units | Square Feet |
| Standard Status | Active |
| Tax Lot | 16R |
Interior Features
| Interior Amenities | High Ceilings,Ceiling Fan(s),Elevator,Pantry,Walk-In Closet(s),High Speed Internet,Kitchen Island |
|---|---|
| Basement | Full,Finished,Exterior Entry,Walk-Out Access,Other |
| Flooring | Wood,Tile |
| Total Fireplaces | 2 |
| Air Conditioning Y/N | Yes |
| Heating Y/N | Yes |
| Fireplace Y/N | Yes |
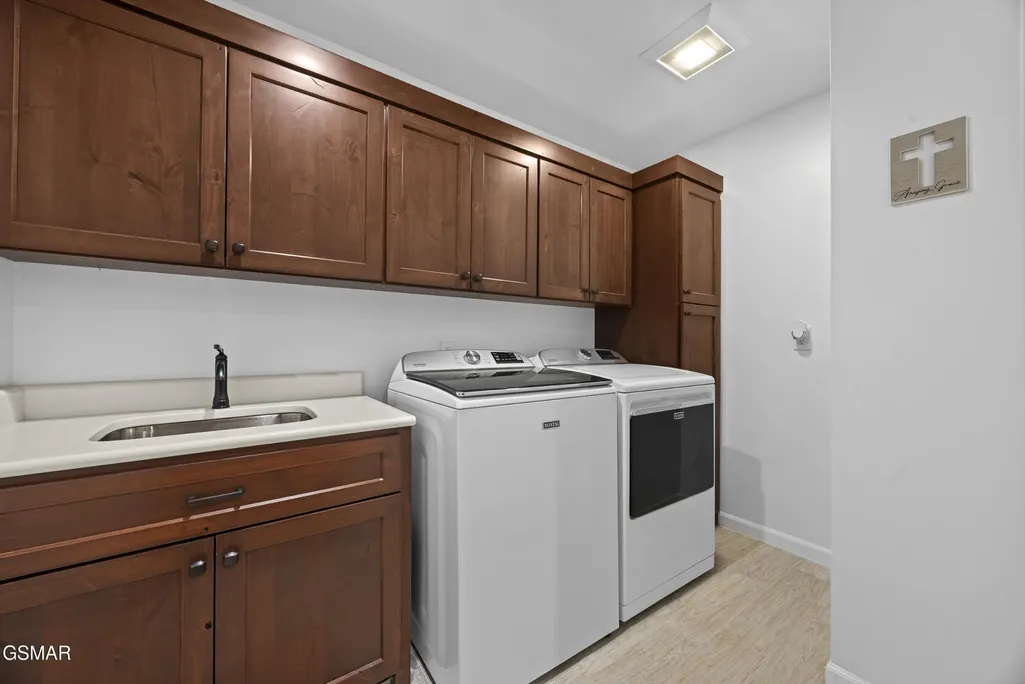
| Laundry Features | Electric Dryer Hookup,Washer Hookup |
| Total Bedrooms | 2 |
| Below Grade Finished Area Unit Type | Square Feet |
| LivingAreaSource | Agent Measured |
| Below Grade Finished Area Source | Agent Measured |
| Above Grade Finished Area Source | Agent Measured |
| Above Grade Finished Area Unit Type | Square Feet |
| Total Baths | 3 |
Exterior Features
| Parking Features | Garage Door Opener,Attached,Concrete,Driveway |
|---|---|
| Lot Features | Cleared,Cul-De-Sac,Level,Views,Wooded |
| Water Source | Public |
| Total Parking | 4 |
| Lot Size Area | 5.86 |
| Building Area Total | 4080 |
| Lot Dimensions | 55.6 X 418.3 IRR |
| Lot Size Acres | 5.86 |
| Lot Size Source | Agent Calculated |
| Waterfront Y/N | Yes |
| Covered Spaces | 4 |
Amenities
- Foreclosure
- Views
- Short Sale
- New Construction
- Adult 55+
- Lease To Own
- No HOA Fees
- Furnished
- Primary On Main
- Air Conditioning
- Seller Finance
- Green
- Fixer Upper
- Horse
- Golf
- Fireplace
- Deck
- Garage
- Basement
- Pool
Property vs Single Family Average in 37725
Price
Taxes
Year Built
 The data relating to real estate for sale on this web site comes in part from the Internet Data Exchange Program of RealTracs Solutions as distributed by MLS Grid. Real estate listings held by brokerage firms other than be Home Realty are marked with the Internet Data Exchange Program logo or thumbnail logo and detailed information about them includes the name of the listing brokers.
