
Price Reduction - Golf Course











Address
384 Woodgate Dr, Crossville, TN
Price
$ 375,000
Property Attributes
- MLS#3528271
- TypeSingle Family
- Listing Status Active
- CountyCUMBERLAND
- CityCrossville
- NeighborhoodWoodgate Townhomes
- Zip38571
- Style
- Year Built2022
- Taxes$ 931
- Price$ 375,000
- Bedrooms3
- Full Bathrooms2
- Half Bathrooms0
- Sqr Footage1951
- Lot Size0.16 Acres
Data Source:
Listing courtesy of RealTracs MLS as distributed by MLS GRID
Property Description
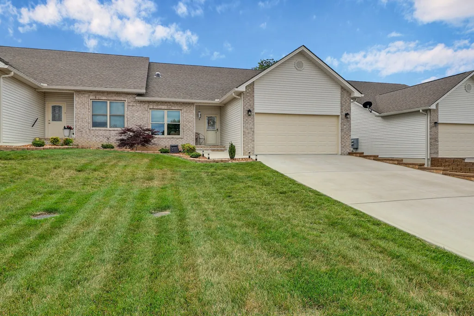
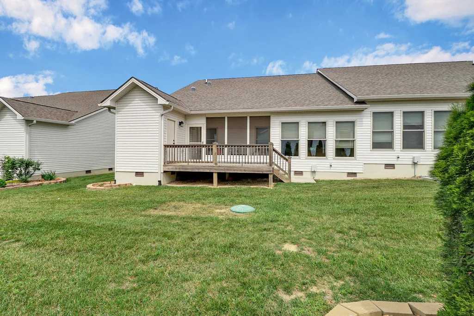
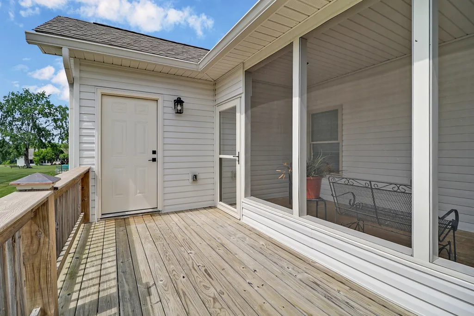
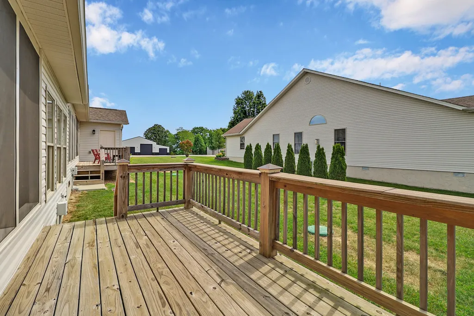
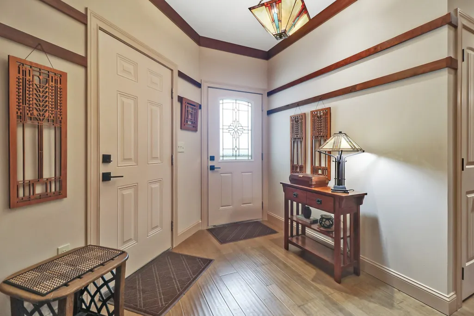
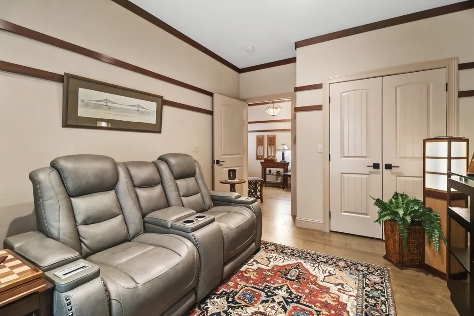
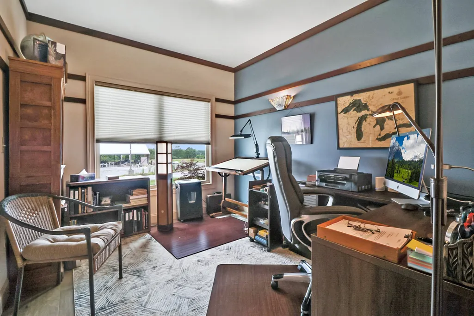
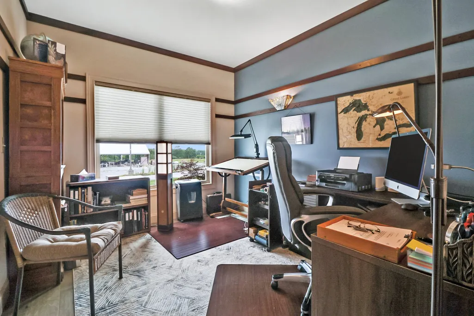
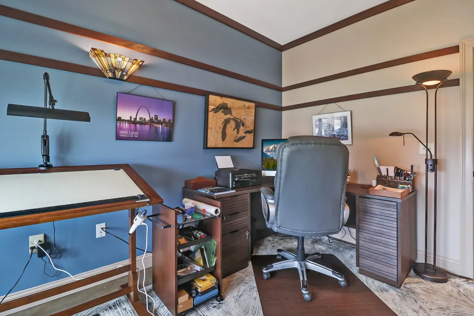
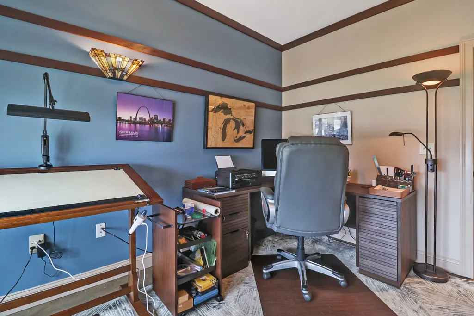
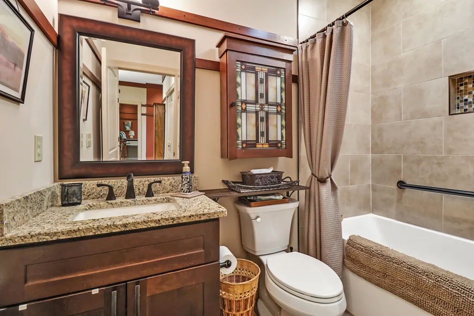
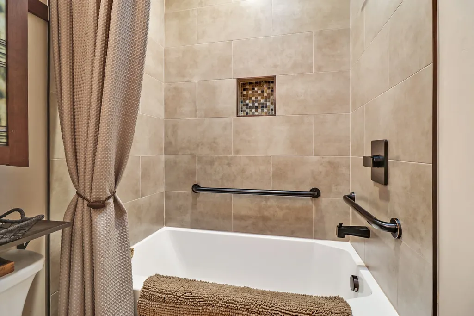
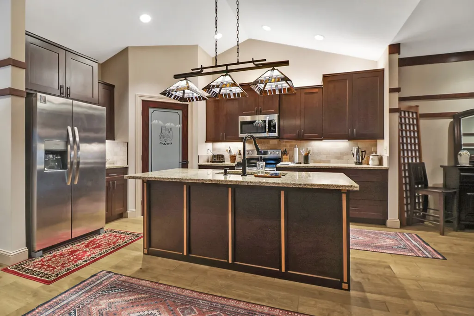
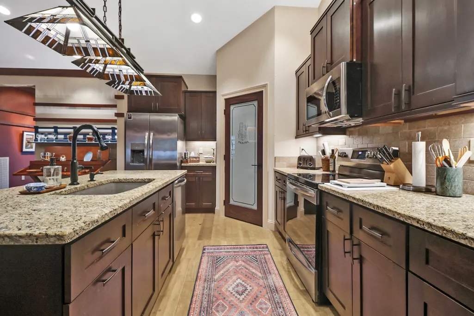
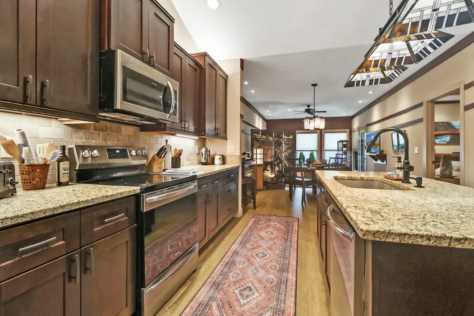
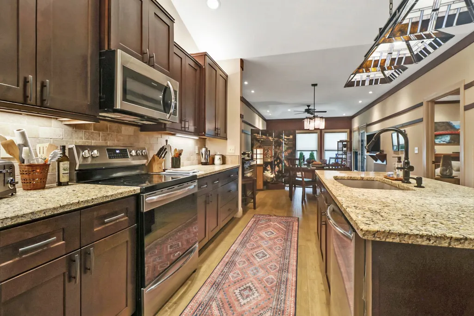
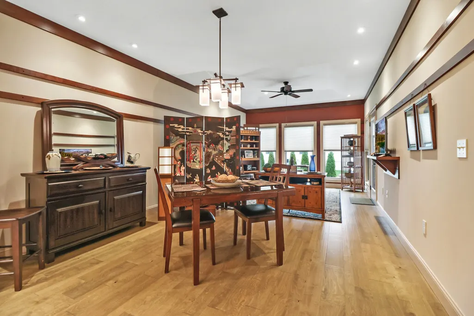
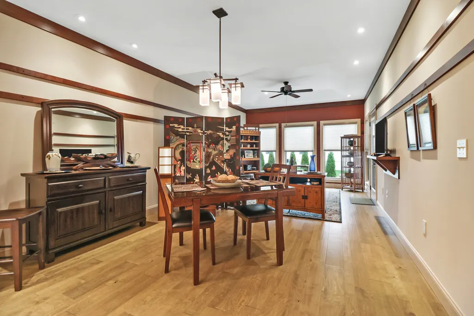
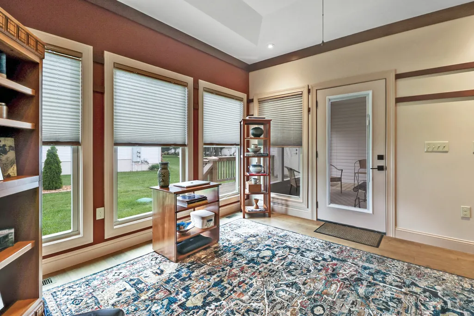
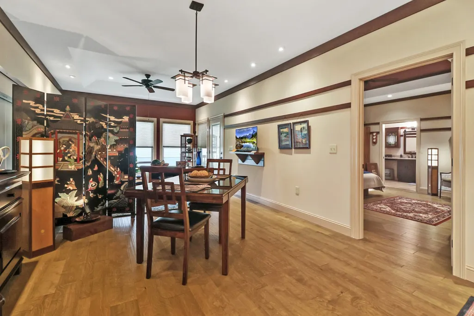
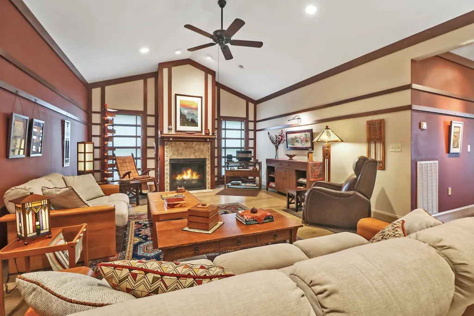
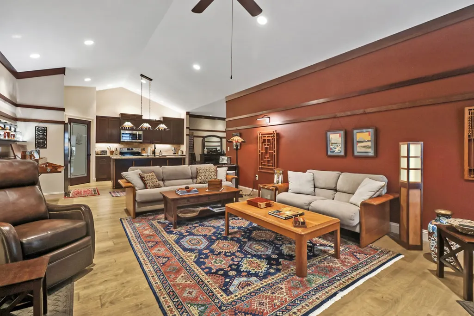
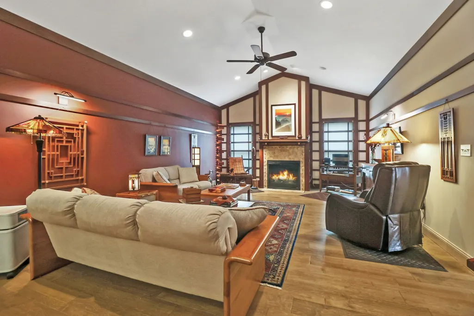
Discover this immaculately maintained townhome, offering true single-level, maintenance-free living located just minutes from the golf courses, lakes, hiking, dining and community amenities at Fairfield Glade. This townhome offering 1,950 sq. ft. of thoughtfully designed living space, features three bedrooms and two full bathrooms making it ideal for full-time living or a vacation retreat. The interior design of the open main living area suggests an Arts & Crafts California style. The highlight of the living room is an architecturally designed interior elevation that features a solid cherry fireplace mantle and custom cherry trim around the fireplace surrounds. On either side of the fireplace are two unique custom cherry wood screens accenting the two living room windows, allowing for a unique natural light experience. The living room features custom recessed lighting in the vaulted ceiling controlled by dimmer switches highlighting the contrasting accent walls. It also features textured hardwood floors, vaulted ceilings, and a cozy natural gas fireplace with a custom tile surround. The color-coordinated kitchen is a chef's delight featuring a large work island, granite countertops for style and durability, tile backsplashes, electric range, stainless steel appliances, and a walk-in pantry centered within the work triangle of the kitchen. Just off the kitchen is a formal dining area that compliments the open-concept layout and has recessed lighting controlled by dimmers. Beyond the dining area is a spacious bright sunroom with 3 large windows with shades that faces east inviting the morning sun and features a tray ceiling. Outside the sunroom is a private screened porch with 3 large screen openings for 3 future windows that could be enclosed into a 4- season room with little investment. Outside the screened porch is a private wood deck that leads to a convenient storage room, ideal for gardening tools or a small workshop. AND MORE!!
| Elementary School | Middle School | High School |
|---|---|---|
| Crab Orchard Elementary | Crab Orchard Elementary | Stone Memorial High School |
| Price History | |
|---|---|
| 8/28/2026 | Listed $385,000 |
| 9/1/2026 | 3$375,000 |
General Features
| Living Area | 1951 |
|---|---|
| Sewer | Septic Tank |
| Heating | Central |
| Cooling | Ceiling Fan(s),Central Air |
| Utilities | Water Available |
| Possession | Close Of Escrow |
| Appliances | Range,Dishwasher,Dryer,Microwave,Refrigerator,Washer |
| HOA Fee | 200 |
| Garage Spaces | 2 |
| Construction Materials | Frame,Brick |
| Year Built | 2022 |
| Stories Count | 1 |
| Levels | One |
| Property Subtype | Single Family Residence |
| Assoc Fee Paid Per | Monthly |
| County | Cumberland County,TN |
| New Construction | No |
| Property Type | Residential |
| Attached Garage | Yes |
| Subdivision Name | Woodgate Townhomes Ph 2 |
| Garage Y/N | Yes |
| Full Baths | 2 |
| Status | Active |
| Directions | Peavine to Woodgate |
| High School | Stone Memorial High School |
| City | Crossville |
| Senior Community Y/N | No |
| Lot Size Units | Acres |
| Elementary School | Crab Orchard Elementary |
| Property Attached Y/N | No |
| Year Built Details | Existing |
| Tax Annual Amount | 931 |
| Middle/Junior High School | Crab Orchard Elementary |
| Building Area Units | Square Feet |
| Living Area Units | Square Feet |
| Standard Status | Active |
Interior Features
| Basement | Crawl Space |
|---|---|
| Flooring | Luxury Vinyl,Tile |
| Total Fireplaces | 1 |
| Air Conditioning Y/N | Yes |
| Heating Y/N | Yes |
| Fireplace Y/N | Yes |
| Above Grade Finished Area | 1951 |
| Total Bedrooms | 3 |
| Main Level Bedrooms | 3 |
| Below Grade Finished Area Unit Type | Square Feet |
| LivingAreaSource | Assessor |
| Below Grade Finished Area Source | Assessor |
| Above Grade Finished Area Source | Assessor |
| Above Grade Finished Area Unit Type | Square Feet |
| Total Baths | 2 |
Exterior Features
| Parking Features | Attached |
|---|---|
| Water Source | Public |
| Total Parking | 2 |
| Lot Size Area | 0.16 |
| Building Area Total | 1951 |
| Lot Dimensions | 47 X 145 |
| Lot Size Acres | 0.16 |
| Lot Size Source | Calculated from Plat |
| Waterfront Y/N | No |
| Covered Spaces | 2 |
Amenities
- Foreclosure
- Views
- Short Sale
- New Construction
- Adult 55+
- Lease To Own
- No HOA Fees
- Furnished
- Primary On Main
- Air Conditioning
- Seller Finance
- Green
- Fixer Upper
- Horse
- Golf
- Fireplace
- Deck
- Garage
- Basement
- Pool
Property vs Single Family Average in 38571
Price
Taxes
Year Built
Visits
 The data relating to real estate for sale on this web site comes in part from the Internet Data Exchange Program of RealTracs Solutions as distributed by MLS Grid. Real estate listings held by brokerage firms other than be Home Realty are marked with the Internet Data Exchange Program logo or thumbnail logo and detailed information about them includes the name of the listing brokers.
