
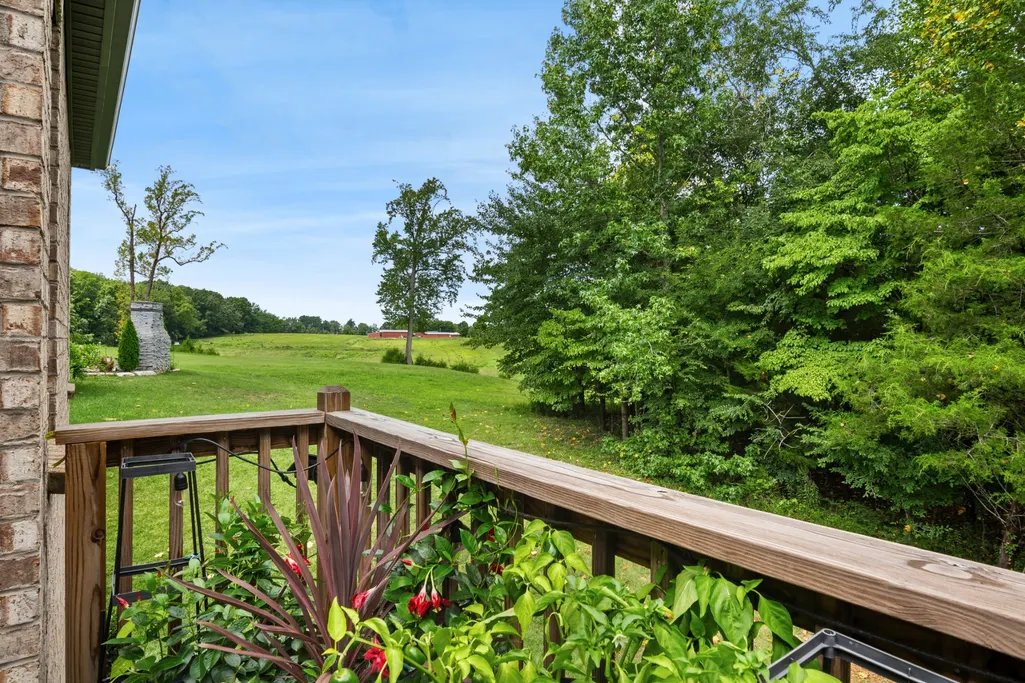
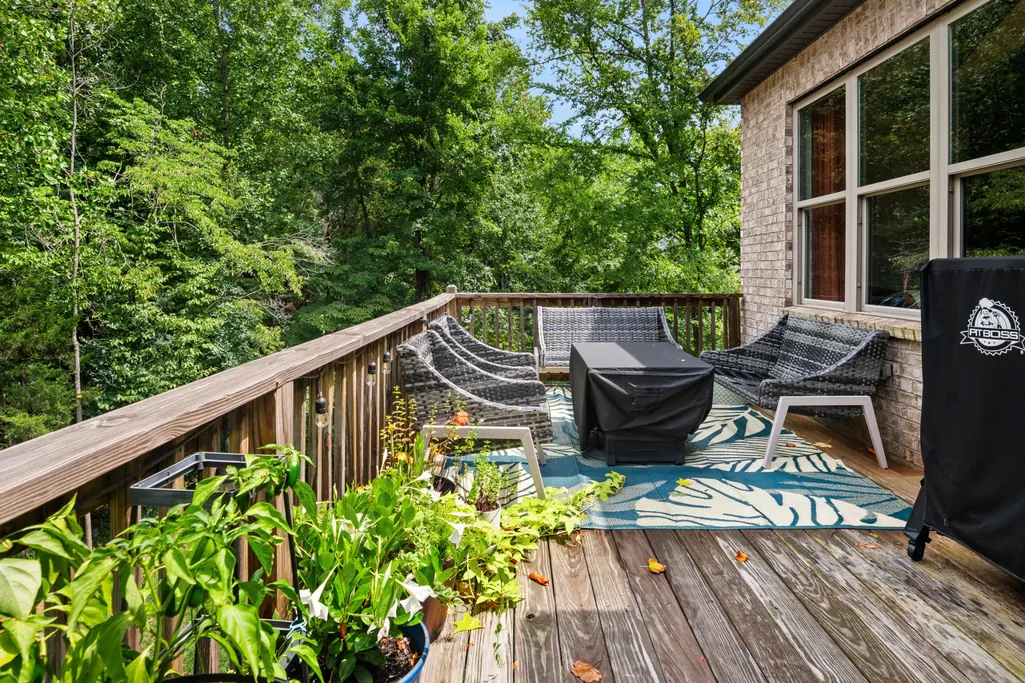
Price Reduction - Views
Address
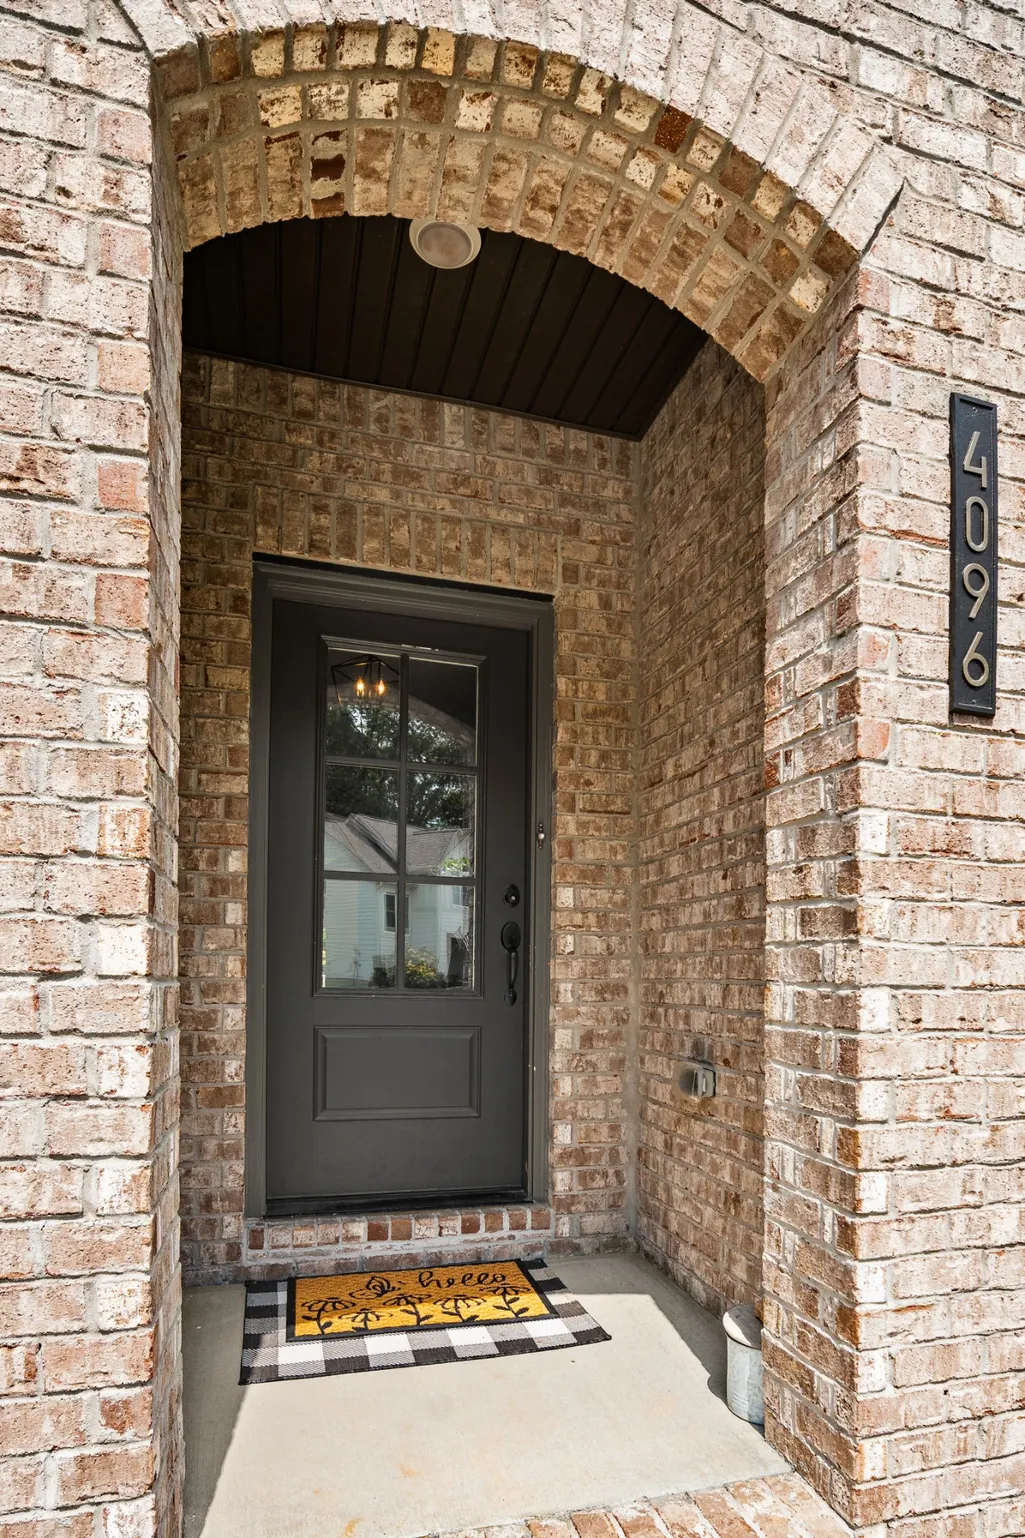
4096 Socata Ct, Cross Plains, TN
Price
$ 819,000
Property Attributes
- MLS#3525716
- TypeSingle Family
- Listing Status Active
- CountyROBERTSON
- CityCross Plains
- NeighborhoodChelsea S Way
- Zip37049
- Style
- Year Built2022
- Taxes$ 2677
- Price$ 819,000
- Bedrooms5
- Full Bathrooms4
- Half Bathrooms0
- Sqr Footage4305
- Lot Size0.23 Acres
Data Source:
Listing courtesy of RealTracs MLS as distributed by MLS GRID
Property Description
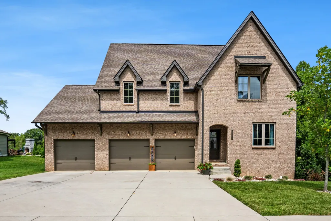
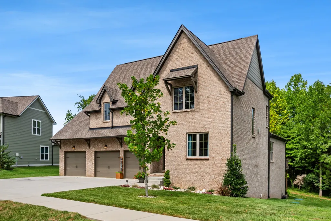
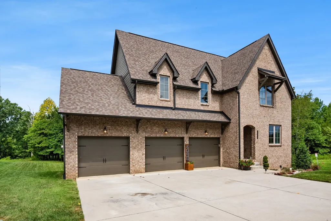
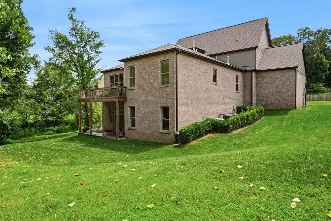
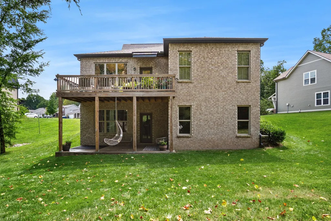
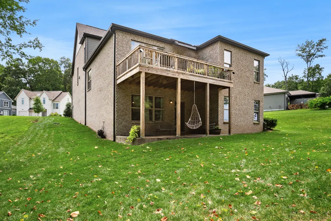
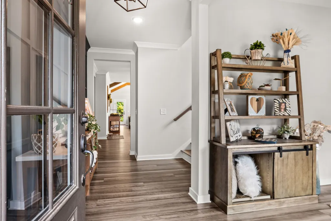
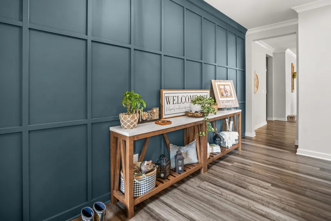
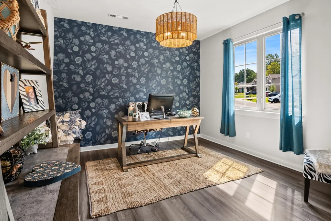
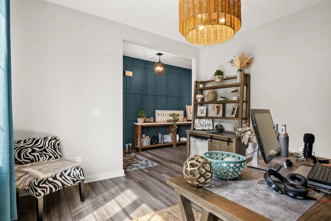
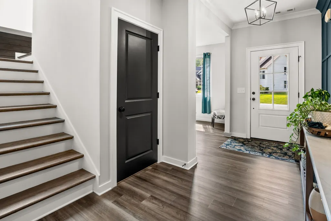
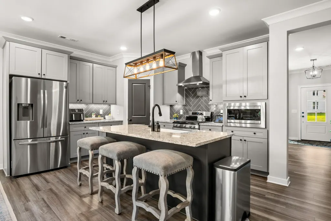
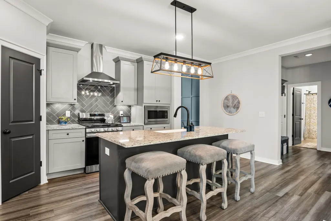
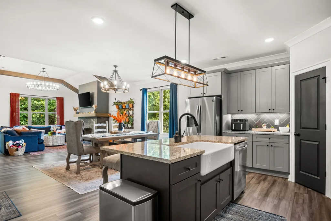
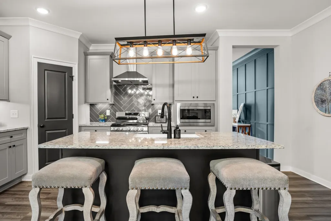
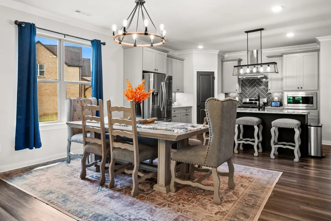
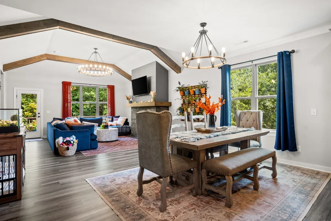
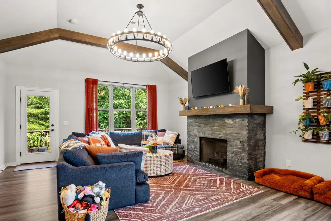
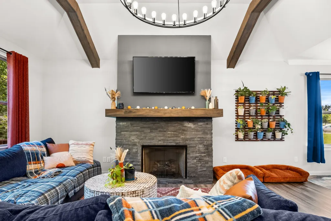
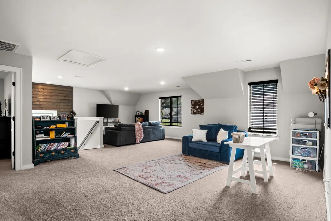
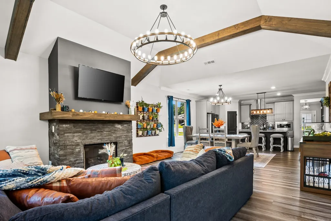
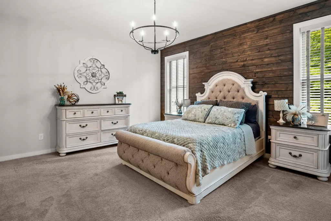
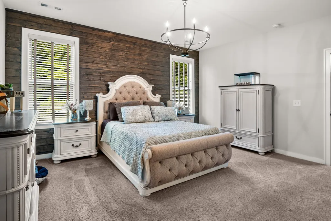
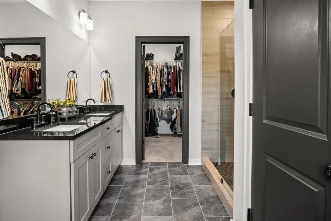
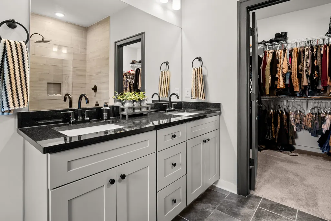
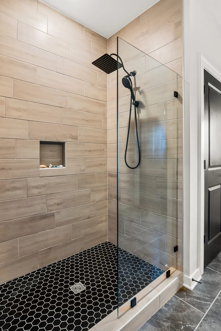
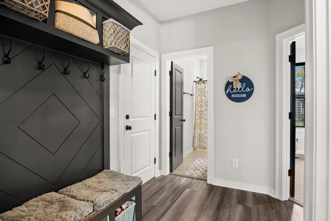
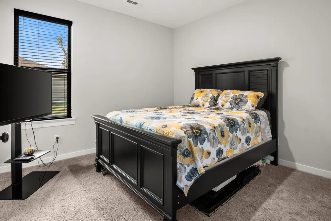
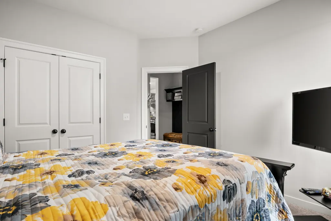
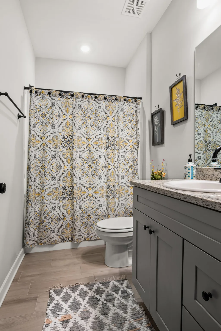
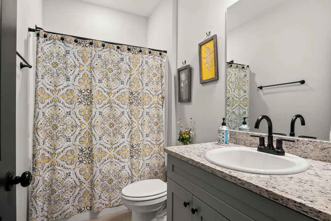
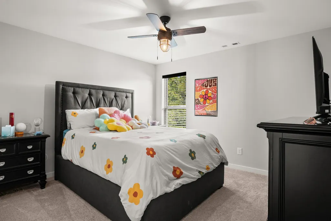
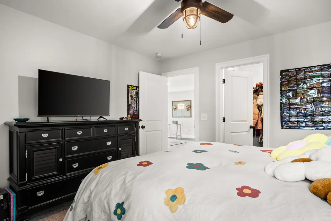
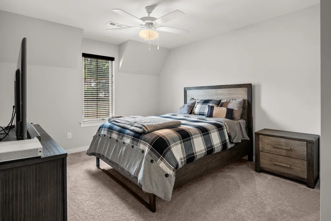
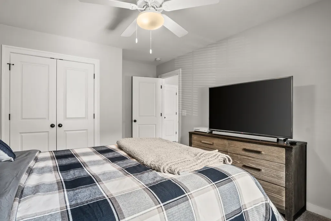
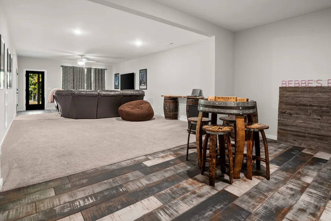
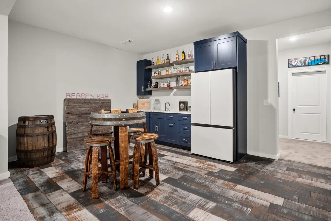
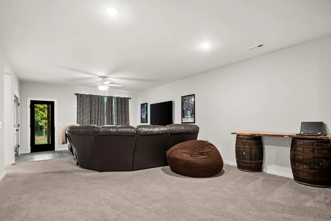
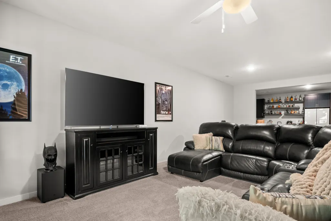
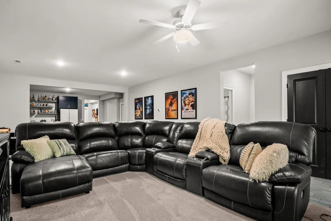
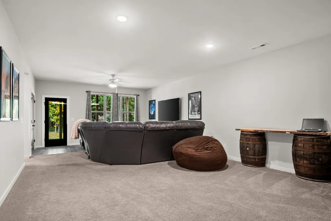
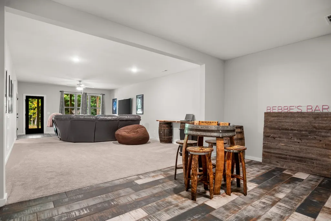
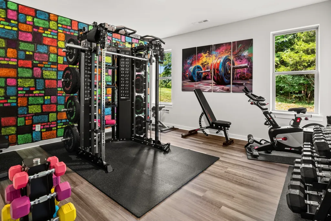
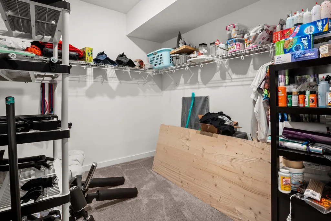
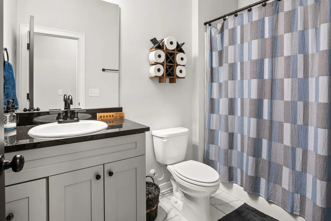
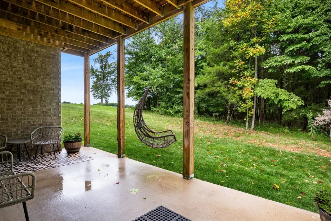
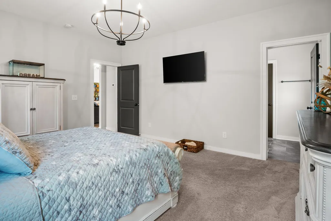
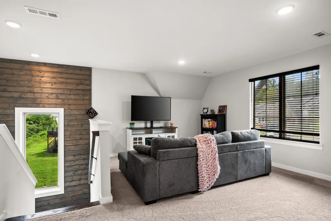
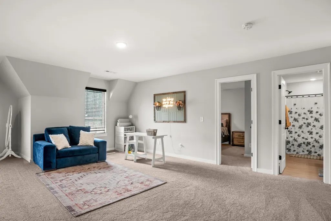
Welcome home to this stunning 5-bedroom, 4-bathroom retreat offering over 4,300 sq ft of thoughtfully designed living space, tucked into a small subdivision in the peaceful, agricultural charm of Cross Plains! Enjoy quiet, country surroundings while staying just minutes from the conveniences of White House and Springfield — and only about 35 minutes from downtown Nashville. It's the best of all worlds: small-town peace, nearby amenities, and easy access to the city. Step inside to soaring tall ceilings and an open-concept living area filled with natural light, perfect for both everyday living and entertaining. The kitchen is a chef's delight, featuring sleek stainless steel appliances and ample space to gather. A dedicated office at the front of the home offers the ideal work-from-home setup or flex space for guests. The walkout basement adds incredible versatility — think additional living space, a home gym, media room, or in-law suite potential. With 5 spacious bedrooms and 4 full bathrooms, there's room for everyone to spread out and make this house their own. Set on a nearly quarter-acre lot in a small, low-traffic subdivision, this home delivers the space and privacy of country living with the everyday convenience of nearby shopping and dining. Don't miss your chance to own this exceptional property just a short drive from Nashville!
| Elementary School | Middle School | High School |
|---|---|---|
| Jo Byrns Elementary School | Jo Byrns High School | Jo Byrns High School |
| Price History | |
|---|---|
| 8/25/2026 | Listed $825,000 |
| 9/11/2026 | 1$819,000 |
General Features
| Living Area | 4305 |
|---|---|
| Sewer | STEP System |
| Heating | Central,Electric,Natural Gas |
| Cooling | Central Air,Electric |
| Utilities | Electricity Available,Natural Gas Available,Water Available,Cable Connected |
| Possession | Immediate |
| Roof | Asphalt |
| Appliances | Gas Oven,Gas Range,Dishwasher,Disposal,Ice Maker,Microwave,Refrigerator,Stainless Steel Appliance(s) |
| HOA Fee | 55 |
| Garage Spaces | 3 |
| Association Fee Includes | Maintenance Grounds |
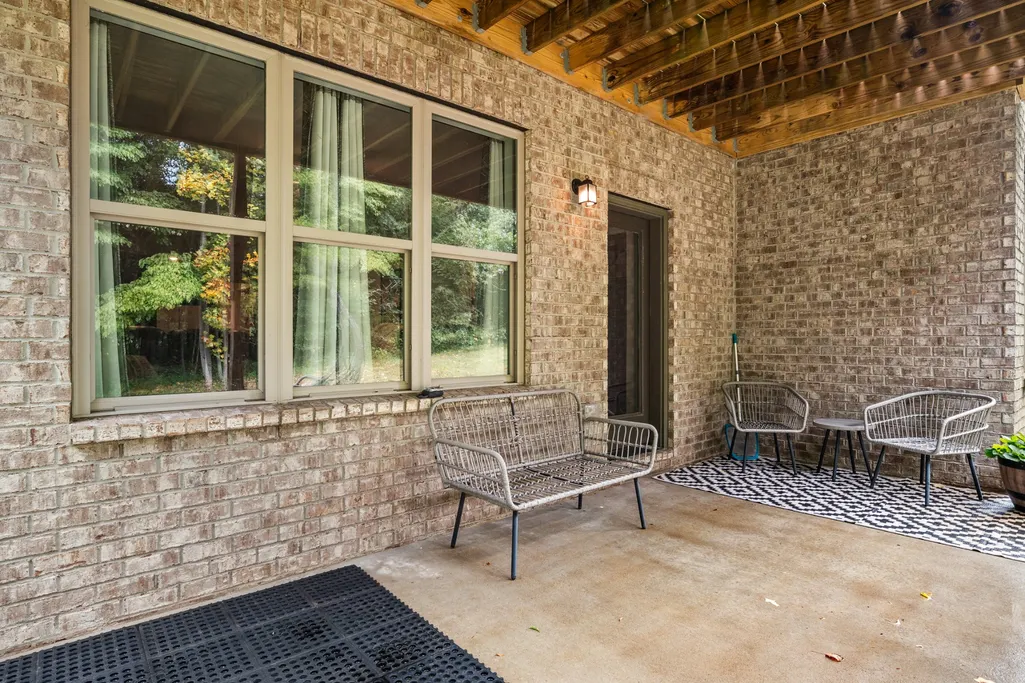
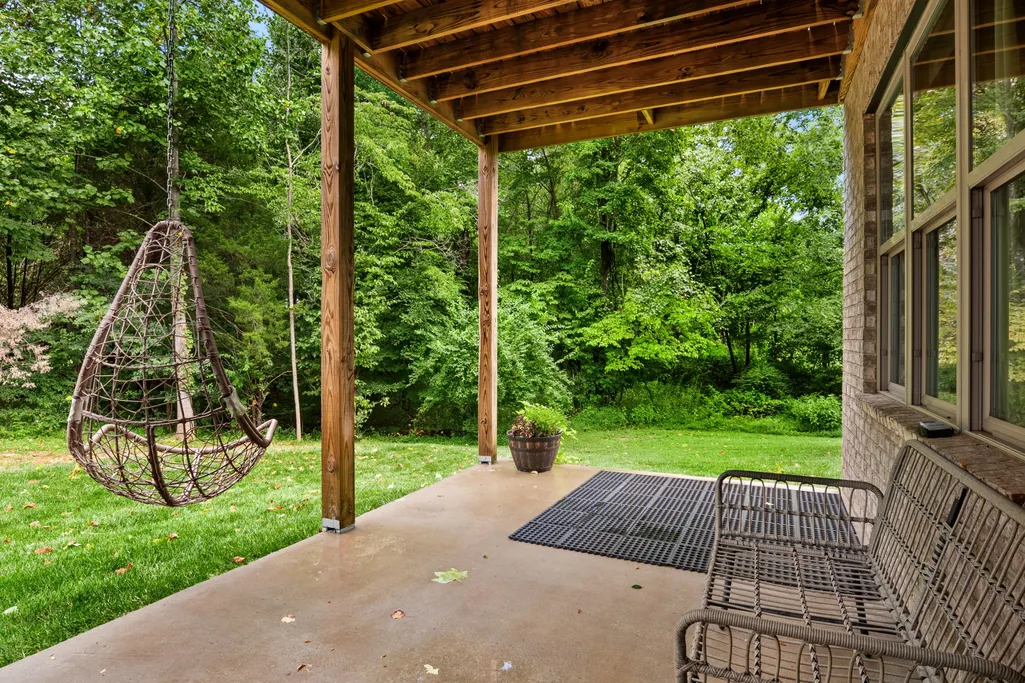
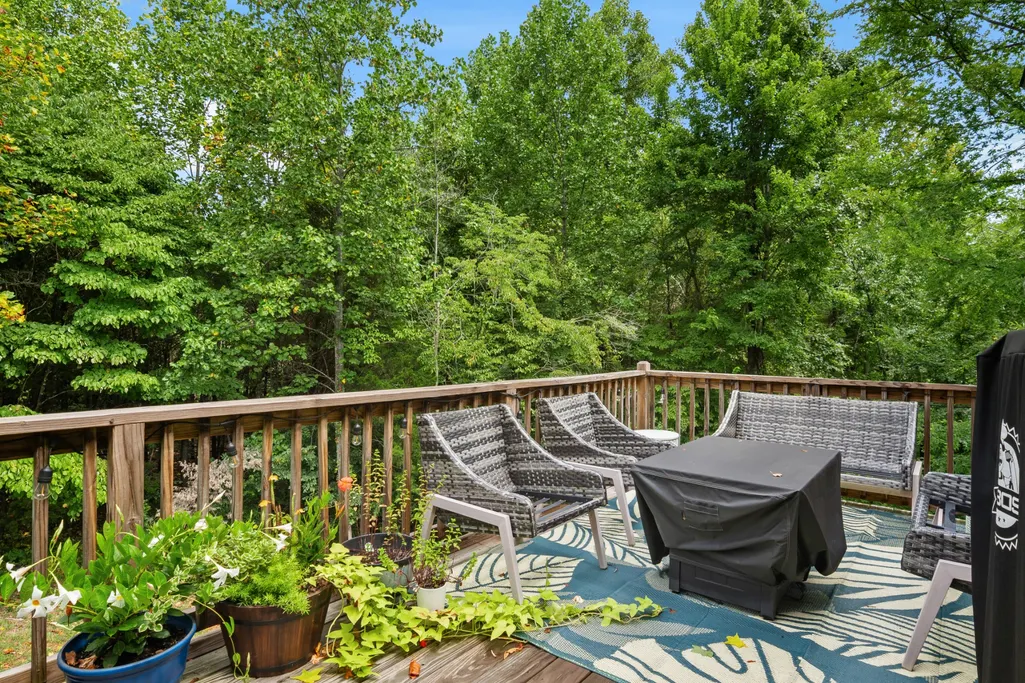
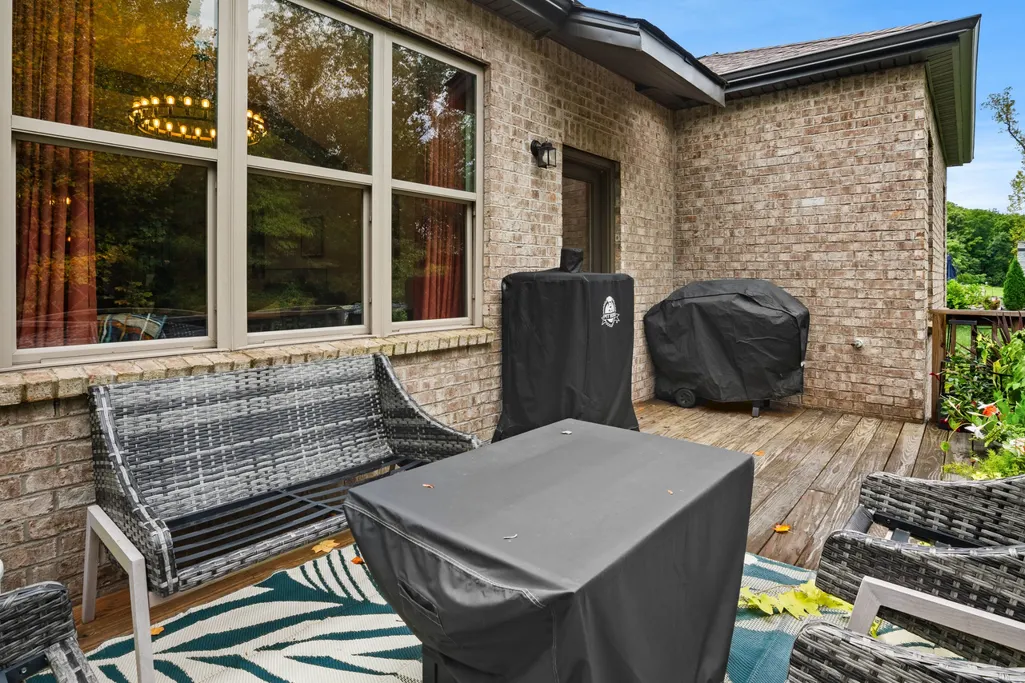
| Patio/Porch Features | Patio,Covered,Deck |
| Construction Materials | Brick,Hardboard Siding |
| Pets Allowed | Yes |
| Year Built | 2022 |
| View | Trees/Woods |
| Stories Count | 2 |
| Levels | Three Or More |
| Property Subtype | Single Family Residence |
| Assoc Fee Paid Per | Monthly |
| County | Robertson County,TN |
| New Construction | No |
| Property Type | Residential |
| Attached Garage | Yes |
| Subdivision Name | Chelsea S Way |
| Garage Y/N | Yes |
| Full Baths | 4 |
| Status | Active |
| Buyer Financing | Conventional,FHA,VA |
| Directions | 65 North from Nashville,left at exit 108 and take 76 to right on pleasant grove,Left on Jernigan rd,right on Archer Dr,Left on Teacon Cir rd,left on Socata Ct. |
| High School | Jo Byrns High School |
| City | Cross Plains |
| Senior Community Y/N | No |
| Open Parking Spaces | 8 |
| Lot Size Units | Acres |
| Elementary School | Jo Byrns Elementary School |
| Property Attached Y/N | No |
| Year Built Details | Existing |
| Tax Annual Amount | 2677 |
| Middle/Junior High School | Jo Byrns High School |
| Building Area Units | Square Feet |
| Living Area Units | Square Feet |
| Standard Status | Active |
Interior Features
| Interior Amenities | Ceiling Fan(s),Entrance Foyer,Extra Closets,High Ceilings,In-Law Floorplan,Open Floorplan,Pantry,Walk-In Closet(s),Wet Bar,High Speed Internet |
|---|---|
| Basement | Finished,Full,Walk-Out Access |
| Flooring | Carpet,Luxury Vinyl |
| Total Fireplaces | 1 |
| Air Conditioning Y/N | Yes |
| Heating Y/N | Yes |
| Fireplace Y/N | Yes |
| Above Grade Finished Area | 2933 |
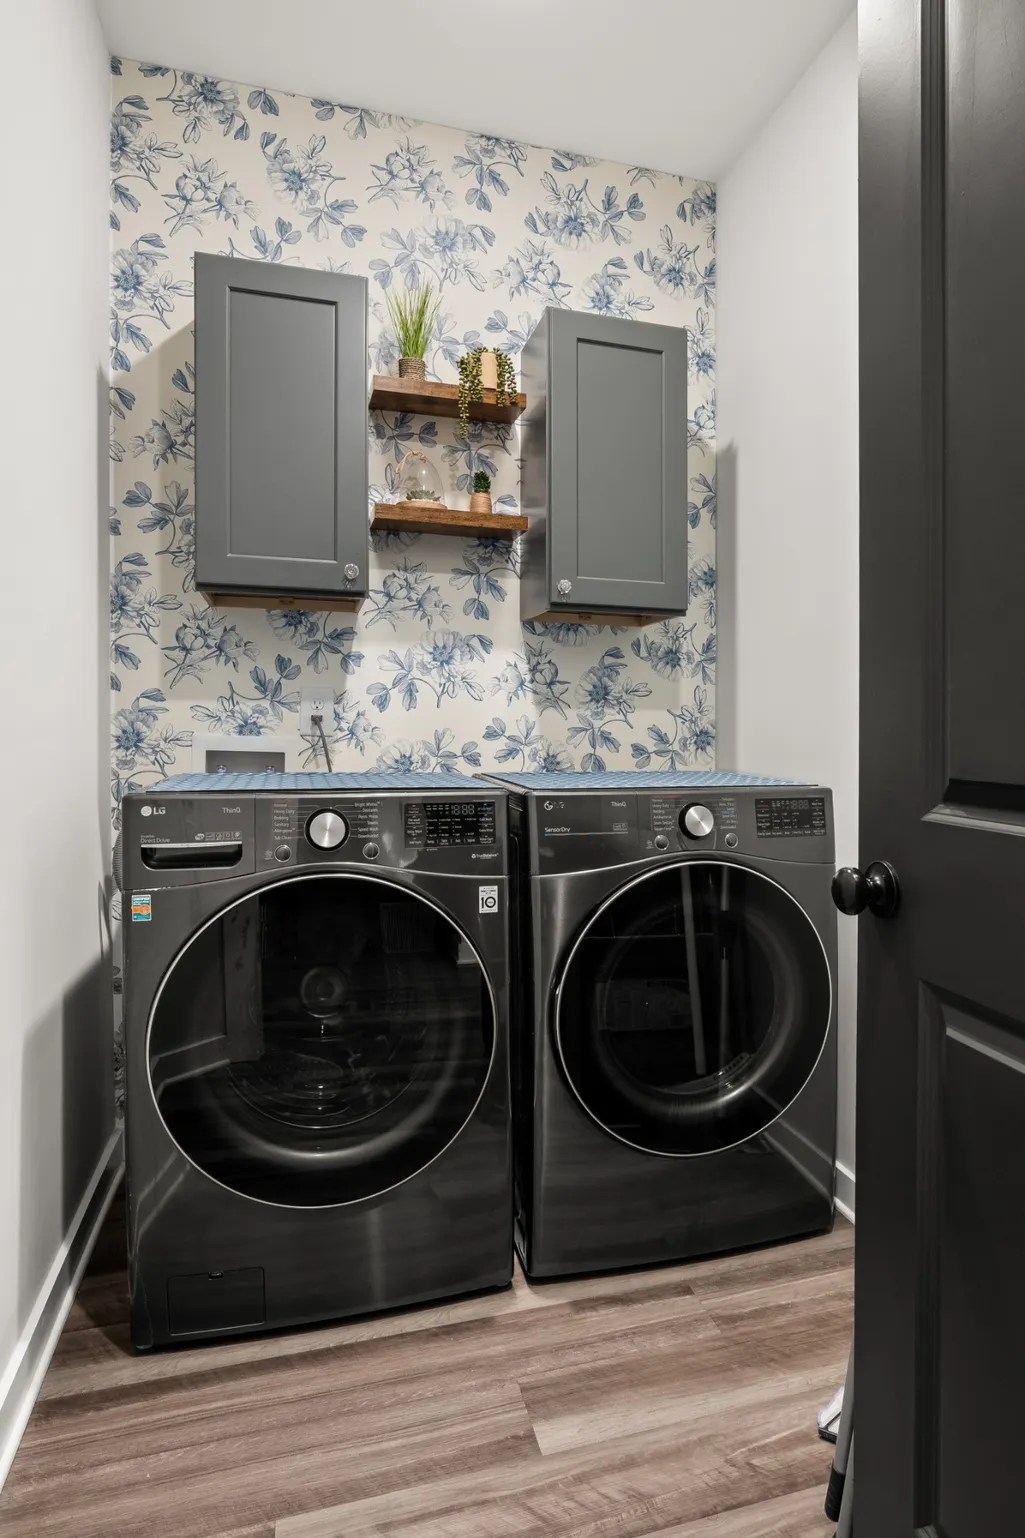
| Laundry Features | Electric Dryer Hookup,Washer Hookup |
| Total Bedrooms | 5 |
| Below Grade Finished Area | 1372 |
| Main Level Bedrooms | 2 |
| Below Grade Finished Area Unit Type | Square Feet |
| LivingAreaSource | Agent Measured |
| Below Grade Finished Area Source | Agent Measured |
| Above Grade Finished Area Source | Agent Measured |
| Above Grade Finished Area Unit Type | Square Feet |
| Total Baths | 4 |
Exterior Features
| Exterior Amenities | Balcony |
|---|---|
| Parking Features | Garage Door Opener,Attached,Concrete,Driveway |
| Water Source | Public |
| Total Parking | 11 |
| Lot Size Area | 0.23 |
| Building Area Total | 4305 |
| Lot Dimensions | 66.55 X 120 IRR |
| Lot Size Acres | 0.23 |
| Lot Size Source | Calculated from Plat |
| Waterfront Y/N | No |
| Covered Spaces | 3 |
Amenities
- Foreclosure
- Views
- Short Sale
- New Construction
- Adult 55+
- Lease To Own
- No HOA Fees
- Furnished
- Primary On Main
- Air Conditioning
- Seller Finance
- Green
- Fixer Upper
- Horse
- Golf
- Fireplace
- Deck
- Garage
- Basement
- Pool
Property vs Single Family Average in 37049
Price
Taxes
Year Built
Visits
 The data relating to real estate for sale on this web site comes in part from the Internet Data Exchange Program of RealTracs Solutions as distributed by MLS Grid. Real estate listings held by brokerage firms other than be Home Realty are marked with the Internet Data Exchange Program logo or thumbnail logo and detailed information about them includes the name of the listing brokers.
