
New Construction
Address
118 Murry Lane Nw, Cleveland, TN
Price
$ 680,000
Property Attributes
- MLS#3521162
- TypeSingle Family
- Listing Status Active
- CountyBRADLEY
- CityCleveland
- NeighborhoodCreekside
- Zip37312
- Style
- Year Built2026
- Price$ 680,000
- Bedrooms4
- Full Bathrooms3
- Half Bathrooms0
- Sqr Footage2801
- Lot Size0.22 Acres
Data Source:
Listing courtesy of RealTracs MLS as distributed by MLS GRID
Property Description
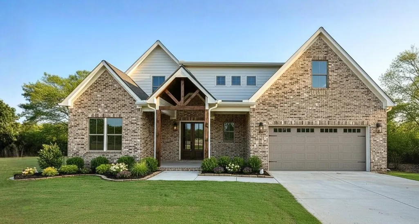
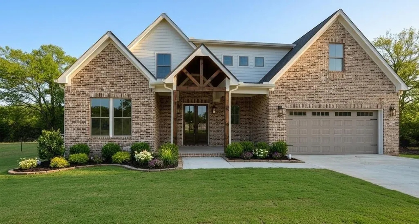
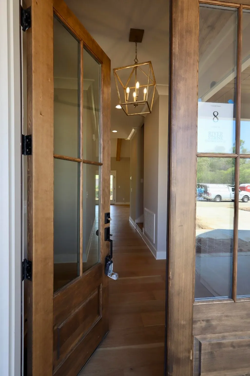
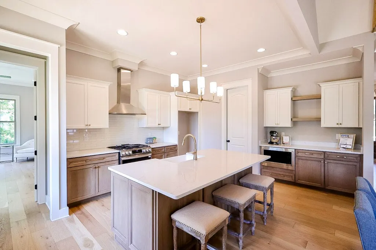
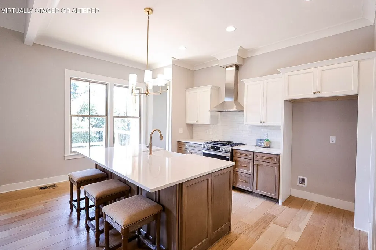
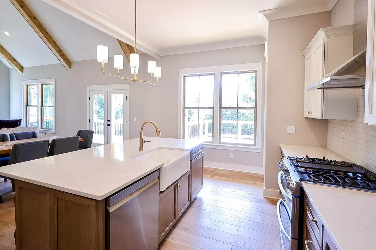
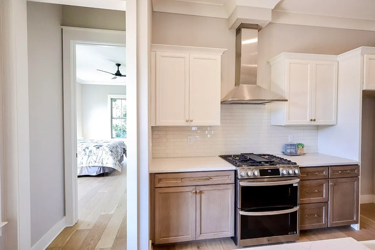
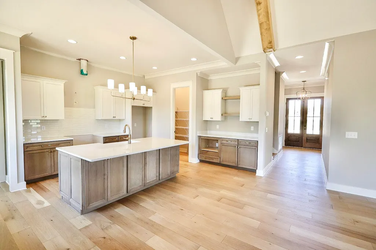
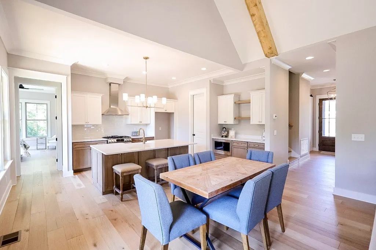
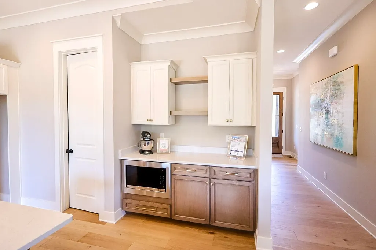
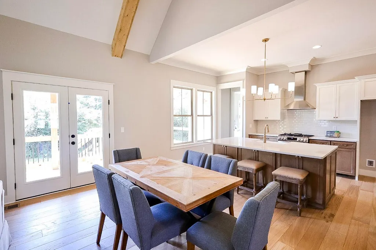
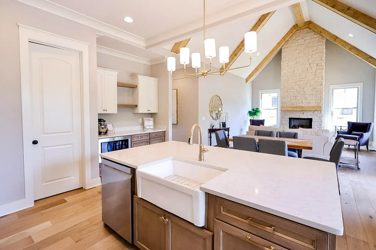
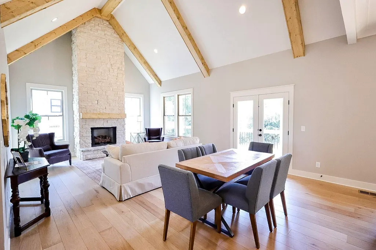
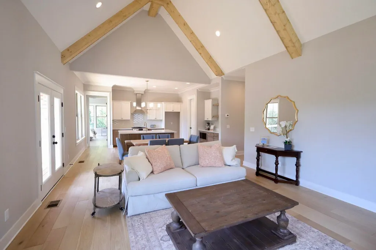
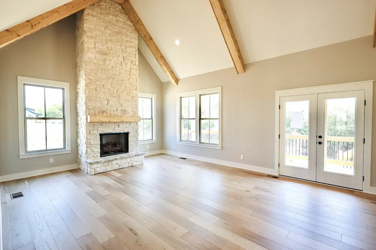
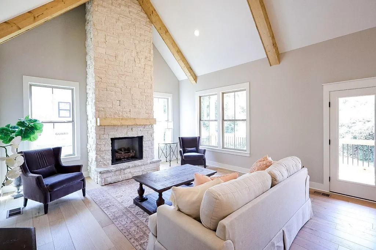
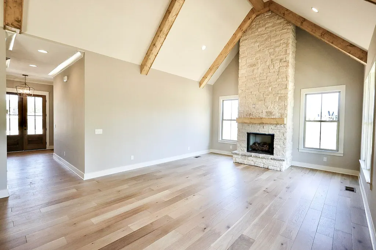
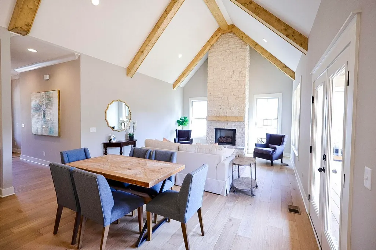
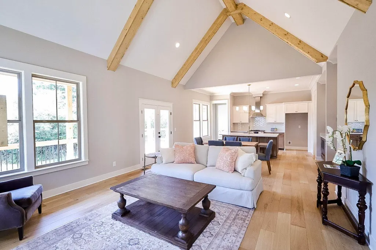
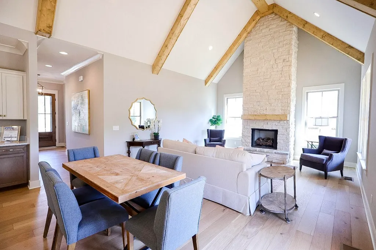
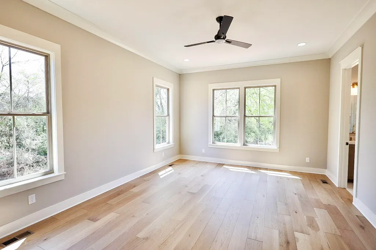
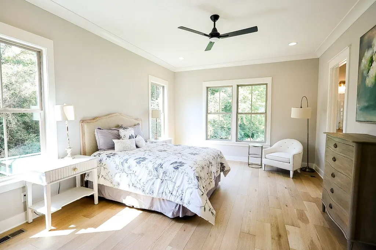
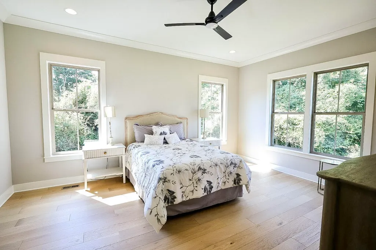
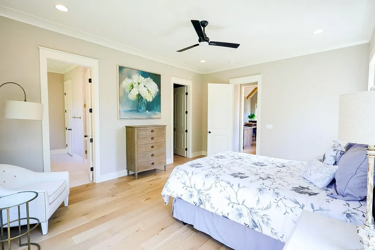
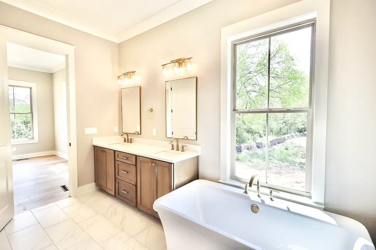
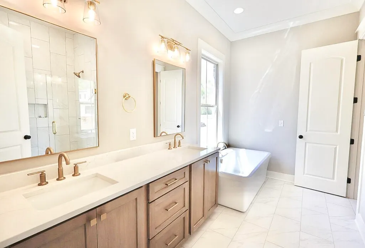
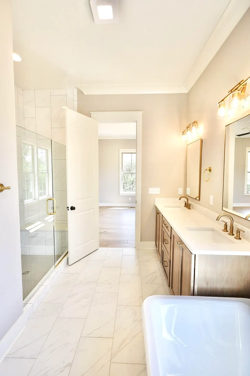
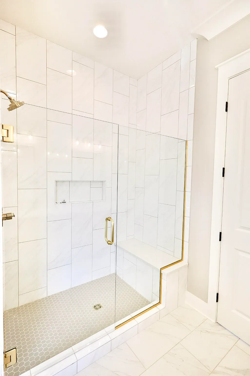
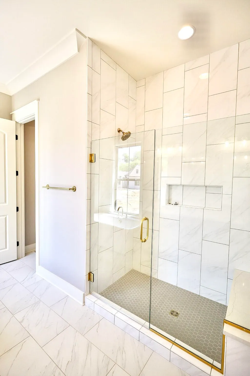
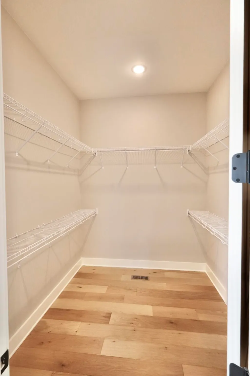
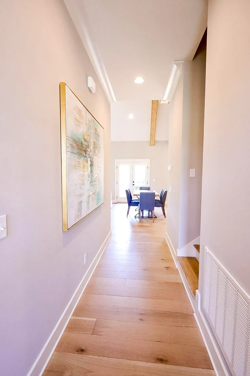
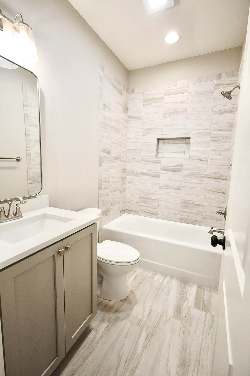
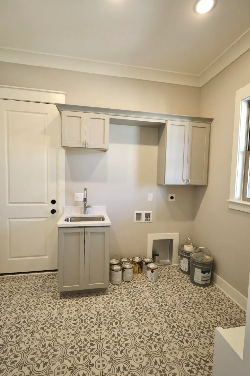
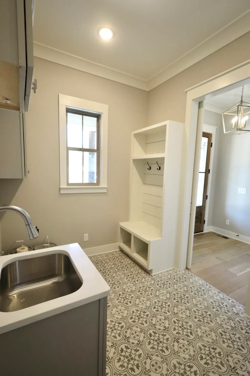
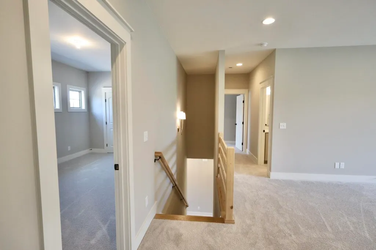
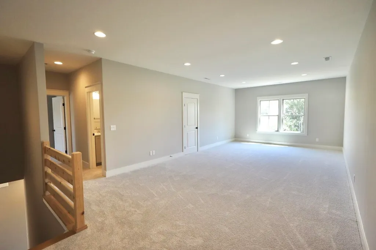
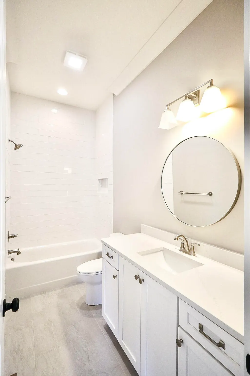
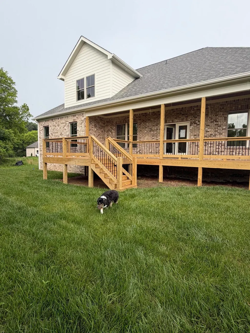
Now offering a $10,000 builder incentive to use any way you like! This incentive could be applied to closing costs, additional appliances and you could even buy down points! Creekside Estates is conveniently located off North Lee Highway in Cleveland. Explore beautifully crafted all brick estate homes with upscale finishes and exceptional attention to detail. Key Features • Full brick exterior • 10-foot ceilings on the main level and 9-foot ceilings upstairs • Three-zone sprinkler system • Tankless gas water heater • Gas log fireplace Home Highlights • 4 bedrooms and 3 full bathrooms • A main level featuring the kitchen, dining area, and laundry room • A bonus room and a spacious flex room with a closet, ideal for a home office, playroom, or game room The main level features engineered hardwood flooring that continues into the primary suite, creating a warm and cohesive feel. The primary suite includes: • Tray ceiling • En suite bathroom with a frameless glass walk-in ceramic tile shower • Freestanding tub • Separate water closet and linen closet The kitchen opens seamlessly to the family room, dining area. Kitchen Features: • Quartz countertops • Large island with bar seating • Ceramic tile backsplash • Spacious pantry and additional cabinetry for coffee bar or staning appliances • Stainless steel appliances, including a built-in microwave and vent hood The family room and kitchen overlook an impressive 36-foot covered porch, offering exceptional space for everyday living and entertaining. Schedule your tour today!
| Middle School | High School |
|---|---|
| Cleveland Middle | Cleveland High |
| Price History | |
|---|---|
| 8/24/2026 | Listed $680,000 |
General Features
| Living Area | 2801 |
|---|---|
| Sewer | Public Sewer |
| Heating | Central,Electric,Natural Gas |
| Cooling | Ceiling Fan(s),Central Air,Electric |
| Utilities | Electricity Available,Natural Gas Available,Water Available |
| Possession | Close Of Escrow |
| Roof | Other |
| Appliances | Stainless Steel Appliance(s),Microwave,Gas Range,Double Oven,Disposal,Dishwasher |
| HOA Fee | 650 |
| Garage Spaces | 2 |
| Construction Materials | Other,Brick |
| Year Built | 2026 |
| Stories Count | 2 |
| Topography | Level |
| Levels | Three Or More |
| Property Subtype | Single Family Residence |
| Assoc Fee Paid Per | Annually |
| County | Bradley County,TN |
| New Construction | Yes |
| Property Type | Residential |
| Attached Garage | Yes |
| Energy Efficient | Water Heater |
| Subdivision Name | Creekside |
| Garage Y/N | Yes |
| Full Baths | 3 |
| Status | Active |
| Buyer Financing | Other,Conventional,FHA,VA |
| Directions | North Lee Highway or HWY 11 to turn onto KIng Den Drive in Kingwood take first lefft onto Murry Lane house is on the left lot 8 |
| High School | Cleveland High |
| City | Cleveland |
| Senior Community Y/N | No |
| Lot Size Units | Acres |
| Property Attached Y/N | No |
| Year Built Details | New |
| Middle/Junior High School | Cleveland Middle |
| Building Area Units | Square Feet |
| Living Area Units | Square Feet |
| Standard Status | Active |
Interior Features
| Interior Amenities | Ceiling Fan(s),High Ceilings,Open Floorplan,Walk-In Closet(s) |
|---|---|
| Flooring | Carpet,Other |
| Total Fireplaces | 1 |
| Air Conditioning Y/N | Yes |
| Heating Y/N | Yes |
| Fireplace Y/N | Yes |
| Total Bedrooms | 4 |
| Below Grade Finished Area Unit Type | Square Feet |
| LivingAreaSource | Builder |
| Below Grade Finished Area Source | Builder |
| Above Grade Finished Area Source | Builder |
| Above Grade Finished Area Unit Type | Square Feet |
| Total Baths | 3 |
Exterior Features
| Parking Features | Garage Door Opener,Attached,Concrete,Driveway |
|---|---|
| Lot Features | Level |
| Water Source | Public |
| Total Parking | 2 |
| Lot Size Area | 0.22 |
| Building Area Total | 2801 |
| Lot Dimensions | 75x122 |
| Lot Size Acres | 0.22 |
| Lot Size Source | Agent Calculated |
| Waterfront Y/N | No |
| Covered Spaces | 2 |
Amenities
- Foreclosure
- Views
- Short Sale
- New Construction
- Adult 55+
- Lease To Own
- No HOA Fees
- Furnished
- Primary On Main
- Air Conditioning
- Seller Finance
- Green
- Fixer Upper
- Horse
- Golf
- Fireplace
- Deck
- Garage
- Basement
- Pool
Property vs Single Family Average in 37312
Price
Year Built
Visits
 The data relating to real estate for sale on this web site comes in part from the Internet Data Exchange Program of RealTracs Solutions as distributed by MLS Grid. Real estate listings held by brokerage firms other than be Home Realty are marked with the Internet Data Exchange Program logo or thumbnail logo and detailed information about them includes the name of the listing brokers.
