
Waterfront - New Construction











Address
645 Douglas Ridge Drive, Dandridge, TN
Price
$ 2,750,000
Property Attributes
- MLS#3521084
- TypeSingle Family
- Listing Status Active
- CountyJEFFERSON
- CityDandridge
- NeighborhoodWaterside at Douglas
- Zip37725
- Style
- Year Built2026
- Taxes$ 359
- Price$ 2,750,000
- Bedrooms5
- Full Bathrooms5
- Half Bathrooms1
- Sqr Footage5970
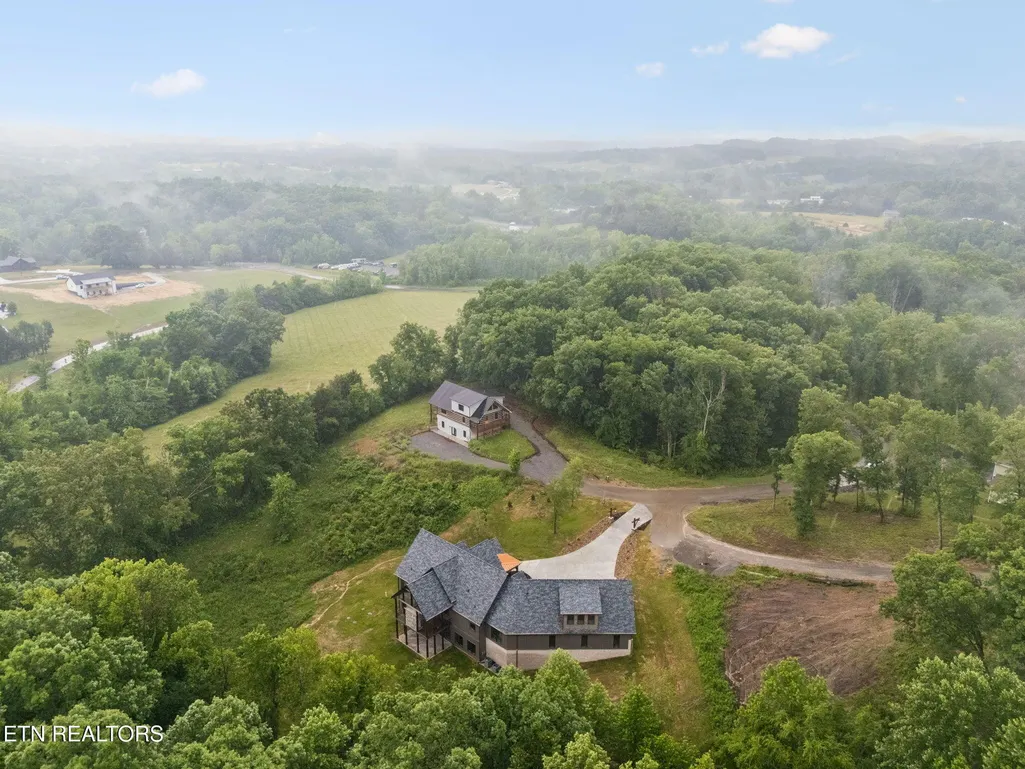
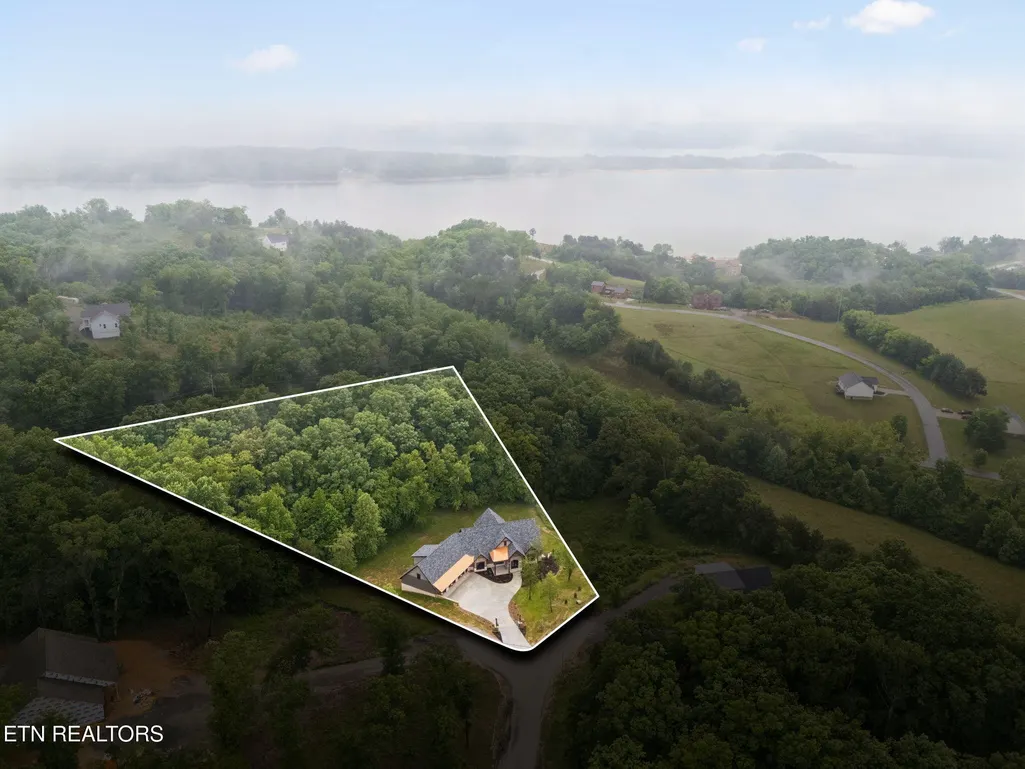
- Lot Size3.45 Acres
Data Source:
Listing courtesy of RealTracs MLS as distributed by MLS GRID
Property Description
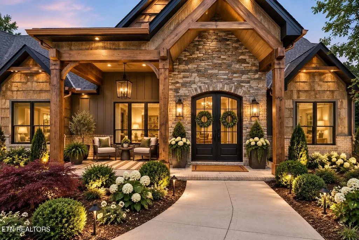
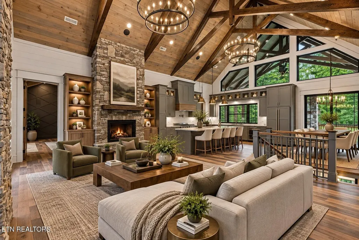
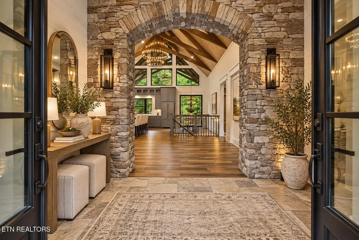
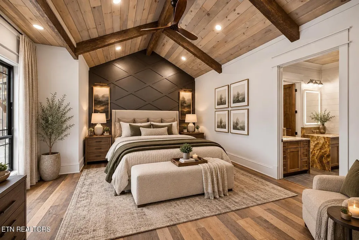
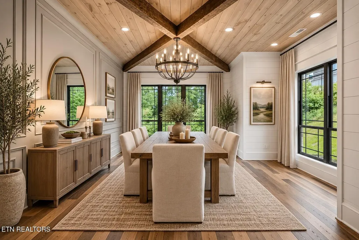
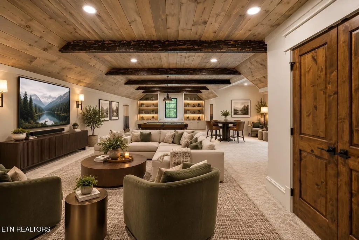
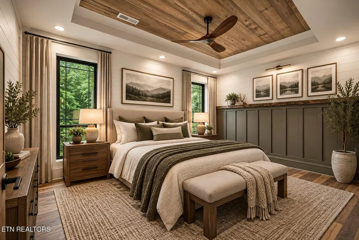
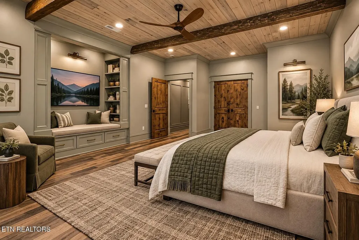
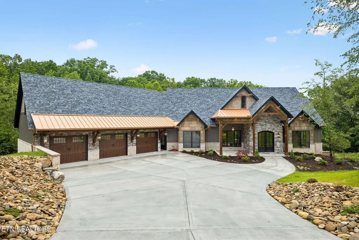
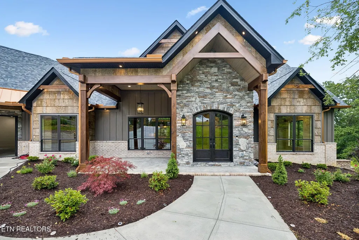
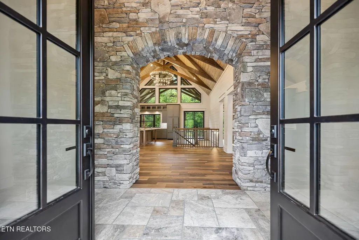
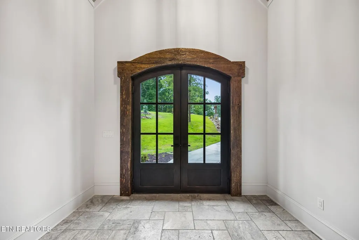
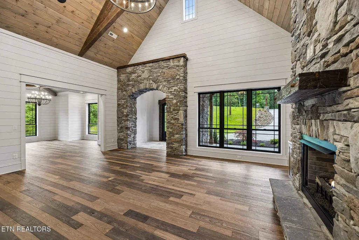
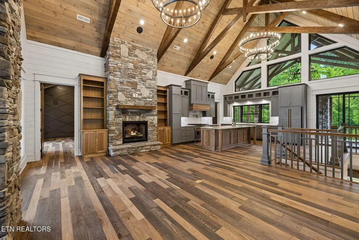
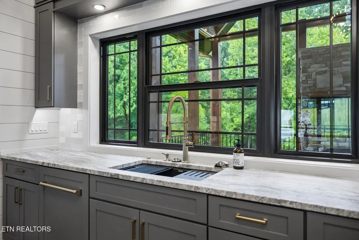
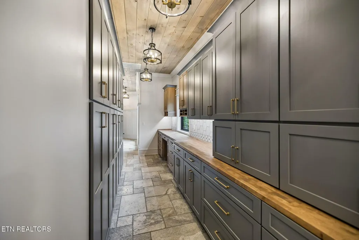
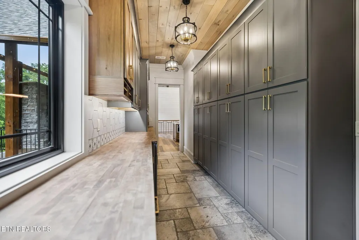
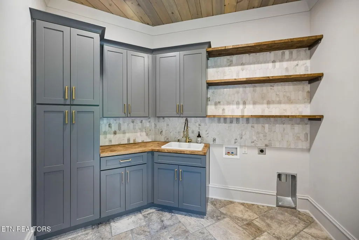
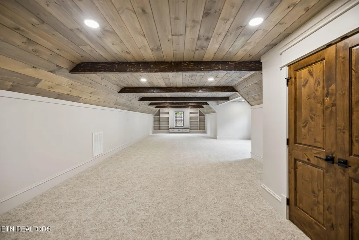
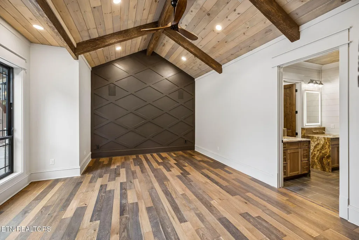
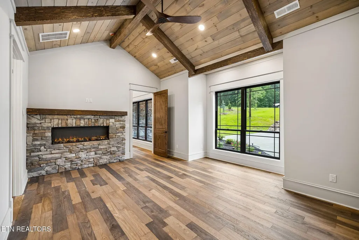
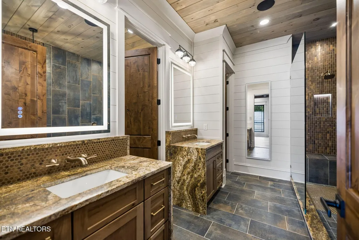
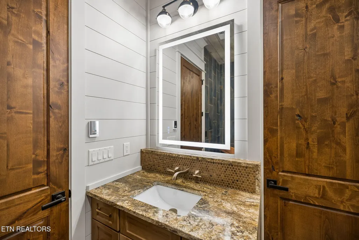
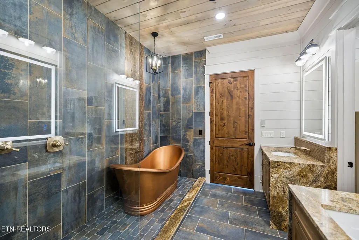
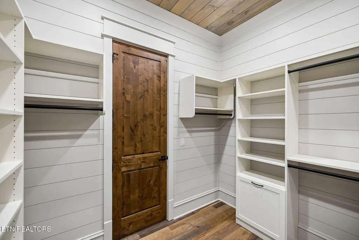
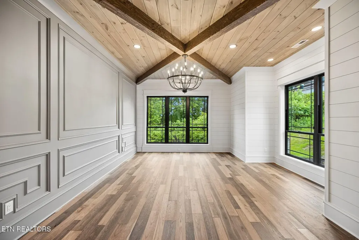
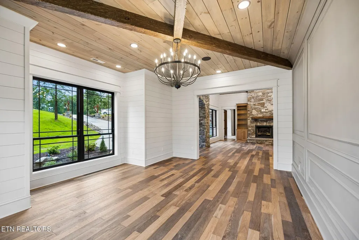
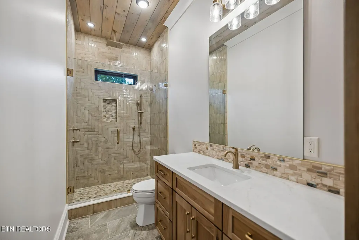
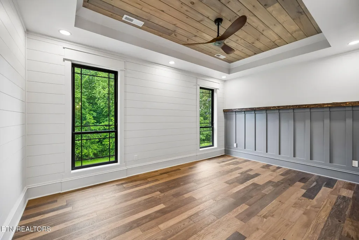
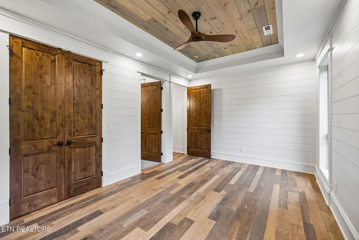
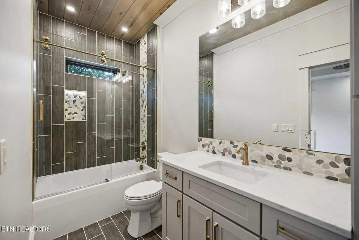
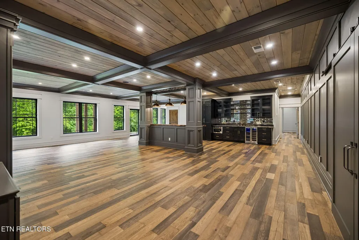
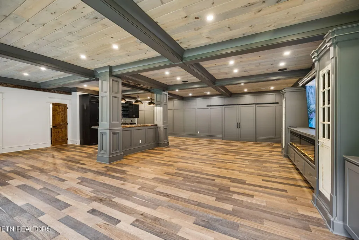
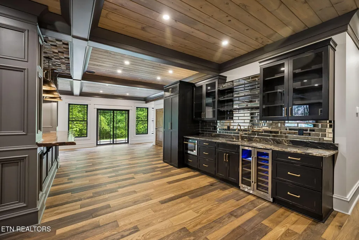
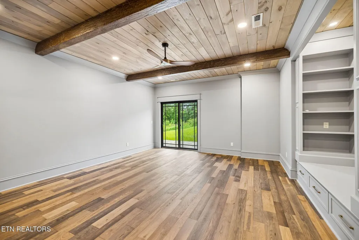
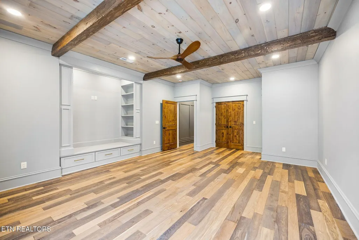
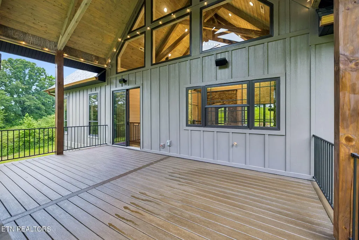
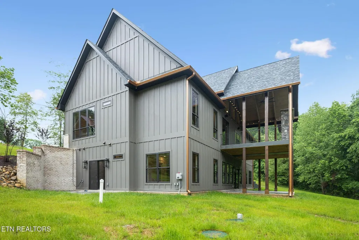
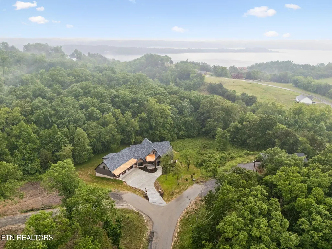
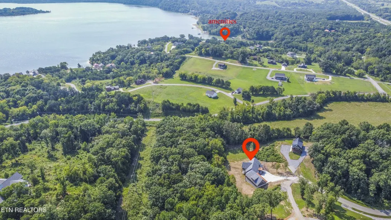
*Luxury Gated Living *Lakefront Neighborhood *Community Marina, Clubhouse, and Pool Welcome home to where excellence and custom craftsmanship meet timeless luxury at 645 Douglas Ridge. From the moment you enter through the dramatic 6' wide by 8' tall arched steel doors, it is evident this home was designed and built with extraordinary attention to detail. A vaulted entry with chiseled and tumbled travertine stone flooring and a striking stone archway introduces an interior filled with hand-hewn beams, custom millwork, natural stone and rich sawmill hickory flooring. *The heart of the home is the spectacular open-concept living and kitchen area, where soaring vaulted ceilings, hand-hewn beams and a floor-to-ceiling gas stone fireplace with custom hand-hewn mantel create an unforgettable gathering space. Mirrored hickory bookcases provide beautiful built-in storage, while integrated ceiling speakers extend the home's entertainment experience throughout. *The chef-inspired kitchen is equally impressive, featuring custom cabinetry, a substantial hickory island with seating, and a premium ZLINE Autograph Edition appliance package, including a range, refrigerator, dishwasher and additional specialty appliances. Dual beverage/wine coolers are incorporated into the island. The adjoining pantry takes organization to another level with custom cabinetry, a hickory work center, two appliance garages and six oversized drawers for storage. *Designed for both elegant entertaining and comfortable everyday living, the dining room showcases hand-hewn beams, custom trim and oversized windows. The main-level laundry provides generous cabinetry, storage, folding space and a wash sink. *The main-level primary suite is a retreat of its own, featuring a dramatic vaulted ceiling, hand-hewn beams, integrated ceiling speakers and a stone electric fireplace with custom mantel.
| Elementary School | Middle School | High School |
|---|---|---|
| White Pine Elementary | White Pine Elementary | Jefferson Co High School |
| Price History | |
|---|---|
| 8/24/2026 | Listed $2,750,000 |
General Features
| Living Area | 5970 |
|---|---|
| Sewer | Septic Tank |
| Heating | Central,Electric,Natural Gas |
| Cooling | Central Air |
| Utilities | Electricity Available,Natural Gas Available,Water Available |
| Possession | Close Of Escrow |
| Appliances | Dishwasher,Disposal,Microwave,Range,Refrigerator,Oven |
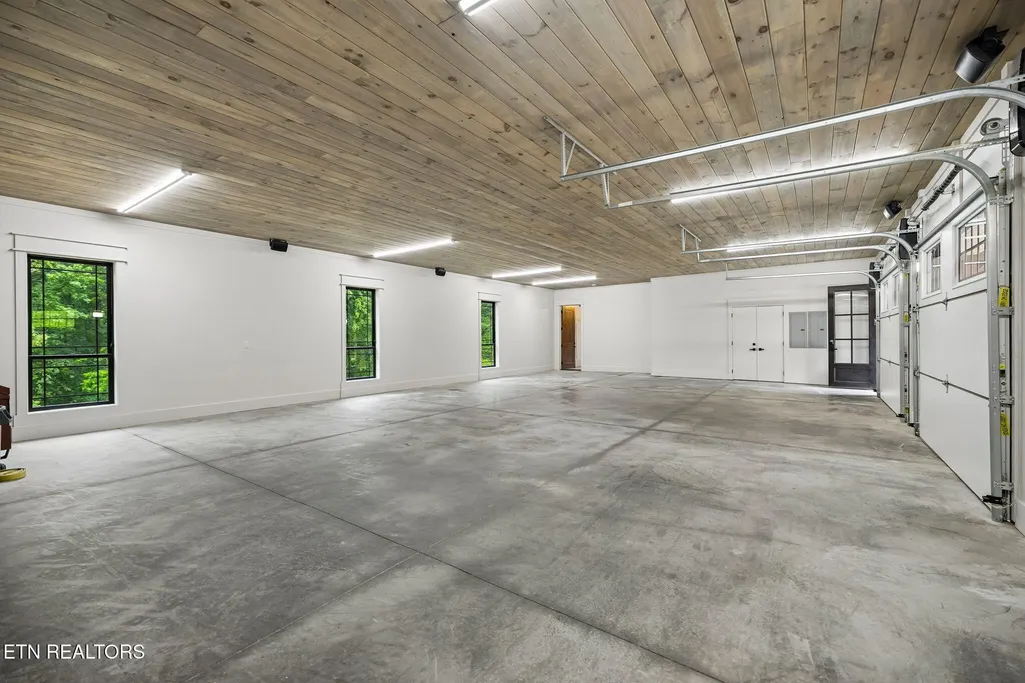
| Garage Spaces | 3 |
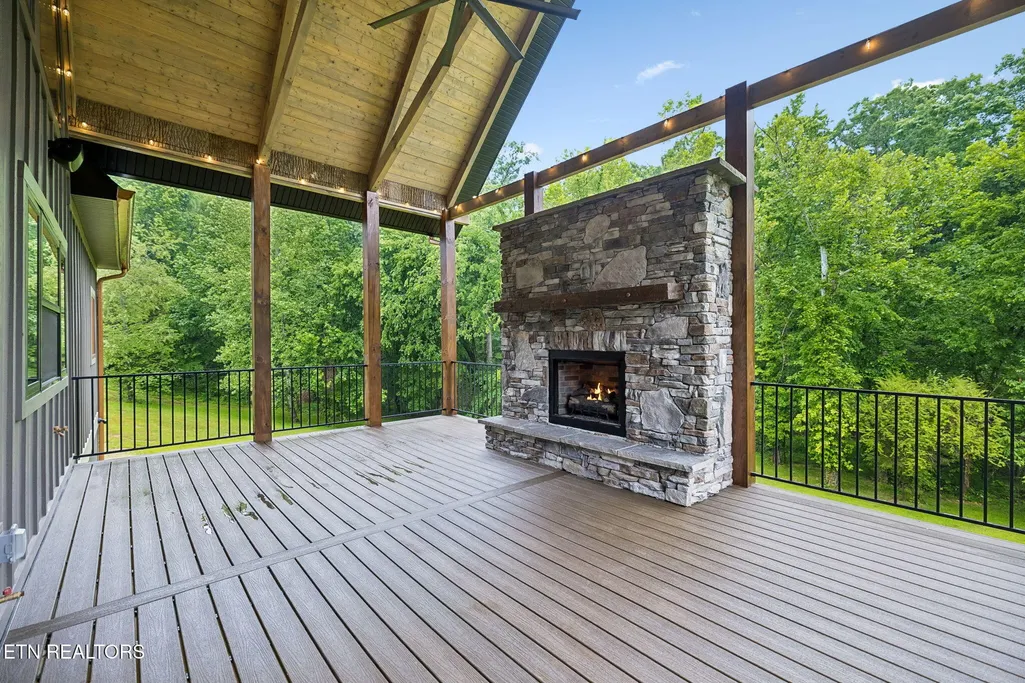
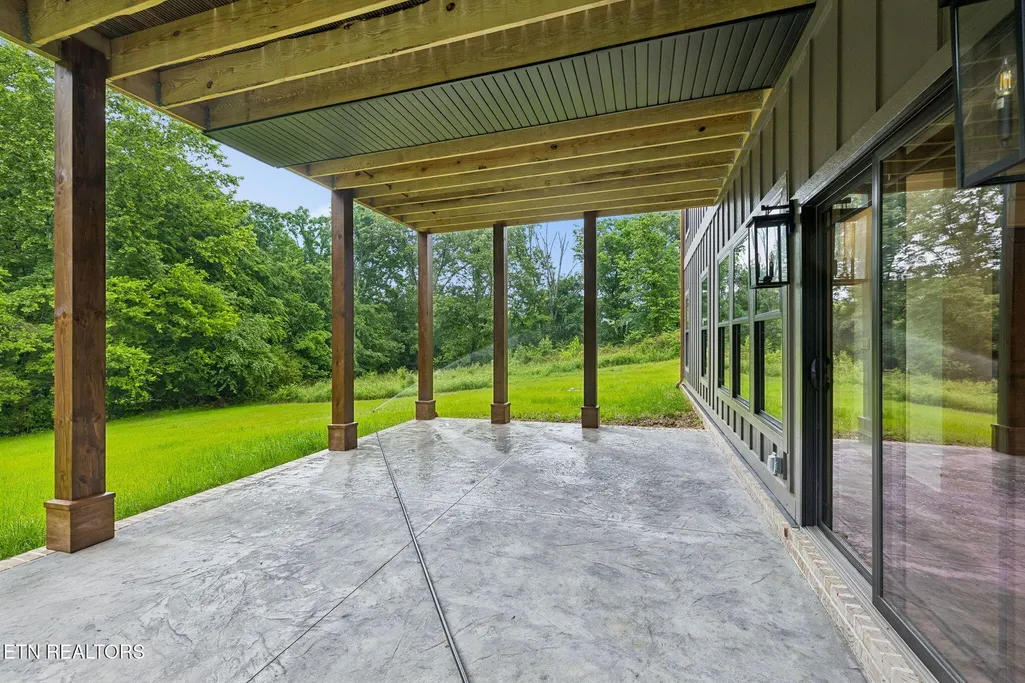
| Patio/Porch Features | Deck,Patio,Porch,Covered |
| Architectural Style | Other |
| Security Features | Security Gate,Security System,Smoke Detector(s) |
| Construction Materials | Fiber Cement,Stone,Other,Brick |
| Year Built | 2026 |
| View | Mountain(s) |
| Topography | Other,Cul-De-Sac,Private,Wooded,Level,Rolling Slope |
| Levels | Three Or More |
| Property Subtype | Single Family Residence |
| County | Jefferson County,TN |
| New Construction | Yes |
| Property Type | Residential |
| Association Amenities | Pool,Gated |
| Attached Garage | Yes |
| Energy Efficient | Windows,Fireplace Insert |
| Subdivision Name | Waterside at Douglas |
| Garage Y/N | Yes |
| Full Baths | 5 |
| Status | Active |
| Buyer Financing | Other,Conventional |
| Directions | I-40 to exit 424 towards Dandridge. Take a left onto Air Park Rd,then left onto Deerwood Dr. 1.4 miles to left into Waterside at Douglas Lake |
| High School | Jefferson Co High School |
| City | Dandridge |
| Senior Community Y/N | No |
| Lot Size Units | Acres |
| Elementary School | White Pine Elementary |
| Property Attached Y/N | No |
| Year Built Details | New |
| Tax Annual Amount | 359 |
| Middle/Junior High School | White Pine Elementary |
| Virtual Tour | https://www.zillow.com/view-imx/138203bc-1dc2-419c-b613-f8303d628559?initialViewType=pano&utm_source=dashboard |
| Building Area Units | Square Feet |
| Living Area Units | Square Feet |
| Standard Status | Active |
Interior Features
| Interior Amenities | Walk-In Closet(s),Wet Bar,Pantry |
|---|---|
| Basement | Finished,Exterior Entry |
| Flooring | Carpet,Wood,Tile,Other |
| Total Fireplaces | 4 |
| Air Conditioning Y/N | Yes |
| Heating Y/N | Yes |
| Fireplace Y/N | Yes |
| Above Grade Finished Area | 3598 |
| Half Baths | 1 |
| Laundry Features | Washer Hookup,Electric Dryer Hookup |
| Total Bedrooms | 5 |
| Below Grade Finished Area | 2372 |
| Below Grade Finished Area Unit Type | Square Feet |
| LivingAreaSource | Builder |
| Below Grade Finished Area Source | Builder |
| Above Grade Finished Area Source | Builder |
| Above Grade Finished Area Unit Type | Square Feet |
| Total Baths | 6 |
Exterior Features
| Parking Features | Garage Door Opener,Attached |
|---|---|
| Lot Features | Other,Cul-De-Sac,Private,Wooded,Level,Rolling Slope |
| Water Source | Public |
| Total Parking | 3 |
| Lot Size Area | 3.45 |
| Building Area Total | 5970 |
| Lot Dimensions | 71x545x515x562 |
| Lot Size Acres | 3.45 |
| Lot Size Source | Assessor |
| Waterfront Y/N | Yes |
| Covered Spaces | 3 |
Amenities
- Foreclosure
- Views
- Short Sale
- New Construction
- Adult 55+
- Lease To Own
- No HOA Fees
- Furnished
- Primary On Main
- Air Conditioning
- Seller Finance
- Green
- Fixer Upper
- Horse
- Golf
- Fireplace
- Deck
- Garage
- Basement
- Pool
Property vs Single Family Average in 37725
Price
Taxes
Year Built
 The data relating to real estate for sale on this web site comes in part from the Internet Data Exchange Program of RealTracs Solutions as distributed by MLS Grid. Real estate listings held by brokerage firms other than be Home Realty are marked with the Internet Data Exchange Program logo or thumbnail logo and detailed information about them includes the name of the listing brokers.
