
Price Reduction
Address
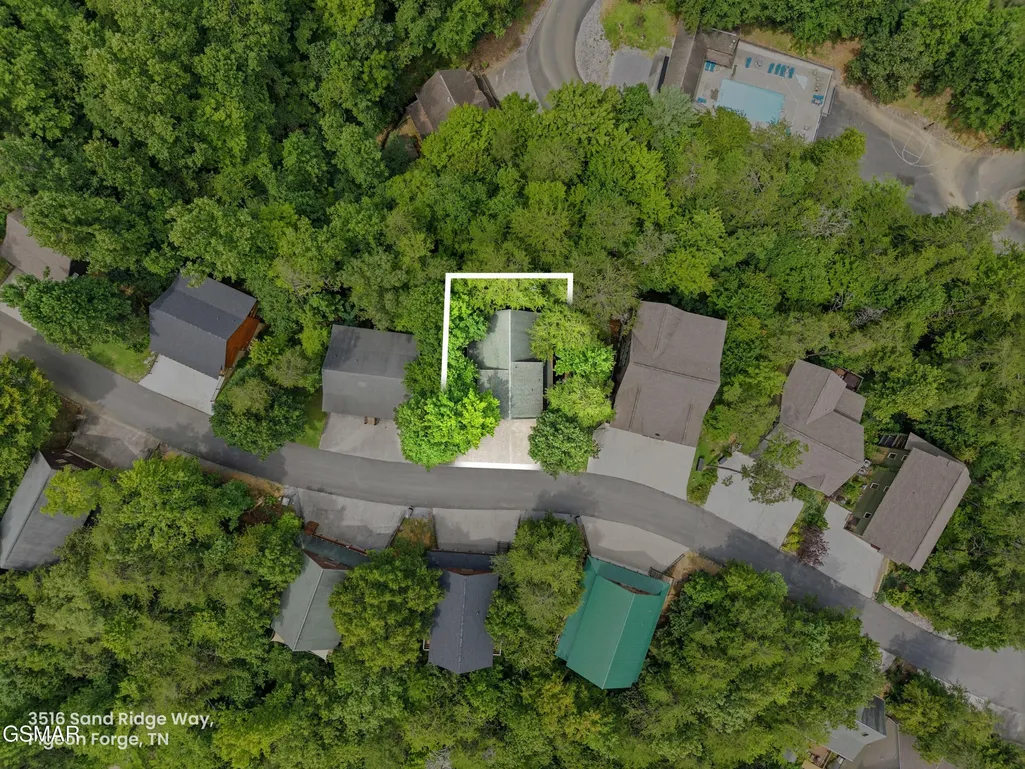
3516 Sand Ridge Way, Pigeon Forge, TN
Price
$ 835,000
Property Attributes
- MLS#3513782
- TypeSingle Family
- Listing Status Active
- CountySEVIER
- CityPigeon Forge
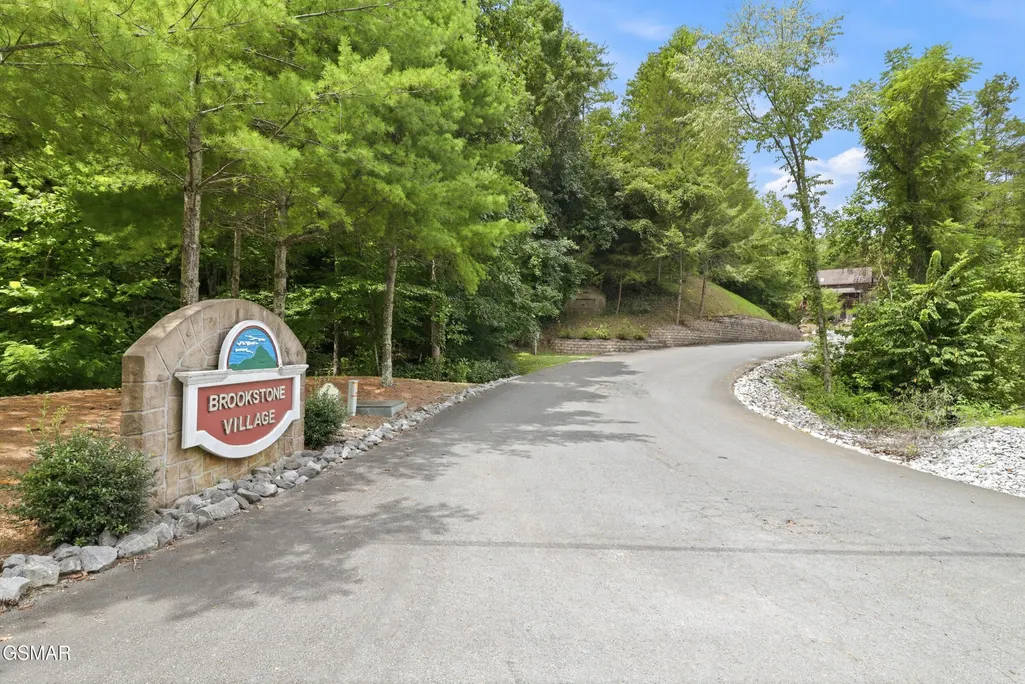
- NeighborhoodBrookstone Village
- Zip37863
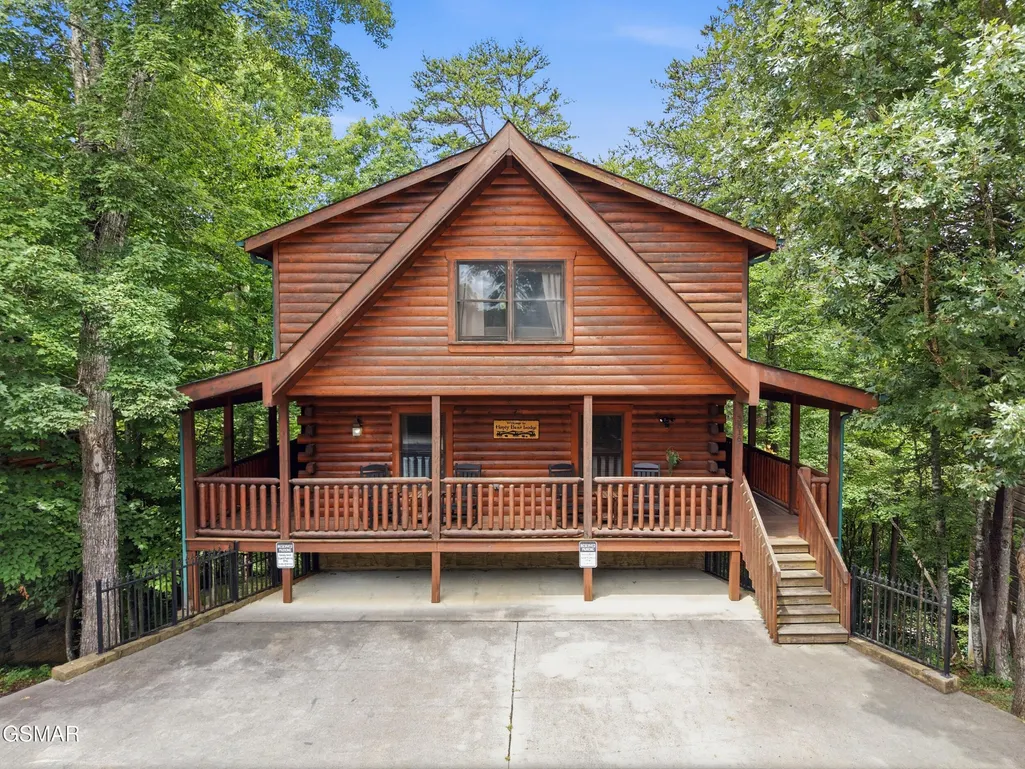
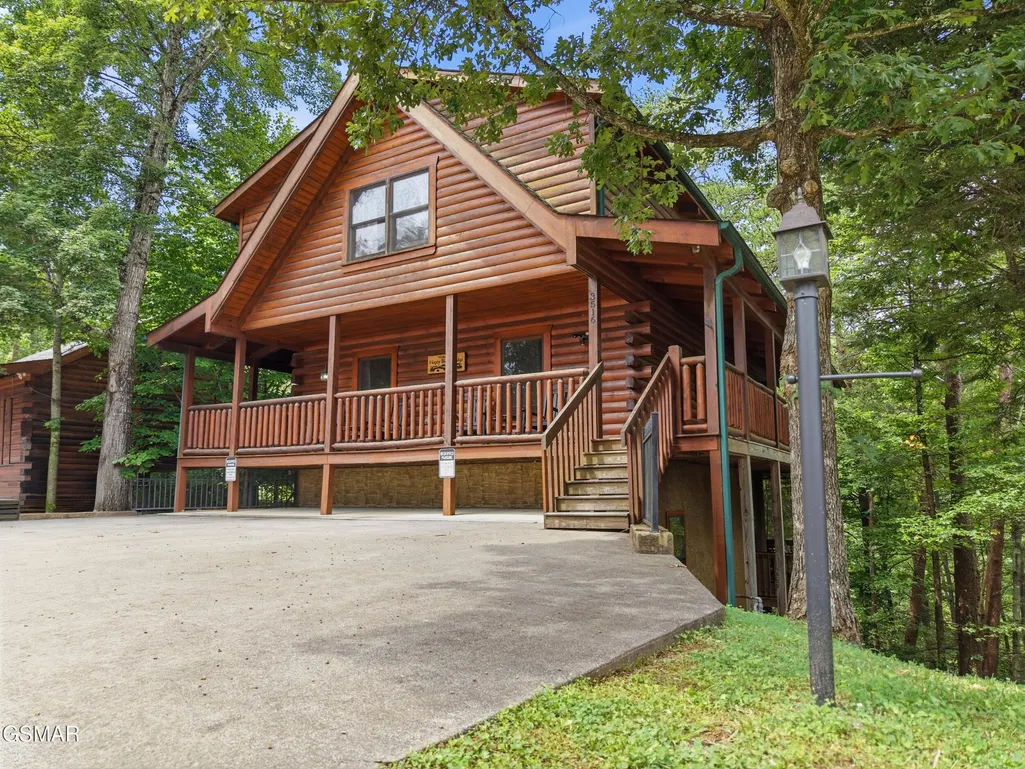
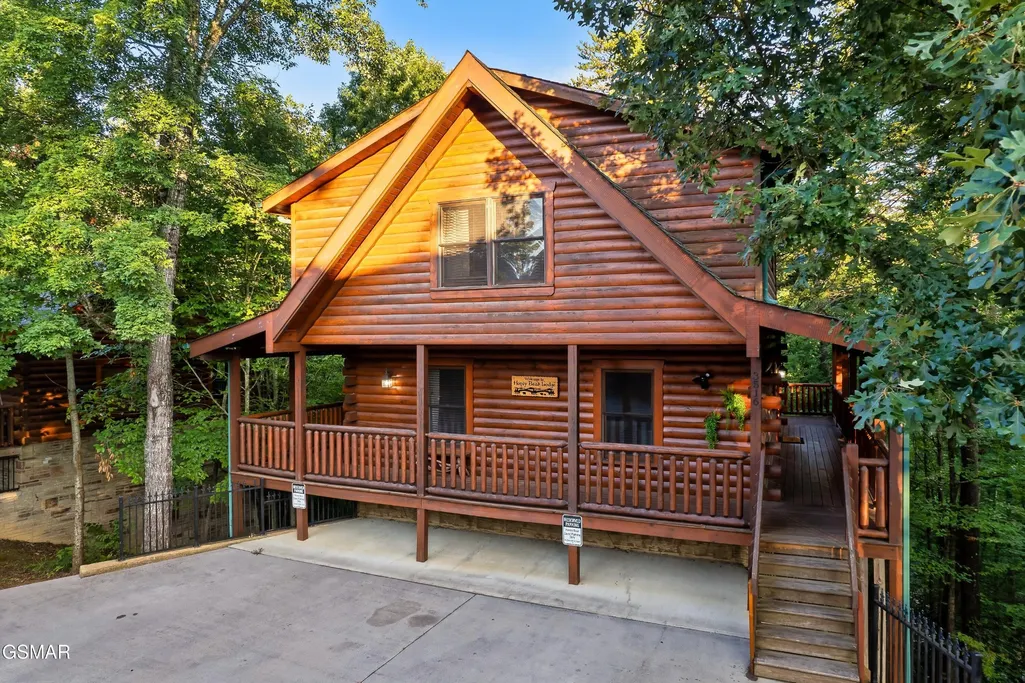
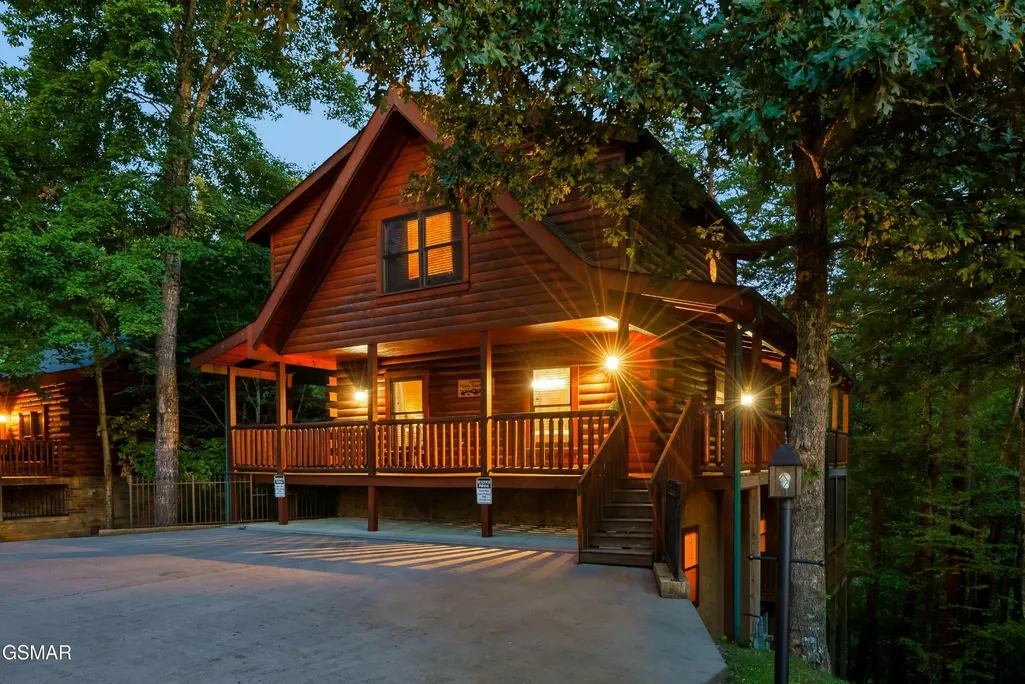
- StyleCabin
- Year Built2004
- Taxes$ 2814
- Price$ 835,000
- Bedrooms4
- Full Bathrooms3
- Half Bathrooms0
- Sqr Footage2652
Data Source:
Listing courtesy of RealTracs MLS as distributed by MLS GRID
Property Description
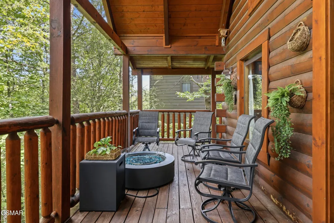
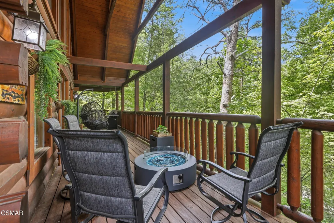
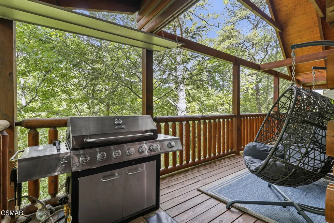
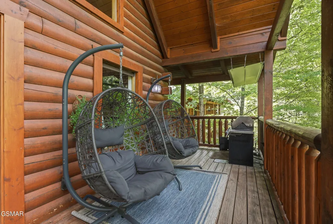
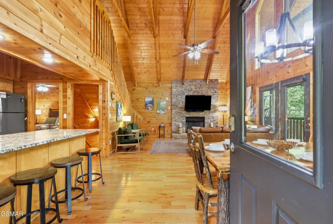
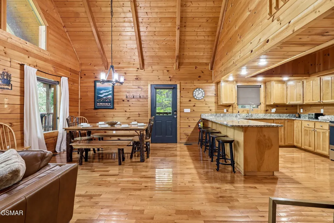
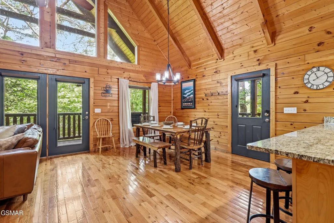
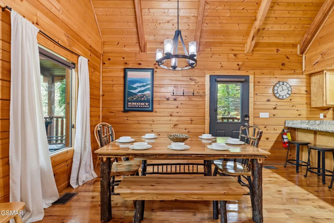
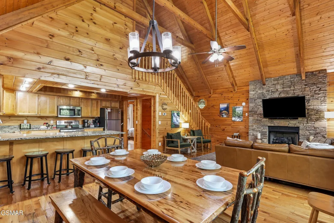
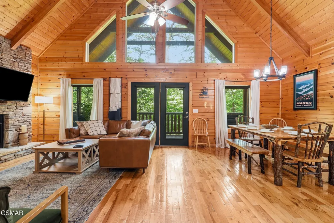
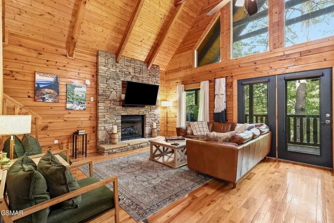
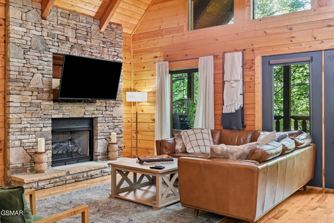
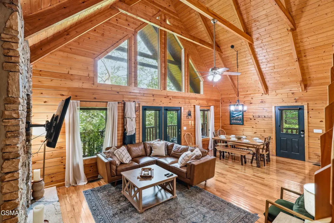
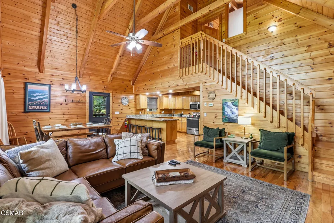
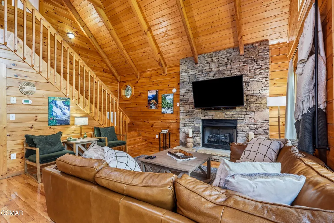
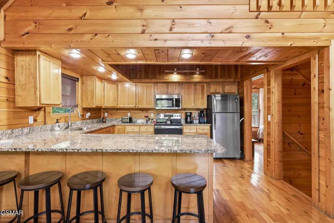
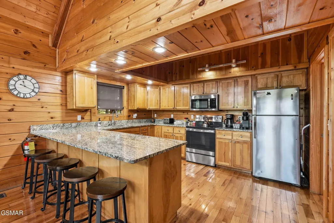
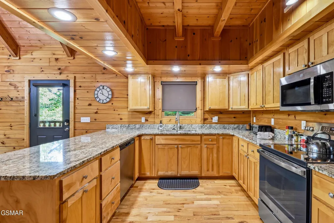
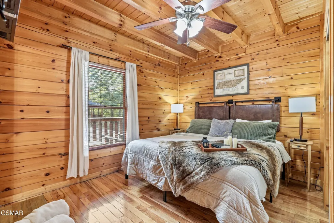
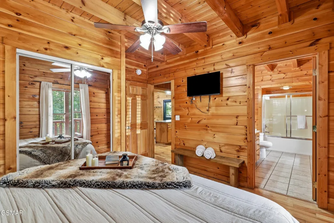
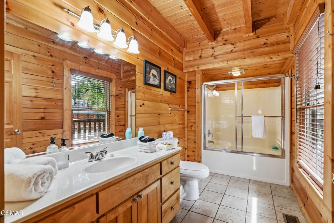
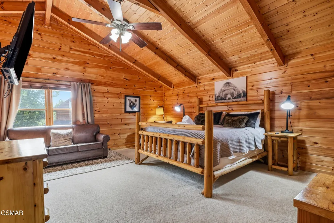
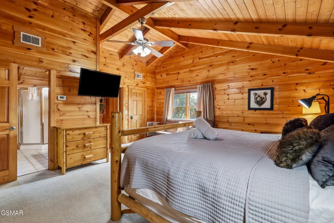
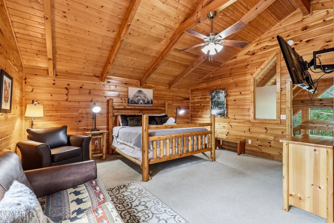
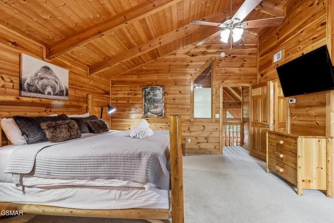
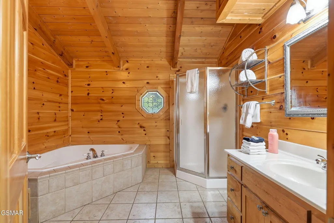
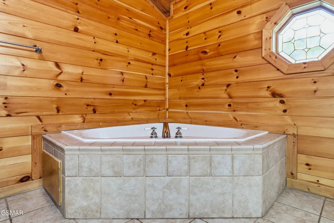
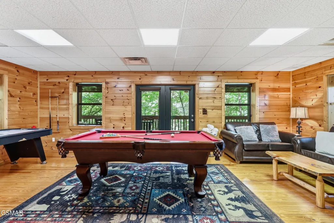
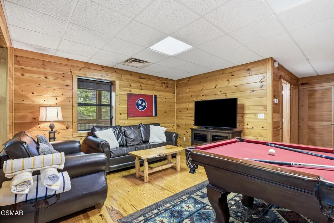
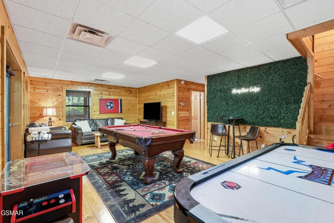
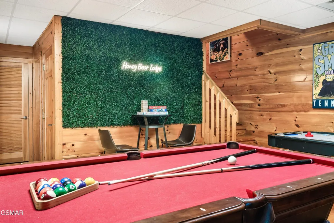
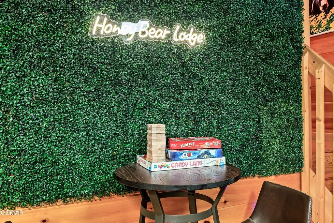
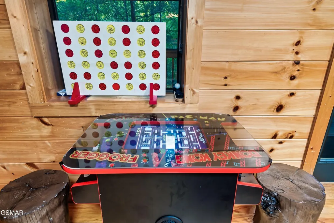
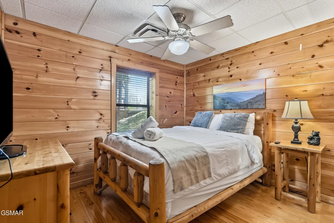
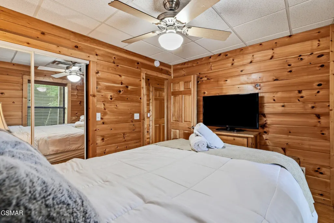
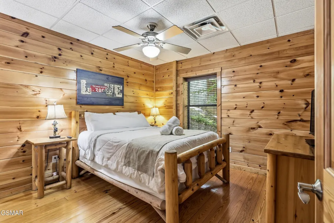
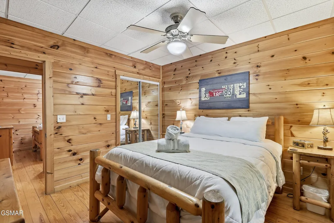
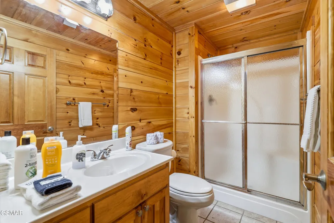
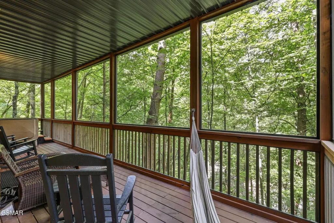
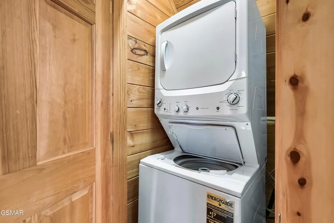
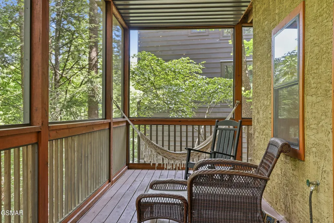
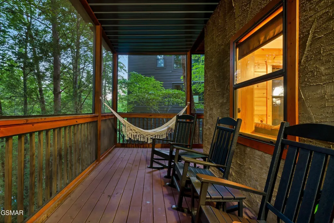
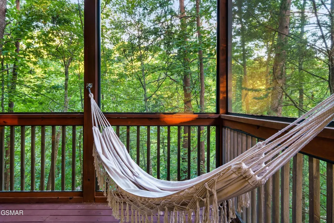
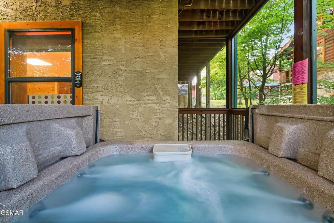
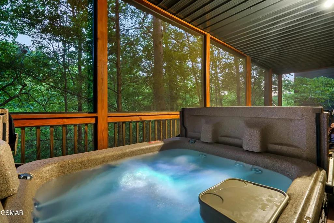
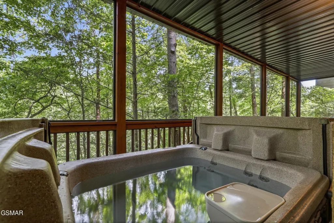
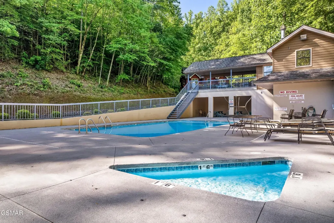
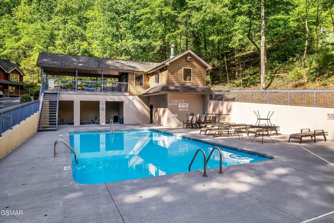
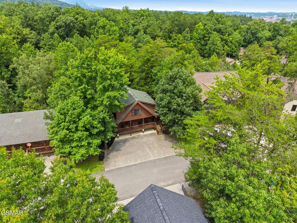
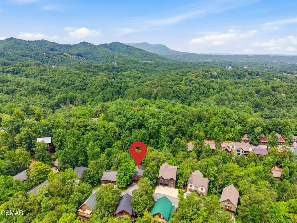
Welcome to Honey Bear Lodge! This well cared for property is located right in the heart of Pigeon Forge, and is close to all the areas most popular attractions. Based on current bookings this cabin is expected to bring in over 91k for 2026, and already has 17k on the books for 2027. The cabin has 4 bedrooms, 3 full bathrooms, great outdoor deck space, and has over 2,600 square feet of living space spread out over 3 levels. It sits less than a mile from the main Parkway in Pigeon Forge, and offers easy paved city roads to navigate and great parking. Brookstone Village has a wonderful community pool that is available for guest use seasonally, and is a great extra feature for renters to the area. On the main level you will find the fully updated kitchen, comfortable living area with vaulted ceilings and fireplace, the first full bedroom, a full bathroom, and doors that lead out to the main covered deck. Upstairs is an oversized bedroom with a pull out sofa, and a large bathroom with jetted tub. Downstairs is the fun zone with pool table, arcade, table games, an air hockey table, a second lounge/media area, two additional bedrooms, another full bathroom, laundry, and additional covered deck space with a hot tub. Honey Bear Lodge is being sold fully furnished and turnkey. Please schedule an appointment to come and take a look for yourself in person today. For a video tour, 3D walkthrough, and floor plans for the property please visit this page: https://property.knoxview.com/order/9b58c517-bba5-454b-bd3e-08dee2526162?version=20_184&branding=false
| Price History | |
|---|---|
| 8/16/2026 | Listed $849,900 |
| 9/10/2026 | 2$835,000 |
General Features
| Living Area | 2652 |
|---|---|
| Sewer | Public Sewer |
| Heating | Central,Electric |
| Cooling | Central Air,Electric |
| Utilities | Electricity Available,Water Available |
| Possession | Close Of Escrow |
| Roof | Shingle |
| Appliances | Dishwasher,Dryer,Cooktop,Electric Range,Microwave,Refrigerator,Oven,Washer |
| HOA Fee | 480 |
| Association Fee Includes | Maintenance Grounds |
| Patio/Porch Features | Deck,Covered |
| Architectural Style | Cabin |
| Security Features | Smoke Detector(s) |
| Construction Materials | Block,Frame,Log |
| Year Built | 2004 |
| Stories Count | 3 |
| Levels | Three Or More |
| Assoc Fee Paid Per | Quarterly |
| County | Sevier County,TN |
| New Construction | No |
| Property Type | Residential |
| Association Amenities | Pool |
| Attached Garage | No |
| Energy Efficient | Windows |
| Subdivision Name | Brookstone Village |
| Full Baths | 3 |
| Status | Active |
| Buyer Financing | Other,Conventional |
| Directions | From the parkway turn on to Ogle Dr,and go 0.25 mile,turn right into Brookstone Village,take the 1st left,then the 1st left again,then right,cabin on the right. |
| City | Pigeon Forge |
| Senior Community Y/N | No |
| Lot Size Units | Acres |
| Year Built Details | Renovated |
| Tax Annual Amount | 2814 |
| Virtual Tour | https://www.zillow.com/view-imx/5ab7565c-245e-4ef4-81ec-b510ab91fdb5?setAttribution=mls&wl=true&initialViewType=pano&utm_source=dashboard |
| Building Area Units | Square Feet |
| Living Area Units | Square Feet |
| Standard Status | Active |
| Tax Lot | 66 |
Interior Features
| Interior Amenities | High Ceilings,Ceiling Fan(s) |
|---|---|
| Basement | Finished |
| Total Fireplaces | 1 |
| Air Conditioning Y/N | Yes |
| Heating Y/N | Yes |
| Fireplace Y/N | Yes |
| Total Bedrooms | 4 |
| Below Grade Finished Area Unit Type | Square Feet |
| LivingAreaSource | Professional Measurement |
| Below Grade Finished Area Source | Professional Measurement |
| Above Grade Finished Area Source | Professional Measurement |
| Above Grade Finished Area Unit Type | Square Feet |
| Total Baths | 3 |
Exterior Features
| Exterior Amenities | Gas Grill |
|---|---|
| Parking Features | Detached,Driveway |
| Water Source | Public |
| Building Area Total | 2652 |
| Lot Size Source | Appraiser |
| Waterfront Y/N | No |
Amenities
- Foreclosure
- Views
- Short Sale
- New Construction
- Adult 55+
- Lease To Own
- No HOA Fees
- Furnished
- Primary On Main
- Air Conditioning
- Seller Finance
- Green
- Fixer Upper
- Horse
- Golf
- Fireplace
- Deck
- Garage
- Basement
- Pool
Property vs Single Family Average in 37863
Price
Taxes
Year Built
Visits
 The data relating to real estate for sale on this web site comes in part from the Internet Data Exchange Program of RealTracs Solutions as distributed by MLS Grid. Real estate listings held by brokerage firms other than be Home Realty are marked with the Internet Data Exchange Program logo or thumbnail logo and detailed information about them includes the name of the listing brokers.
