
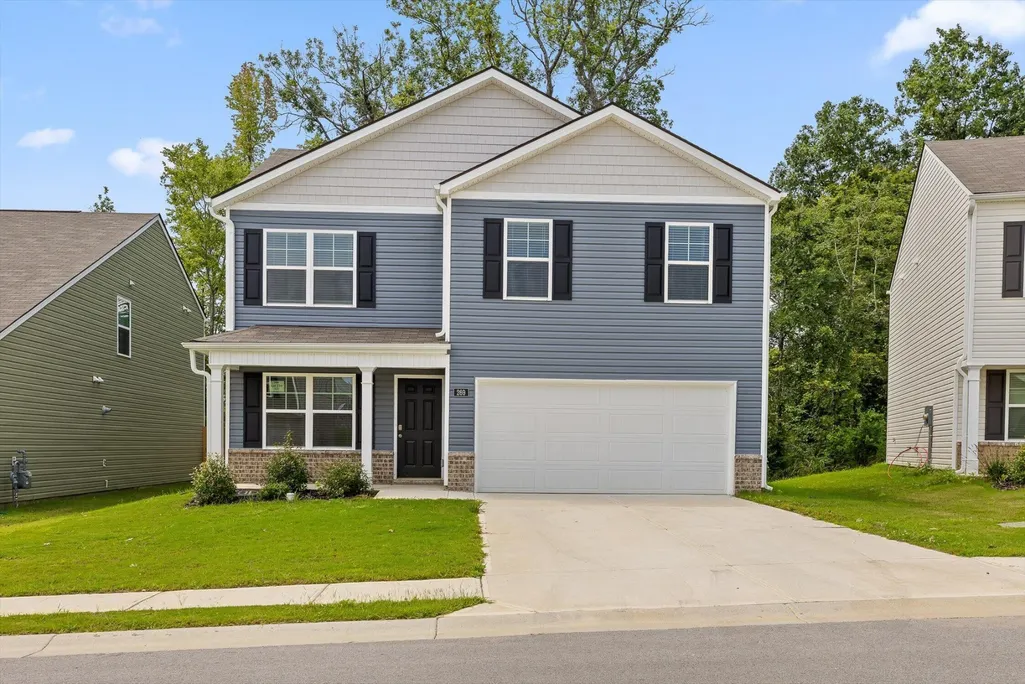
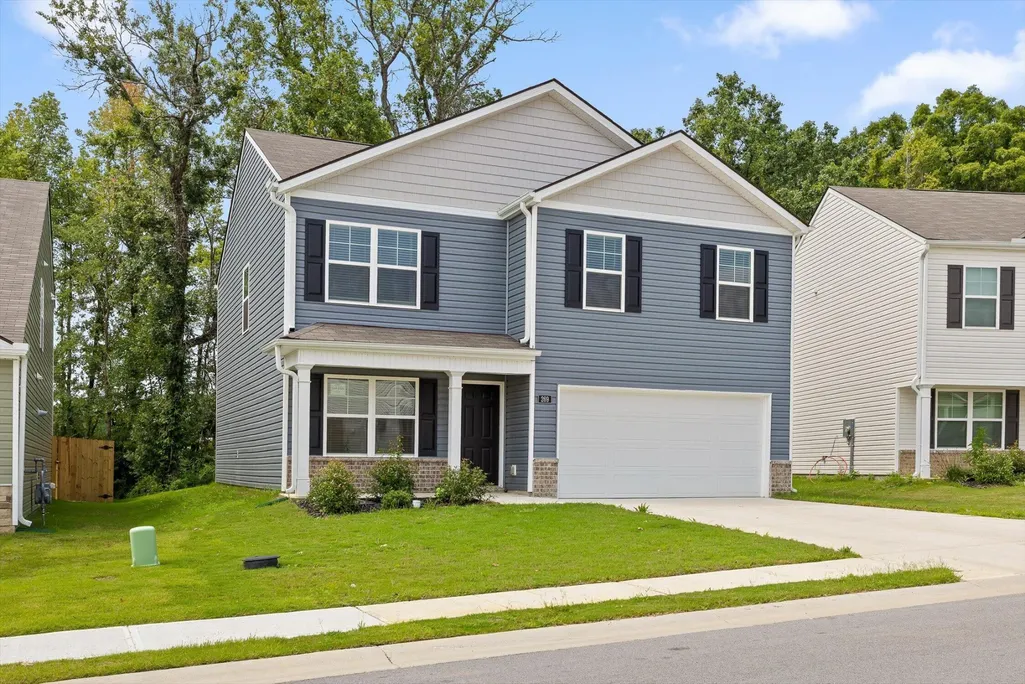
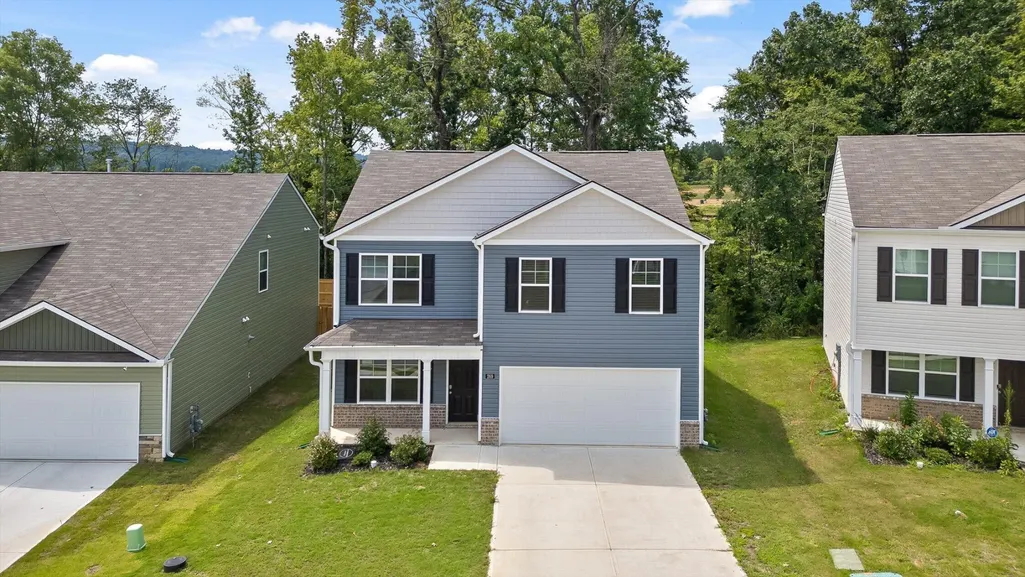

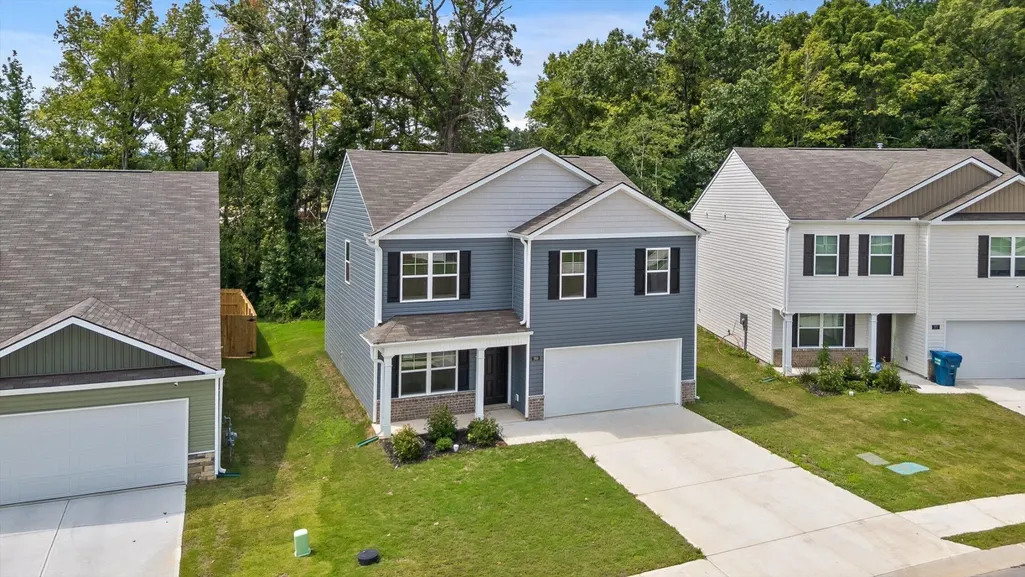












Address
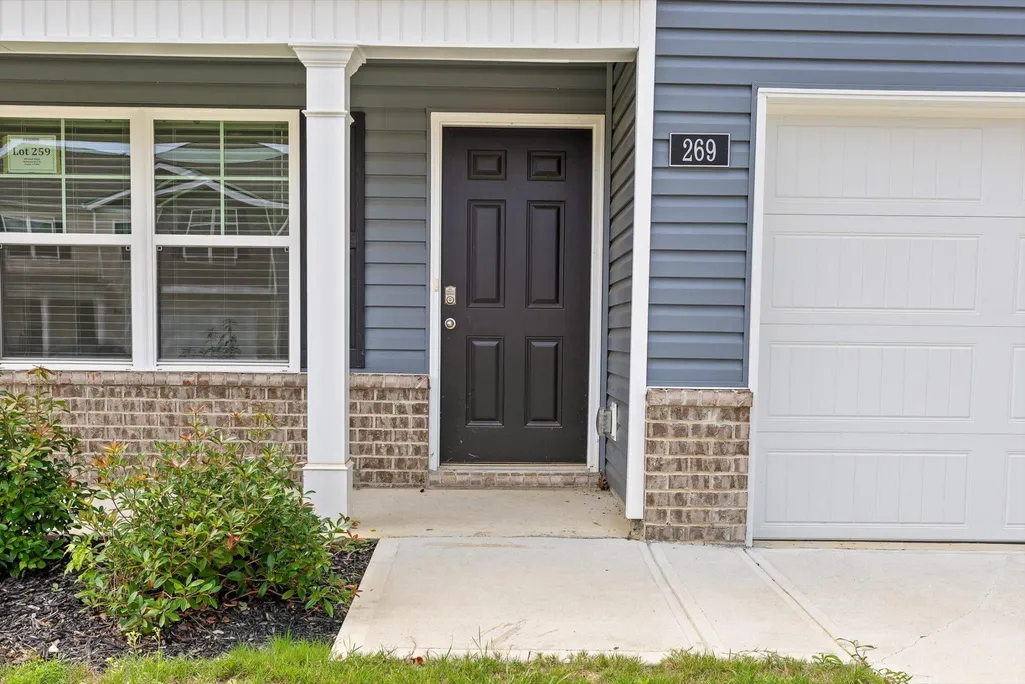
269 Draft Street, Rossville, GA
Price
$ 297,000
Property Attributes
- MLS#3513545
- TypeSingle Family
- Listing Status Active
- CountyWALKER
- CityRossville
- NeighborhoodHawks Ridge
- Zip30741
- Style
- Year Built2024
- Taxes$ 219
- Price$ 297,000
- Bedrooms4
- Full Bathrooms2
- Half Bathrooms1
- Sqr Footage1991
- Lot Size0.14 Acres
Data Source:
Listing courtesy of RealTracs MLS as distributed by MLS GRID
Property Description
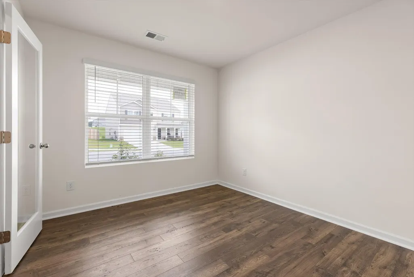
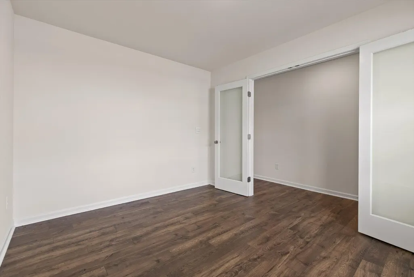
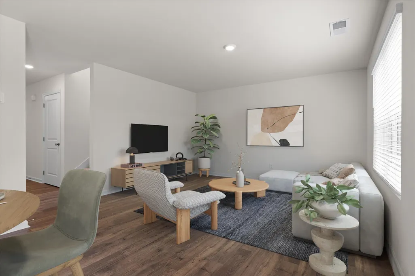
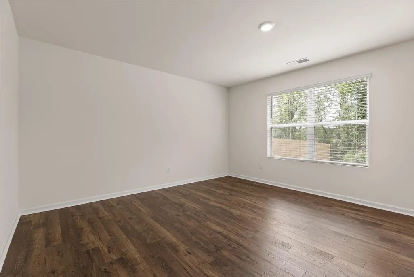
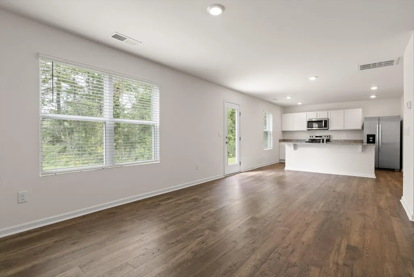
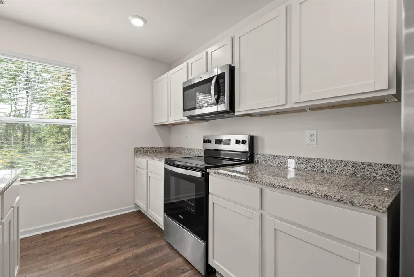
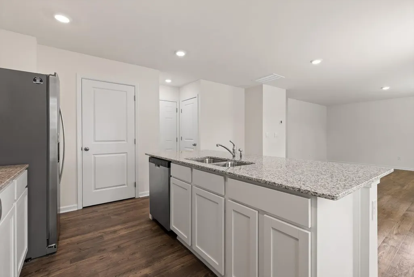
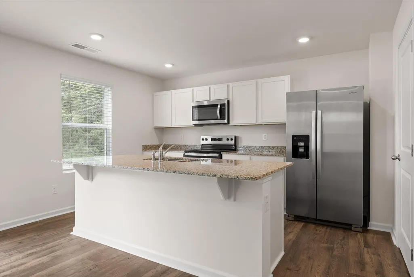
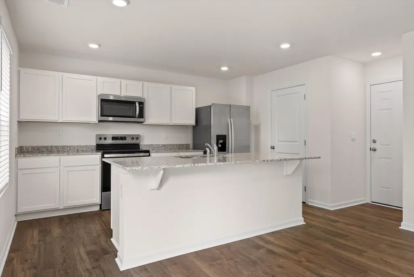
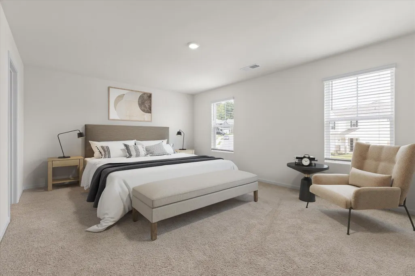
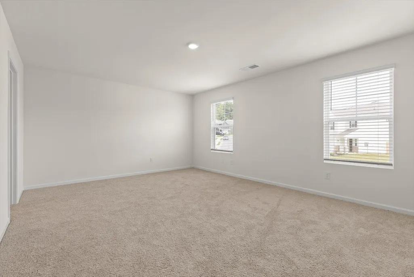
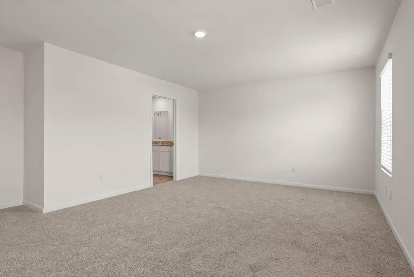
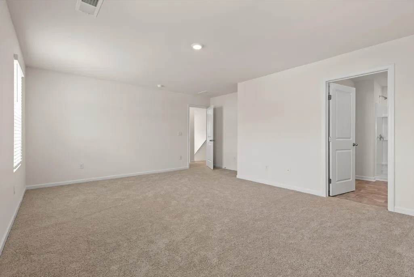
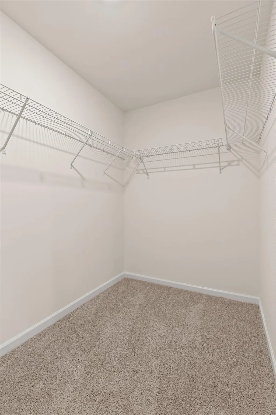
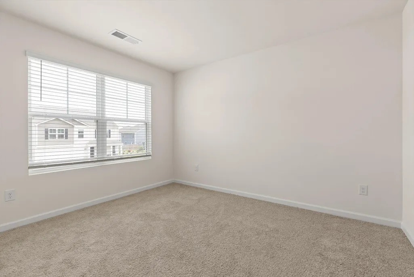
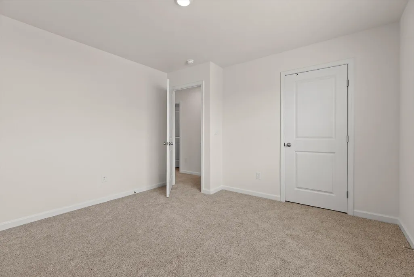
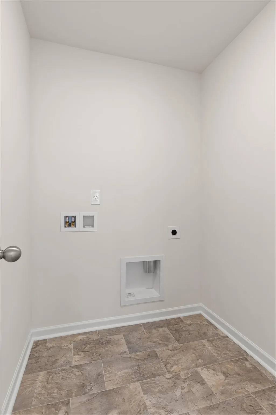
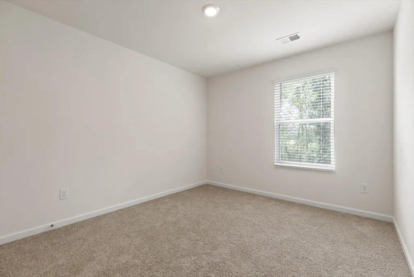
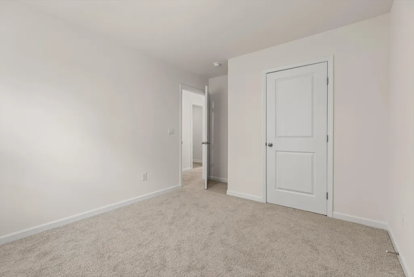
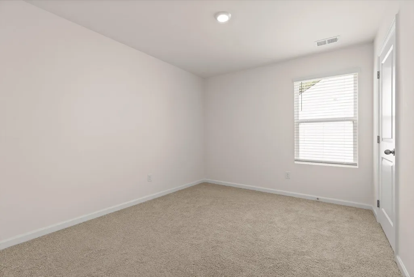
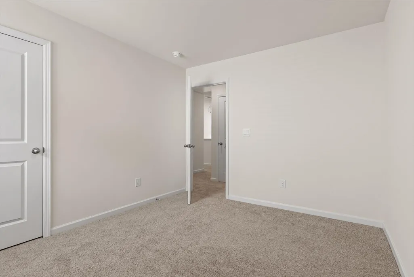
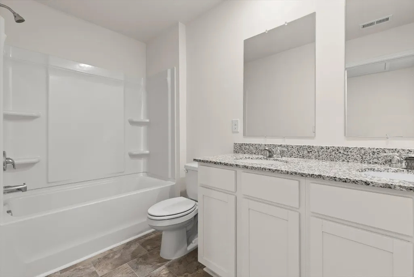
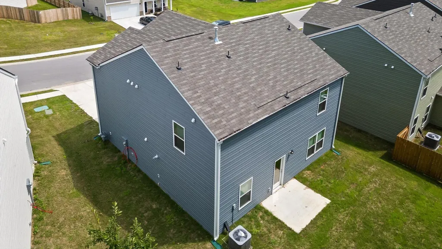
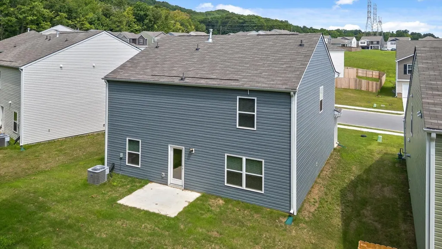
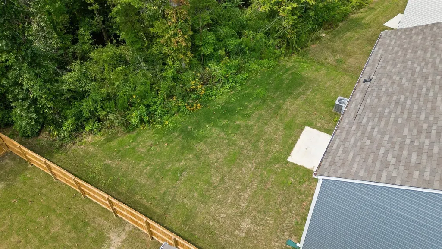
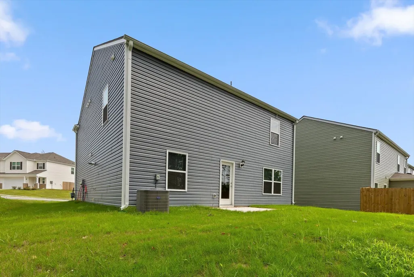
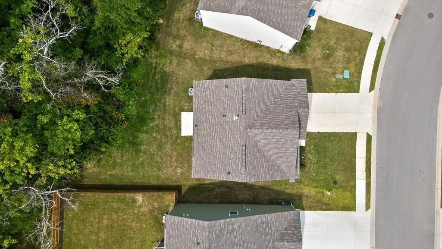
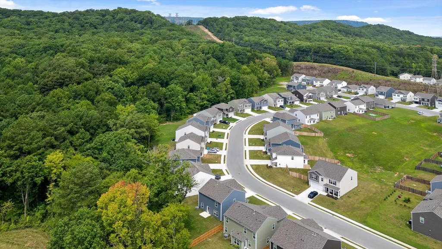
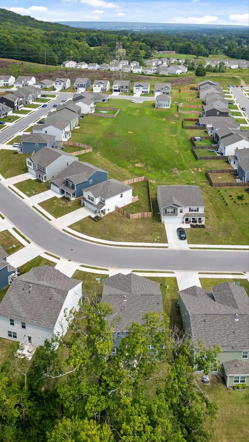
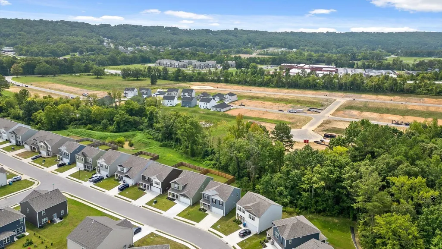
Welcome to 269 Draft Street, a beautifully designed newer home in the desirable Hawk's Ridge community! Offering 3 bedrooms, 2.5 baths, and approximately 1,749 square feet, this home delivers a comfortable and functional floor plan with plenty of space to live, relax, and entertain. The main level features an inviting open-concept layout where the spacious living room flows seamlessly into the kitchen and dining area, creating an easy gathering space for everyday living and entertaining. The kitchen offers a center island, pantry, and plenty of workspace, while the adjacent dining area provides a natural spot for meals and conversation. Step outside to enjoy the patio and backyard, perfect for morning coffee or unwinding at the end of the day. Upstairs, the spacious primary suite offers a private retreat with its own en-suite bath and walk-in closet. Two additional bedrooms also feature walk-in closets, providing excellent storage and flexibility. The conveniently located upstairs laundry room adds to the thoughtful design of the home. Built in 2025, this home offers the peace of mind and modern finishes of newer construction, along with a two-car attached garage. Situated along the perimeter of the subdivision rather than on an interior lot, the home offers a little extra sense of privacy and a more open setting. Located in Rossville with convenient access to Chattanooga, shopping, dining, parks, and everyday amenities, this is an excellent opportunity to enjoy low-maintenance, modern living in a growing community. Come see all that 296 Draft Street has to offer!
| Elementary School | Middle School | High School |
|---|---|---|
| Stone Creek Elementary School | Rossville Middle School | Ridgeland High School |
| Price History | |
|---|---|
| 8/15/2026 | Listed $297,000 |
General Features
| Living Area | 1991 |
|---|---|
| Sewer | Public Sewer |
| Heating | Natural Gas |
| Cooling | Ceiling Fan(s),Central Air |
| Utilities | Natural Gas Available,Water Available |
| Possession | Close Of Escrow |
| Roof | Other |
| Appliances | Stainless Steel Appliance(s),Refrigerator,Microwave,Electric Range,Disposal,Dishwasher |
| HOA Fee | 350 |
| Garage Spaces | 2 |
| Patio/Porch Features | Patio |
| Architectural Style | Other |
| Security Features | Carbon Monoxide Detector(s),Smoke Detector(s) |
| Construction Materials | Vinyl Siding,Other,Brick |
| Year Built | 2024 |
| Stories Count | 2 |
| Topography | Other |
| Levels | Three Or More |
| Property Subtype | Single Family Residence |
| Assoc Fee Paid Per | Annually |
| County | Walker County,GA |
| New Construction | No |
| Property Type | Residential |
| Association Amenities | Playground,Sidewalks |
| Attached Garage | Yes |
| Energy Efficient | Water Heater,Thermostat |
| Subdivision Name | Hawk's Ridge |
| Garage Y/N | Yes |
| Full Baths | 2 |
| Status | Active |
| Buyer Financing | Other,Conventional,FHA,VA |
| Directions | From I-75: Take the Battlefield Pkwy/US Hwy 27 S,left towards Lookout Mountain,Turn Right onto Happy Valley Rd. Then turn left onto Quarter Street into the Hawks Ridge community. |
| High School | Ridgeland High School |
| City | Rossville |
| Senior Community Y/N | No |
| Lot Size Units | Acres |
| Elementary School | Stone Creek Elementary School |
| Property Attached Y/N | No |
| Year Built Details | Existing |
| Tax Annual Amount | 219 |
| Middle/Junior High School | Rossville Middle School |
| Building Area Units | Square Feet |
| Living Area Units | Square Feet |
| Standard Status | Active |
Interior Features
| Interior Amenities | Ceiling Fan(s),Open Floorplan,Smart Thermostat,Walk-In Closet(s) |
|---|---|
| Flooring | Carpet,Laminate,Vinyl |
| Air Conditioning Y/N | Yes |
| Heating Y/N | Yes |
| Half Baths | 1 |
| Laundry Features | Electric Dryer Hookup,Washer Hookup |
| Total Bedrooms | 4 |
| Below Grade Finished Area Unit Type | Square Feet |
| LivingAreaSource | Builder |
| Below Grade Finished Area Source | Builder |
| Above Grade Finished Area Source | Builder |
| Above Grade Finished Area Unit Type | Square Feet |
| Total Baths | 3 |
Exterior Features
| Parking Features | Garage Door Opener,Attached,Concrete |
|---|---|
| Lot Features | Other |
| Water Source | Public |
| Total Parking | 2 |
| Lot Size Area | 0.14 |
| Building Area Total | 1991 |
| Lot Dimensions | 51x120 |
| Lot Size Acres | 0.14 |
| Lot Size Source | Agent Calculated |
| Waterfront Y/N | No |
| Covered Spaces | 2 |
Amenities
- Foreclosure
- Views
- Short Sale
- New Construction
- Adult 55+
- Lease To Own
- No HOA Fees
- Furnished
- Primary On Main
- Air Conditioning
- Seller Finance
- Green
- Fixer Upper
- Horse
- Golf
- Fireplace
- Deck
- Garage
- Basement
- Pool
Property vs Single Family Average in 30741
Price
Taxes
Year Built
Visits
 The data relating to real estate for sale on this web site comes in part from the Internet Data Exchange Program of RealTracs Solutions as distributed by MLS Grid. Real estate listings held by brokerage firms other than be Home Realty are marked with the Internet Data Exchange Program logo or thumbnail logo and detailed information about them includes the name of the listing brokers.
