
Views















Address
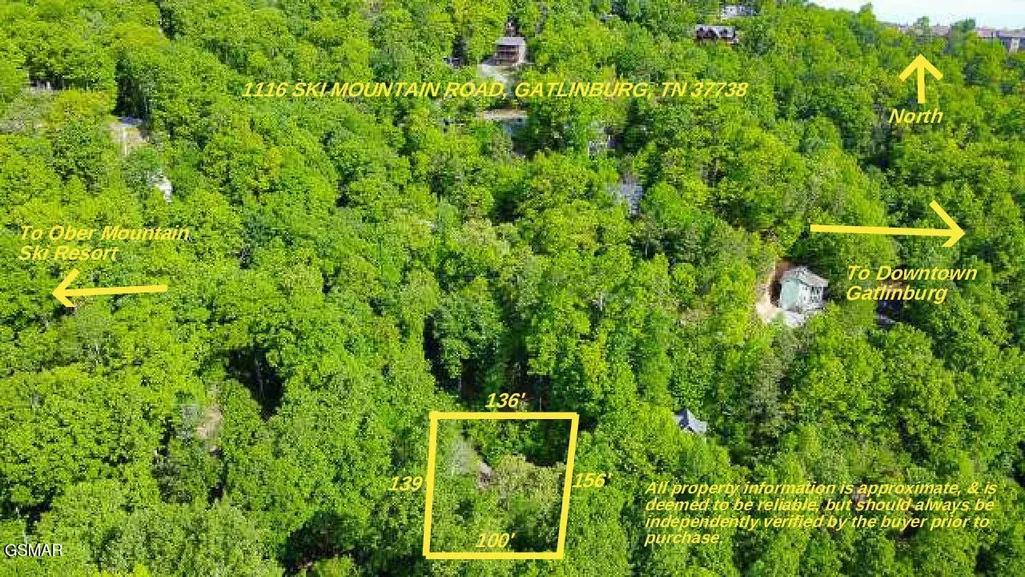
1116 Ski Mountain Road, Gatlinburg, TN
Price
$ 929,900
Property Attributes
- MLS#3510526
- TypeSingle Family
- Listing Status Active
- CountySEVIER
- CityGatlinburg
- NeighborhoodSki Rd Prop
- Zip37738
- StyleRanch
- Year Built1977
- Taxes$ 1642
- Price$ 929,900
- Bedrooms3
- Full Bathrooms3
- Half Bathrooms0
- Sqr Footage2337
Data Source:
Listing courtesy of RealTracs MLS as distributed by MLS GRID
Property Description
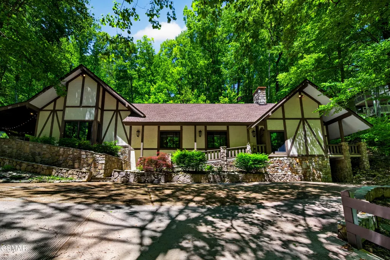
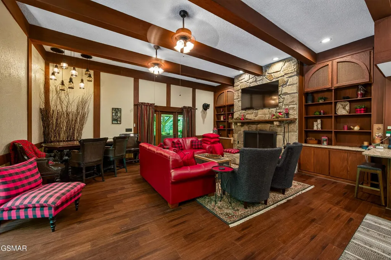
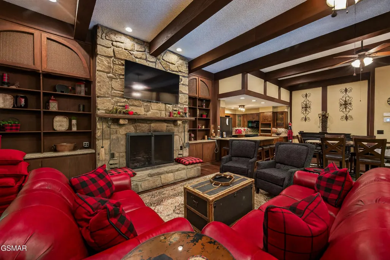
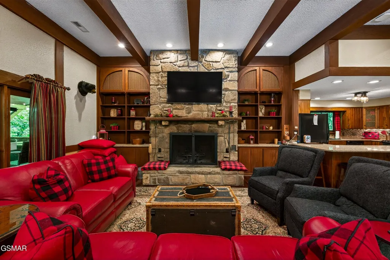
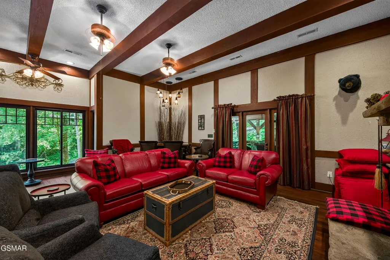
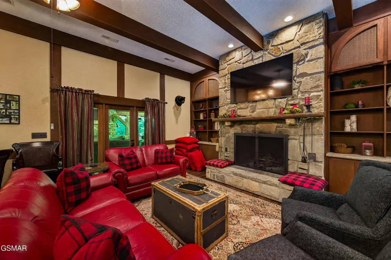
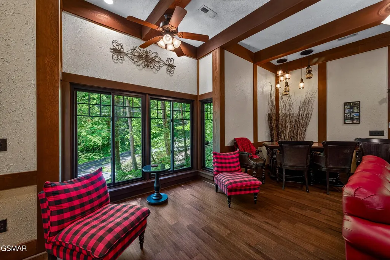
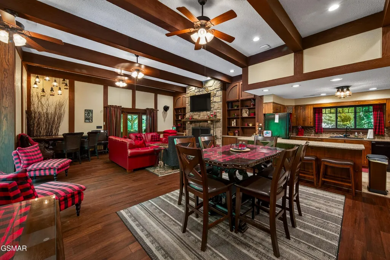
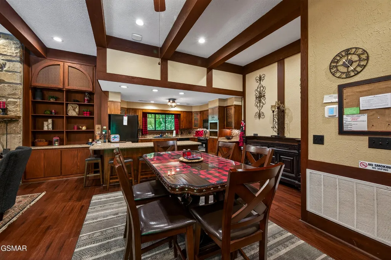
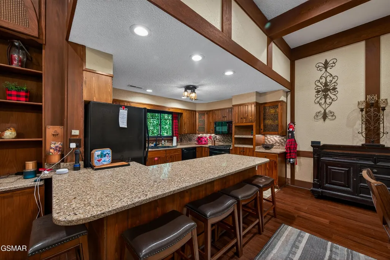
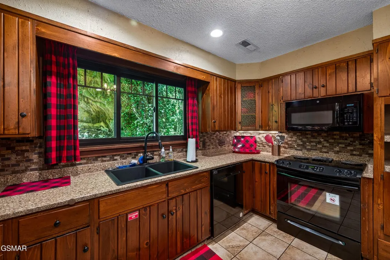
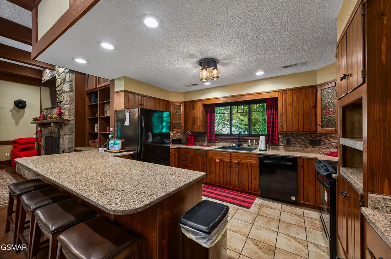
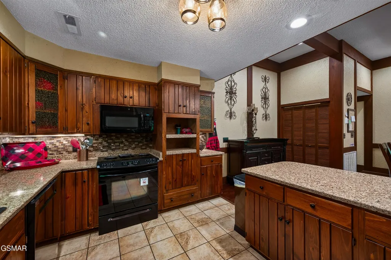
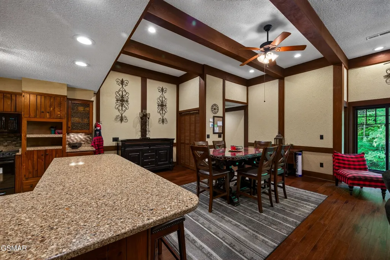
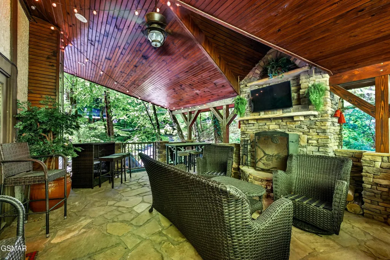
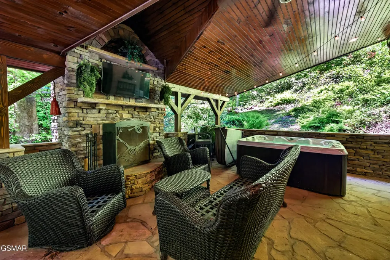
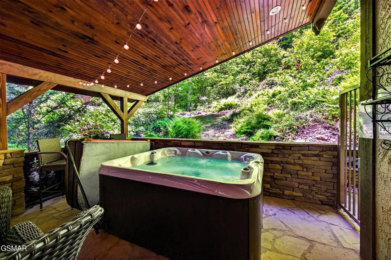
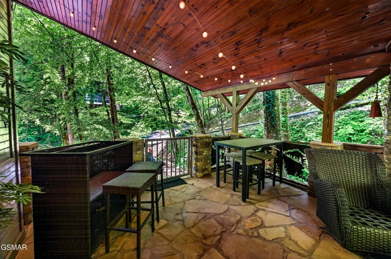
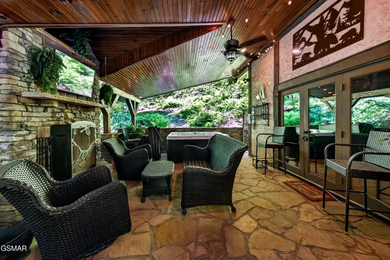
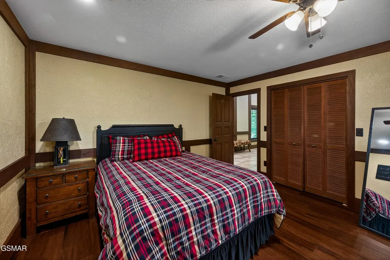
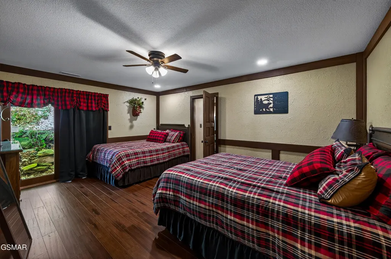
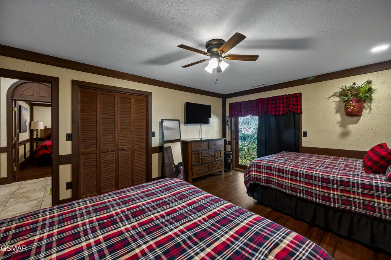
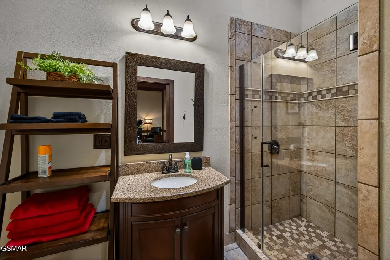
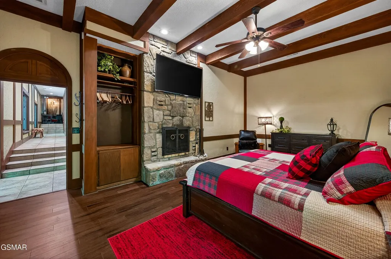
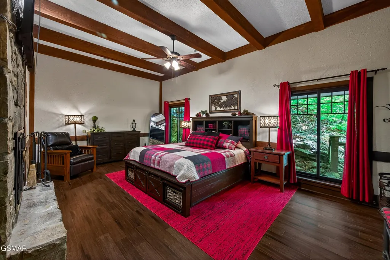
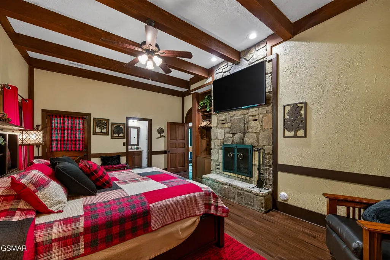
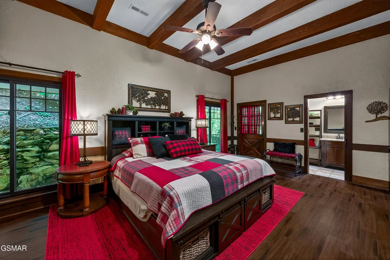
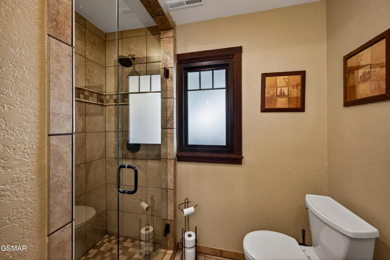
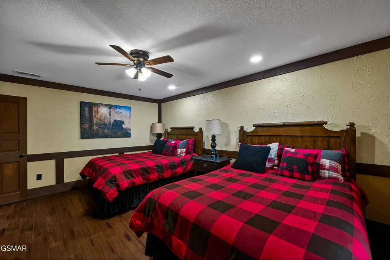
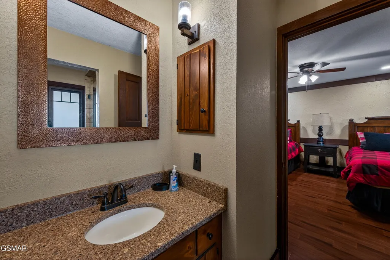
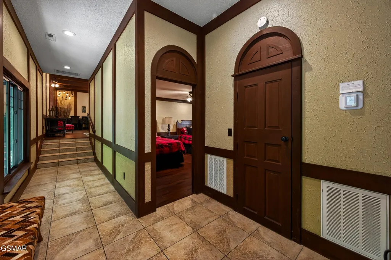
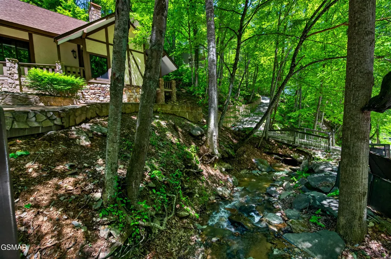
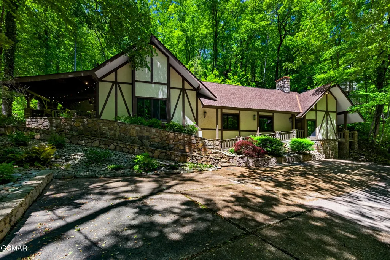
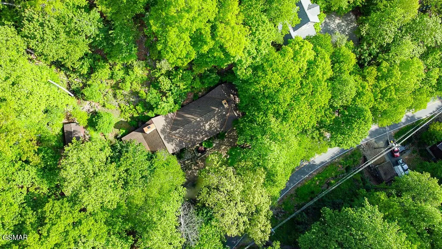
Tucked along a gently flowing mountain stream, this 3 bedroom, 3 bathroom single-story Tudor chalet offers over 2,300 square feet of beautifully appointed mountain living in one of Gatlinburg's most enviable settings. The stream-front Chalet Village location sets the tone from the moment you arrive, and with downtown Gatlinburg, Great Smoky Mountains National Park, and Ober Mountain Ski Resort all within minutes, the convenience here is hard to match. Even the pools and tennis court of the Owner's Club are less than a mile away. Step inside and you're welcomed by a generous great room where the living area, dining space, and full kitchen flow together naturally, anchored by a stunning floor-to-ceiling mountain stone fireplace. Each of the three bedrooms is thoughtfully private, complete with its own closet and ensuite bath. Two covered porch areas flank either side of the home, giving guests and family plenty of room to relax, gather, and take in the mountain surroundings. The outdoor fireplace on a stately covered stone patio with a hot tub and lounge area is sure to keep guests happy. This property offers many attributes that would make it a strong candidate for investors looking to add a property to their portfolio. The combination of style, features, quality construction, location, layout, square footage, and stream-front setting is the kind of offering that doesn't stay on the market long. Year around street cleaning, garbage pick-up, water and sewer provided by the city of Gatlinburg. Fiber-optic high speed internet is available through multiple providers.
| Price History | |
|---|---|
| 8/12/2026 | Listed $929,900 |
General Features
| Living Area | 2337 |
|---|---|
| Sewer | Public Sewer |
| Heating | Electric,Heat Pump |
| Cooling | Electric,Other |
| Utilities | Electricity Available,Water Available,Cable Connected |
| Possession | Close Of Escrow |
| Roof | Shingle |
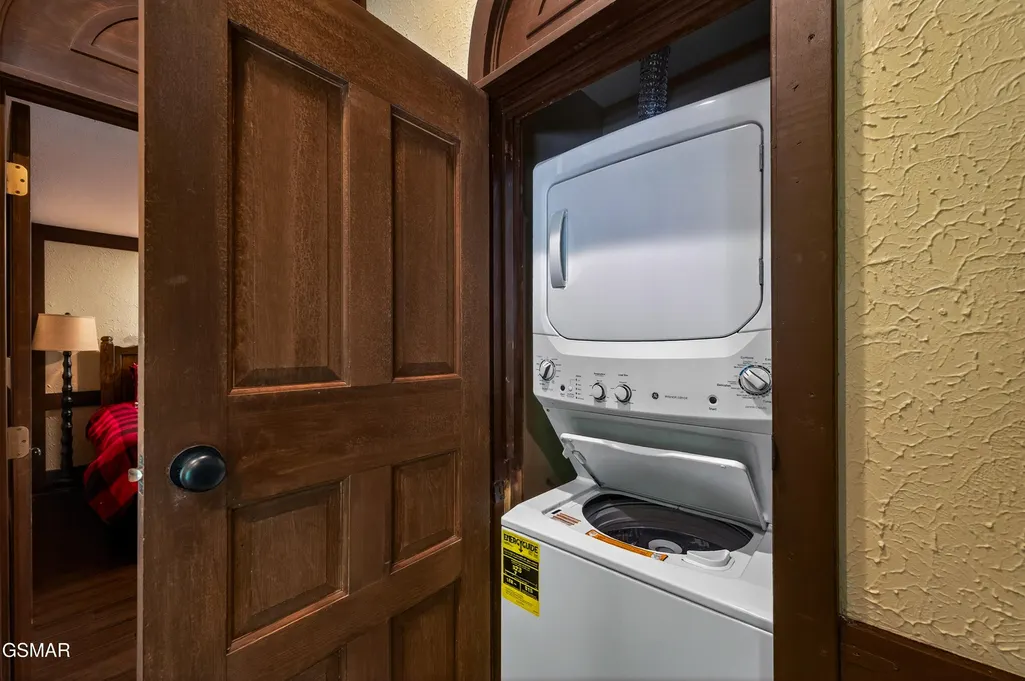
| Appliances | Dishwasher,Disposal,Dryer,Cooktop,Electric Range,Microwave,Refrigerator,Washer |
| Patio/Porch Features | Patio,Covered |
| Architectural Style | Ranch |
| Security Features | Smoke Detector(s) |
| Construction Materials | Frame,Stone,Stucco,Wood Siding |
| Year Built | 1977 |
| View | Other,Trees/Woods |
| Stories Count | 1 |
| Topography | Other,Sloped,Wooded |
| Levels | One |
| Property Subtype | Single Family Residence |
| County | Sevier County,TN |
| New Construction | No |
| Property Type | Residential |
| Attached Garage | No |
| Energy Efficient | Windows |
| Subdivision Name | Ski Rd Prop |
| Full Baths | 3 |
| Status | Active |
| Buyer Financing | Other,Conventional |
| Directions | From downtown Gatlinburg on the Parkway (U.S. Hwy. 441),turn at Traffic Light #10 onto Ski Mountain Road,and go for approx. 3 mi. past Alpenrose Road,and the property will be on your right (see sign) |
| City | Gatlinburg |
| Senior Community Y/N | No |
| Lot Size Units | Acres |
| Property Attached Y/N | No |
| Tax Annual Amount | 1642 |
| Building Area Units | Square Feet |
| Living Area Units | Square Feet |
| Standard Status | Active |
| Tax Lot | 36 |
Interior Features
| Interior Amenities | Ceiling Fan(s),Walk-In Closet(s),High Speed Internet |
|---|---|
| Basement | None |
| Flooring | Wood,Tile |
| Total Fireplaces | 3 |
| Air Conditioning Y/N | Yes |
| Heating Y/N | Yes |
| Fireplace Y/N | Yes |
| Above Grade Finished Area | 2337 |
| Laundry Features | Electric Dryer Hookup,Washer Hookup |
| Total Bedrooms | 3 |
| Main Level Bedrooms | 3 |
| Below Grade Finished Area Unit Type | Square Feet |
| LivingAreaSource | Other |
| Below Grade Finished Area Source | Other |
| Above Grade Finished Area Source | Other |
| Above Grade Finished Area Unit Type | Square Feet |
| Total Baths | 3 |
Exterior Features
| Parking Features | Detached,Concrete,Driveway |
|---|---|
| Lot Features | Other,Sloped,Wooded |
| Water Source | Public |
| Building Area Total | 2337 |
| Lot Dimensions | 104 X 163 RR |
| Lot Size Source | Assessor |
| Waterfront Y/N | No |
Amenities
- Foreclosure
- Views
- Short Sale
- New Construction
- Adult 55+
- Lease To Own
- No HOA Fees
- Furnished
- Primary On Main
- Air Conditioning
- Seller Finance
- Green
- Fixer Upper
- Horse
- Golf
- Fireplace
- Deck
- Garage
- Basement
- Pool
Property vs Single Family Average in 37738
Price
Taxes
Year Built
Visits
 The data relating to real estate for sale on this web site comes in part from the Internet Data Exchange Program of RealTracs Solutions as distributed by MLS Grid. Real estate listings held by brokerage firms other than be Home Realty are marked with the Internet Data Exchange Program logo or thumbnail logo and detailed information about them includes the name of the listing brokers.
