
Address
3312 Longport Ln, Thompsons Station, TN
Price
$ 875,000
Property Attributes
- MLS#3510019
- TypeSingle Family
- Listing Status Active
- CountyWILLIAMSON
- CityThompsons Station
- NeighborhoodFields Of Canterbury Sec20
- Zip37179
- Style
- Year Built2023
- Taxes$ 2778
- Price$ 875,000
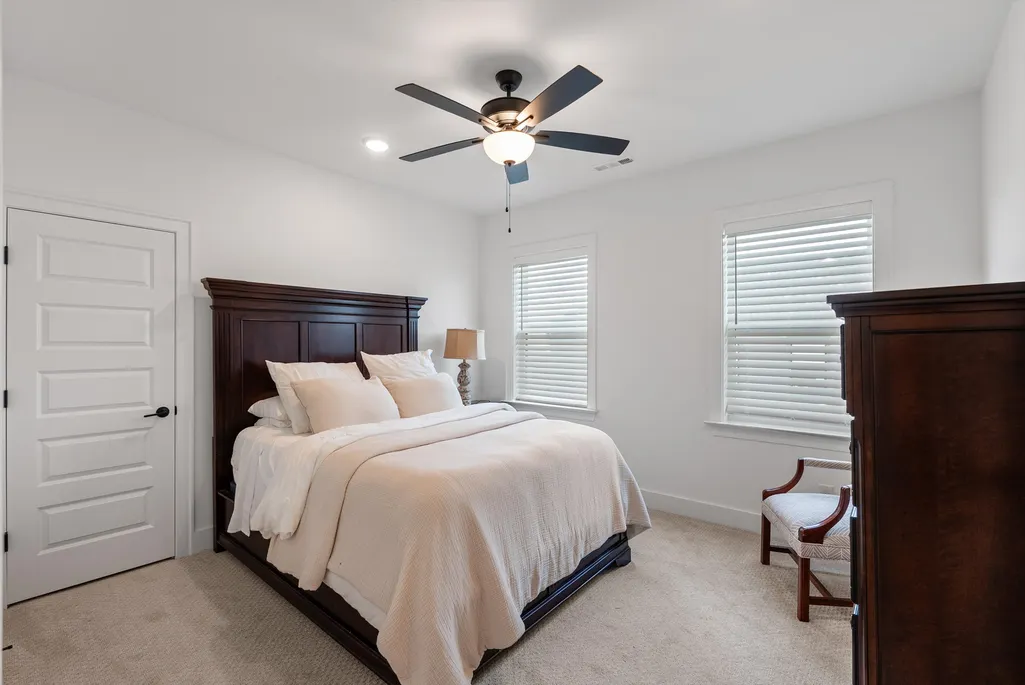
- Bedrooms4
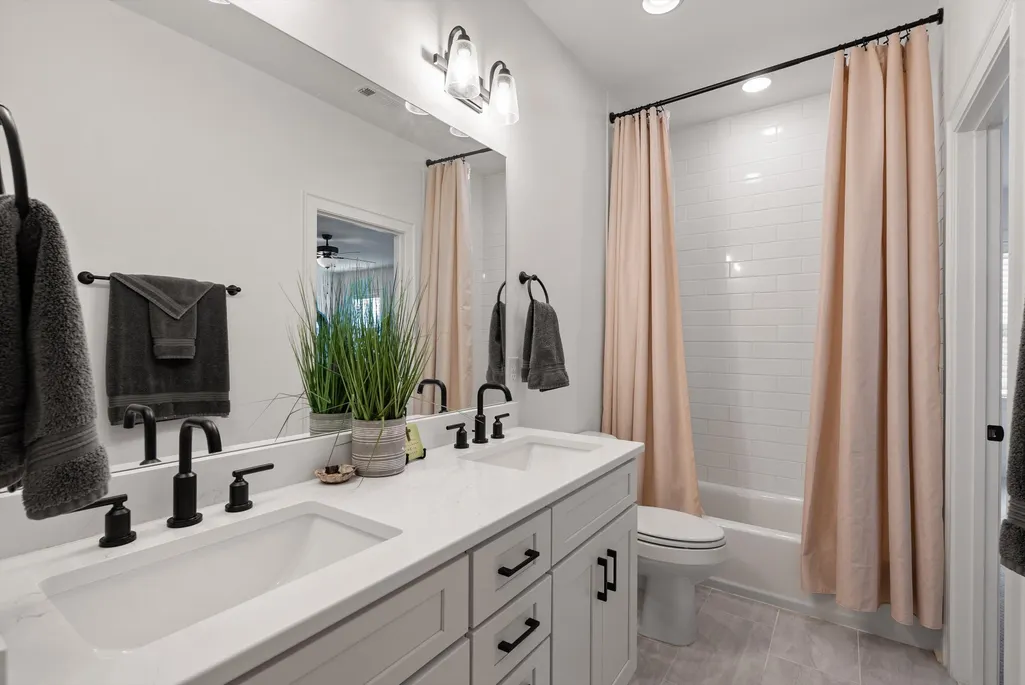
- Full Bathrooms3
- Half Bathrooms0
- Sqr Footage2959
- Lot Size0.18 Acres
Data Source:
Listing courtesy of RealTracs MLS as distributed by MLS GRID
Property Description
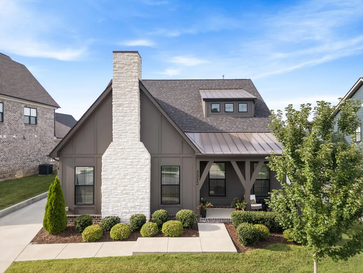
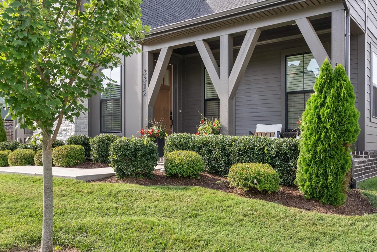
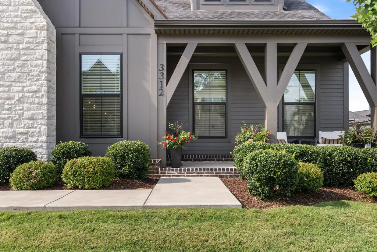
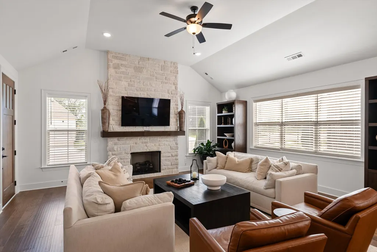
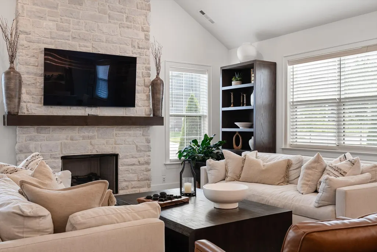
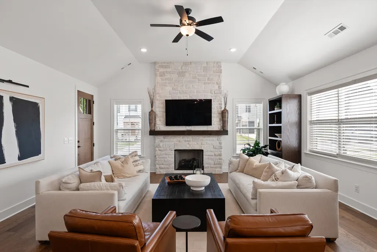
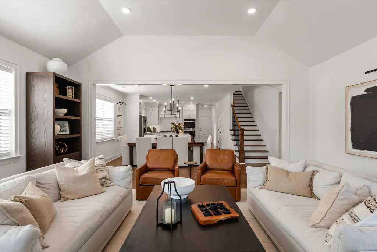
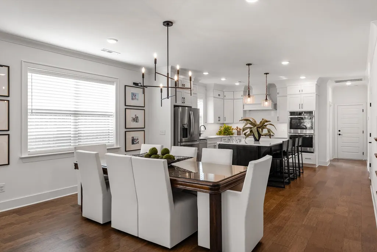
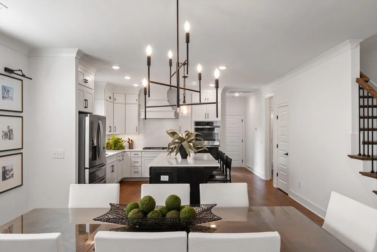
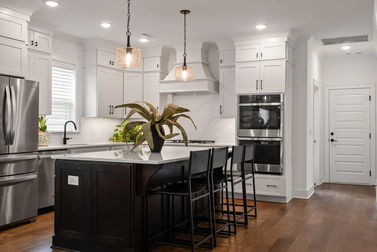
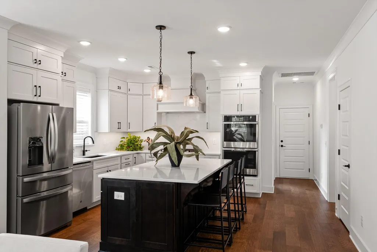
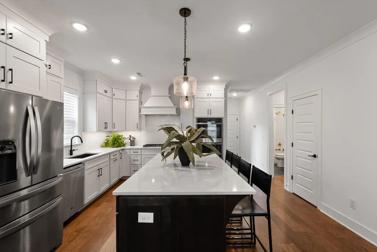
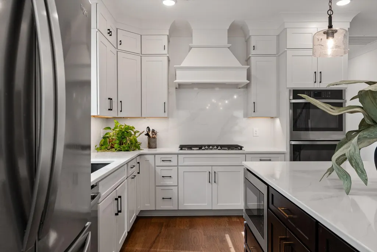
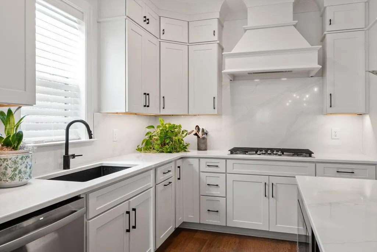
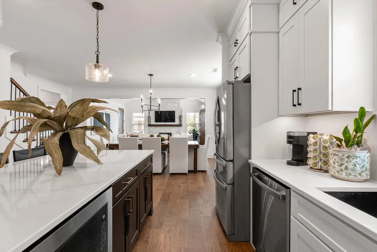
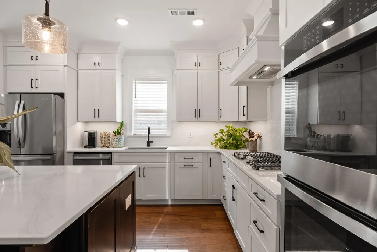
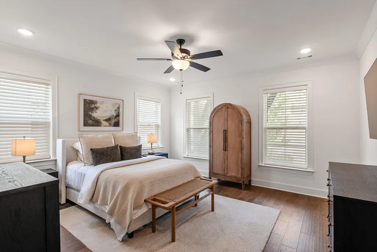
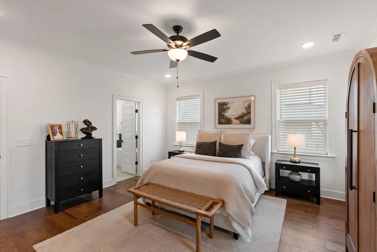
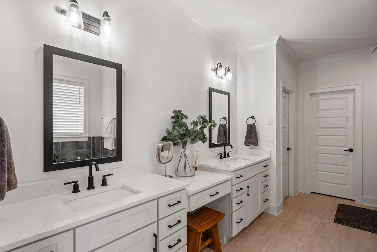
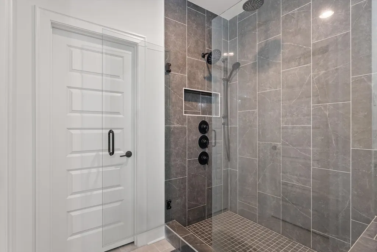
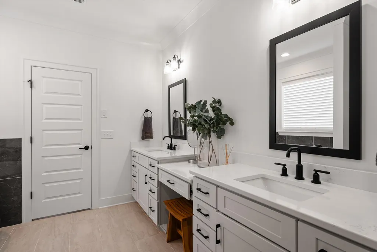
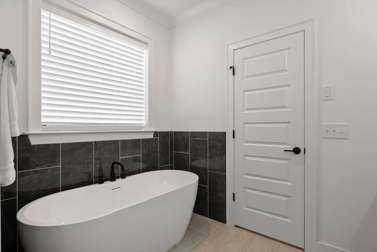
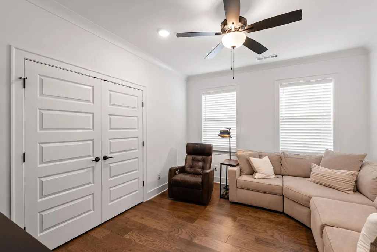
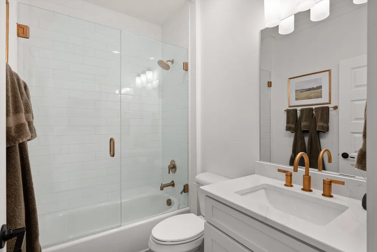
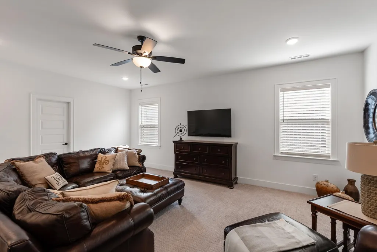
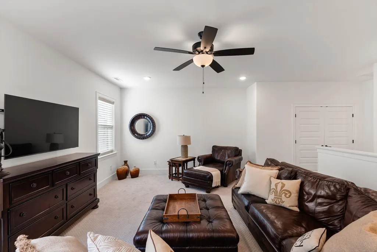
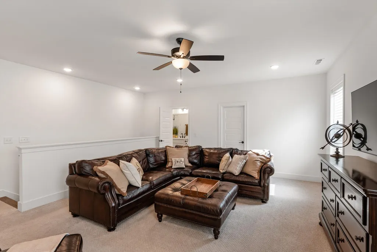
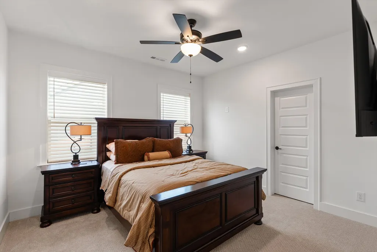
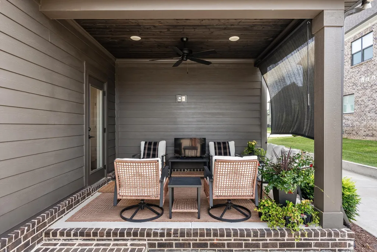
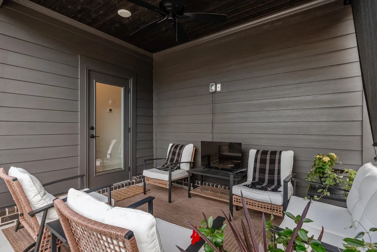
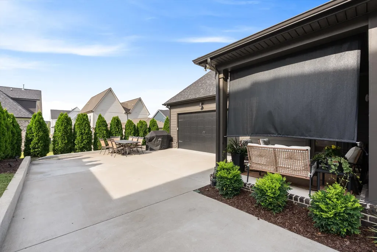
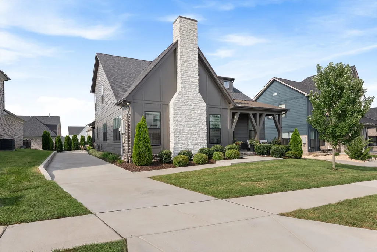
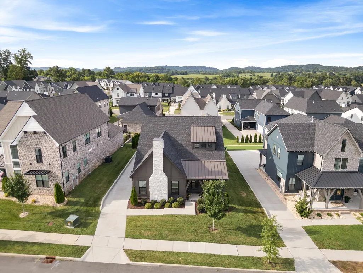
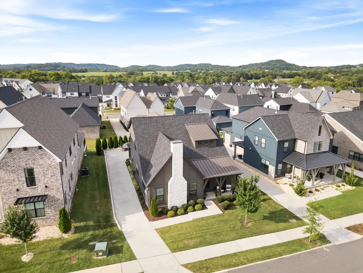
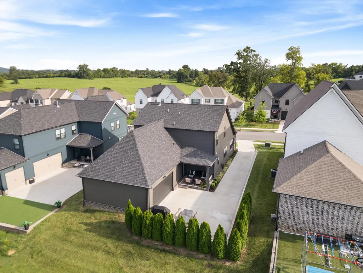
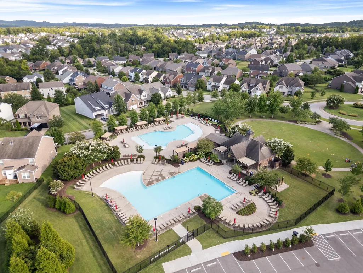
Under contract with a Sale of Home Contingency, KICKOUT-CLAUSE currently in place. Welcome to effortless living in Canterbury! Located in the final phase of this highly sought-after Thompson’s Station community! This beautifully crafted Willow Branch Homes residence combines thoughtful design, elevated finishes and everyday functionality. The open-concept floor plan features the owner’s retreat plus a second bedroom on the main level, offering ideal flexibility for guests, a home office or multigenerational living. The kitchen is designed to impress with quartz countertops, Shaker-style cabinetry extending to the ceiling, soft-close cabinetry and drawers, a gas cooktop and vented hood. Engineered Hardwood flooring flows throughout the main living areas, staircase and owner’s retreat, while the inviting living room is anchored by a fireplace with stone surround, hearth and cedar mantle. Upstairs, you’ll find two additional bedrooms and a spacious bonus room perfect for movie nights, a playroom or additional living space. Step outside to the covered back patio for easy indoor-outdoor living. Enjoy the charm and convenience of Canterbury with neighborhood amenities to include 2 pools, 2 playgrounds, walking trails, sidewalks and a welcoming community atmosphere, all in the heart of Thompson’s Station.
| Elementary School | Middle School | High School |
|---|---|---|
| Thompson's Station Elementary School | Thompson's Station Middle School | Independence High School |
| Price History | |
|---|---|
| 8/12/2026 | Listed $875,000 |
General Features
| Living Area | 2959 |
|---|---|
| Sewer | Public Sewer |
| Heating | Central,Electric,Natural Gas |
| Cooling | Central Air |
| Utilities | Electricity Available,Natural Gas Available,Water Available |
| Possession | Close Of Escrow |
| Roof | Asphalt |
| Appliances | Built-In Gas Oven,Double Oven,Cooktop,Dishwasher,Disposal,Dryer,Microwave,Refrigerator,Washer |
| HOA Fee | 115 |
| Garage Spaces | 2 |
| Association Fee Includes | Maintenance Grounds,Recreation Facilities |
| Patio/Porch Features | Patio,Covered,Porch |
| Security Features | Smoke Detector(s) |
| Construction Materials | Fiber Cement,Hardboard Siding,Stone |
| Year Built | 2023 |
| Stories Count | 2 |
| Levels | Two |
| Property Subtype | Single Family Residence |
| Assoc Fee Paid Per | Monthly |
| County | Williamson County,TN |
| New Construction | No |
| Property Type | Residential |
| Association Amenities | Clubhouse,Playground,Pool,Sidewalks,Underground Utilities,Trail(s) |
| Attached Garage | No |
| Subdivision Name | Fields Of Canterbury Sec20 |
| Garage Y/N | Yes |
| Full Baths | 3 |
| Status | Active |
| Directions | I 65 to 840 W to Exit 59 B. Turn L on Hwy 31 S. Turn L on Critz Ln. Turn L on Lioncrest Lane. Turn R on Branblewood Lane. Turn R on Chaucer Park Ln. Turn L on Sassafras Ln. Turn Right on Longport Ln. |
| High School | Independence High School |
| City | Thompsons Station |
| Senior Community Y/N | No |
| Lot Size Units | Acres |
| Elementary School | Thompson's Station Elementary School |
| Property Attached Y/N | No |
| Year Built Details | Existing |
| Tax Annual Amount | 2778 |
| Middle/Junior High School | Thompson's Station Middle School |
| Building Area Units | Square Feet |
| Living Area Units | Square Feet |
| Standard Status | Active |
Interior Features
| Interior Amenities | Extra Closets,High Ceilings,Open Floorplan,Walk-In Closet(s),Kitchen Island |
|---|---|
| Basement | None |
| Flooring | Carpet,Wood,Luxury Vinyl,Tile |
| Total Fireplaces | 1 |
| Air Conditioning Y/N | Yes |
| Heating Y/N | Yes |
| Fireplace Y/N | Yes |
| Above Grade Finished Area | 2959 |
| Total Bedrooms | 4 |
| Main Level Bedrooms | 2 |
| Below Grade Finished Area Unit Type | Square Feet |
| LivingAreaSource | Builder |
| Below Grade Finished Area Source | Builder |
| Above Grade Finished Area Source | Builder |
| Above Grade Finished Area Unit Type | Square Feet |
| Total Baths | 3 |
Exterior Features
| Parking Features | Garage Faces Side |
|---|---|
| Water Source | Public |
| Total Parking | 2 |
| Lot Size Area | 0.18 |
| Building Area Total | 2959 |
| Lot Dimensions | 65 X 126 |
| Lot Size Acres | 0.18 |
| Lot Size Source | Calculated from Plat |
| Waterfront Y/N | No |
| Covered Spaces | 2 |
Amenities
- Foreclosure
- Views
- Short Sale
- New Construction
- Adult 55+
- Lease To Own
- No HOA Fees
- Furnished
- Primary On Main
- Air Conditioning
- Seller Finance
- Green
- Fixer Upper
- Horse
- Golf
- Fireplace
- Deck
- Garage
- Basement
- Pool
Property vs Single Family Average in 37179
Price
Taxes
Year Built
Visits
 The data relating to real estate for sale on this web site comes in part from the Internet Data Exchange Program of RealTracs Solutions as distributed by MLS Grid. Real estate listings held by brokerage firms other than be Home Realty are marked with the Internet Data Exchange Program logo or thumbnail logo and detailed information about them includes the name of the listing brokers.
