
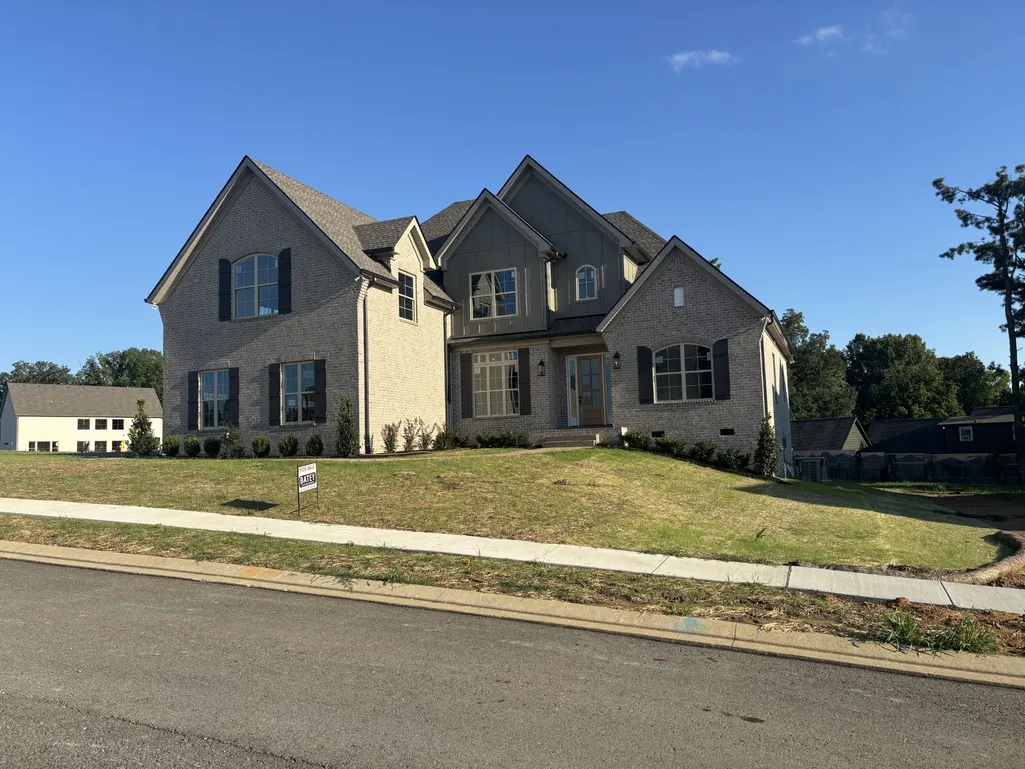
New Construction - Golf Course
Address
100 Kirkwall Court, Hendersonville, TN
Price
$ 999,950
Property Attributes
- MLS#3330024
- TypeSingle Family
- Listing Status Active
- CountySUMNER
- CityHendersonville
- NeighborhoodMeadows of Indian Lake
- Zip37075
- Style
- Year Built2026
- Taxes$ 1004
- Price$ 999,950
- Bedrooms4
- Full Bathrooms3
- Half Bathrooms0
- Sqr Footage3522
- Lot Size0.37 Acres
Data Source:
Listing courtesy of RealTracs MLS as distributed by MLS GRID
Property Description
New custom home by Batey Construction, actively building quality homes in Hendersonville for over 60 years. Entire 1st floor with 10 and 12 foot ceilings, custom trim work and much more. We are near all shopping, restaurants, golf courses and lake access is just around the corner. Also Indian Lake Elementary adjoins our subdivision allowing students and parents to walk or bike to school. If you would like, just ask for a personal walk thru with the builder, we are easy to talk to and glad to answer any questions. Property taxes have not been finalized at this time. We will also be listing the new construction home next door at 132 Scarsdale Dr soon.
| Elementary School | Middle School | High School |
|---|---|---|
| Indian Lake Elementary | Robert E Ellis Middle | Hendersonville High School |
| Price History | |
|---|---|
| 8/5/2026 | Listed $999,950 |
General Features
| Living Area | 3522 |
|---|---|
| Sewer | Public Sewer |
| Heating | Dual,Heat Pump,Natural Gas |
| Cooling | Dual,Electric |
| Utilities | Electricity Available,Natural Gas Available,Water Available |
| Possession | Close Of Escrow |
| Appliances | Built-In Electric Oven,Built-In Gas Range,Gas Range,Dishwasher,Disposal,Microwave |
| HOA Fee | 45 |
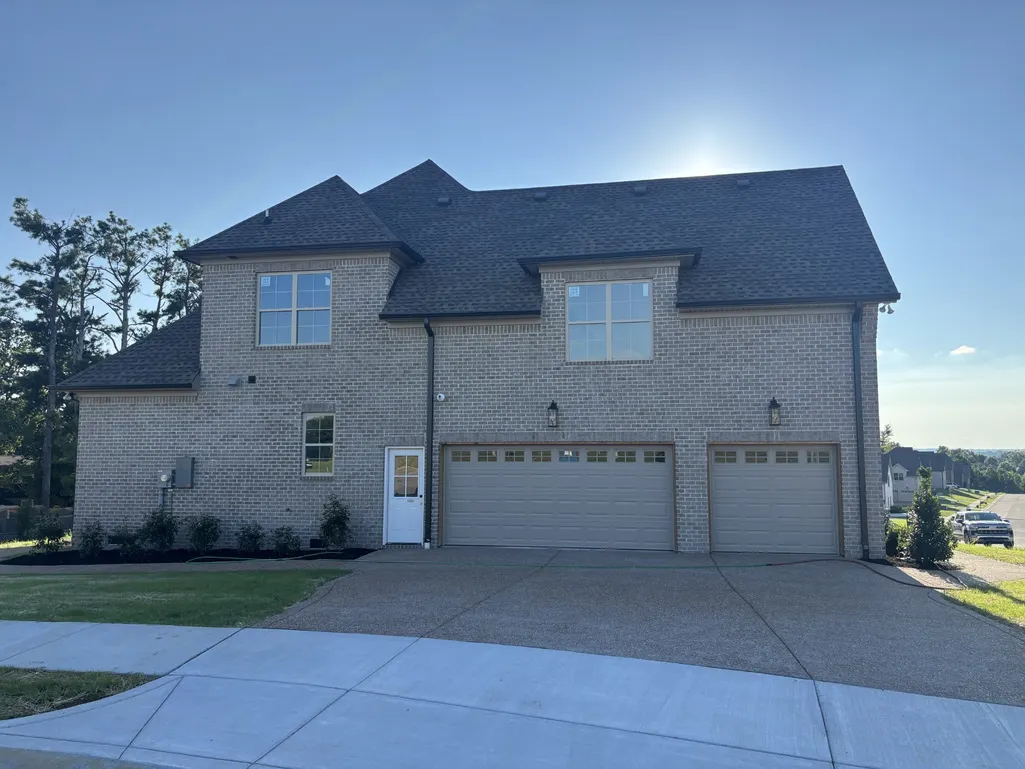
| Garage Spaces | 3 |
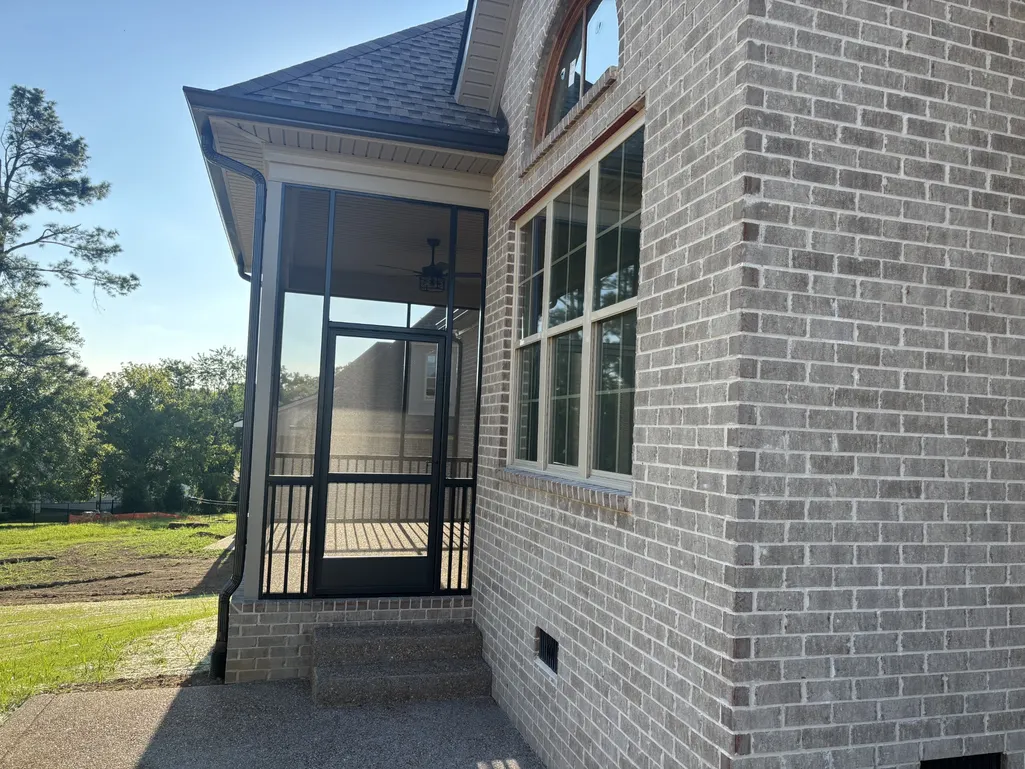
| Patio/Porch Features | Porch,Covered,Patio |
| Construction Materials | Brick,Fiber Cement |
| Year Built | 2026 |
| Stories Count | 2 |
| Levels | Two |
| Property Subtype | Single Family Residence |
| Assoc Fee Paid Per | Monthly |
| County | Sumner County,TN |
| New Construction | Yes |
| Property Type | Residential |
| Association Amenities | Park,Playground |
| Attached Garage | No |
| Subdivision Name | Meadows of Indian Lake |
| Garage Y/N | Yes |
| Full Baths | 3 |
| Status | Active |
| Directions | From Nashville take I-65N to Vietnam Vets Pkwy to Rt at Indian Lake Blvd,go 3.3 miles to LT on East Dr at the 4 way stop,1.4 miles to LT onto Raintree Dr,Take the Third RT on Scarsdale Dr to 100 Kirk |
| High School | Hendersonville High School |
| City | Hendersonville |
| Senior Community Y/N | No |
| Lot Size Units | Acres |
| Elementary School | Indian Lake Elementary |
| Property Attached Y/N | No |
| Year Built Details | New |
| Tax Annual Amount | 1004 |
| Middle/Junior High School | Robert E Ellis Middle |
| Building Area Units | Square Feet |
| Living Area Units | Square Feet |
| Standard Status | Active |
| Tax Lot | 227 |
Interior Features
| Interior Amenities | High Speed Internet |
|---|---|
| Basement | Crawl Space |
| Flooring | Carpet,Wood,Tile |
| Total Fireplaces | 1 |
| Air Conditioning Y/N | Yes |
| Heating Y/N | Yes |
| Fireplace Y/N | Yes |
| Above Grade Finished Area | 3522 |
| Laundry Features | Electric Dryer Hookup,Washer Hookup |
| Total Bedrooms | 4 |
| Main Level Bedrooms | 2 |
| Below Grade Finished Area Unit Type | Square Feet |
| LivingAreaSource | Owner |
| Below Grade Finished Area Source | Owner |
| Above Grade Finished Area Source | Owner |
| Above Grade Finished Area Unit Type | Square Feet |
| Total Baths | 3 |
Exterior Features
| Parking Features | Garage Faces Side |
|---|---|
| Water Source | Public |
| Total Parking | 3 |
| Lot Size Area | 0.37 |
| Building Area Total | 3522 |
| Lot Size Acres | 0.37 |
| Lot Size Source | Calculated from Plat |
| Waterfront Y/N | No |
| Covered Spaces | 3 |
Amenities
- Foreclosure
- Views
- Short Sale
- New Construction
- Adult 55+
- Lease To Own
- No HOA Fees
- Furnished
- Primary On Main
- Air Conditioning
- Seller Finance
- Green
- Fixer Upper
- Horse
- Golf
- Fireplace
- Deck
- Garage
- Basement
- Pool
Property vs Single Family Average in 37075
Price
Taxes
Year Built
Visits
In The Neighborhood
New Construction
Hendersonville
$ 998,950
- Type
- Single Family
- Size
- 3,824 SqFt
- Rooms
- 4 Beds + 3.5 Baths
 The data relating to real estate for sale on this web site comes in part from the Internet Data Exchange Program of RealTracs Solutions as distributed by MLS Grid. Real estate listings held by brokerage firms other than be Home Realty are marked with the Internet Data Exchange Program logo or thumbnail logo and detailed information about them includes the name of the listing brokers.
