
Views





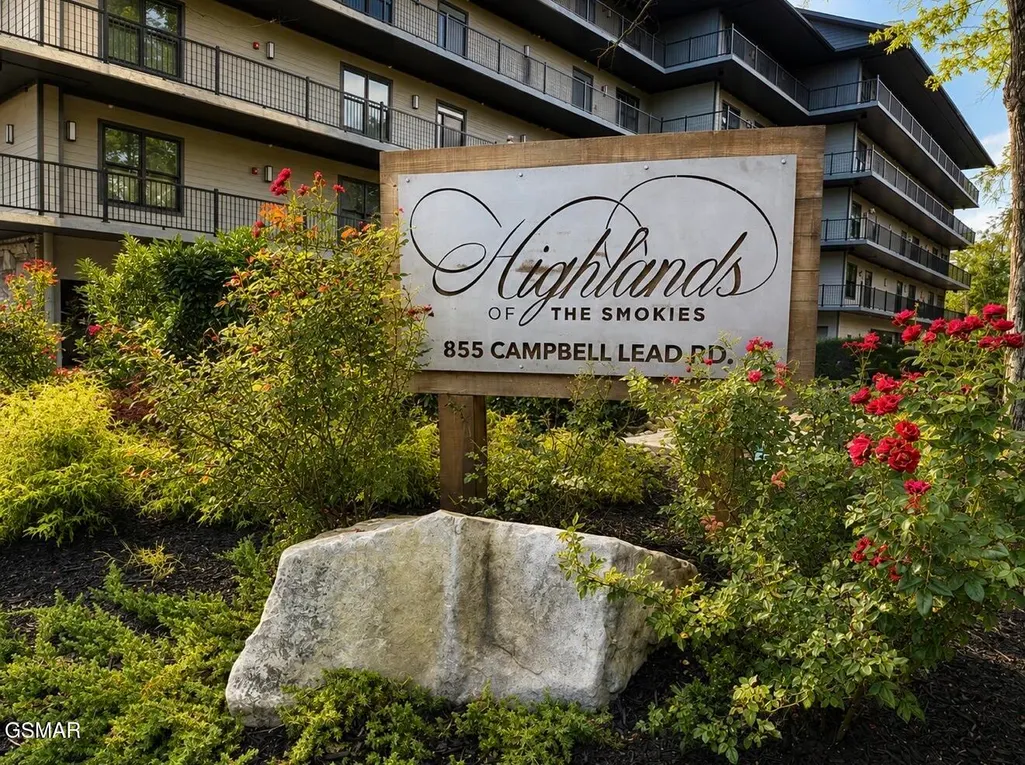
Address
855 Campbell Lead Road # 301, Gatlinburg, TN
Price
$ 923,999
Property Attributes
- MLS#3322383
- TypeSingle Family
- Listing Status Active
- CountySEVIER
- CityGatlinburg
- NeighborhoodHighlands Condominium
- Zip37738
- StyleContemporary
- Year Built2024
- Taxes$ 3744
- Price$ 923,999
- Bedrooms3
- Full Bathrooms3
- Half Bathrooms1
- Sqr Footage1934
Data Source:
Listing courtesy of RealTracs MLS as distributed by MLS GRID
Property Description
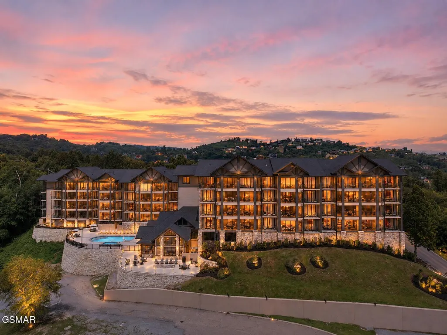
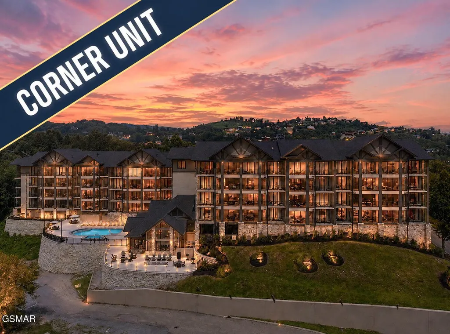
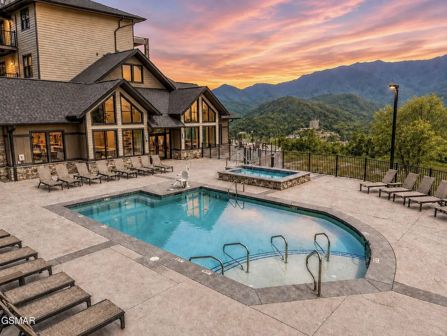
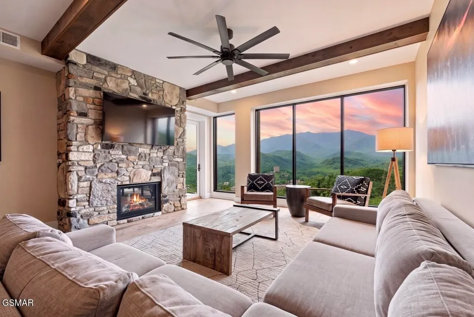
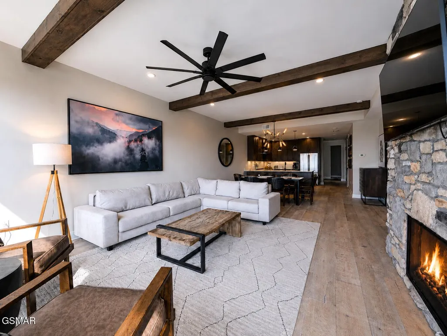
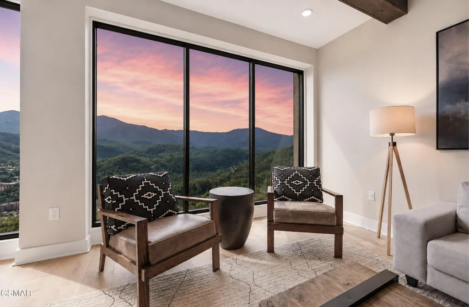
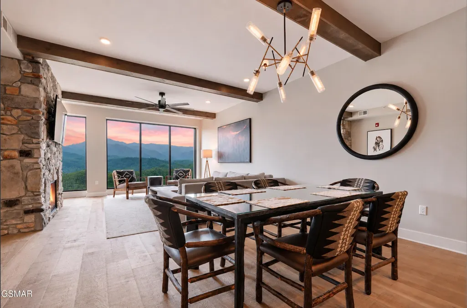
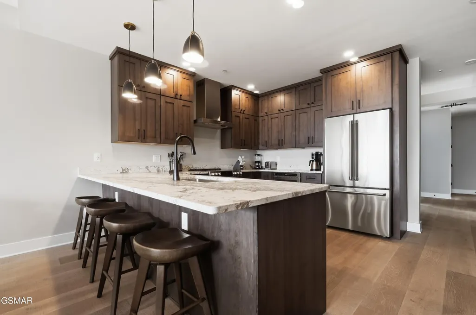
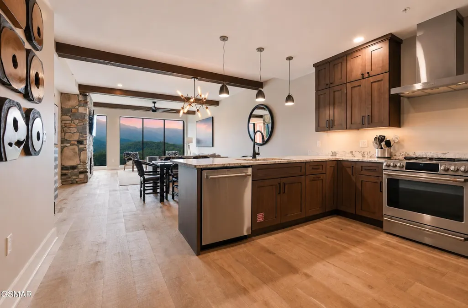
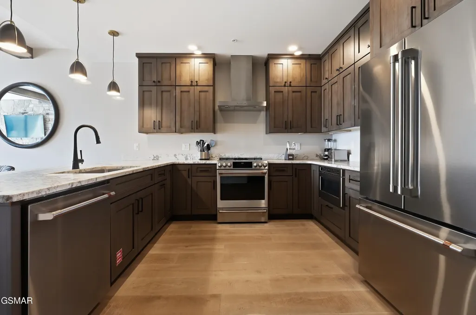
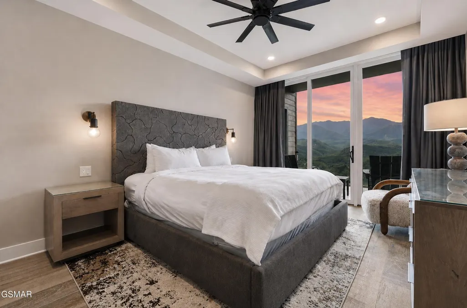
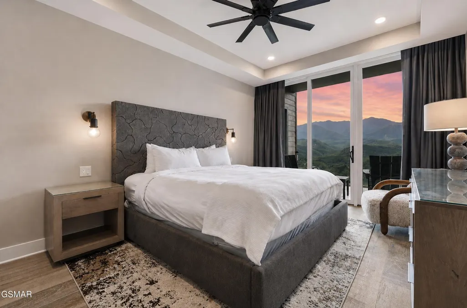
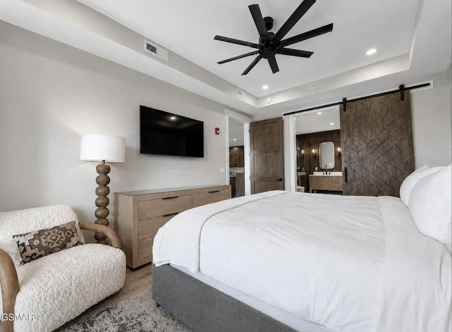
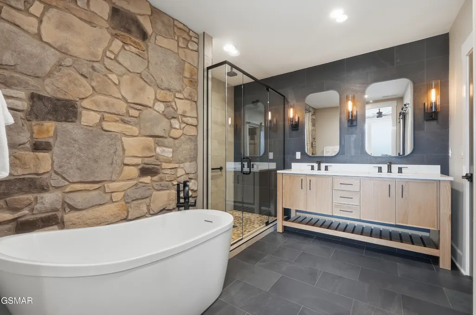
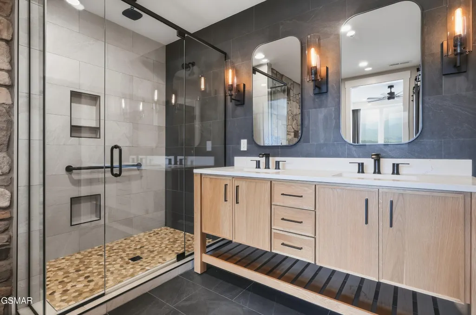
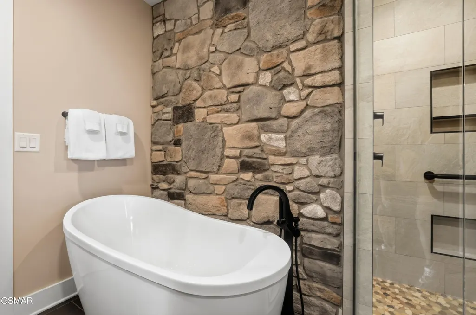
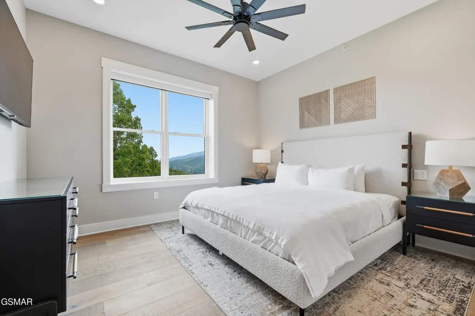
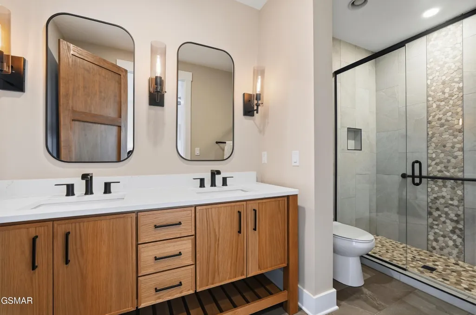
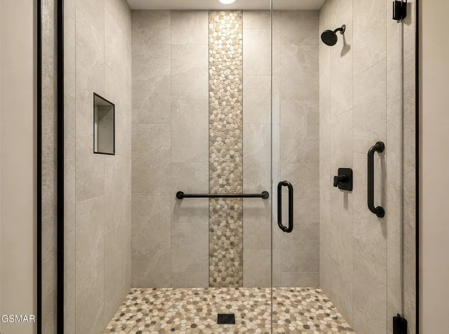
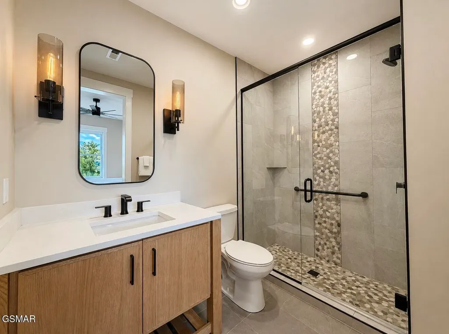
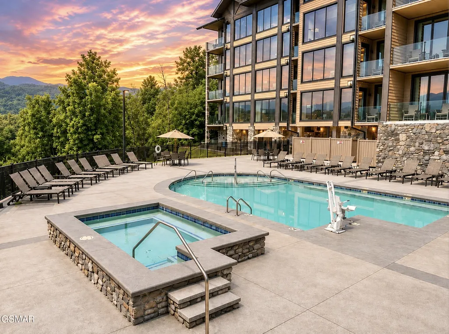
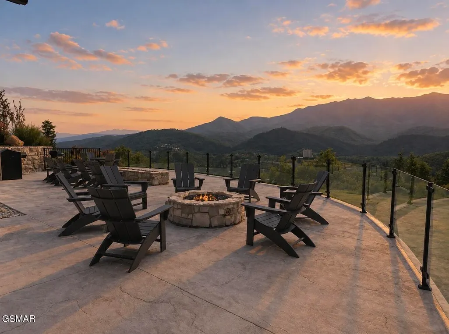
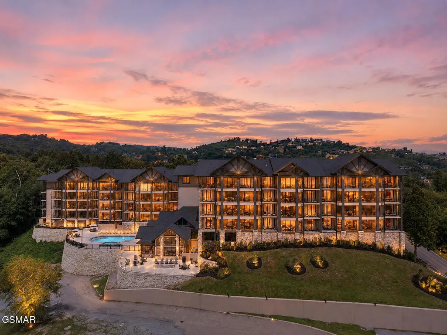
Welcome to corner Unit 301 at The Highlands of the Smokies, one of Gatlinburg's most exclusive luxury condominium communities. Perched high above the city, this exceptional third-floor corner residence offers sweeping panoramic views of the Great Smoky Mountains, including iconic Mt. LeConte, spectacular year-round sunrises, and the sparkling lights of downtown Gatlinburg after sunset. Completed as part of the community's first phase in 2024, this beautifully designed 3-bedroom, 3.5-bath residence combines sophisticated mountain-modern architecture with upscale finishes and an open-concept floor plan designed to showcase its remarkable setting. Expansive floor-to-ceiling glass fills the living area and primary suite with natural light while framing breathtaking mountain vistas from nearly every angle. As a desirable corner unit, this residence enjoys additional windows in two guest bedrooms, creating a bright and inviting atmosphere throughout. Each bedroom features its own private en-suite bath, while the spacious primary suite includes a walk-in closet, custom tile walk-in shower, freestanding soaking tub, dual vanities, and a private water closet. A convenient half bath, dedicated laundry room, and owner's storage closet add everyday functionality. The chef-inspired kitchen is designed for both entertaining and daily living, featuring premium granite countertops, full-overlay cabinetry, generous workspace, and an oversized island with bar seating that flows seamlessly into the dining and living areas. Wide-plank engineered hardwood flooring extends throughout the main living spaces, complemented by designer tile finishes in each bathroom. Step outside onto the expansive covered corner balcony, where unobstructed mountain views stretch for miles and create the perfect setting for morning coffee or evening relaxation. The building offers elevator access to every floor, making arrival effortless.
| Price History | |
|---|---|
| 8/4/2026 | Listed $923,999 |
General Features
| Living Area | 1934 |
|---|---|
| Sewer | Public Sewer |
| Heating | Heat Pump |
| Cooling | Other |
| Utilities | Water Available,Cable Connected |
| Possession | Close Of Escrow |
| Roof | Shingle |
| Appliances | Dishwasher,Dryer,Cooktop,Electric Range,Microwave,Refrigerator,Washer |
| HOA Fee | 845 |
| Garage Spaces | 1 |
| Association Fee Includes | Cable TV,Gas,Insurance,Internet,Maintenance Grounds,Maintenance Structure,Sewer,Trash,Water |
| Patio/Porch Features | Patio,Covered |
| Architectural Style | Contemporary |
| Pool Features | In Ground |
| Security Features | Fire Sprinkler System,Smoke Detector(s) |
| Construction Materials | Block,Fiber Cement,Other |
| Pets Allowed | Yes |
| Year Built | 2024 |
| View | Mountain(s) |
| Stories Count | 1 |
| Topography | Views |
| Levels | One |
| Unit Number | 301 |
| Property Subtype | Single Family Residence |
| Assoc Fee Paid Per | Monthly |
| County | Sevier County,TN |
| New Construction | No |
| Property Type | Residential |
| Association Amenities | Clubhouse,Pool,Fitness Center |
| Attached Garage | Yes |
| Energy Efficient | Windows |
| Subdivision Name | Highlands Condominium |
| Garage Y/N | Yes |
| Full Baths | 3 |
| Status | Active |
| Buyer Financing | Other,Conventional |
| Directions | Take Highway 441 out of Pigeon Forge (Spur),exit Right onto the Gatlinburg Bypass,left on Campbell Lead,immediate left on Campbell Lead,approximately 350 feet to Highlands Condominiums,entrance on th |
| City | Gatlinburg |
| Senior Community Y/N | No |
| Lot Size Units | Acres |
| Carport Spaces | 1 |
| Carport Y/N | Yes |
| Property Attached Y/N | No |
| Tax Annual Amount | 3744 |
| Building Area Units | Square Feet |
| Living Area Units | Square Feet |
| Standard Status | Active |
| Tax Lot | 301 |
Interior Features
| Interior Amenities | Ceiling Fan(s),Walk-In Closet(s),High Speed Internet |
|---|---|
| Basement | None |
| Flooring | Wood,Tile |
| Total Fireplaces | 1 |
| Air Conditioning Y/N | Yes |
| Heating Y/N | Yes |
| Fireplace Y/N | Yes |
| Above Grade Finished Area | 1934 |
| Half Baths | 1 |
| Laundry Features | Electric Dryer Hookup,Washer Hookup |
| Total Bedrooms | 3 |
| Below Grade Finished Area Unit Type | Square Feet |
| LivingAreaSource | Agent Measured |
| Below Grade Finished Area Source | Agent Measured |
| Above Grade Finished Area Source | Agent Measured |
| Above Grade Finished Area Unit Type | Square Feet |
| Total Baths | 4 |
Exterior Features
| Exterior Amenities | Gas Grill |
|---|---|
| Parking Features | Attached,Asphalt,Assigned |
| Lot Features | Views |
| Water Source | Public |
| Total Parking | 2 |
| Building Area Total | 1934 |
| Lot Size Source | Agent Calculated |
| Waterfront Y/N | No |
| Covered Spaces | 2 |
Amenities
- Foreclosure
- Views
- Short Sale
- New Construction
- Adult 55+
- Lease To Own
- No HOA Fees
- Furnished
- Primary On Main
- Air Conditioning
- Seller Finance
- Green
- Fixer Upper
- Horse
- Golf
- Fireplace
- Deck
- Garage
- Basement
- Pool
Property vs Single Family Average in 37738
Price
Taxes
Year Built
Visits
 The data relating to real estate for sale on this web site comes in part from the Internet Data Exchange Program of RealTracs Solutions as distributed by MLS Grid. Real estate listings held by brokerage firms other than be Home Realty are marked with the Internet Data Exchange Program logo or thumbnail logo and detailed information about them includes the name of the listing brokers.
