
Views
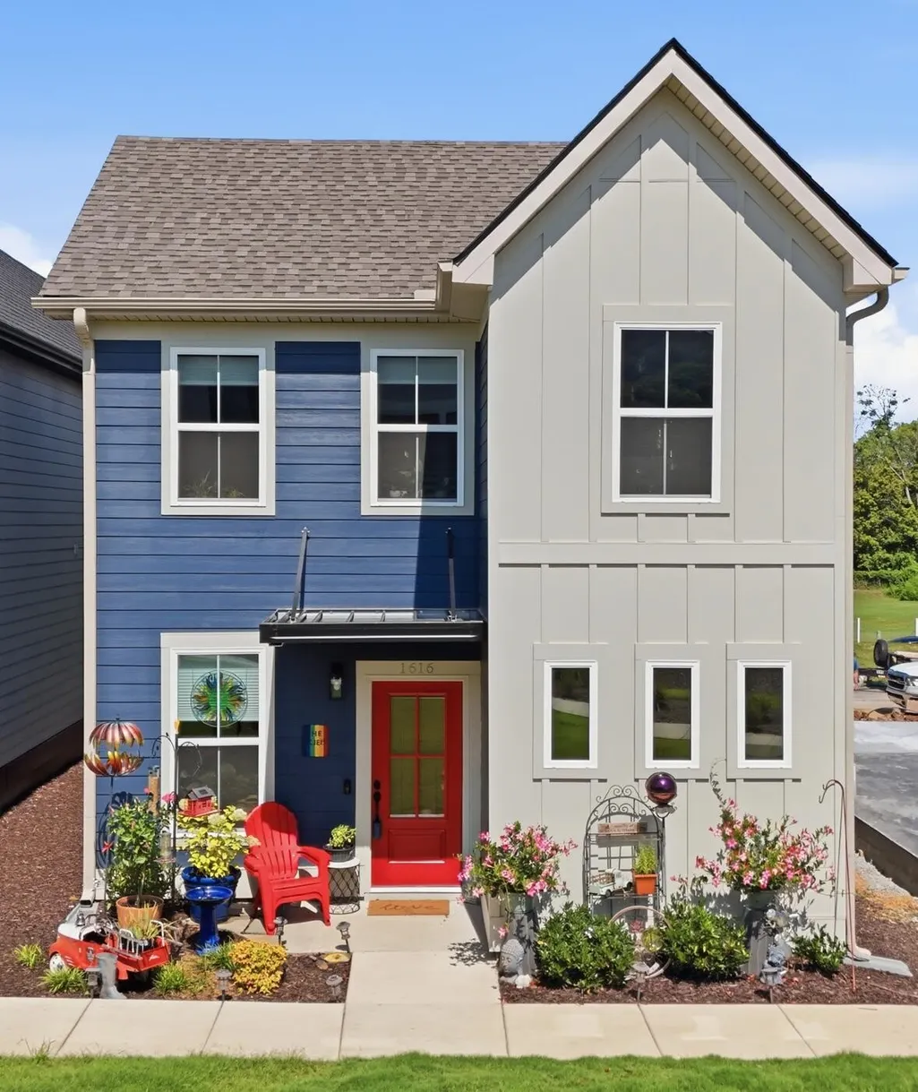
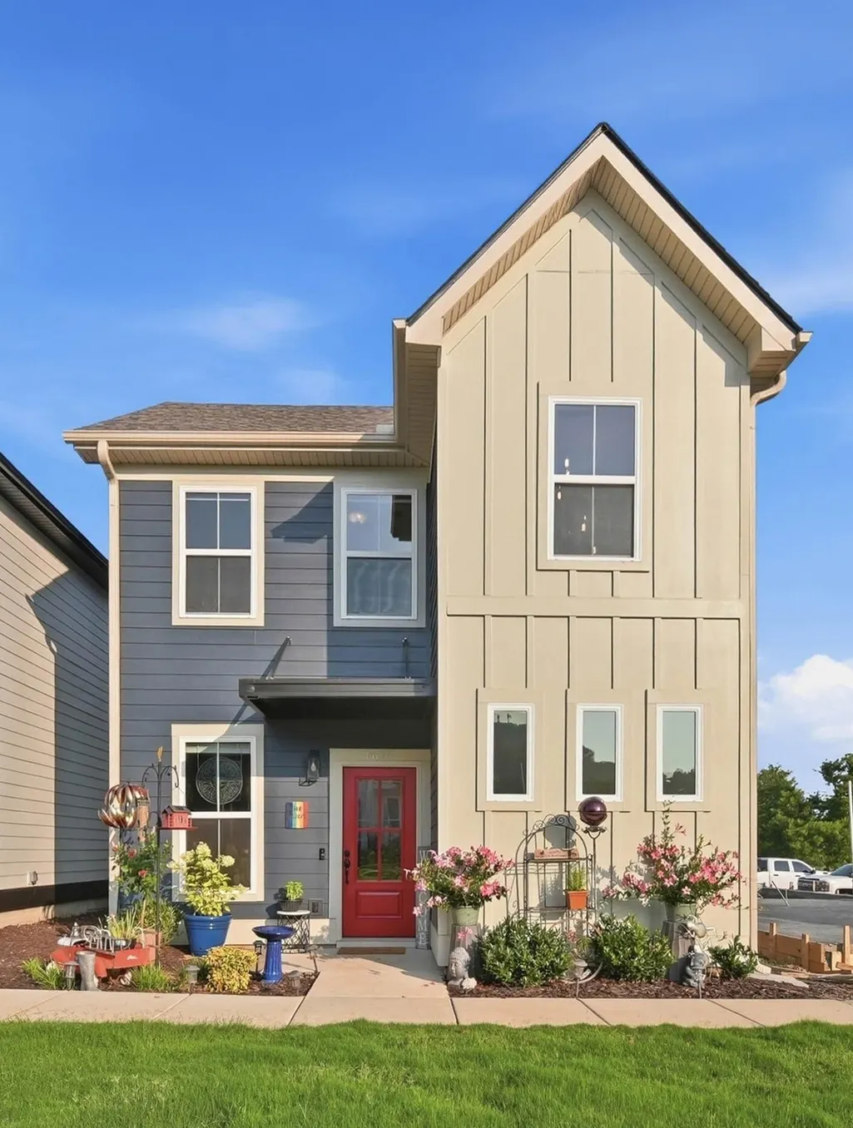
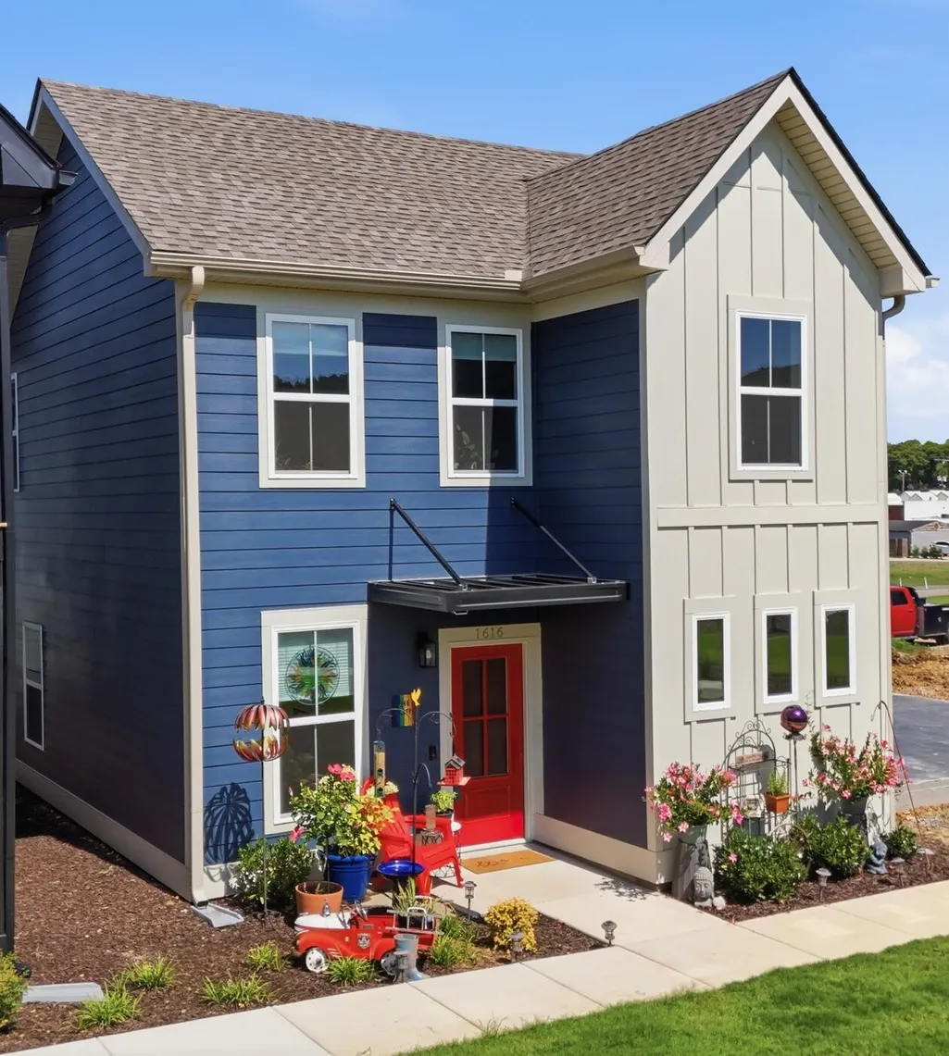
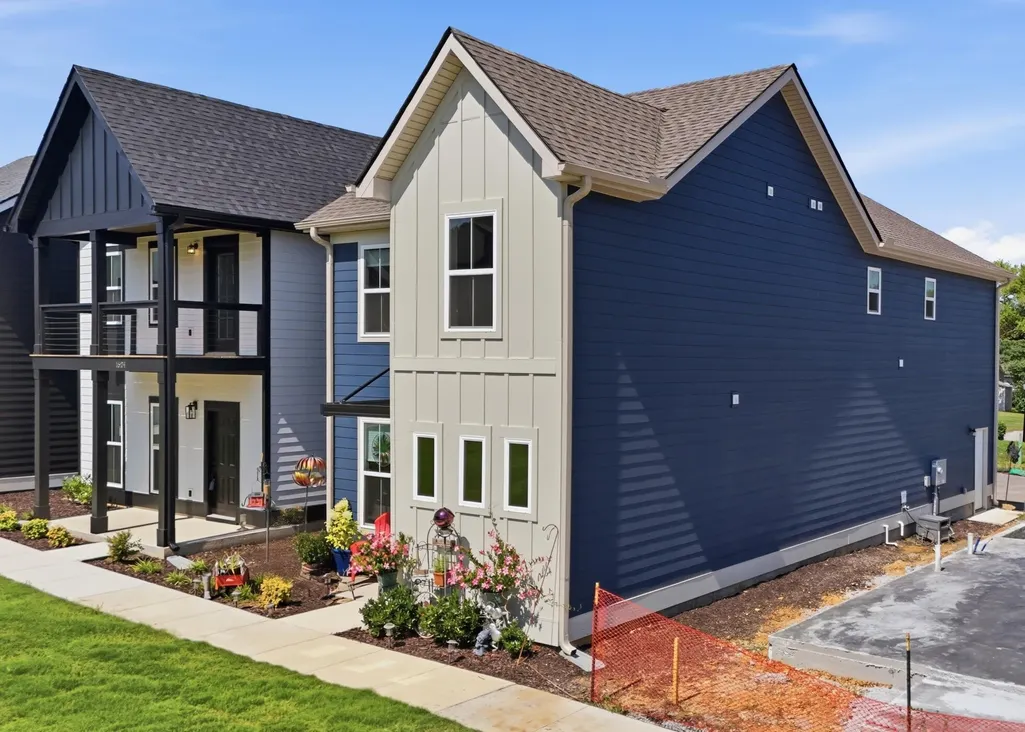



Address
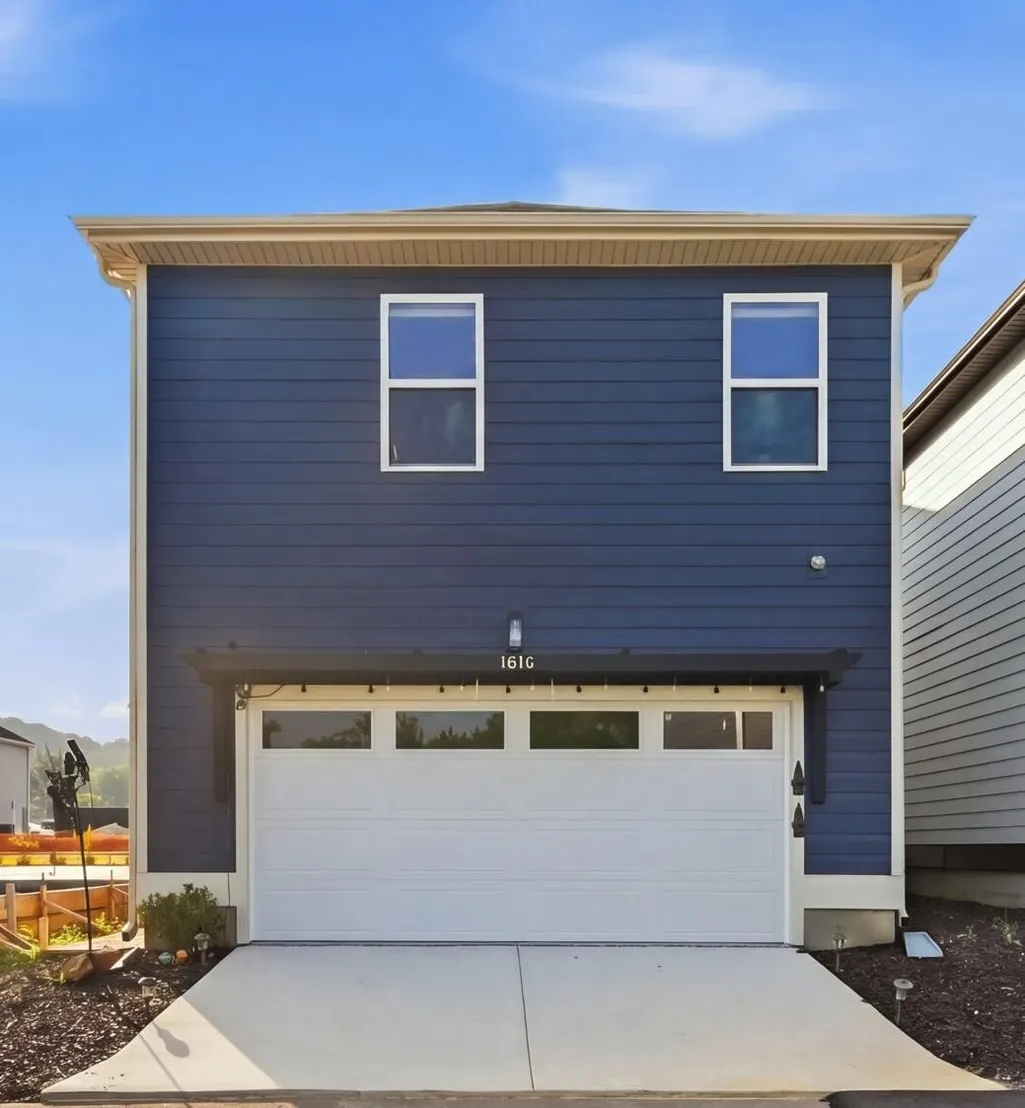
1616 Cotton Way, Chattanooga, TN
Price
$ 399,900
Property Attributes
- MLS#3314705
- TypeSingle Family
- Listing Status Active
- CountyHAMILTON
- CityChattanooga
- NeighborhoodMill Town
- Zip37404
- StyleContemporary
- Year Built2025
- Taxes$ 3700
- Price$ 399,900
- Bedrooms3
- Full Bathrooms2
- Half Bathrooms1
- Sqr Footage1794
- Lot Size2.87 Acres
Data Source:
Listing courtesy of RealTracs MLS as distributed by MLS GRID
Property Description
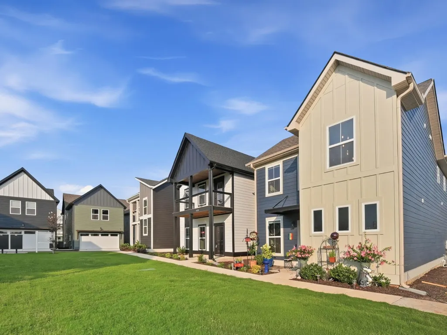
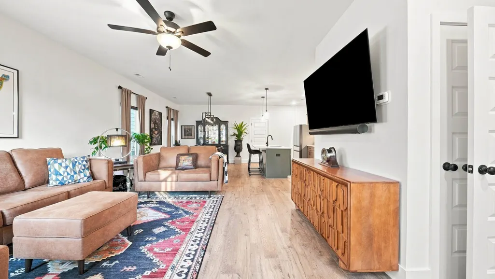
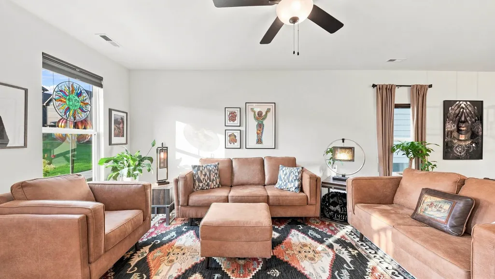
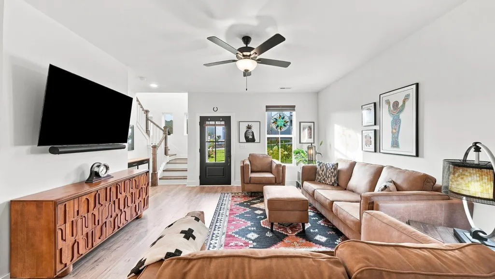
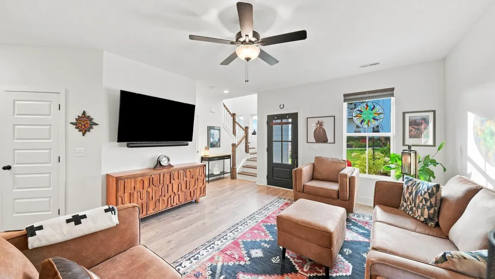
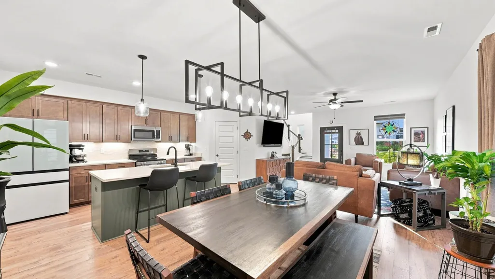
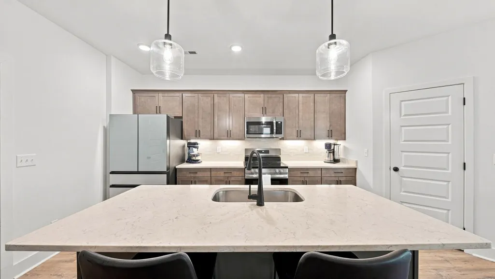
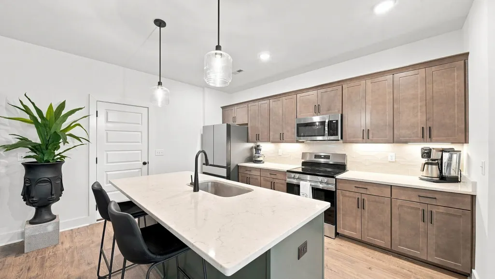
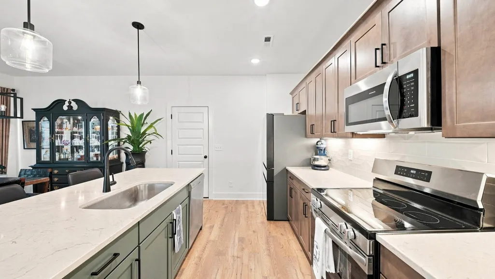
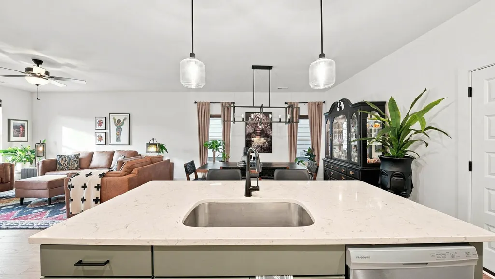
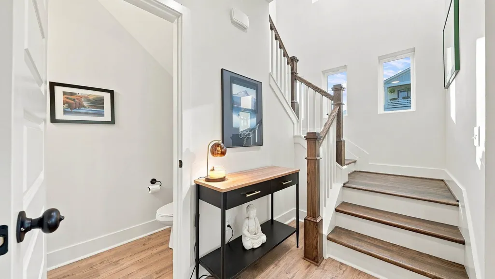
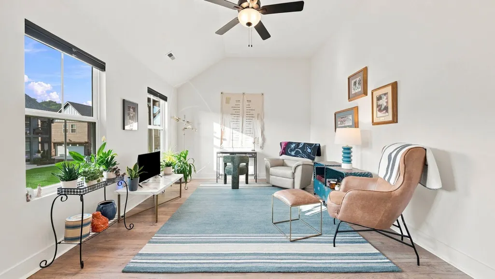
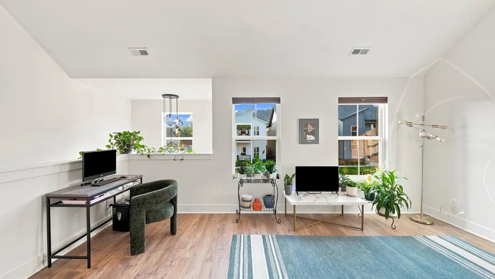
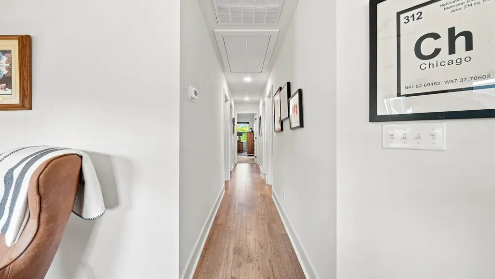
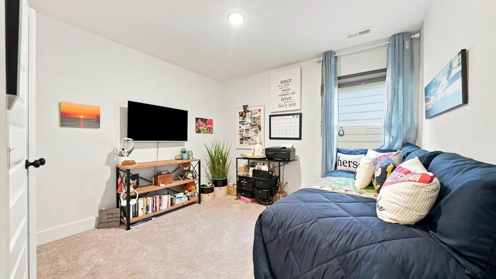
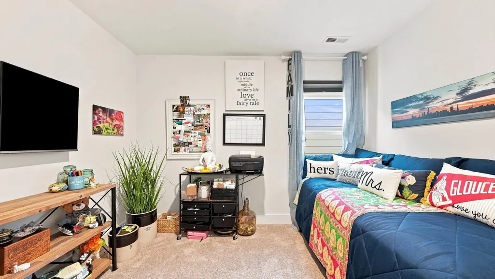
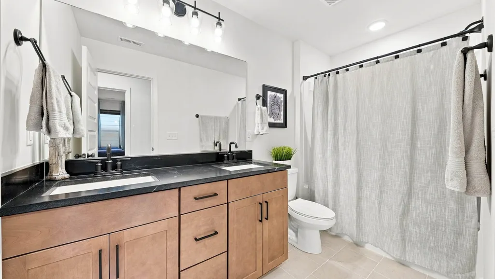
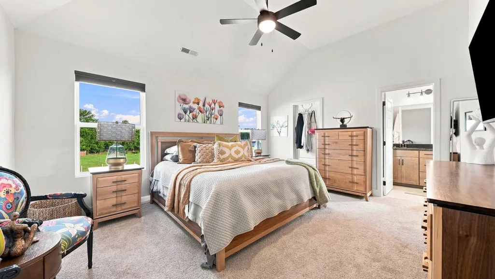
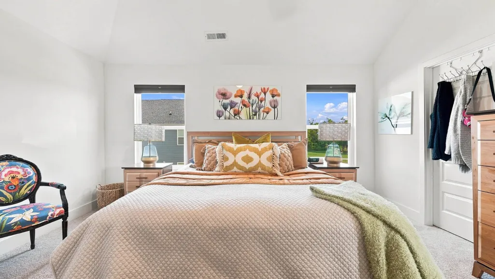
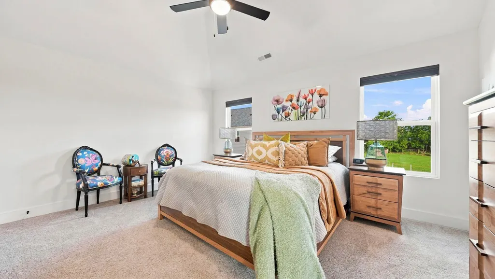
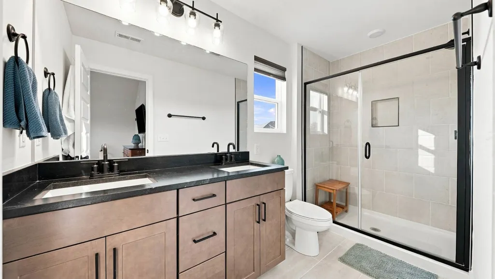
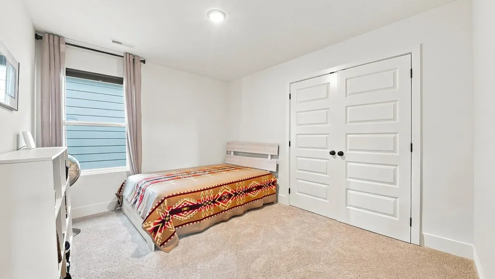
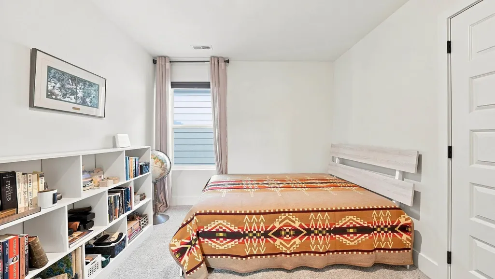
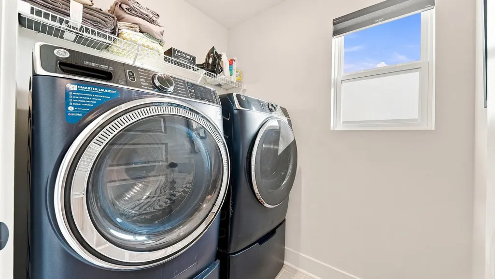
Welcome to 1616 Cotton Way, a nearly new home in Chattanooga's desirable Mill Town community. Built in 2025, this thoughtfully designed home offers approximately 1,794 square feet with three bedrooms, two-and-a-half bathrooms, and a spacious upstairs bonus room that provides flexibility for a home office, media room, or additional living space. The open-concept main level features a well-appointed kitchen with generous cabinet space and a custom pantry designed for additional storage and organization. This home also comes with custom window treatments, adding a refined finishing touch throughout the interior. Upstairs, the spacious bedrooms provide comfortable retreats, including a private primary suite. The two-car, alley-loaded garage has been upgraded with a durable epoxy floor and built-in shelving, creating a clean and functional space for parking, storage, hobbies, or a home workshop. Located directly across from a beautifully landscaped community green space, this home offers a welcoming view and easy access to outdoor space. Enjoy a convenient Chattanooga location near downtown, dining, shopping, entertainment, and the ongoing redevelopment of the historic Coosa Mill. Upcoming community amenities planned for 2027 include a new pool, clubhouse, and pickleball courts, adding even more to the lifestyle Mill Town has to offer. The seller is offering $5,000 toward the buyer's closing costs with an acceptable offer, making this an opportunity you will not want to miss!
| Elementary School | Middle School | High School |
|---|---|---|
| East Side Elementary School | Orchard Knob Middle School | Howard School Of Academics Technology High School |
| Price History | |
|---|---|
| 7/31/2026 | Listed $399,900 |
General Features
| Living Area | 1794 |
|---|---|
| Sewer | Public Sewer |
| Heating | Central,Electric |
| Cooling | Central Air,Electric |
| Utilities | Electricity Available,Water Available |
| Possession | Negotiable |
| Appliances | Microwave,Electric Range,Electric Oven,ENERGY STAR Qualified Appliances,Disposal,Dishwasher,Dryer,Washer |
| HOA Fee | 85 |
| Garage Spaces | 2 |
| Architectural Style | Contemporary |
| Construction Materials | Other |
| Year Built | 2025 |
| Stories Count | 2 |
| Levels | Three Or More |
| Property Subtype | Single Family Residence |
| Assoc Fee Paid Per | Monthly |
| County | Hamilton County,TN |
| New Construction | No |
| Property Type | Residential |
| Association Amenities | Park,Sidewalks |
| Attached Garage | Yes |
| Subdivision Name | Mill Town |
| Garage Y/N | Yes |
| Full Baths | 2 |
| Status | Active |
| Buyer Financing | Other,Conventional,FHA,USDA,VA |
| Directions | From I-24 West,take Exit 181 toward Fourth Avenue. Follow East 23rd Street and turn right onto South Watkins Street. Continue past the historic Coosa Mill and turn right into the Mill Town community |
| High School | Howard School Of Academics Technology |
| City | Chattanooga |
| Senior Community Y/N | No |
| Lot Size Units | Acres |
| Elementary School | East Side Elementary School |
| Property Attached Y/N | No |
| Year Built Details | Existing |
| Tax Annual Amount | 3700 |
| Middle/Junior High School | Orchard Knob Middle School |
| Building Area Units | Square Feet |
| Living Area Units | Square Feet |
| Standard Status | Active |
Interior Features
| Basement | None |
|---|---|
| Flooring | Carpet,Other |
| Air Conditioning Y/N | Yes |
| Heating Y/N | Yes |
| Half Baths | 1 |
| Total Bedrooms | 3 |
| Below Grade Finished Area Unit Type | Square Feet |
| LivingAreaSource | Assessor |
| Below Grade Finished Area Source | Assessor |
| Above Grade Finished Area Source | Assessor |
| Above Grade Finished Area Unit Type | Square Feet |
| Total Baths | 3 |
Exterior Features
| Parking Features | Garage Faces Rear,Driveway |
|---|---|
| Water Source | Public |
| Total Parking | 2 |
| Lot Size Area | 2.87 |
| Building Area Total | 1794 |
| Lot Size Acres | 2.87 |
| Lot Size Source | Calculated from Plat |
| Waterfront Y/N | No |
| Covered Spaces | 2 |
Amenities
- Foreclosure
- Views
- Short Sale
- New Construction
- Adult 55+
- Lease To Own
- No HOA Fees
- Furnished
- Primary On Main
- Air Conditioning
- Seller Finance
- Green
- Fixer Upper
- Horse
- Golf
- Fireplace
- Deck
- Garage
- Basement
- Pool
Property vs Single Family Average in 37404
Price
Taxes
Year Built
Visits
 The data relating to real estate for sale on this web site comes in part from the Internet Data Exchange Program of RealTracs Solutions as distributed by MLS Grid. Real estate listings held by brokerage firms other than be Home Realty are marked with the Internet Data Exchange Program logo or thumbnail logo and detailed information about them includes the name of the listing brokers.
