
Waterfront



Address
175 Dillon Rd, Baxter, TN
Price
$ 1,249,000
Property Attributes
- MLS#3311857
- TypeSingle Family
- Listing Status Active
- CountyDEKALB
- CityBaxter
- Zip38544
- StyleCabin
- Year Built1996
- Taxes$ 4891
- Price$ 1,249,000
- Bedrooms4
- Full Bathrooms4
- Half Bathrooms2
- Sqr Footage4563
- Lot Size8.28 Acres
Data Source:
Listing courtesy of RealTracs MLS as distributed by MLS GRID
Property Description
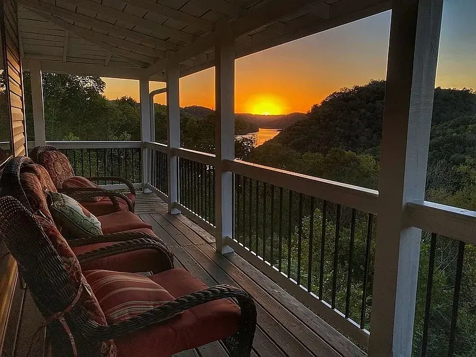
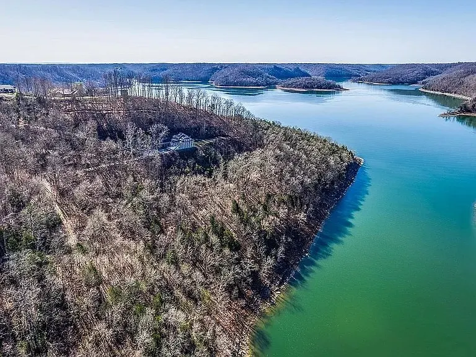
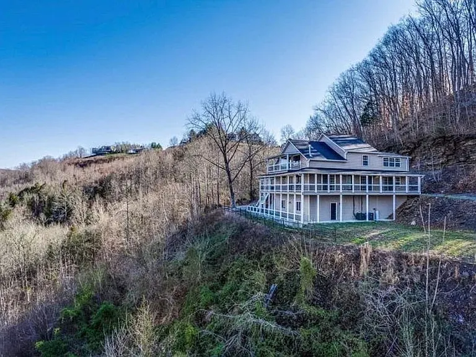
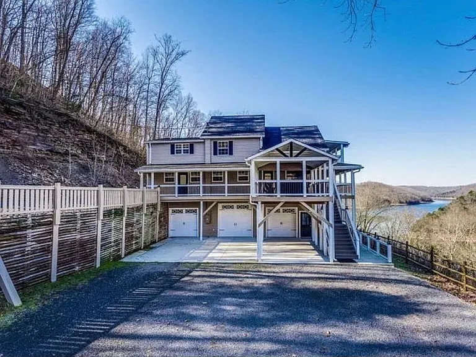
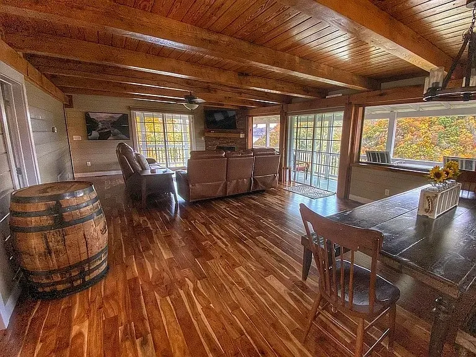
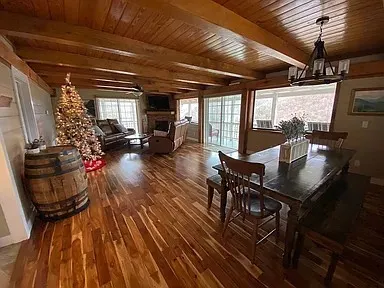
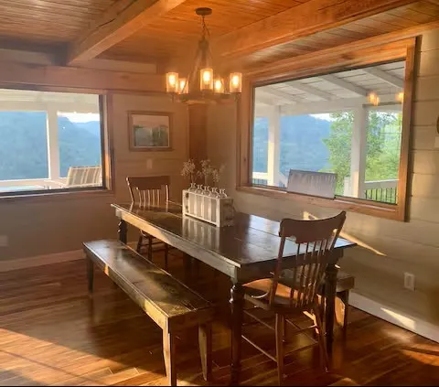
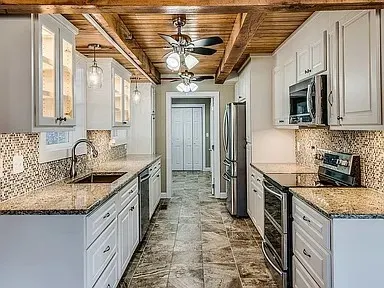
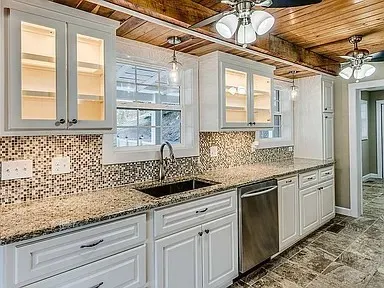
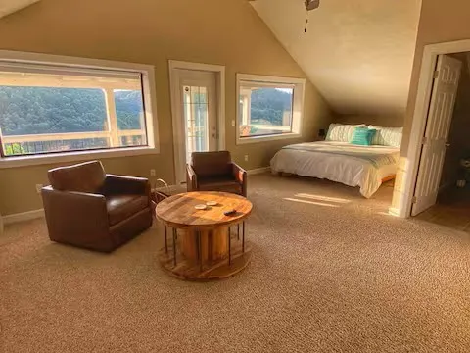
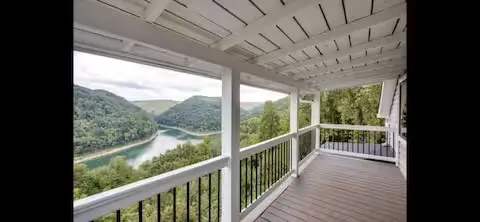
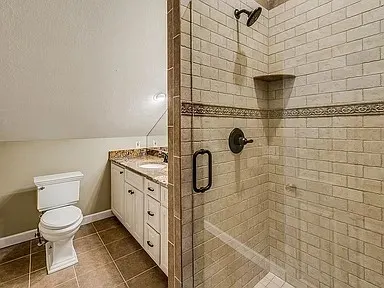
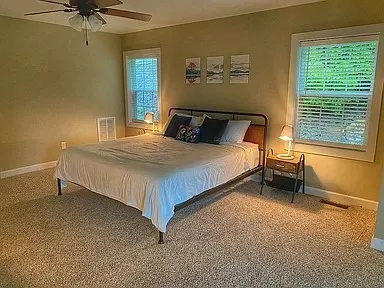
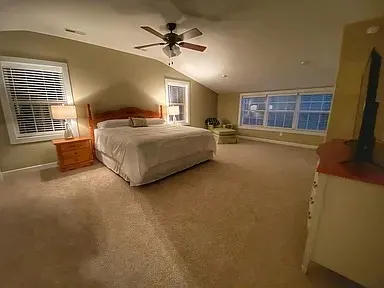
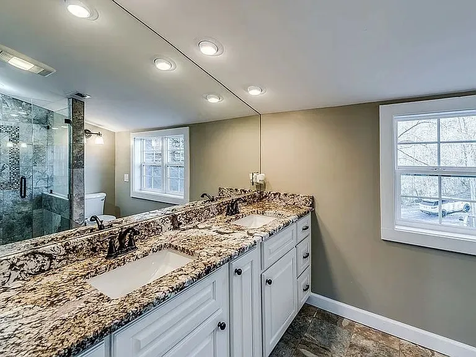
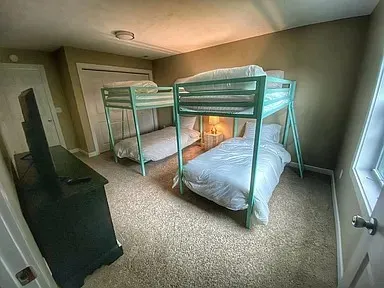
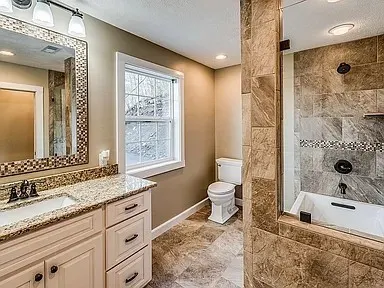
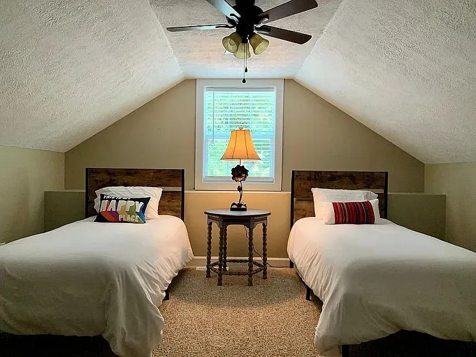
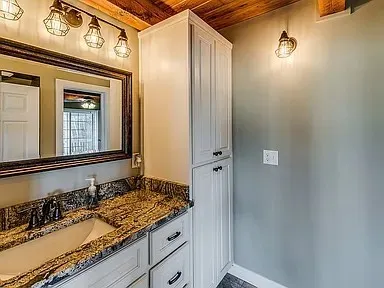
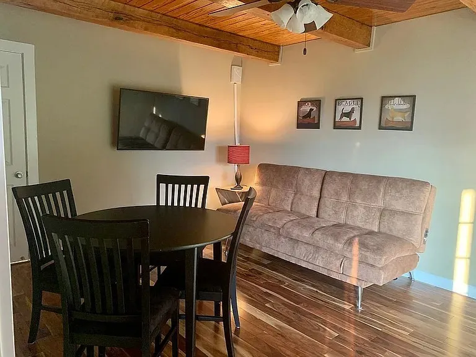
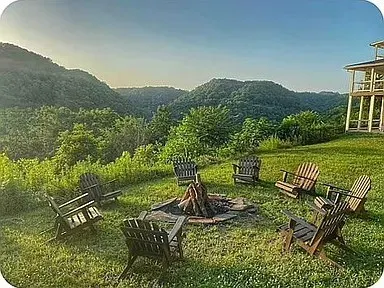
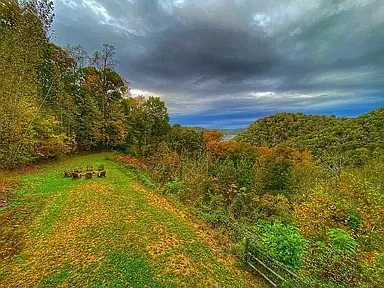
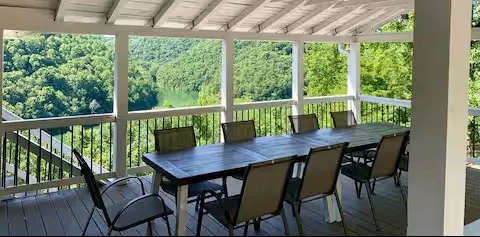
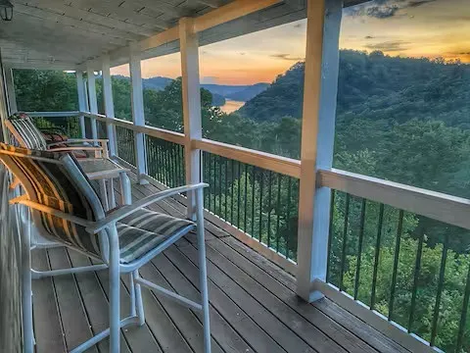
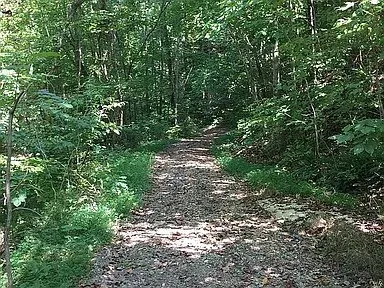
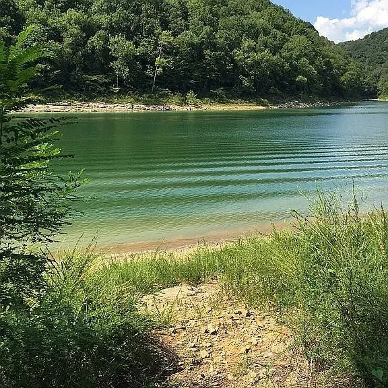
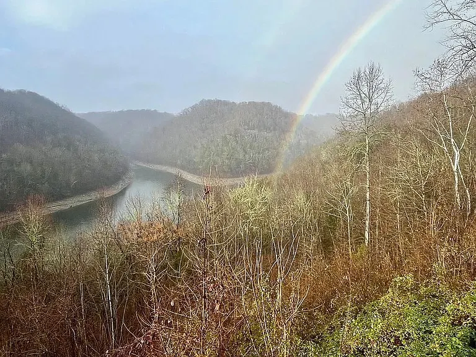
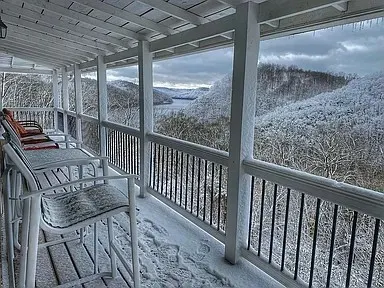
This turnkey, fully-furnished lakefront home is nestled on 8.3 acres with direct lake access via a trail to a quiet cove with a USACE permit. Unlike many steep lakefront lots, this property features a large, flat yard and a substantial parking area that easily accommodates multiple vehicles or boat trailers. The fully renovated interior boasts Acacia hardwood flooring, a stacked-stone gas fireplace, granite countertops, and stainless steel appliances. The layout includes 4 bedrooms, 3 with ensuites—all with lake views—4 full bathrooms, and 2 half bathrooms (including one in the attached 3-car garage). You will also find a private 3rd-floor loft, an extra flex room (ideal for an office, game room, or extra sleeping space), a spacious laundry room, and abundant closet storage. Outdoor living shines with a wrap-around porch and a veranda overlooking the lake and surrounding mountains. Modern infrastructure includes 1G Fiber Optic high-speed internet, a newly installed water line from the main meter, one recently replaced HVAC unit (with the second newly serviced), and an upcoming retaining wall with a lifetime warranty. Enjoy total peace and privacy with private trails traversing the 8+ acres and no neighboring houses in sight from the home. While originally intended as a full-time residence, it has excelled as a vacation getaway and short-term rental property. Excellent location just 10 miles off I-40, 10 miles to Cookeville city limits, and only 7.5 miles to Cookeville Boat Dock.
| Elementary School | Middle School | High School |
|---|---|---|
| Baxter Primary Elementary School | Upperman Middle School | Upperman High School |
| Price History | |
|---|---|
| 7/29/2026 | Listed $1,249,000 |
General Features
| Living Area | 4563 |
|---|---|
| Sewer | Septic Tank |
| Heating | Central |
| Cooling | Central Air |
| Utilities | Water Available |
| Possession | Close Of Escrow |
| Appliances | Electric Range,Dishwasher,Disposal,Dryer,Microwave,Refrigerator,Washer |
| Garage Spaces | 3 |
| Patio/Porch Features | Porch,Covered,Deck |
| Architectural Style | Cabin |
| Security Features | Smoke Detector(s) |
| Construction Materials | Block,Log,Vinyl Siding |
| Year Built | 1996 |
| View | Lake,Trees/Woods,Water |
| Stories Count | 4 |
| Topography | Private,Wooded |
| Levels | Three Or More |
| Property Subtype | Single Family Residence |
| County | Dekalb County,TN |
| New Construction | No |
| Property Type | Residential |
| Attached Garage | Yes |
| Subdivision Name | N/A |
| Garage Y/N | Yes |
| Full Baths | 4 |
| Status | Active |
| Directions | Turn right onto Dillon Rd. The driveway is immediately past the first house on the left. |
| High School | Upperman High School |
| City | Baxter |
| Senior Community Y/N | No |
| Lot Size Units | Acres |
| Elementary School | Baxter Primary |
| Property Attached Y/N | No |
| Year Built Details | Existing |
| Tax Annual Amount | 4891 |
| Middle/Junior High School | Upperman Middle School |
| Building Area Units | Square Feet |
| Living Area Units | Square Feet |
| Standard Status | Active |
Interior Features
| Interior Amenities | Walk-In Closet(s) |
|---|---|
| Basement | Unfinished,Walk-Out Access |
| Flooring | Carpet,Wood,Tile |
| Total Fireplaces | 1 |
| Air Conditioning Y/N | Yes |
| Heating Y/N | Yes |
| Fireplace Y/N | Yes |
| Above Grade Finished Area | 3188 |
| Half Baths | 2 |
| Total Bedrooms | 4 |
| Below Grade Finished Area | 1375 |
| Main Level Bedrooms | 2 |
| Below Grade Finished Area Unit Type | Square Feet |
| LivingAreaSource | Owner |
| Below Grade Finished Area Source | Owner |
| Above Grade Finished Area Source | Owner |
| Above Grade Finished Area Unit Type | Square Feet |
| Total Baths | 6 |
Exterior Features
| Exterior Amenities | Balcony |
|---|---|
| Parking Features | Garage Door Opener,Attached |
| Lot Features | Private,Wooded |
| Water Source | Public |
| Total Parking | 3 |
| Lot Size Area | 8.28 |
| Building Area Total | 4563 |
| Lot Size Acres | 8.28 |
| Lot Size Source | Assessor |
| Waterfront Y/N | Yes |
| Covered Spaces | 3 |
Amenities
- Foreclosure
- Views
- Short Sale
- New Construction
- Adult 55+
- Lease To Own
- No HOA Fees
- Furnished
- Primary On Main
- Air Conditioning
- Seller Finance
- Green
- Fixer Upper
- Horse
- Golf
- Fireplace
- Deck
- Garage
- Basement
- Pool
Property vs Single Family Average in 38544
Price
Taxes
Year Built
Visits
 The data relating to real estate for sale on this web site comes in part from the Internet Data Exchange Program of RealTracs Solutions as distributed by MLS Grid. Real estate listings held by brokerage firms other than be Home Realty are marked with the Internet Data Exchange Program logo or thumbnail logo and detailed information about them includes the name of the listing brokers.
