
Views

















Address
704 Pea Ridge Rd, Sunbright, TN
Price
$ 360,000
Property Attributes
- MLS#3311785
- TypeSingle Family
- Listing Status Active
- CountyMORGAN
- CitySunbright
- Zip37872
- StyleTraditional
- Year Built1970
- Taxes$ 995
- Price$ 360,000
- Bedrooms3
- Full Bathrooms1
- Half Bathrooms0
- Sqr Footage1544
- Lot Size3.67 Acres
Data Source:
Listing courtesy of RealTracs MLS as distributed by MLS GRID
Property Description
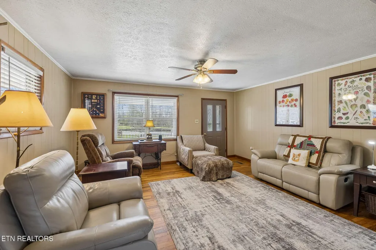
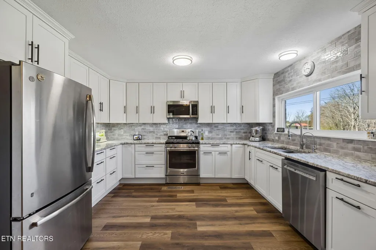
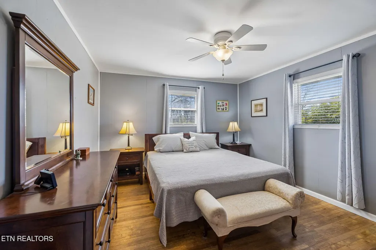
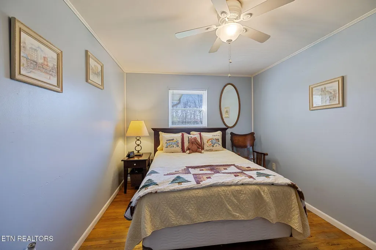
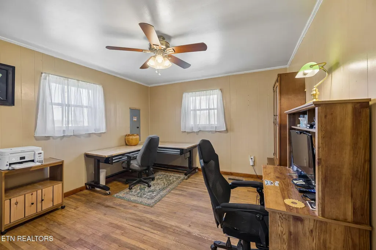
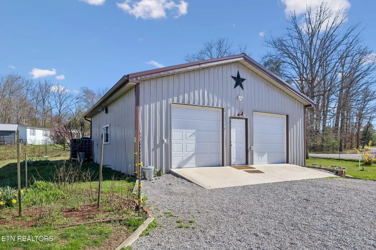
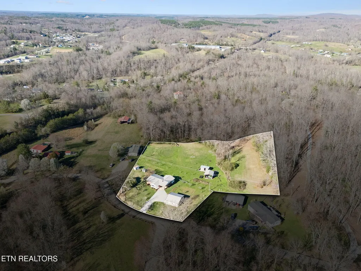
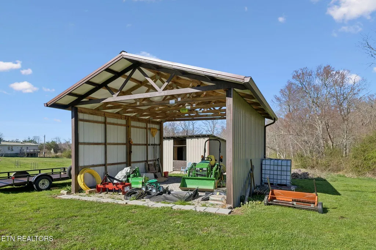
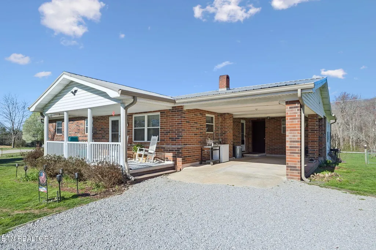
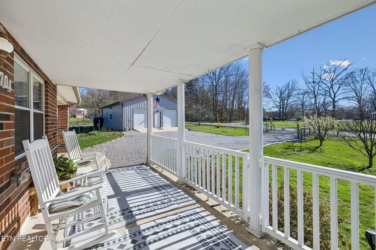
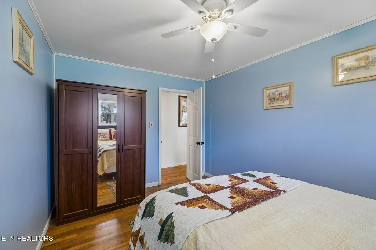
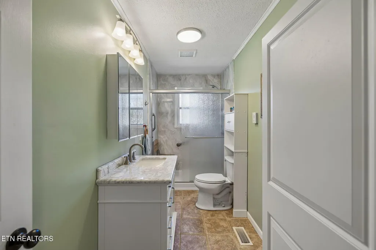
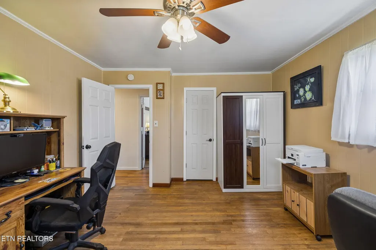
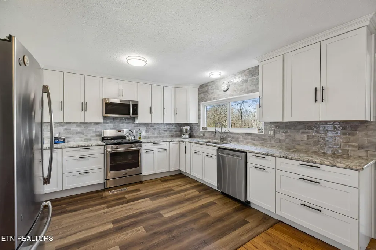
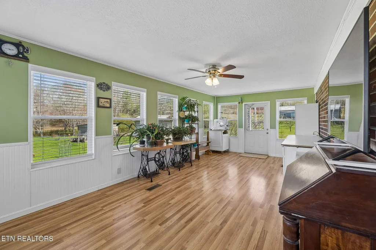
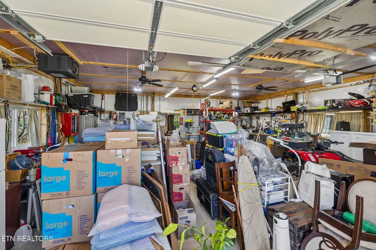
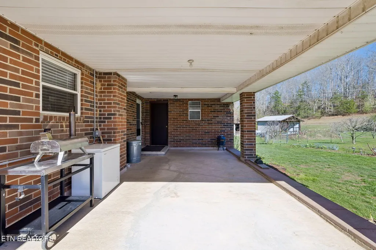
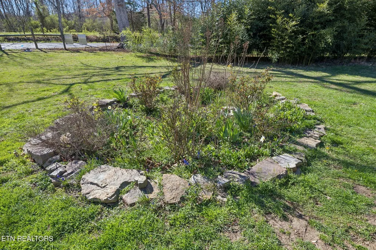
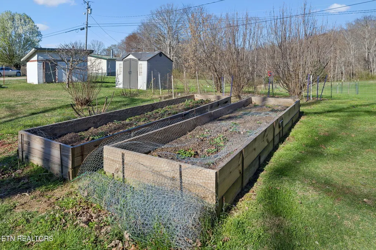
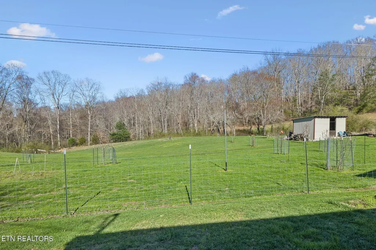
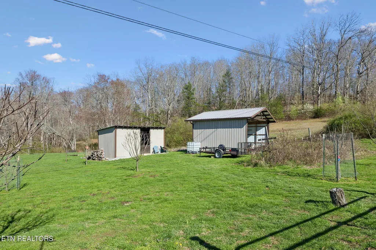
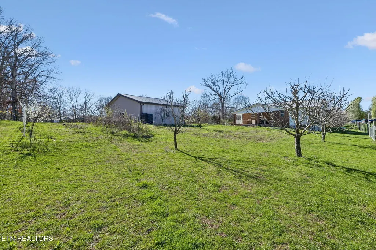
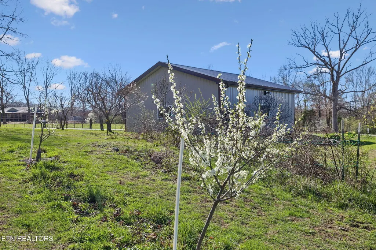
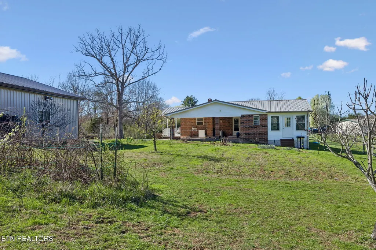
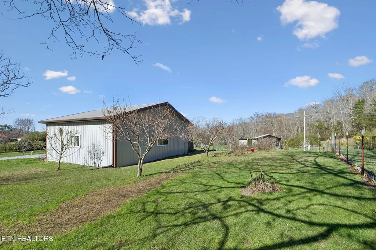
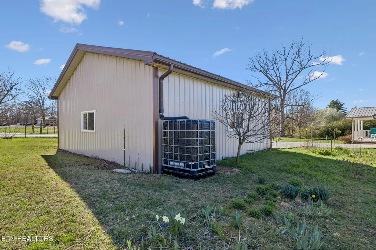
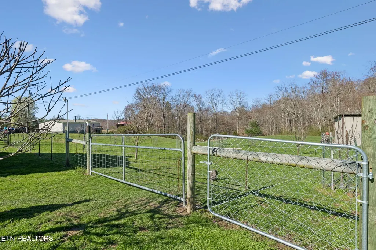
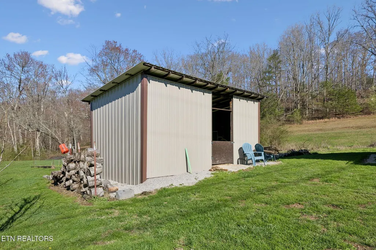
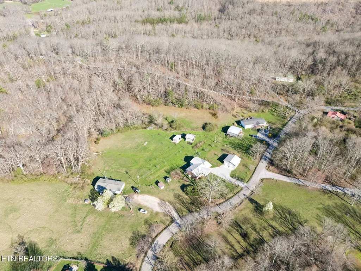
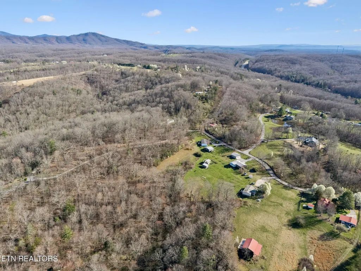
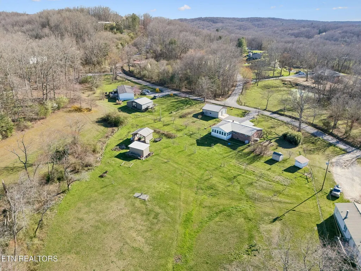
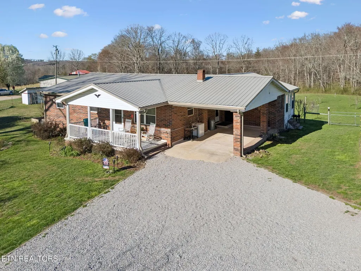
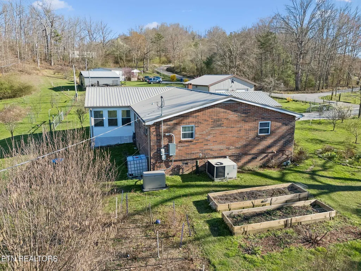
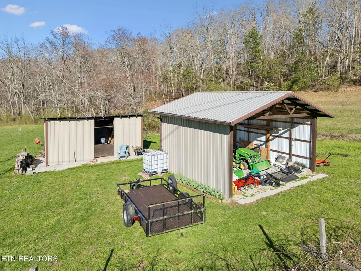
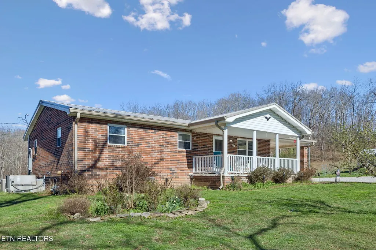
Escape to your own private East Tennessee homestead where modern upgrades meet mountain views, sustainable living, and nearly 4 acres of usable land. The home has seen numerous recent improvements including a new roof (2020), central heat and air (2020), fully remodeled kitchen (2025) featuring white cabinetry with stainless hardware, granite countertops, subway tile backsplash, luxury vinyl tile flooring, and new stainless steel appliances (2025). Additional major updates include new plumbing (2025), hot water heater (2025), whole house generator (2025), updated bathroom (2024), and structural leveling with transferable warranty (2024). Enjoy the recently added sunroom (2023) perfect for relaxing and taking in the surrounding scenery. The crawlspace was professionally encapsulated with dehumidification (2022) for efficiency and peace of mind. Outdoor improvements make this property truly special, including: 30x30 heated 2-car garage/shop (2023) with natural gas supplied from the property's gas well 20x30 pole barn (2023) Equipment shed (2024) 10x10 vinyl storage shed Fencing (2020) Four water totes for rainwater collection to support gardening and landscaping A rare highlight is the private gas well, recently replumbed, currently supplying gas for the home heating system, stove, and the detached shop. The land itself is a gardener's dream with over 60 fruit and nut trees and established garden beds featuring fig, apple, peach, pear, cherry, plum, apricot, pecan, walnut, hazelnut, blueberry, blackberry, raspberry, strawberry, goji berry, asparagus, and more, along with dedicated vegetable and flower beds including milkweed for pollinators. Inside, you'll find hardwood flooring throughout the living room, dining room, and all bedrooms, ceiling fans throughout (2020), and a layout designed for comfortable everyday living.
| Elementary School | Middle School | High School |
|---|---|---|
| Central Elementary | Central Middle School | Central High School |
| Price History | |
|---|---|
| 7/29/2026 | Listed $360,000 |
General Features
| Living Area | 1544 |
|---|---|
| Sewer | Septic Tank |
| Heating | Central,Natural Gas,Other |
| Cooling | Central Air,Ceiling Fan(s) |
| Utilities | Natural Gas Available,Water Available |
| Possession | Immediate |
| Appliances | Dishwasher,Microwave,Refrigerator |
| Garage Spaces | 2 |
| Patio/Porch Features | Porch,Covered |
| Architectural Style | Traditional |
| Construction Materials | Other,Brick |
| Year Built | 1970 |
| View | Mountain(s) |
| Stories Count | 1 |
| Topography | Private,Wooded,Other,Rolling Slope |
| Levels | One |
| Property Subtype | Single Family Residence |
| County | Morgan County,TN |
| New Construction | No |
| Property Type | Residential |
| Attached Garage | No |
| Garage Y/N | Yes |
| Full Baths | 1 |
| Status | Active |
| Directions | From 62W turn right on Hamby Rd,turn right to stay on Hamby Rd,turns into Pea Ridge Rd. House on the right. |
| High School | Central High School |
| City | Sunbright |
| Senior Community Y/N | No |
| Lot Size Units | Acres |
| Carport Spaces | 1 |
| Carport Y/N | Yes |
| Elementary School | Central Elementary |
| Property Attached Y/N | No |
| Year Built Details | Existing |
| Tax Annual Amount | 995 |
| Middle/Junior High School | Central Middle School |
| Virtual Tour | https://www.zillow.com/view-imx/2165e9de-2959-4ca2-aab4-19937eb9ef21?wl=true&setAttribution=mls&initialViewType=pano |
| Building Area Units | Square Feet |
| Living Area Units | Square Feet |
| Standard Status | Active |
Interior Features
| Interior Amenities | Ceiling Fan(s) |
|---|---|
| Basement | Crawl Space |
| Flooring | Wood,Tile |
| Air Conditioning Y/N | Yes |
| Heating Y/N | Yes |
| Fireplace Y/N | No |
| Above Grade Finished Area | 1544 |
| Total Bedrooms | 3 |
| Main Level Bedrooms | 3 |
| Below Grade Finished Area Unit Type | Square Feet |
| LivingAreaSource | Owner |
| Below Grade Finished Area Source | Owner |
| Above Grade Finished Area Source | Owner |
| Above Grade Finished Area Unit Type | Square Feet |
| Total Baths | 1 |
Exterior Features
| Lot Features | Private,Wooded,Other,Rolling Slope |
|---|---|
| Water Source | Public |
| Total Parking | 3 |
| Lot Size Area | 3.67 |
| Building Area Total | 1544 |
| Lot Size Acres | 3.67 |
| Lot Size Source | Assessor |
| Waterfront Y/N | No |
| Covered Spaces | 3 |
Amenities
- Foreclosure
- Views
- Short Sale
- New Construction
- Adult 55+
- Lease To Own
- No HOA Fees
- Furnished
- Primary On Main
- Air Conditioning
- Seller Finance
- Green
- Fixer Upper
- Horse
- Golf
- Fireplace
- Deck
- Garage
- Basement
- Pool
Property vs Single Family Average in 37872
Price
Taxes
Year Built
Visits
 The data relating to real estate for sale on this web site comes in part from the Internet Data Exchange Program of RealTracs Solutions as distributed by MLS Grid. Real estate listings held by brokerage firms other than be Home Realty are marked with the Internet Data Exchange Program logo or thumbnail logo and detailed information about them includes the name of the listing brokers.
