
Price Reduction - Golf Course - Adult 55+
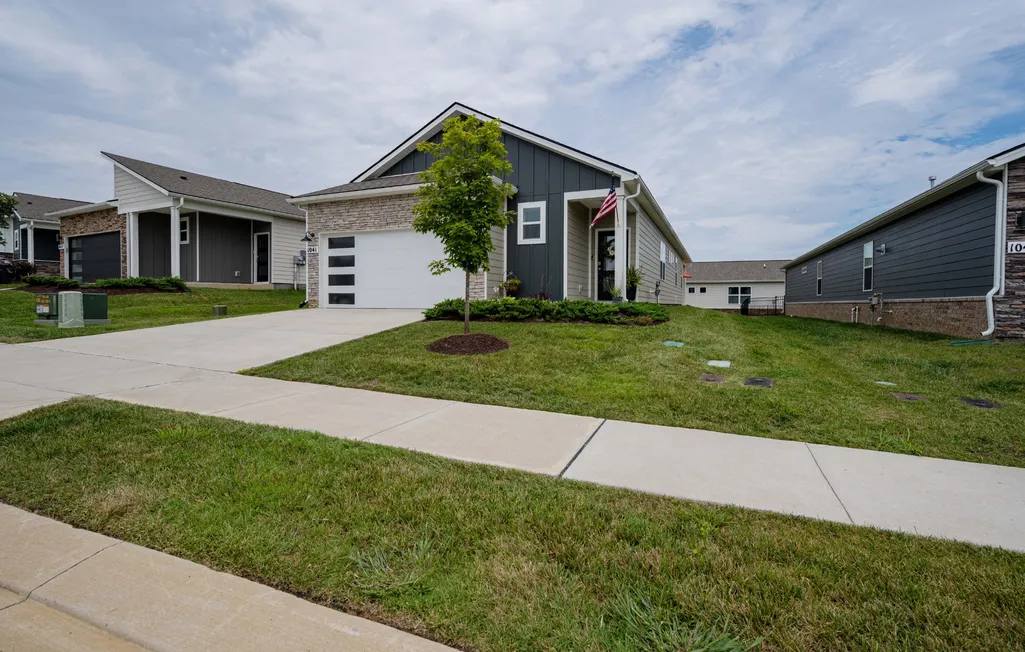
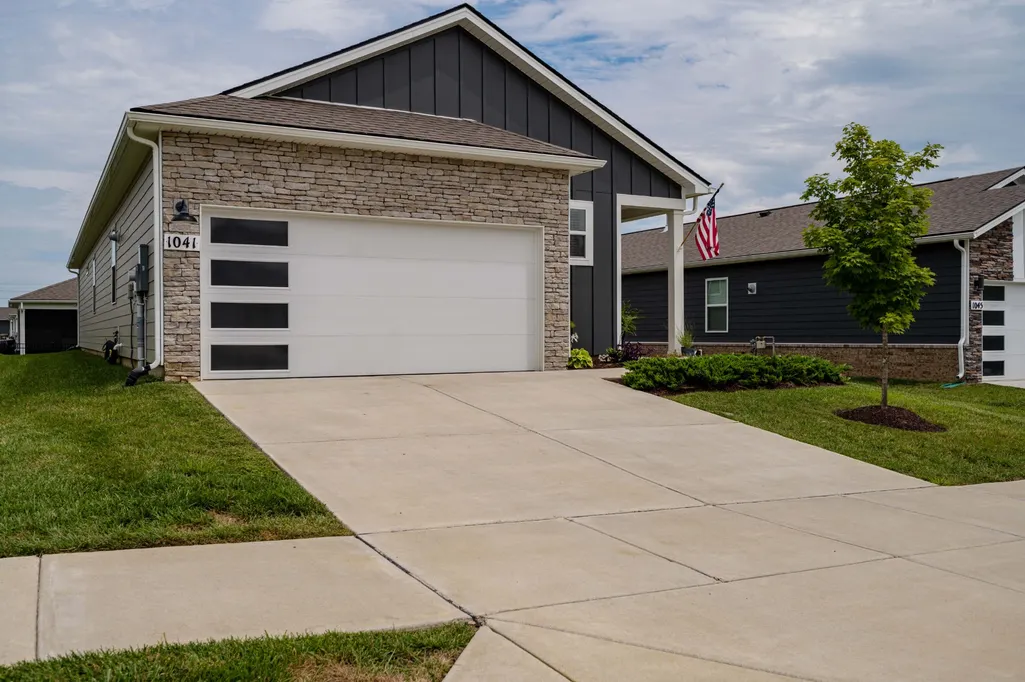

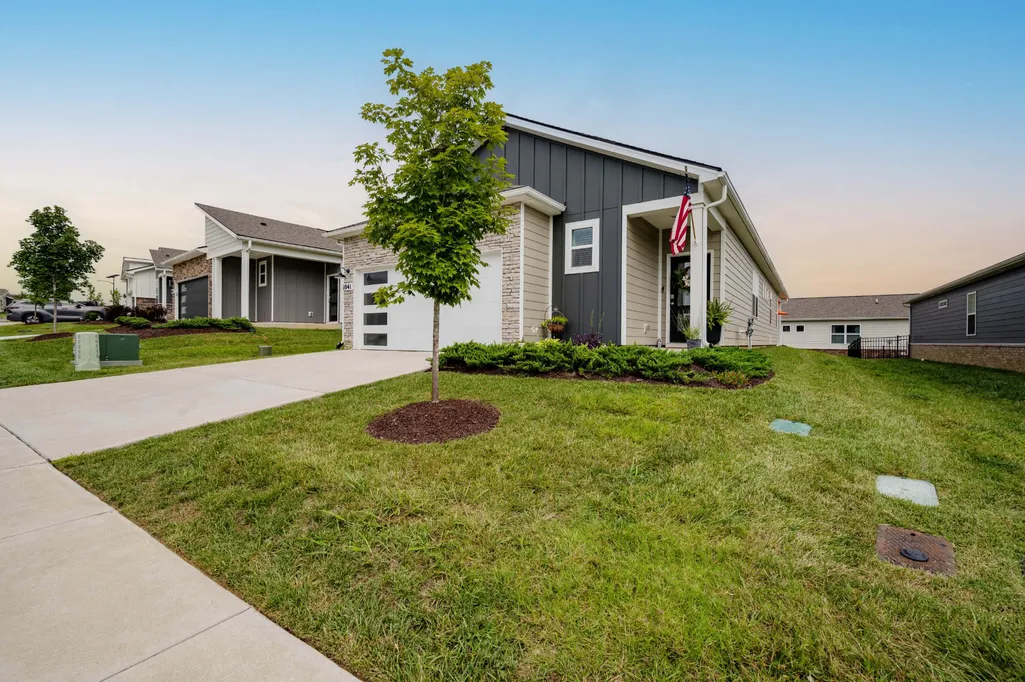
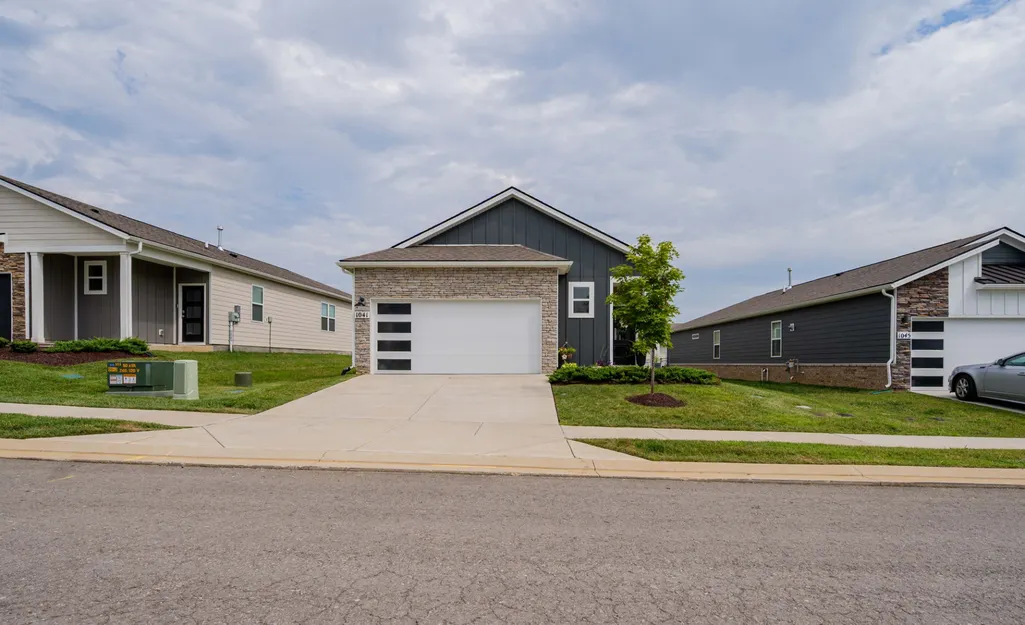










Address
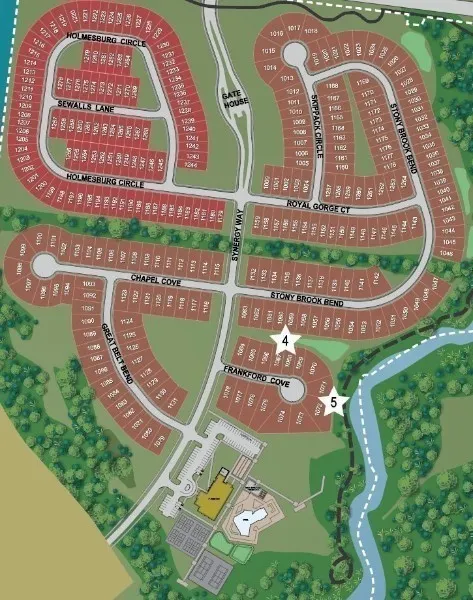
1041 Royal Gorge Pvt Ct, Gallatin, TN
Price
$ 389,900
Property Attributes
- MLS#3308988
- TypeSingle Family
- Listing Status Active
- CountySUMNER
- CityGallatin
- NeighborhoodNexus South
- Zip37066
- StyleContemporary
- Year Built2024
- Taxes$ 1983
- Price$ 389,900
- Bedrooms3
- Full Bathrooms2
- Half Bathrooms0
- Sqr Footage1707
Data Source:
Listing courtesy of RealTracs MLS as distributed by MLS GRID
Property Description
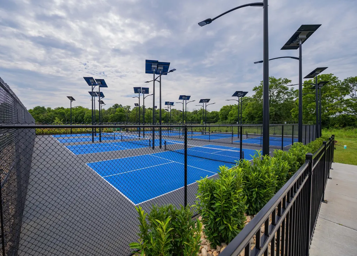
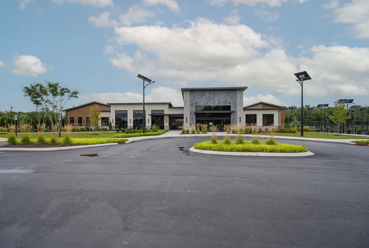
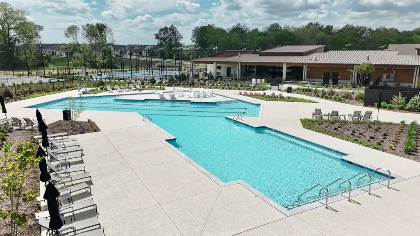
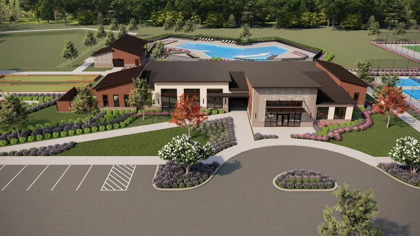
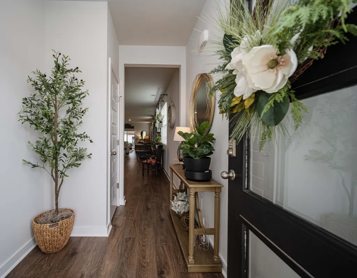
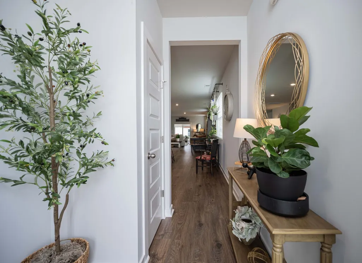
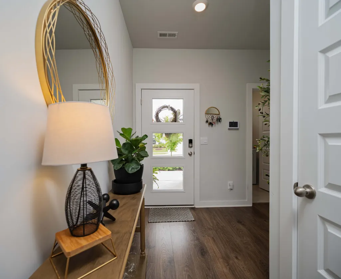
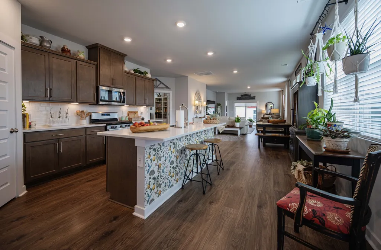
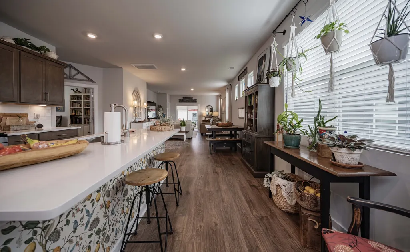
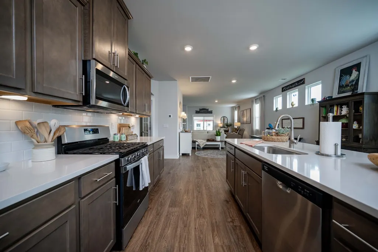
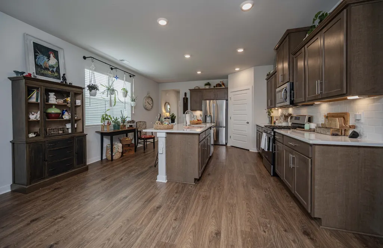
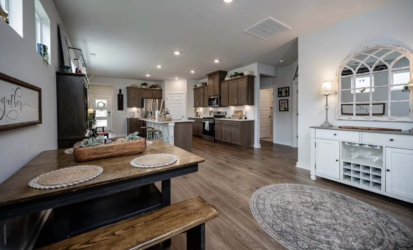
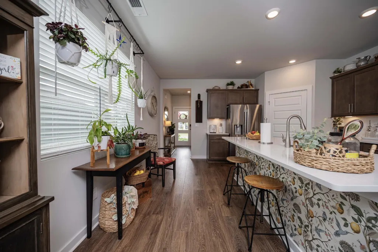
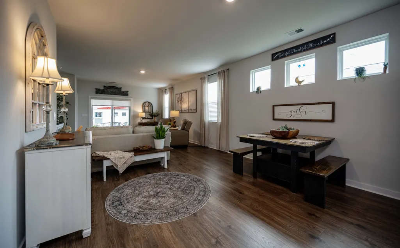
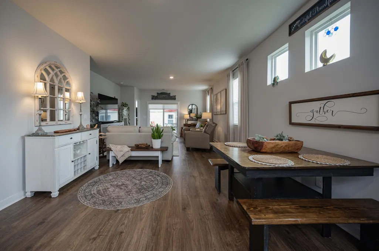
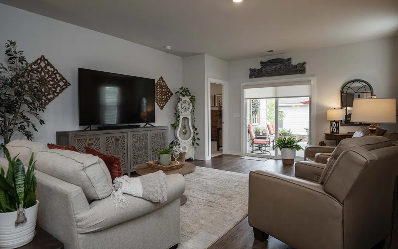
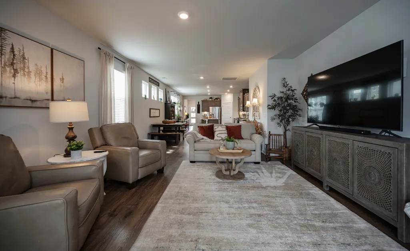
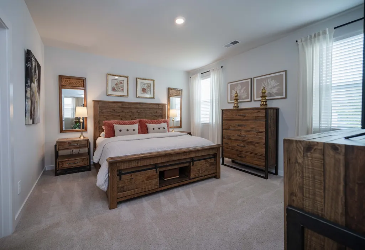
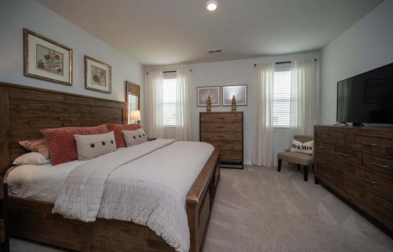
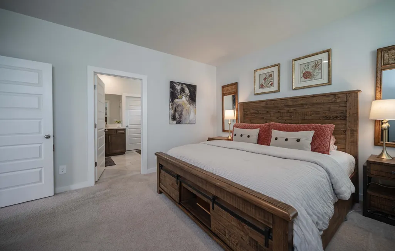
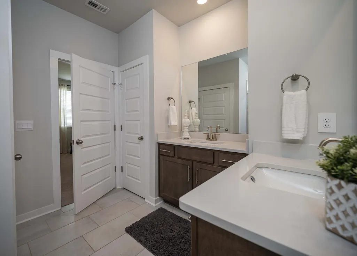
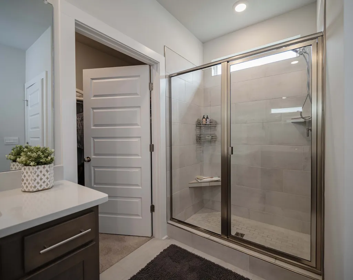
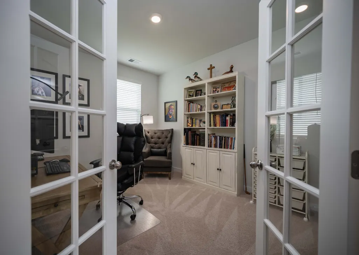
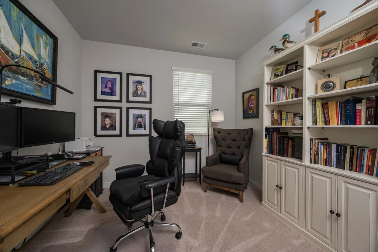
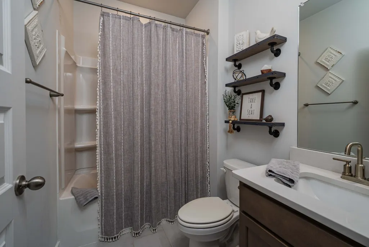
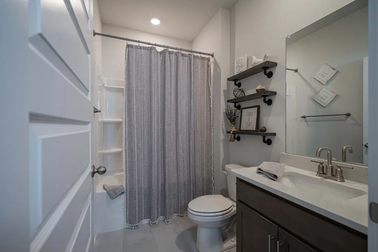
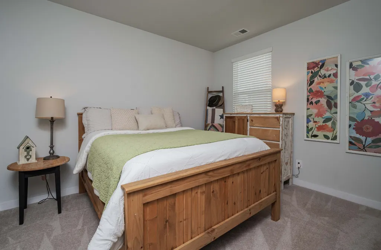
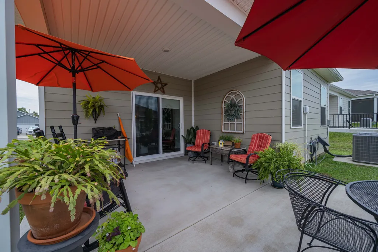
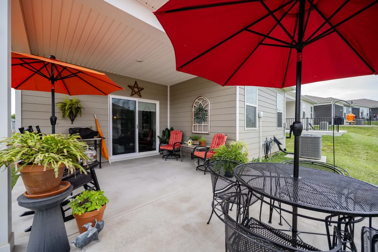
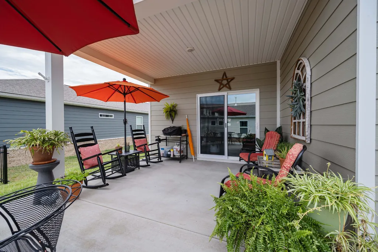
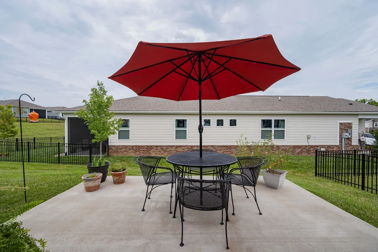
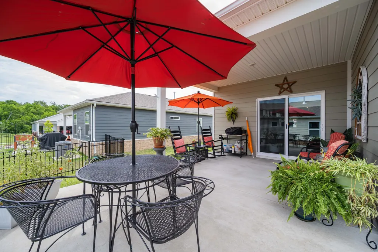
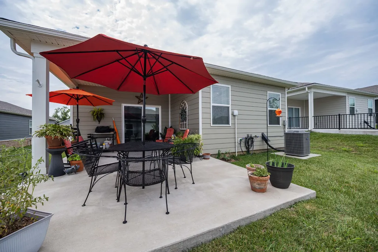
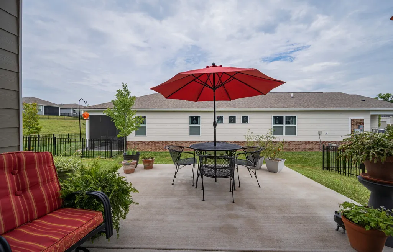
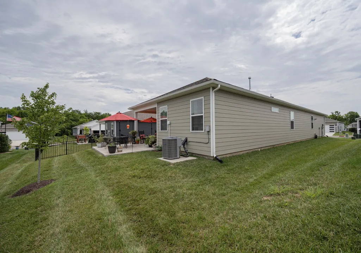
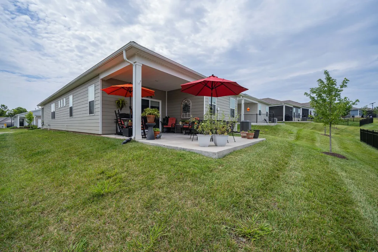
New price! Immaculate home nestled within the prestigious gated 55+ Nexus South community, this nearly new home embodies refined living in the heart of Sumner county. Thoughtfully crafted less than 2 years ago, this floor plan offers an exceptional blend of sophistication, comfort and Smart convenience. Step inside to an expansive open-concept living space where natural light, modern finishes and seamless flow create a comfortable atmosphere. Special home enhancements include a tankless water heater, Smart door locks, Smart lights, Smart thermostat, etc. The Kitchen serves as the centerpiece of the home, featuring a generous island, abundant storage, walk-in pantry, SS appliances and a gas stovetop. Enjoy your morning coffee and restful evenings on the covered patio, designed for year-round enjoyment. A two car garage, Smart irrigation system and grounds maintenance elevate daily living with convenience and style. Within walking distance of the home, Nexus South offers a resort-inspired lifestyle. Residents enjoy exclusive access to a sparkling pool, tennis and pickleball courts, a dedicated dog park, a welcoming clubhouse, a fully equipped fitness center and scenic walking trails. Every amenity is provided to support wellness, connection and active living. Perfectly positioned in Middle Tennessee, this home provides quick access to many historical landmarks, golfing, shopping, dining, medical services, Nashville and the natural beauty of Old Hickory Lake - all while maintaining the tranquility of a private gated neighborhood. A rare opportunity to experience elevated living in one of Middle Tennessee's most desirable active-adult communities.
| Elementary School | Middle School | High School |
|---|---|---|
| Howard Elementary | Joe Shafer Middle School | Gallatin Senior High School |
| Price History | |
|---|---|
| 7/27/2026 | Listed $429,900 |
| 8/12/2026 | 5$409,900 |
| 9/10/2026 | 5$389,900 |
General Features
| Living Area | 1707 |
|---|---|
| Sewer | Public Sewer |
| Heating | Central,Natural Gas |
| Cooling | Central Air,Electric |
| Utilities | Electricity Available,Natural Gas Available,Water Available |
| Possession | Close Of Escrow |
| Roof | Asphalt |
| Appliances | Gas Oven,Gas Range,Dishwasher,Disposal,Dryer,Microwave,Refrigerator,Stainless Steel Appliance(s),Washer |
| HOA Fee | 270 |
| Garage Spaces | 2 |
| Association Fee Includes | Maintenance Grounds,Internet,Recreation Facilities |
| Patio/Porch Features | Patio,Covered,Porch |
| Architectural Style | Contemporary |
| Security Features | Carbon Monoxide Detector(s),Security Gate,Smoke Detector(s) |
| Construction Materials | Fiber Cement,Stone |
| Pets Allowed | Yes |
| Year Built | 2024 |
| Stories Count | 1 |
| Topography | Level |
| Levels | One |
| Property Subtype | Single Family Residence |
| Accessibility | Accessible Doors,Accessible Hallway(s) |
| Assoc Fee Paid Per | Monthly |
| County | Sumner County,TN |
| New Construction | No |
| Property Type | Residential |
| Association Amenities | Fifty Five and Up Community,Clubhouse,Dog Park,Fitness Center,Gated,Pickleball Court(s),Pool,Sidewalks,Tennis Court(s),Underground Utilities,Trail(s) |
| Attached Garage | Yes |
| Energy Efficient | Windows,Low Flow Plumbing Fixtures,Thermostat,Sealed Ducting,Water Heater |
| Subdivision Name | Nexus South |
| Garage Y/N | Yes |
| Full Baths | 2 |
| Status | Active |
| Buyer Financing | Conventional,FHA,Other,VA |
| Directions | Follow 109N passing Hwy 25. Take the Albert Gallatin Ave exit and turn Right. Turn Right into the NEXUS subdivision. Turn left on Royal Gorge Pvt Ct and your next home will be on the left. |
| High School | Gallatin Senior High School |
| City | Gallatin |
| Senior Community Y/N | Yes |
| Open Parking Spaces | 2 |
| Lot Size Units | Acres |
| Elementary School | Howard Elementary |
| Property Attached Y/N | No |
| Year Built Details | Existing |
| Tax Annual Amount | 1983 |
| Middle/Junior High School | Joe Shafer Middle School |
| Building Area Units | Square Feet |
| Living Area Units | Square Feet |
| Standard Status | Active |
Interior Features
| Interior Amenities | Entrance Foyer,Extra Closets,Open Floorplan,Pantry,Smart Thermostat,Walk-In Closet(s),High Speed Internet,Kitchen Island |
|---|---|
| Basement | None |
| Flooring | Carpet,Luxury Vinyl,Tile |
| Air Conditioning Y/N | Yes |
| Heating Y/N | Yes |
| Above Grade Finished Area | 1707 |
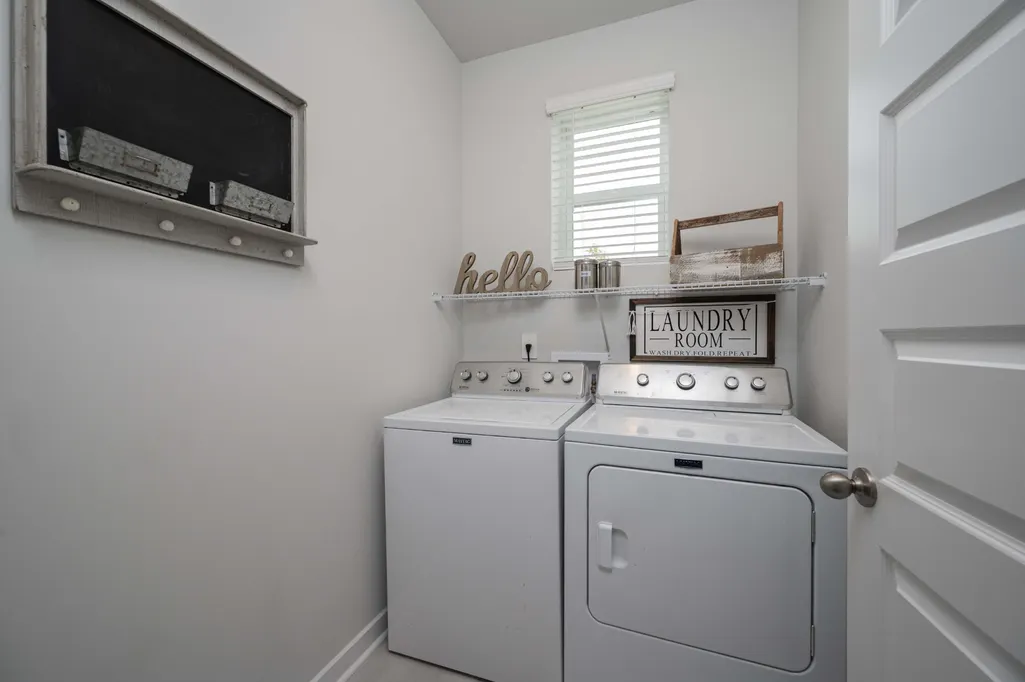
| Laundry Features | Electric Dryer Hookup,Washer Hookup |
| Total Bedrooms | 3 |
| Main Level Bedrooms | 3 |
| Below Grade Finished Area Unit Type | Square Feet |
| LivingAreaSource | Owner |
| Below Grade Finished Area Source | Owner |
| Above Grade Finished Area Source | Owner |
| Above Grade Finished Area Unit Type | Square Feet |
| Total Baths | 2 |
Exterior Features
| Exterior Amenities | Smart Irrigation,Smart Lock(s) |
|---|---|
| Parking Features | Garage Door Opener,Garage Faces Front,Concrete,Driveway |
| Lot Features | Level |
| Water Source | Public |
| Total Parking | 4 |
| Building Area Total | 1707 |
| Lot Size Source | Owner |
| Waterfront Y/N | No |
| Covered Spaces | 2 |
Amenities
- Foreclosure
- Views
- Short Sale
- New Construction
- Adult 55+
- Lease To Own
- No HOA Fees
- Furnished
- Primary On Main
- Air Conditioning
- Seller Finance
- Green
- Fixer Upper
- Horse
- Golf
- Fireplace
- Deck
- Garage
- Basement
- Pool
Property vs Single Family Average in 37066
Price
Taxes
Year Built
Visits
 The data relating to real estate for sale on this web site comes in part from the Internet Data Exchange Program of RealTracs Solutions as distributed by MLS Grid. Real estate listings held by brokerage firms other than be Home Realty are marked with the Internet Data Exchange Program logo or thumbnail logo and detailed information about them includes the name of the listing brokers.
