
Price Reduction - Views


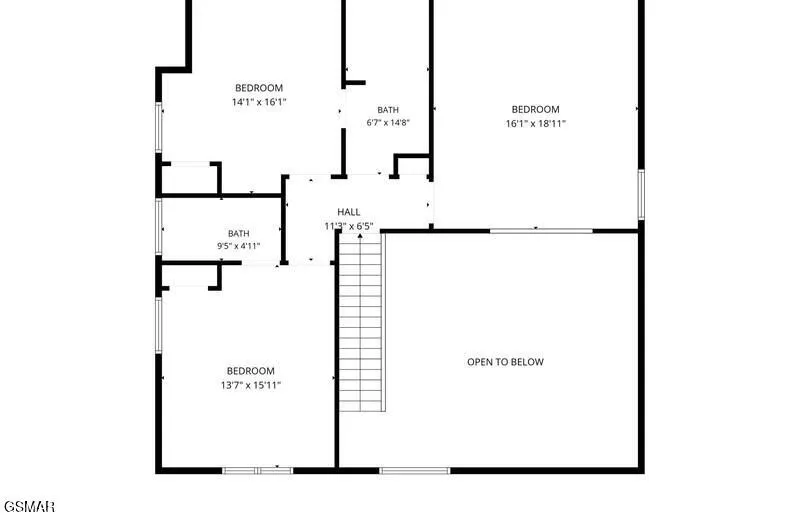
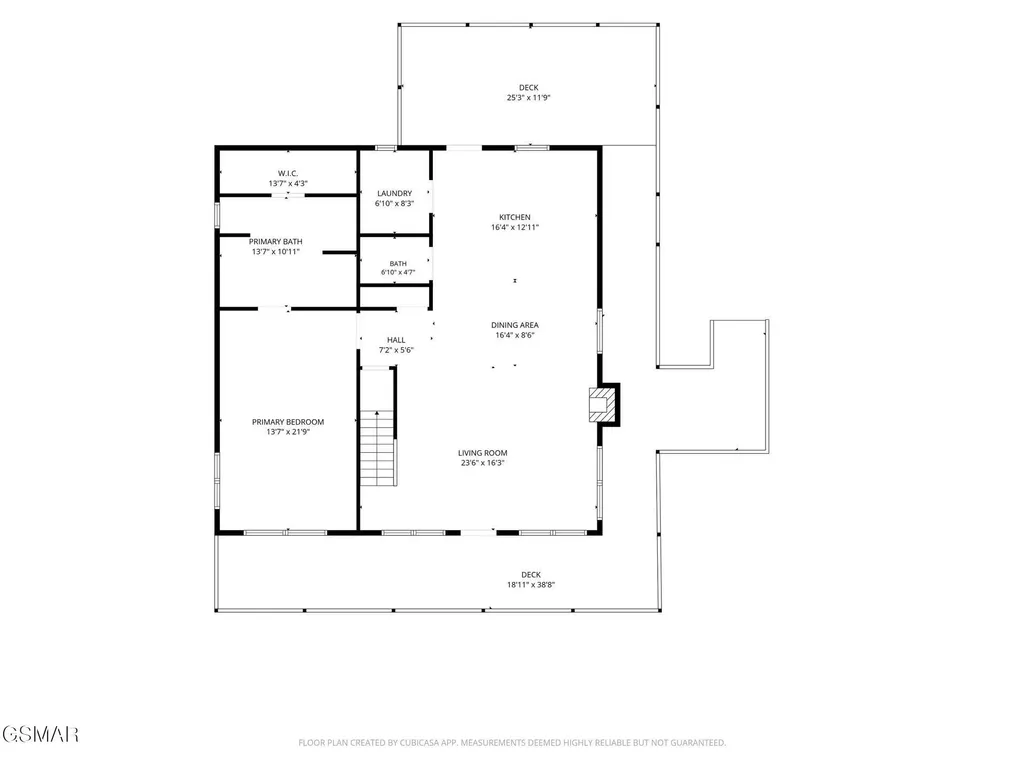
Address
815 Wattle Blossom Drive, Gatlinburg, TN
Price
$ 845,000
Property Attributes
- MLS#3299377
- TypeSingle Family
- Listing Status Active
- CountySEVIER
- CityGatlinburg
- NeighborhoodOutback Resort Village
- Zip37738
- StyleRanch
- Year Built2018
- Taxes$ 3854
- Price$ 845,000
- Bedrooms3
- Full Bathrooms3
- Half Bathrooms1
- Sqr Footage2584
- Lot Size0.15 Acres
Data Source:
Listing courtesy of RealTracs MLS as distributed by MLS GRID
Property Description
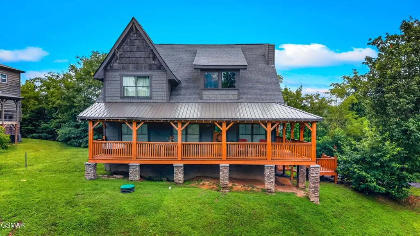
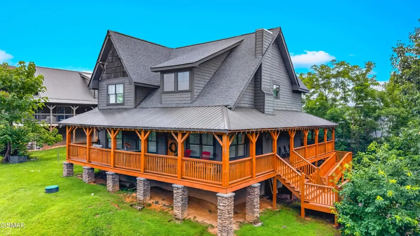
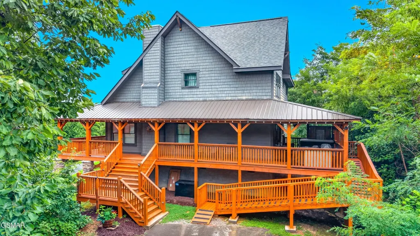
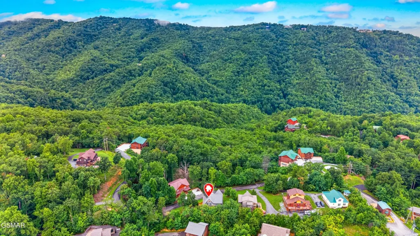
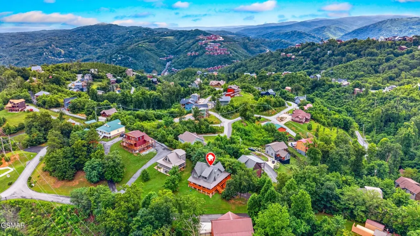
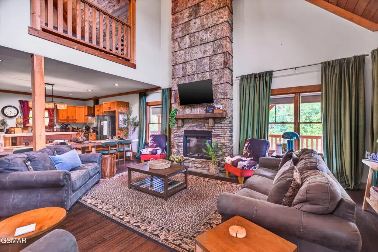
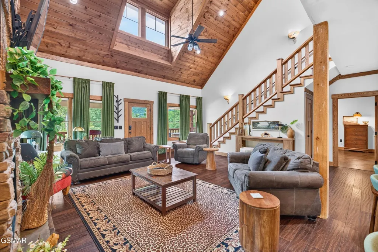
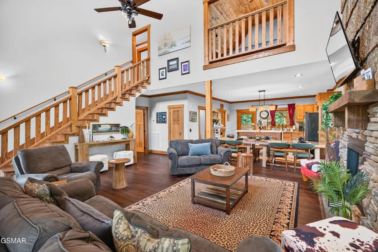
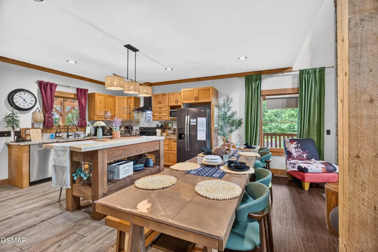
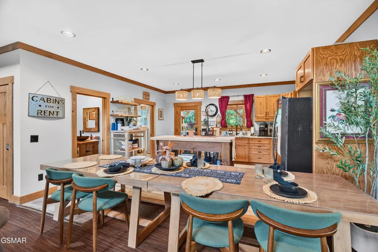
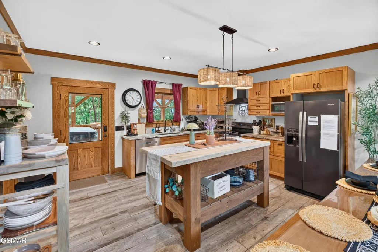
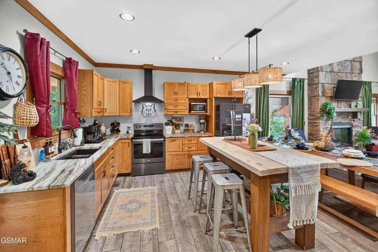
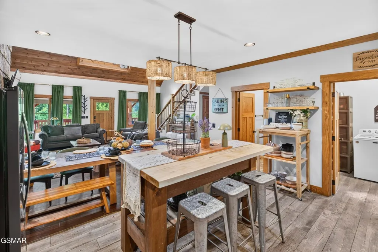
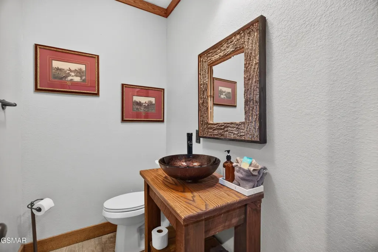
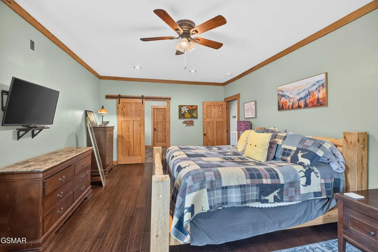
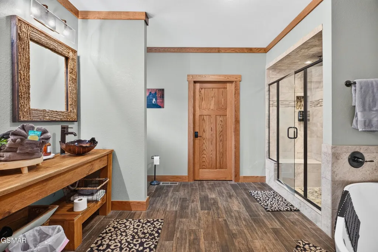
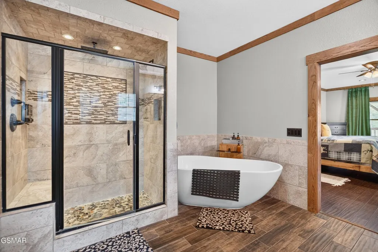
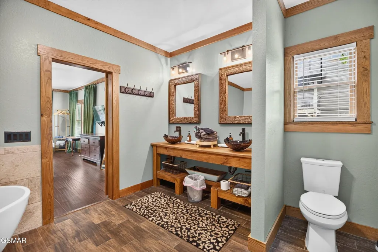
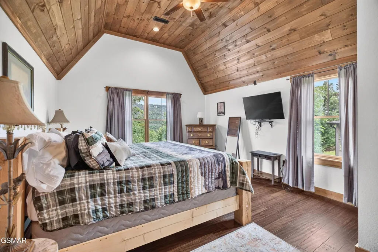
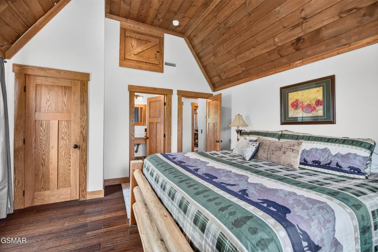
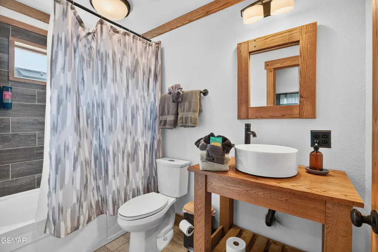
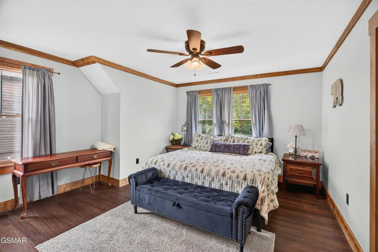
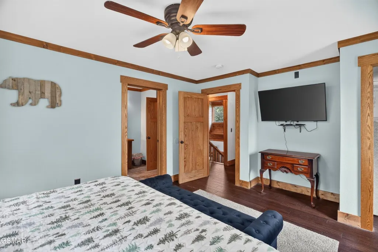
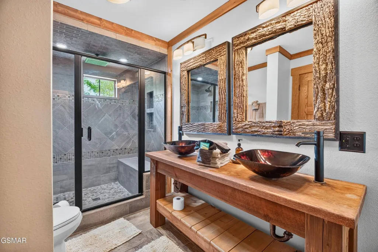
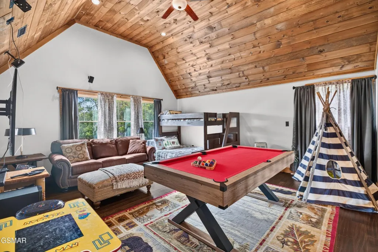
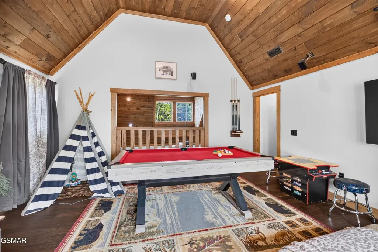
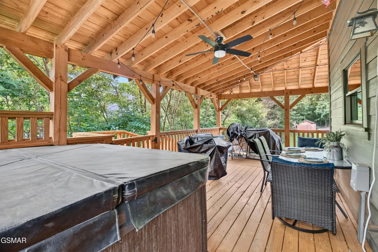
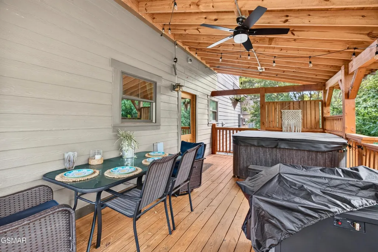
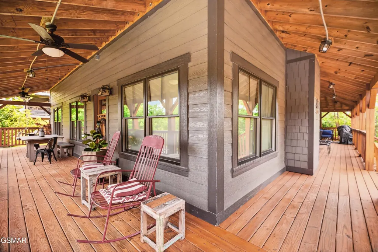
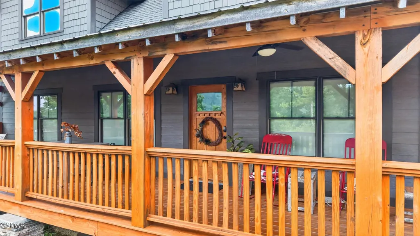
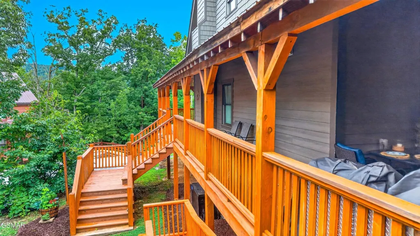
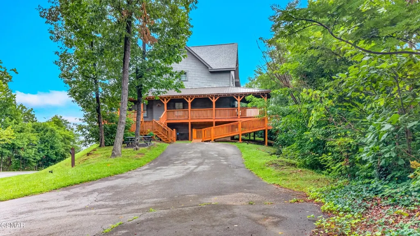
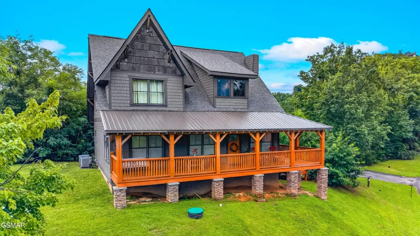
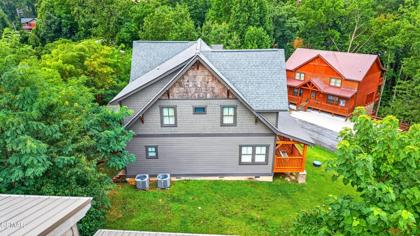
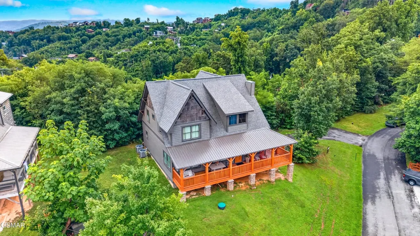
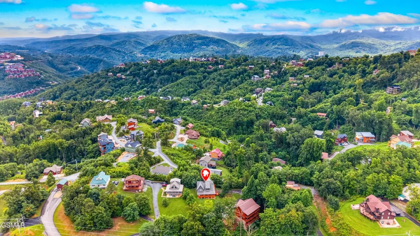
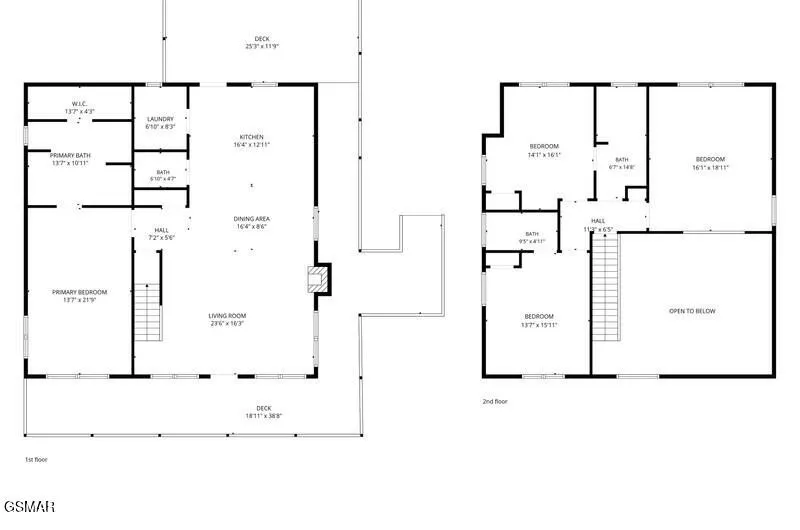
Welcome to 815 Wattle Blossom Drive, a luxury custom-built Mountain Craftsman cabin nestled within a private gated community in the heart of Gatlinburg. Just minutes from Downtown Gatlinburg, the Great Smoky Mountains National Park, Pigeon Forge, and the area's premier attractions, this turnkey cabin offers the perfect combination of luxury, privacy, and exceptional short-term rental potential. Designed with both guests and owners in mind, this impressive cabin showcases soaring vaulted ceilings, an open-concept floor plan, a dramatic floor-to-ceiling stone fireplace, custom wood craftsmanship, and beautiful mountain views. The spacious great room flows seamlessly into the dining area and well-appointed kitchen, creating an ideal setting for entertaining and gathering. The thoughtfully designed layout features three spacious bedroom suites, each with its own private bathroom complete with oversized custom tile showers and luxury rain shower heads. A large loft provides additional flexible living space and can easily serve as a theater room, game room, or additional sleeping area with bunk beds to maximize occupancy. Step outside onto the expansive wraparound porch where you'll enjoy the peaceful sights and sounds of the Smoky Mountains. Relax in the large hot tub, gather around the fire pit, or unwind in the outdoor seating areas while taking in the mountain scenery. Residents and guests also enjoy access to the community pool. Being sold fully furnished and turnkey, this cabin includes approximately $26,750 in recent upgrades and furnishings, including new range, new bunk beds and bedding, updated dining furniture, LED fireplace, refinished kitchen island, new island lighting, accessibility ramp, freshly stained porch and ramp, outdoor furnishings, decor, cookware, kitchen essentials, and numerous additional improvements.
| Price History | |
|---|---|
| 7/21/2026 | Listed $875,000 |
| 7/29/2026 | 2$862,000 |
| 8/13/2026 | 1$857,000 |
| 9/2/2026 | 2$845,000 |
General Features
| Living Area | 2584 |
|---|---|
| Sewer | Septic Tank |
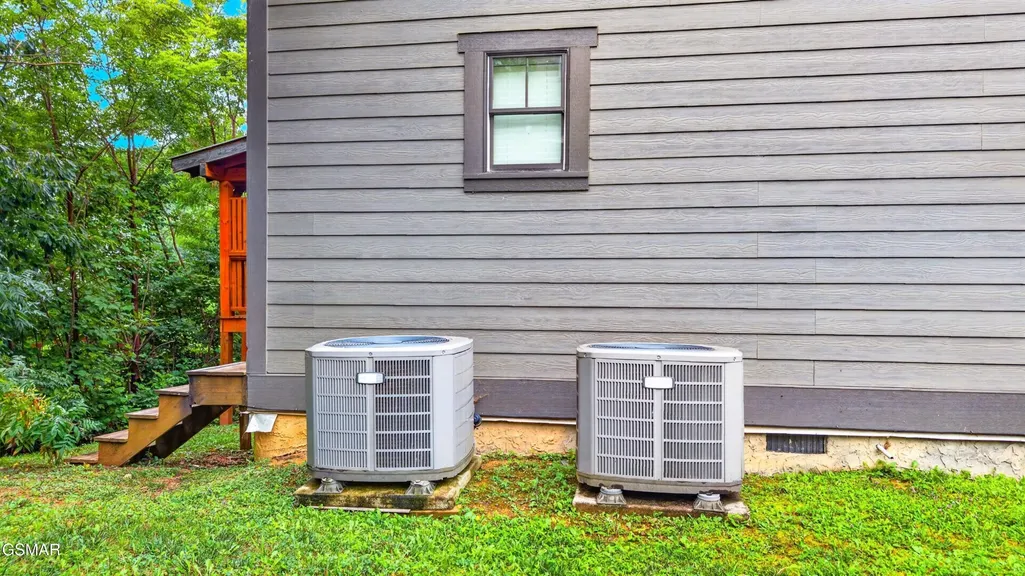
| Heating | Central,Electric |
| Cooling | Central Air,Electric |
| Utilities | Electricity Available,Water Available |
| Possession | Close Of Escrow |
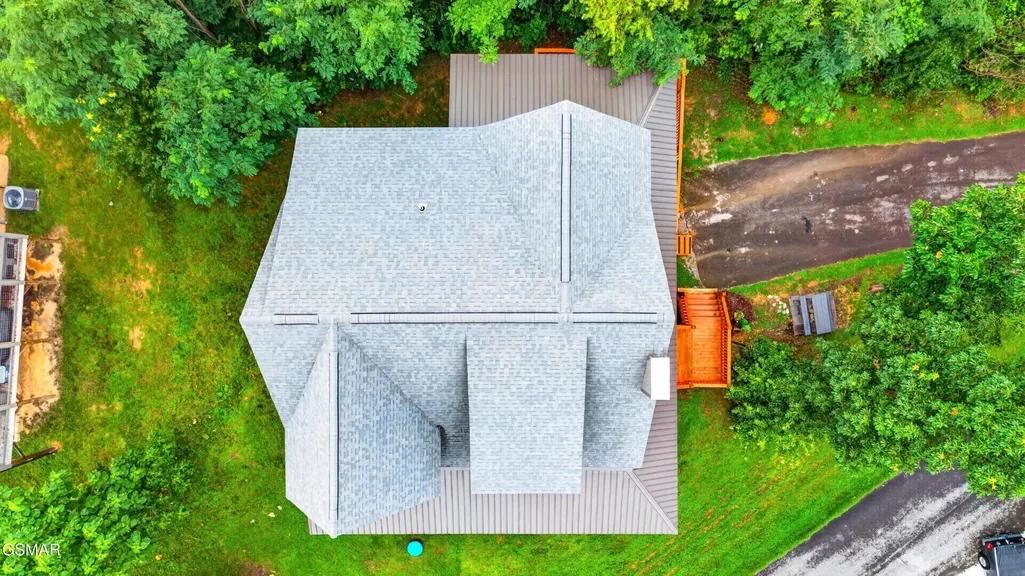
| Roof | Metal |
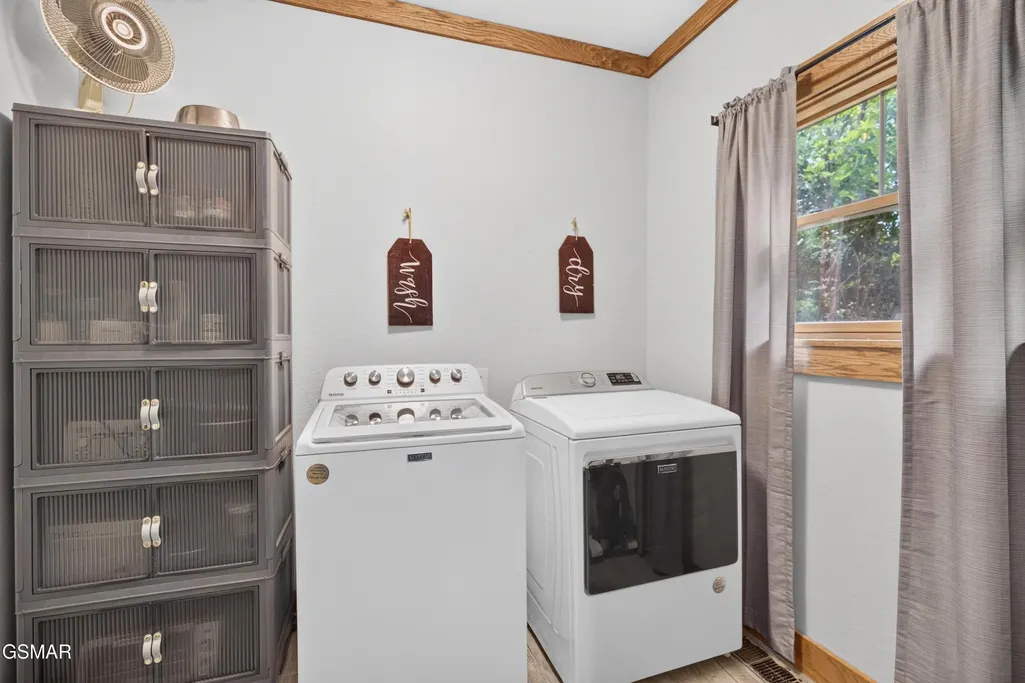
| Appliances | Dishwasher,Dryer,Electric Range,Microwave,Refrigerator,Washer |
| HOA Fee | 300 |
| Association Fee Includes | Maintenance Grounds |
| Patio/Porch Features | Porch,Covered |
| Architectural Style | Ranch |
| Construction Materials | Hardboard Siding |
| Year Built | 2018 |
| View | Trees/Woods |
| Stories Count | 2 |
| Topography | Private,Views,Wooded |
| Levels | Three Or More |
| Assoc Fee Paid Per | Monthly |
| County | Sevier County,TN |
| New Construction | No |
| Property Type | Residential |
| Association Amenities | Pool |
| Attached Garage | No |
| Subdivision Name | Outback Resort Village |
| Full Baths | 3 |
| Status | Active |
| Buyer Financing | Other,Conventional |
| Directions | Off hwy 441 turn onto Wiley Oakley rd follow to 2 nd right N. Woodland drive follow to top of hill to gated entrance of OUTBACK VILLLAGE GO TO STOP SIGN TURN LEFT 4 TH CABIN ON LEFT . |
| City | Gatlinburg |
| Senior Community Y/N | No |
| Lot Size Units | Acres |
| Tax Annual Amount | 3854 |
| Virtual Tour | https://tourmls.therealphoto.com/tour/MLS/815WattleBlossomDrive_Gatlinburg_TN_37738_1428_458541.html |
| Building Area Units | Square Feet |
| Living Area Units | Square Feet |
| Standard Status | Active |
| Tax Lot | 7 |
Interior Features
| Interior Amenities | High Ceilings,Ceiling Fan(s),Kitchen Island |
|---|---|
| Flooring | Wood,Tile |
| Total Fireplaces | 1 |
| Air Conditioning Y/N | Yes |
| Heating Y/N | Yes |
| Fireplace Y/N | Yes |
| Half Baths | 1 |
| Total Bedrooms | 3 |
| Below Grade Finished Area Unit Type | Square Feet |
| LivingAreaSource | Agent Measured |
| Below Grade Finished Area Source | Agent Measured |
| Above Grade Finished Area Source | Agent Measured |
| Above Grade Finished Area Unit Type | Square Feet |
| Total Baths | 4 |
Exterior Features
| Lot Features | Private,Views,Wooded |
|---|---|
| Water Source | Public |
| Lot Size Area | 0.15 |
| Building Area Total | 2584 |
| Lot Size Acres | 0.15 |
| Lot Size Source | Agent Calculated |
| Waterfront Y/N | No |
Amenities
- Foreclosure
- Views
- Short Sale
- New Construction
- Adult 55+
- Lease To Own
- No HOA Fees
- Furnished
- Primary On Main
- Air Conditioning
- Seller Finance
- Green
- Fixer Upper
- Horse
- Golf
- Fireplace
- Deck
- Garage
- Basement
- Pool
Property vs Single Family Average in 37738
Price
Taxes
Year Built
Visits
 The data relating to real estate for sale on this web site comes in part from the Internet Data Exchange Program of RealTracs Solutions as distributed by MLS Grid. Real estate listings held by brokerage firms other than be Home Realty are marked with the Internet Data Exchange Program logo or thumbnail logo and detailed information about them includes the name of the listing brokers.
