
Price Reduction - Views

















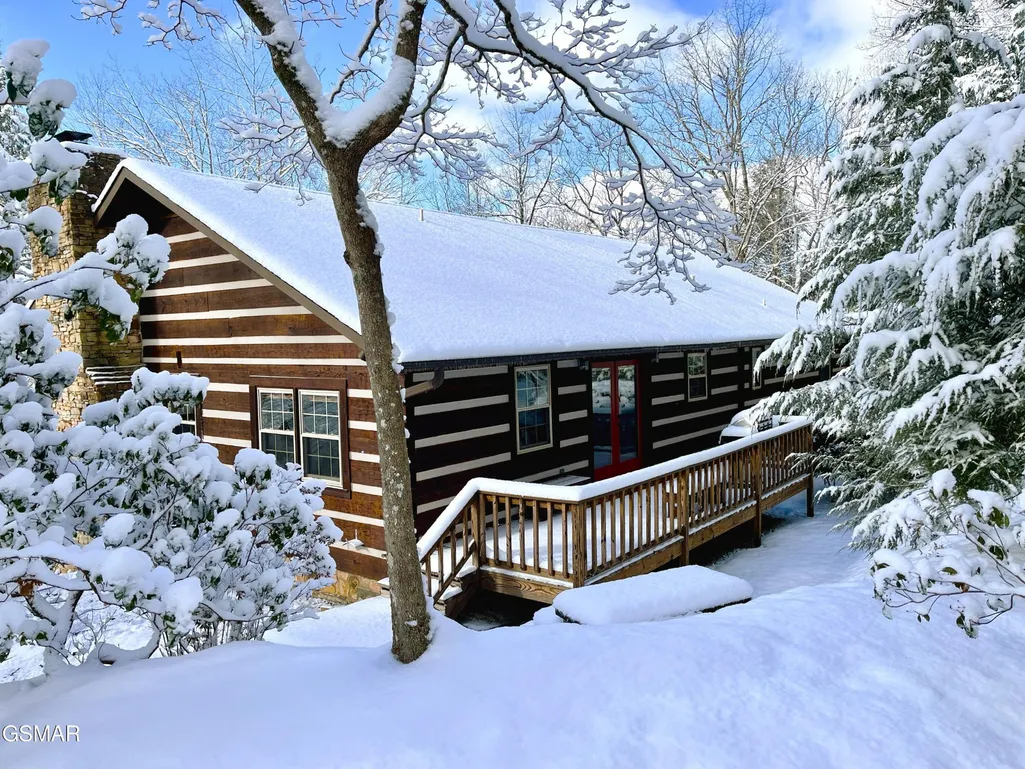
Address
615 N Ownby Drive, Gatlinburg, TN
Price
$ 649,000
Property Attributes
- MLS#3298374
- TypeSingle Family
- Listing Status Active
- CountySEVIER
- CityGatlinburg
- NeighborhoodOwnby Hills
- Zip37738
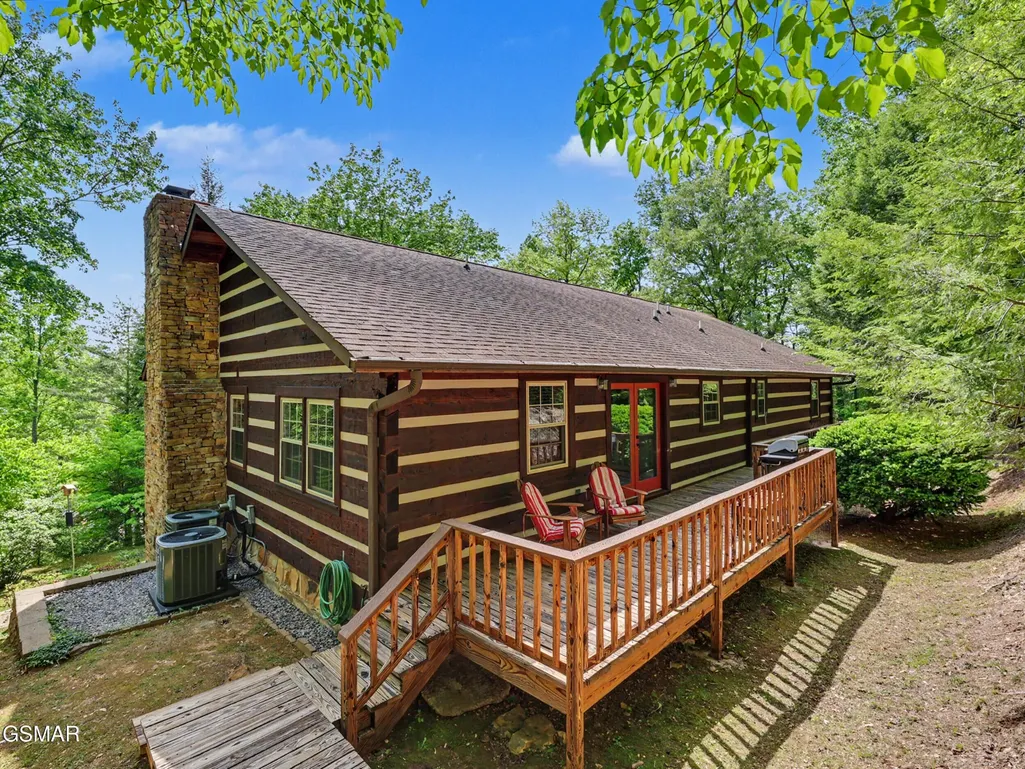
- StyleLog
- Year Built1986
- Taxes$ 1411
- Price$ 649,000
- Bedrooms4
- Full Bathrooms3
- Half Bathrooms0
- Sqr Footage3264
- Lot Size1.51 Acres
Data Source:
Listing courtesy of RealTracs MLS as distributed by MLS GRID
Property Description
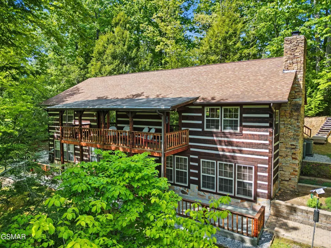
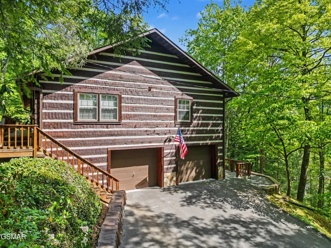
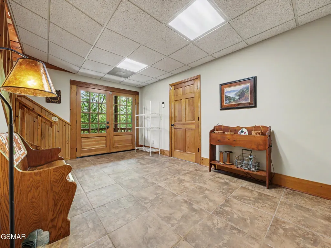
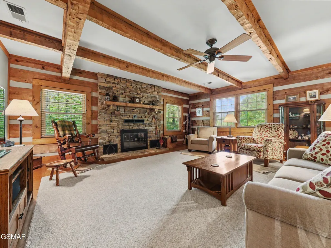
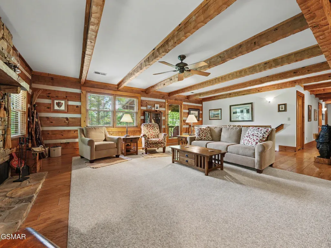
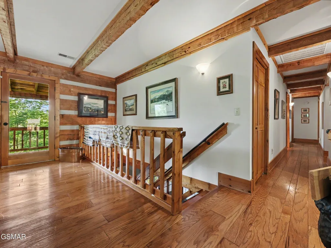
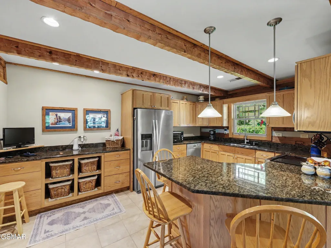
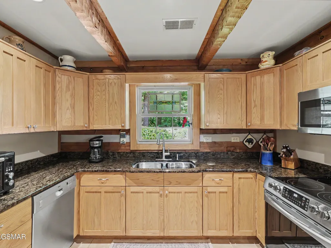
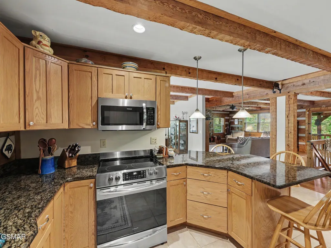
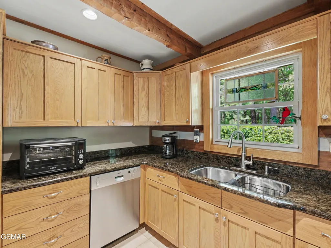
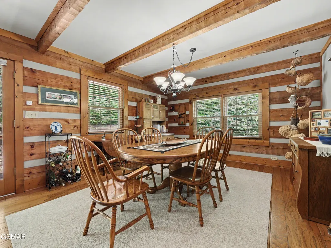
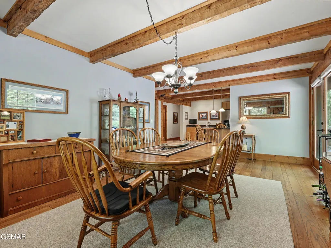
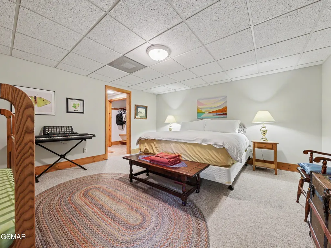
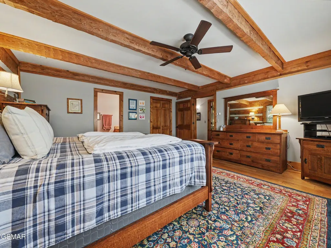
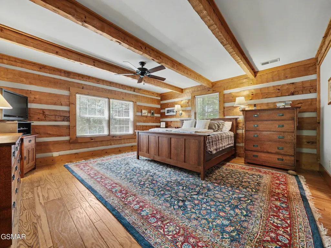
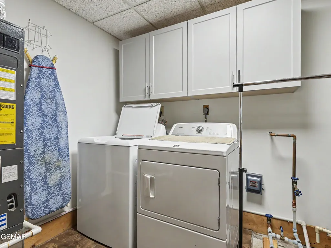
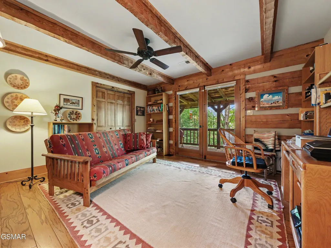
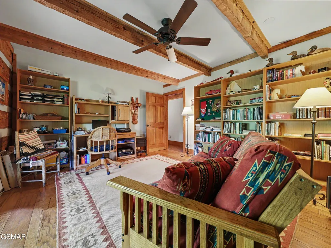
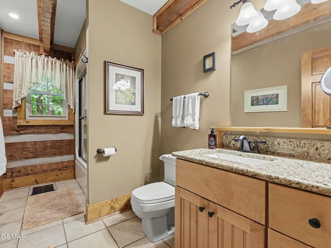
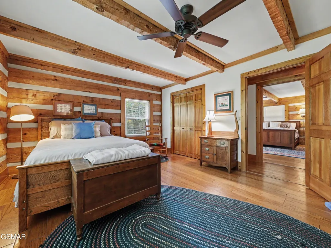
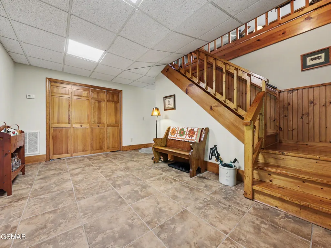
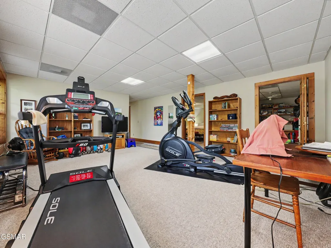
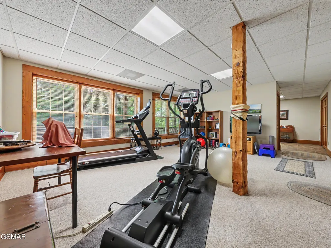
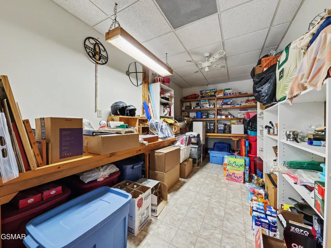
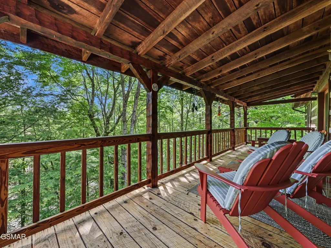
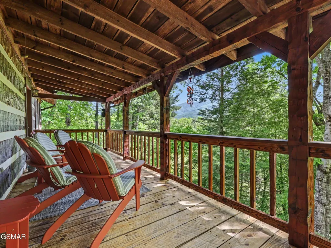
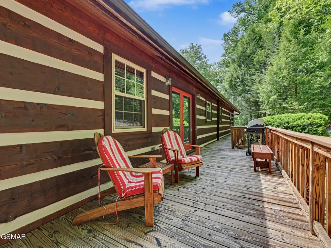
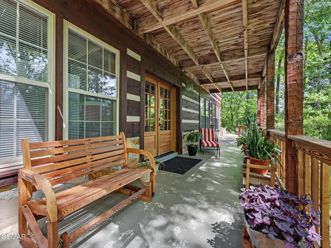
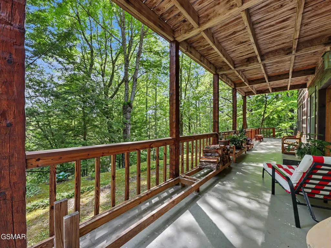
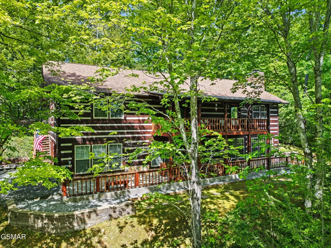
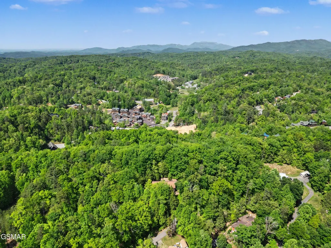
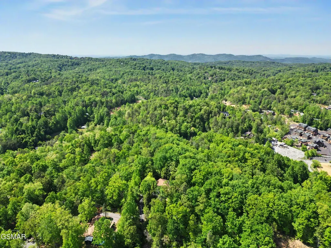
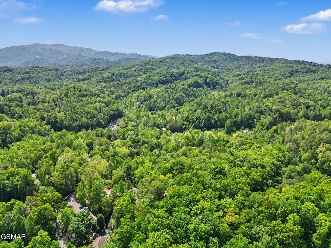
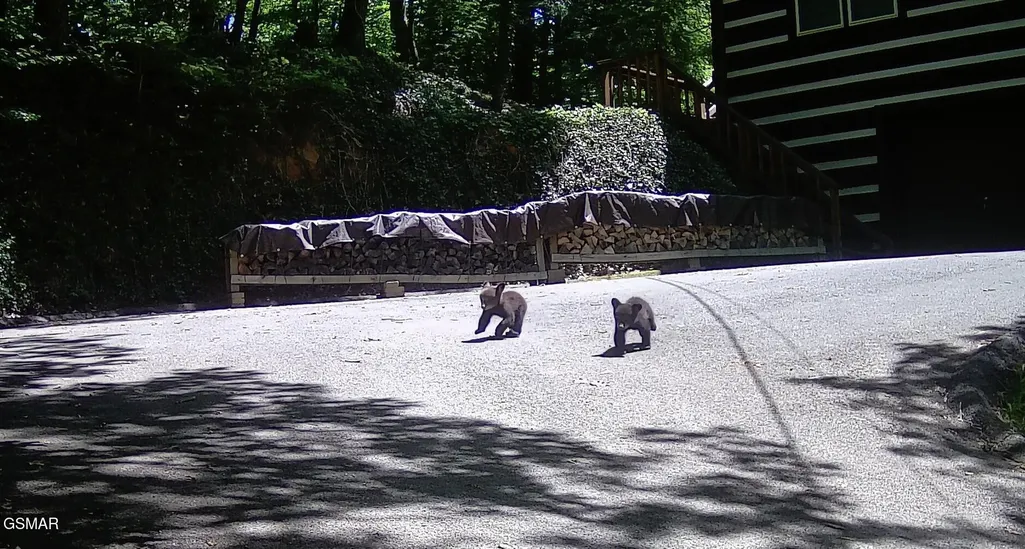
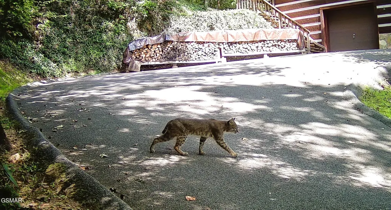
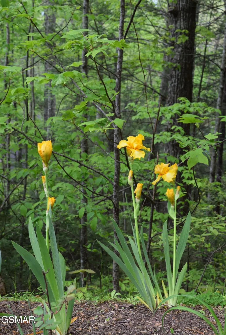
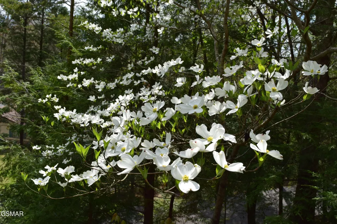
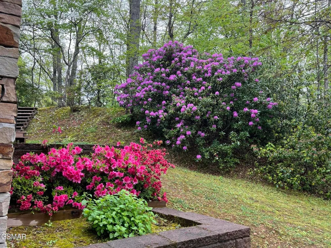
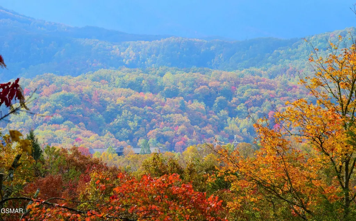
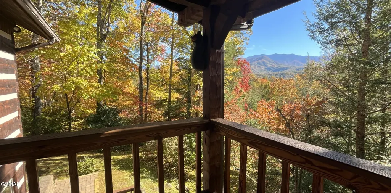
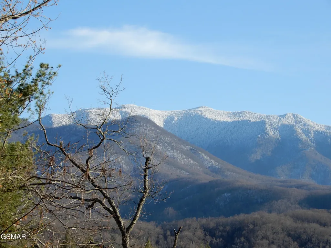
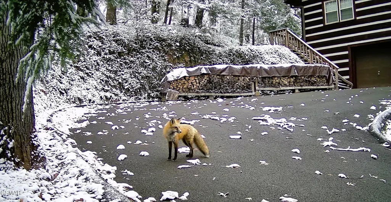
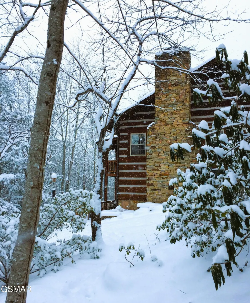
Extraordinary 4-bedroom, 3-bath log home offering the perfect blend of mountain charm and everyday comfort -- ideal for a permanent residence or second home. This well-maintained property features a spacious open floor plan with a large living room, dining area, and a stunning masonry fireplace. The updated kitchen offers plenty of cabinet space along with a closet pantry for additional storage. Upstairs features 3 bedrooms and 2 full baths, including a spacious primary ensuite with a walk-in closet. Hardwood floors add warmth and character throughout. Enjoy mountain living from the full-length front deck with views of Mount LeConte. The walk-out basement offers exceptional additional living space with a large laundry room, extra storage area, rec room/exercise room, and an ensuite bedroom that could easily serve as in-law quarters with just a few changes. An oversized 2-car garage is also located on the lower level. Outside, the patio runs the entire length of the home and overlooks a peaceful setting filled with wildflowers, walking trails, and privacy. An additional lot is included for even more privacy and space to enjoy nature. Listen to the birds and watch the wildlife, including bears, foxes, coyotes, deer, and unique mountain birds. Located inside Gatlinburg city limits in the Arts & Crafts Community, this one-of-a-kind property offers city water, sewer, and high-speed internet. Plenty of room for the whole family and then some. Have you been waiting for a Gatlinburg address property? Here it is.
| Price History | |
|---|---|
| 7/21/2026 | Listed $699,000 |
| 9/11/2026 | 8$649,000 |
General Features
| Living Area | 3264 |
|---|---|
| Sewer | Public Sewer |
| Heating | Central,Electric |
| Cooling | Central Air,Electric |
| Utilities | Electricity Available,Water Available,Cable Connected |
| Roof | Shingle |
| Appliances | Dishwasher,Electric Range,Microwave |
| Garage Spaces | 2 |
| Patio/Porch Features | Patio,Covered,Deck |
| Architectural Style | Log |
| Security Features | Smoke Detector(s) |
| Construction Materials | Log |
| Pets Allowed | Yes |
| Year Built | 1986 |
| View | Mountain(s) |
| Stories Count | 2 |
| Topography | Cul-De-Sac,Corner Lot,Private,Views,Wooded |
| Levels | Three Or More |
| County | Sevier County,TN |
| New Construction | No |
| Property Type | Residential |
| Attached Garage | Yes |
| Subdivision Name | Ownby Hills |
| Garage Y/N | Yes |
| Full Baths | 3 |
| Status | Active |
| Buyer Financing | Other,Conventional,FHA,USDA,VA |
| Directions | Follow GPS to 605 N Ownby and take left right after that. From Gatlinburg: Turn Left at Traffic Light # 3 (321 - East Parkway) Go 2.9 miles turn left onto Glades Road. (at Family Dollar) |
| City | Gatlinburg |
| Senior Community Y/N | No |
| Lot Size Units | Acres |
| Tax Annual Amount | 1411 |
| Building Area Units | Square Feet |
| Living Area Units | Square Feet |
| Standard Status | Active |
| Tax Lot | 14&15 |
Interior Features
| Interior Amenities | Ceiling Fan(s),Pantry,Walk-In Closet(s),High Speed Internet |
|---|---|
| Basement | Full,Finished,Exterior Entry,Walk-Out Access,Other |
| Flooring | Carpet,Wood,Tile |
| Total Fireplaces | 1 |
| Air Conditioning Y/N | Yes |
| Heating Y/N | Yes |
| Fireplace Y/N | Yes |
| Laundry Features | Electric Dryer Hookup,Washer Hookup |
| Total Bedrooms | 4 |
| Main Level Bedrooms | 3 |
| Below Grade Finished Area Unit Type | Square Feet |
| LivingAreaSource | Assessor |
| Below Grade Finished Area Source | Assessor |
| Above Grade Finished Area Source | Assessor |
| Above Grade Finished Area Unit Type | Square Feet |
| Total Baths | 3 |
Exterior Features
| Parking Features | Attached,Asphalt,Driveway |
|---|---|
| Lot Features | Cul-De-Sac,Corner Lot,Private,Views,Wooded |
| Water Source | Public |
| Total Parking | 2 |
| Lot Size Area | 1.51 |
| Building Area Total | 3264 |
| Lot Dimensions | Irr |
| Lot Size Acres | 1.51 |
| Lot Size Source | Assessor |
| Waterfront Y/N | No |
| Covered Spaces | 2 |
Amenities
- Foreclosure
- Views
- Short Sale
- New Construction
- Adult 55+
- Lease To Own
- No HOA Fees
- Furnished
- Primary On Main
- Air Conditioning
- Seller Finance
- Green
- Fixer Upper
- Horse
- Golf
- Fireplace
- Deck
- Garage
- Basement
- Pool
Property vs Single Family Average in 37738
Price
Taxes
Year Built
Visits
 The data relating to real estate for sale on this web site comes in part from the Internet Data Exchange Program of RealTracs Solutions as distributed by MLS Grid. Real estate listings held by brokerage firms other than be Home Realty are marked with the Internet Data Exchange Program logo or thumbnail logo and detailed information about them includes the name of the listing brokers.
