
Seller Financing







Address
316 Saddleback Way, Sevierville, TN
Price
$ 725,000
Property Attributes
- MLS#3286041
- TypeSingle Family
- Listing Status Active
- CountySEVIER
- CitySevierville
- NeighborhoodSaddleback Ridge
- Zip37862
- StyleCape Cod
- Year Built2003
- Taxes$ 1803
- Price$ 725,000
- Bedrooms3
- Full Bathrooms3
- Half Bathrooms1
- Sqr Footage2834
- Lot Size0.2 Acres
Data Source:
Listing courtesy of RealTracs MLS as distributed by MLS GRID
Property Description
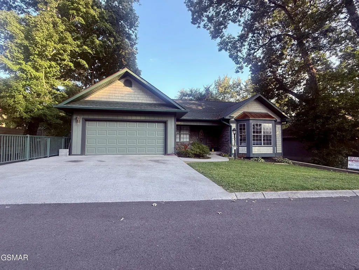
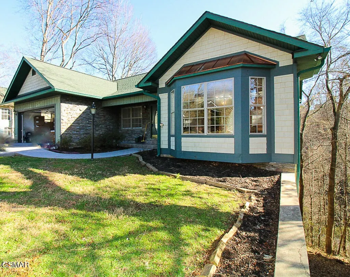
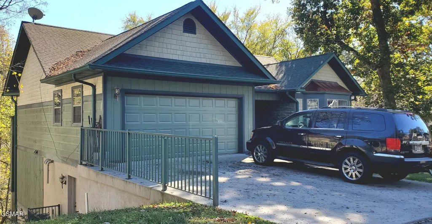
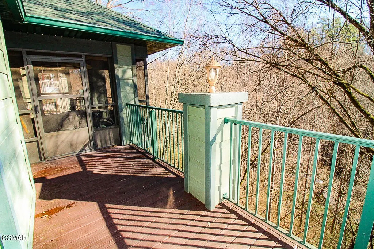
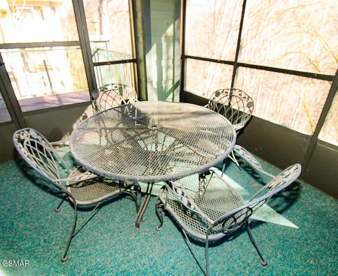
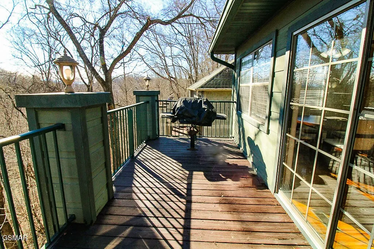
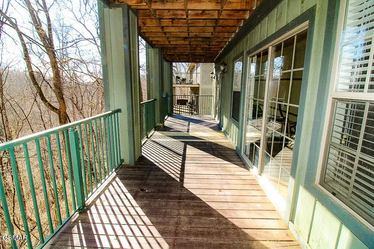
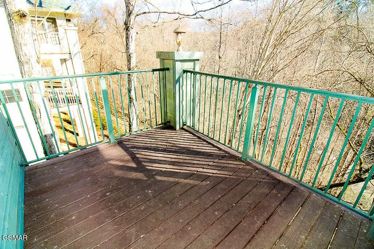
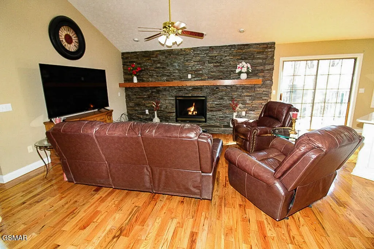
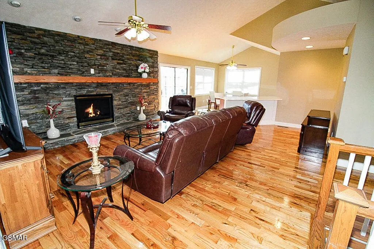
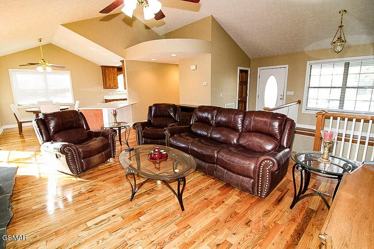
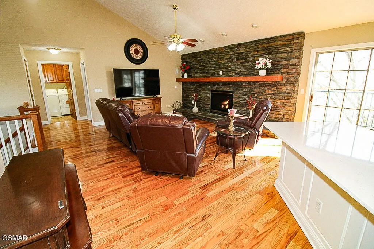
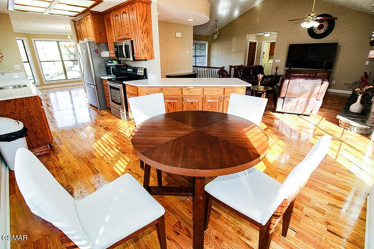
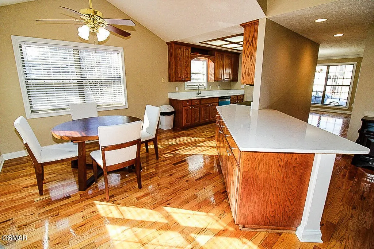
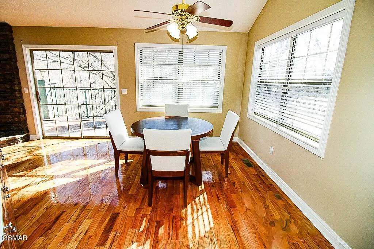
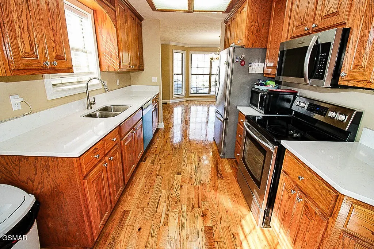
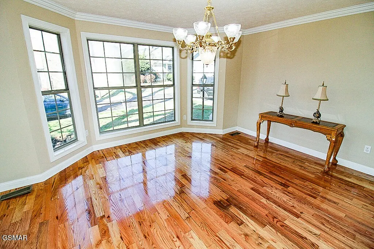
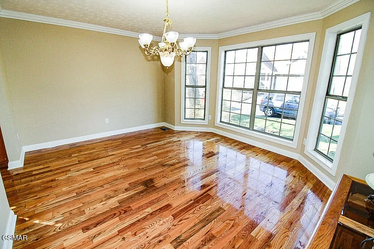
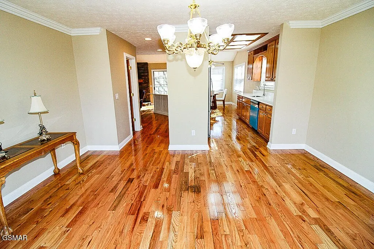
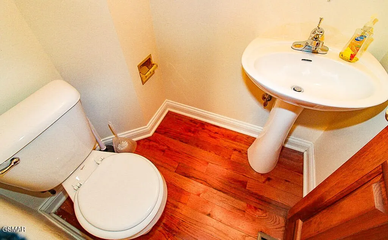
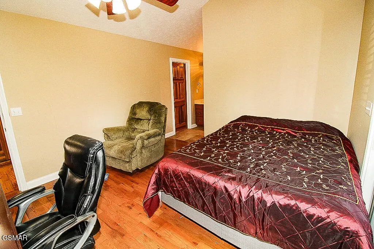
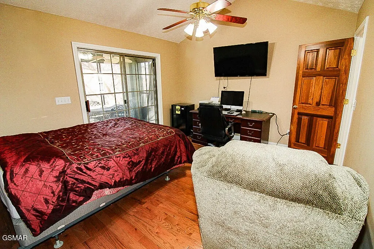
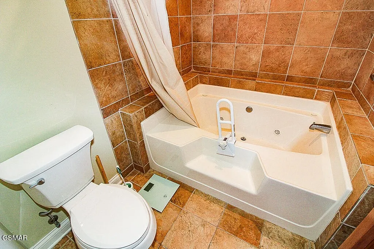
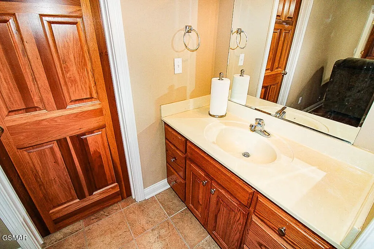
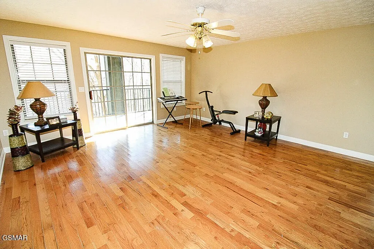
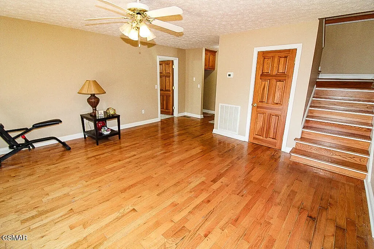
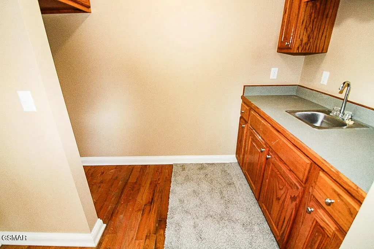
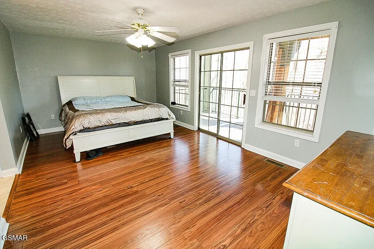
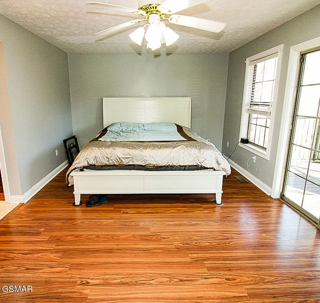
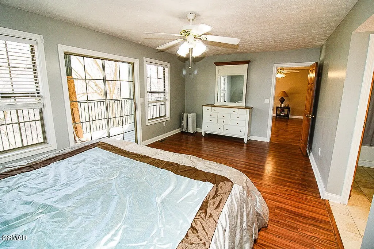
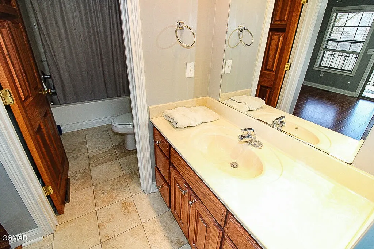
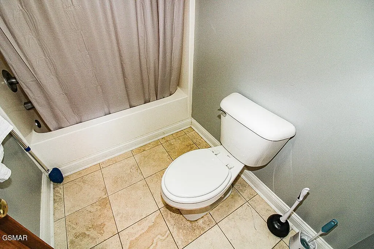
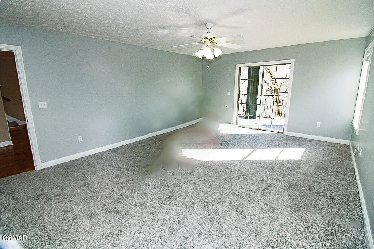
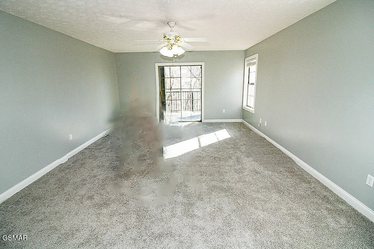
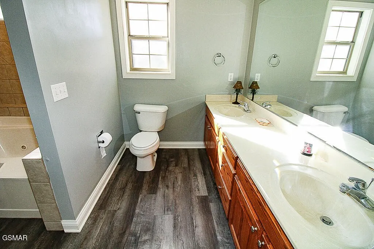
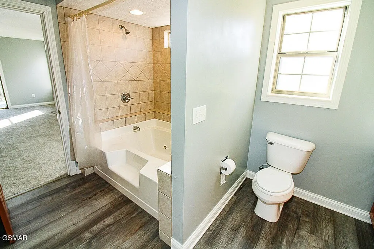
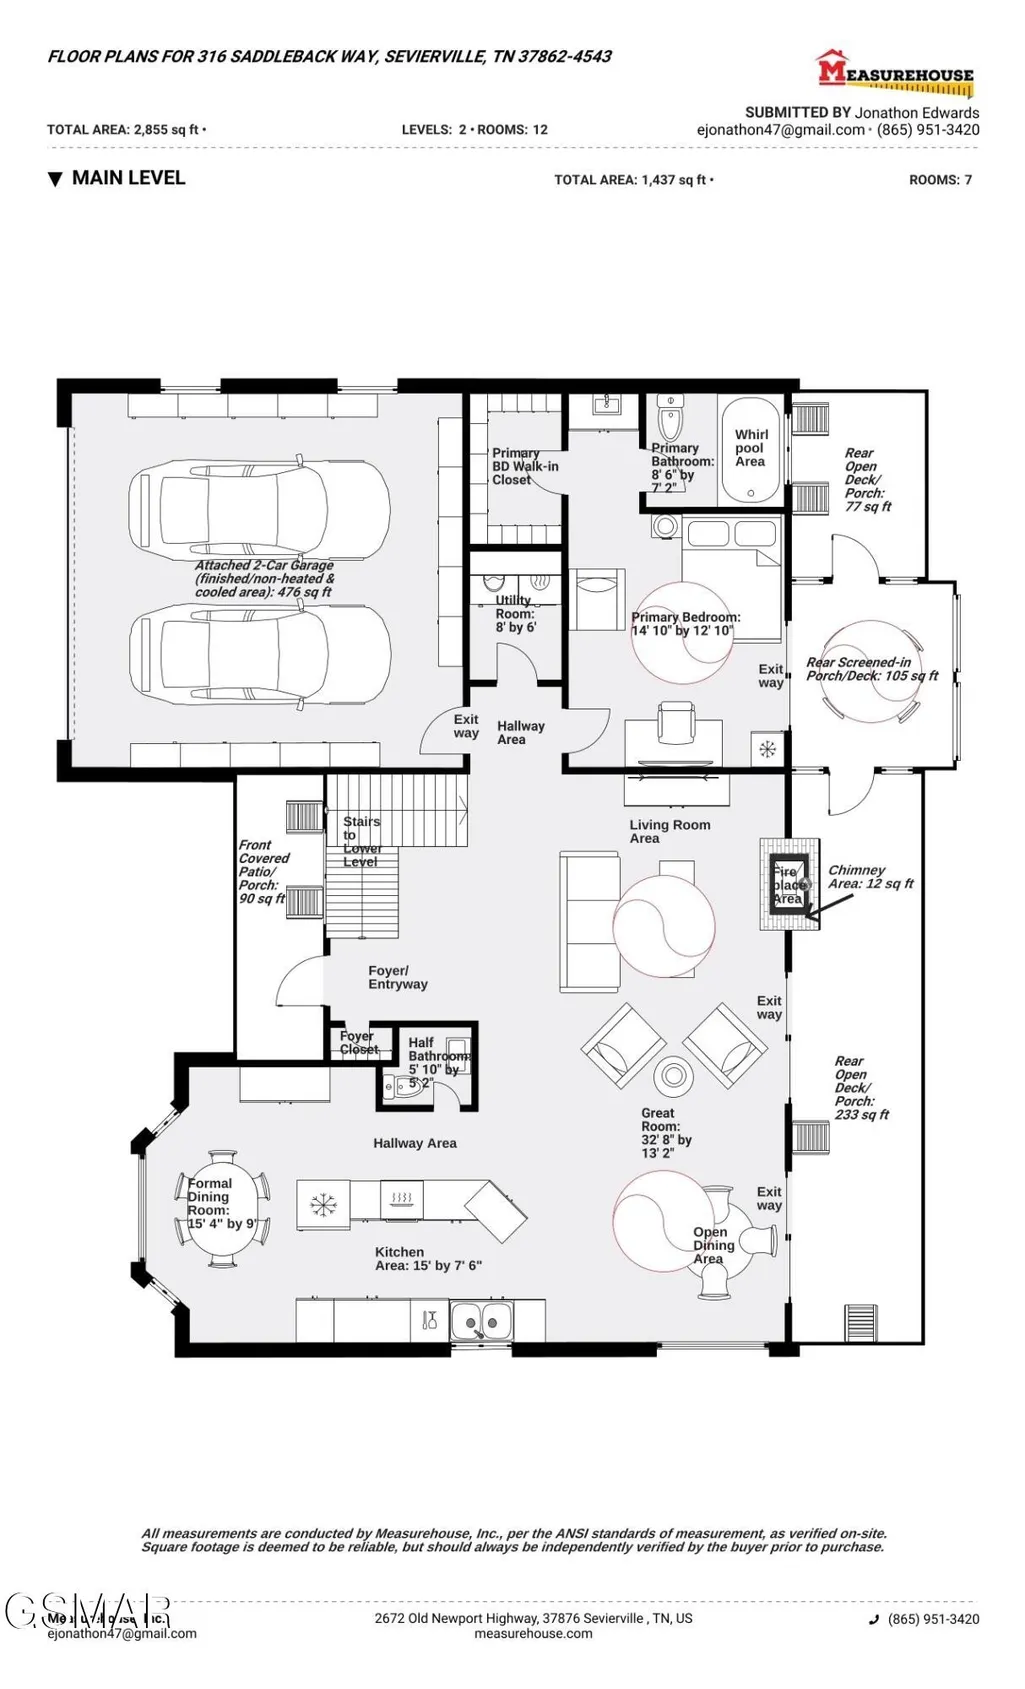
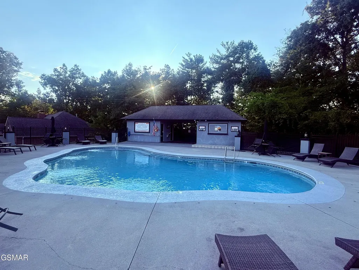
316 Saddleback Way | Saddleback Ridge | Sevierville, TN 37862 -- Possible Owner Financing w/specific conditions. If you've been hunting a true neighborhood home that can also perform as a short-term rental, this one deserves a hard look. Saddleback Ridge is known for allowing overnight rental properties (buyer to confirm current HOA/city rules and any permitting requirements), which makes this 3BR/4BA layout especially investor-friendly. -- With 2,834 SF and three private bedroom suites, guests (or extended family) get real privacy--no ''hall bath shuffle.'' The main living area features a cathedral ceiling and a natural-gas fireplace, creating the cozy mountain vibe renters book for. - Recent updates add immediate value: quartz kitchen countertops and all hardwood floors refinished within the last few months. Outdoor living is a major win here, with multi-level decks and walk-out access from the finished lower level--perfect for hot-tub potential (buyer to verify feasibility), grilling, and guest flow. --Bonus points for investment properties: public utilities, two-car attached garage, community pool, and an HOA that handles lawn maintenance--less upkeep, more predictable ownership. - Minutes to Sevierville with easy access to Soaky Mountain Waterpark, all the Pigeon Forge and Gatlinburg attractions and the Great Smoky Mountains National Park. - Buyer/agent to verify all information, including rental use, HOA rules, and square footage.
| Price History | |
|---|---|
| 7/17/2026 | Listed $725,000 |
General Features
| Living Area | 2834 |
|---|---|
| Sewer | Public Sewer |
| Heating | Heat Pump,Natural Gas |
| Cooling | Other |
| Utilities | Natural Gas Available,Water Available |
| Possession | Close Of Escrow |
| Roof | Shingle |
| Appliances | Dishwasher,Disposal,Electric Range,Microwave,Refrigerator |
| HOA Fee | 84 |
| Garage Spaces | 2 |
| Association Fee Includes | Maintenance Grounds |
| Patio/Porch Features | Deck,Covered |
| Architectural Style | Cape Cod |
| Security Features | Smoke Detector(s) |
| Construction Materials | Frame,Wood Siding,Other |
| Pets Allowed | Yes |
| Year Built | 2003 |
| Stories Count | 1 |
| Topography | Wooded |
| Levels | Three Or More |
| Property Subtype | Single Family Residence |
| Assoc Fee Paid Per | Monthly |
| County | Sevier County,TN |
| New Construction | No |
| Property Type | Residential |
| Association Amenities | Pool |
| Attached Garage | Yes |
| Energy Efficient | Windows |
| Subdivision Name | Saddleback Ridge |
| Garage Y/N | Yes |
| Full Baths | 3 |
| Status | Active |
| Buyer Financing | Other,Conventional,FHA,VA |
| Directions | At intersection of Chapman Hwy and Hardin Lane,turn onto Hardin Lane - Continue 0.2 mi to turn right onto Maggie Mack Ln - Continue onto Saddleback Way Follow to property on left- sign in front yar |
| City | Sevierville |
| Senior Community Y/N | No |
| Lot Size Units | Acres |
| Property Attached Y/N | No |
| Tax Annual Amount | 1803 |
| Building Area Units | Square Feet |
| Living Area Units | Square Feet |
| Standard Status | Active |
| Tax Lot | 12 |
Interior Features
| Interior Amenities | High Ceilings,Ceiling Fan(s),Walk-In Closet(s) |
|---|---|
| Basement | Crawl Space,Full,Finished,Walk-Out Access,Other |
| Flooring | Carpet,Wood,Tile |
| Total Fireplaces | 1 |
| Air Conditioning Y/N | Yes |
| Heating Y/N | Yes |
| Fireplace Y/N | Yes |
| Half Baths | 1 |
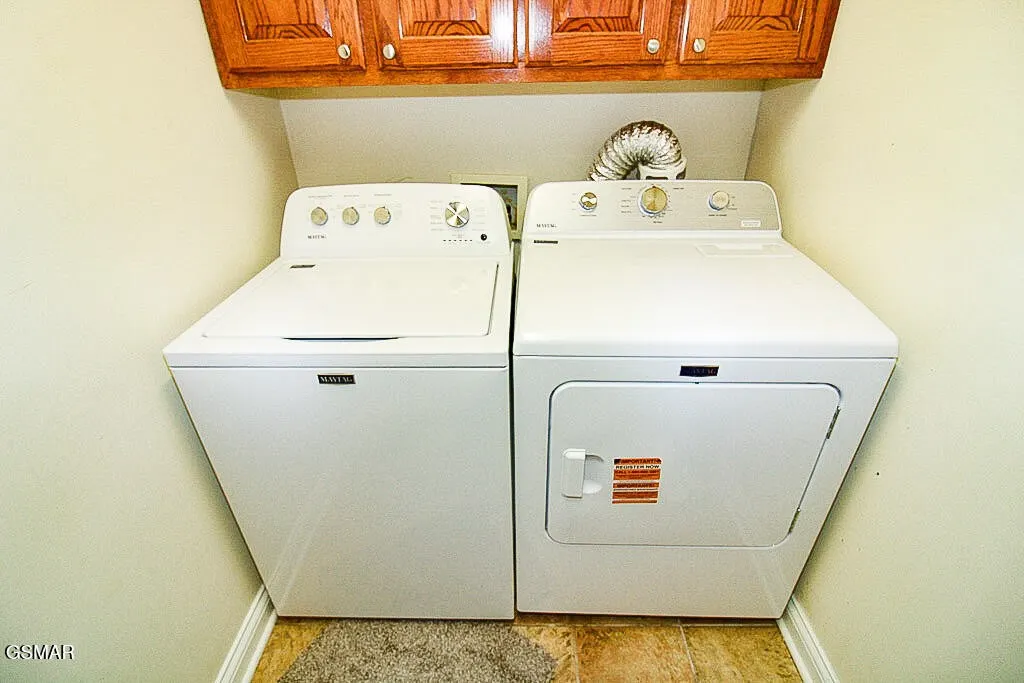
| Laundry Features | Electric Dryer Hookup,Washer Hookup |
| Total Bedrooms | 3 |
| Below Grade Finished Area Unit Type | Square Feet |
| LivingAreaSource | Assessor |
| Below Grade Finished Area Source | Assessor |
| Above Grade Finished Area Source | Assessor |
| Above Grade Finished Area Unit Type | Square Feet |
| Total Baths | 4 |
Exterior Features
| Parking Features | Garage Door Opener,Attached |
|---|---|
| Lot Features | Wooded |
| Water Source | Public |
| Total Parking | 2 |
| Lot Size Area | 0.2 |
| Building Area Total | 2834 |
| Lot Dimensions | 84.13 X 110.55 IRR |
| Lot Size Acres | 0.2 |
| Lot Size Source | Assessor |
| Waterfront Y/N | No |
| Covered Spaces | 2 |
Amenities
- Foreclosure
- Views
- Short Sale
- New Construction
- Adult 55+
- Lease To Own
- No HOA Fees
- Furnished
- Primary On Main
- Air Conditioning
- Seller Finance
- Green
- Fixer Upper
- Horse
- Golf
- Fireplace
- Deck
- Garage
- Basement
- Pool
Property vs Single Family Average in 37862
Price
Taxes
Year Built
Visits
 The data relating to real estate for sale on this web site comes in part from the Internet Data Exchange Program of RealTracs Solutions as distributed by MLS Grid. Real estate listings held by brokerage firms other than be Home Realty are marked with the Internet Data Exchange Program logo or thumbnail logo and detailed information about them includes the name of the listing brokers.
