
Address
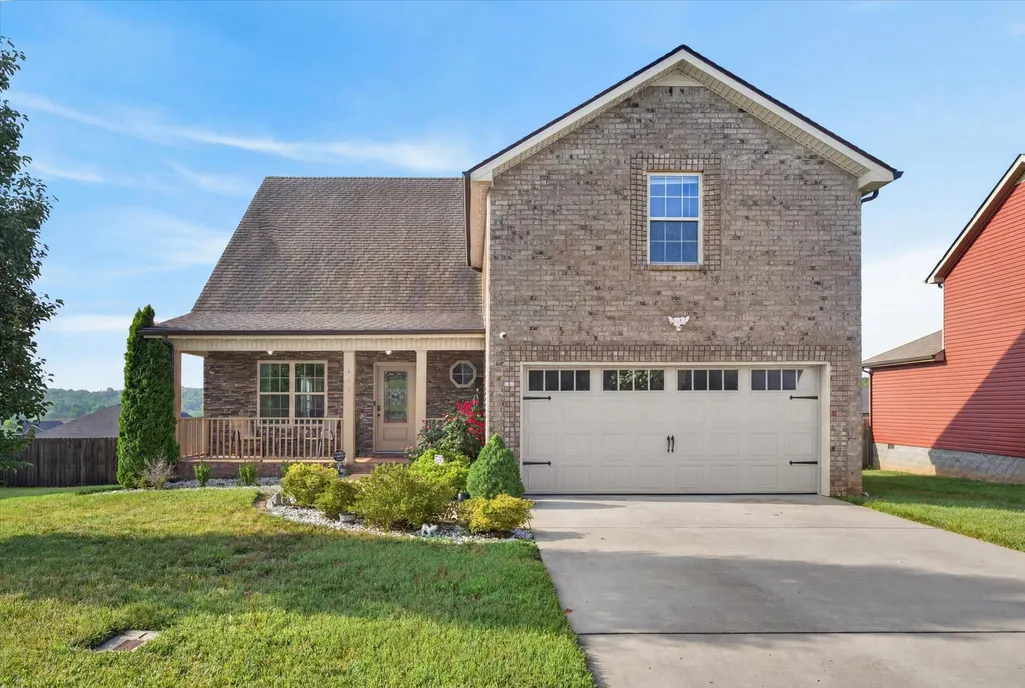
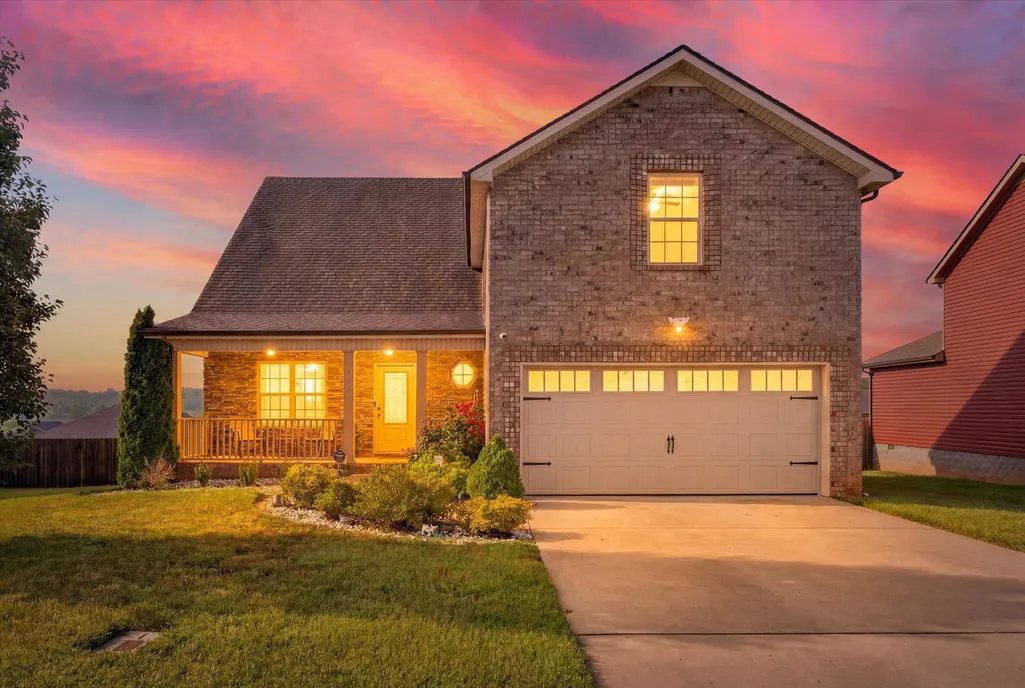
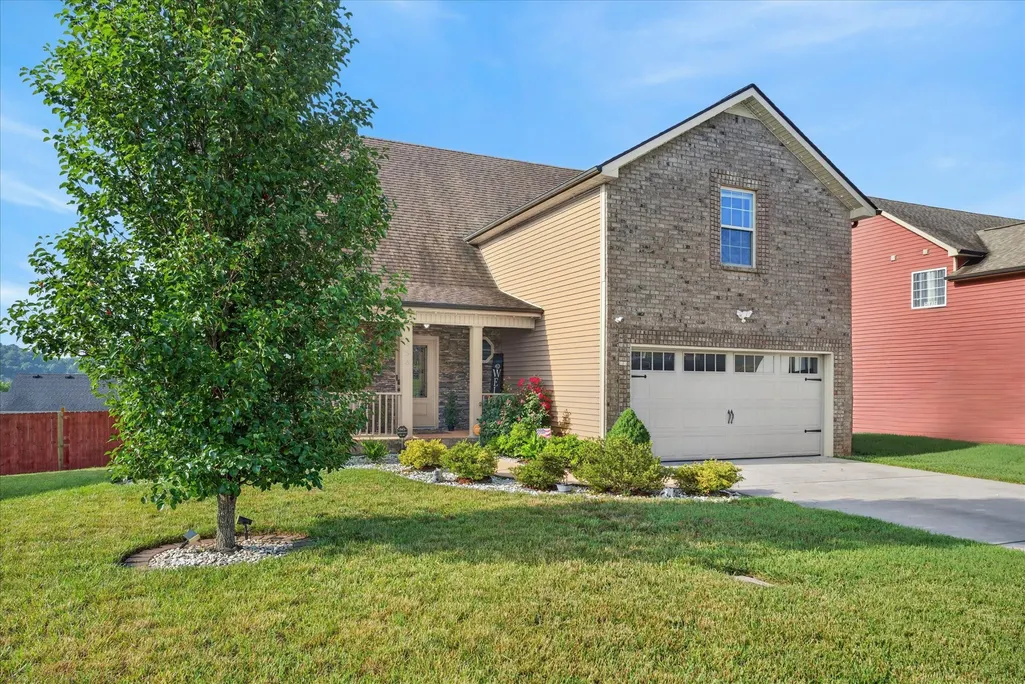
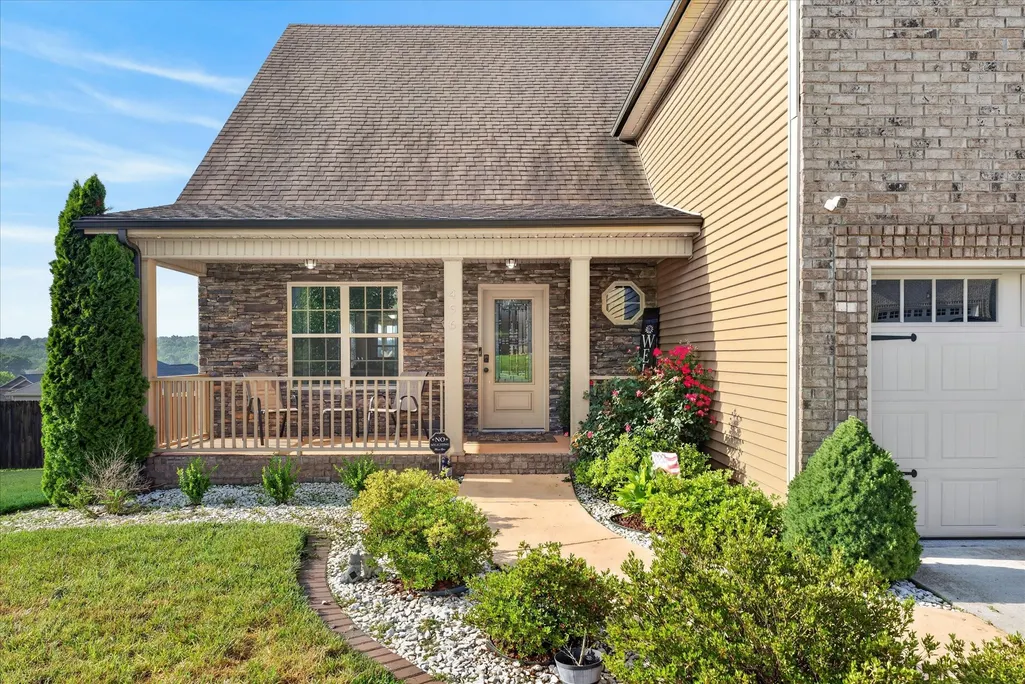
456 Mirren Cir, Clarksville, TN
Price
$ 379,900
Property Attributes
- MLS#3269660
- TypeSingle Family
- Listing Status Active
- CountyMONTGOMERY
- CityClarksville
- NeighborhoodRinggold Estates
- Zip37042
- StyleContemporary
- Year Built2018
- Taxes$ 2798
- Price$ 379,900
- Bedrooms4
- Full Bathrooms2
- Half Bathrooms1
- Sqr Footage2450
- Lot Size0.23 Acres
Data Source:
Listing courtesy of RealTracs MLS as distributed by MLS GRID
Property Description
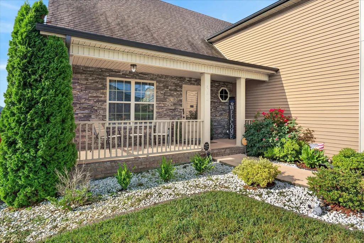
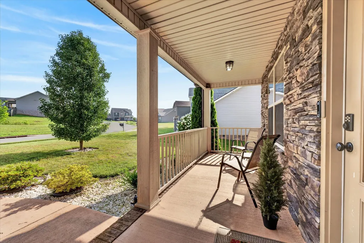
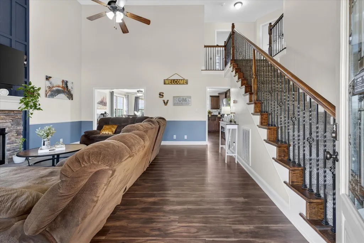
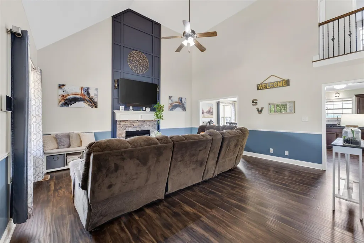
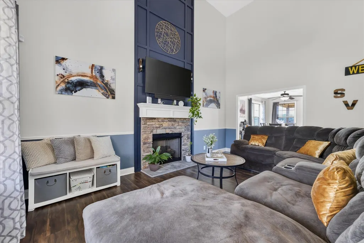
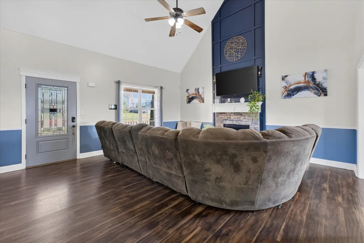
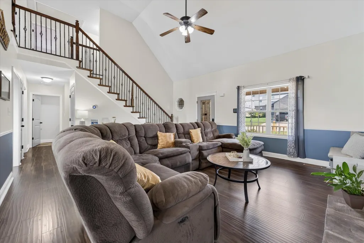
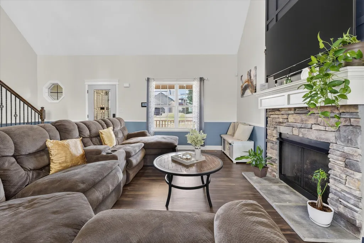
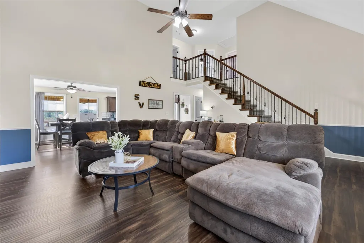
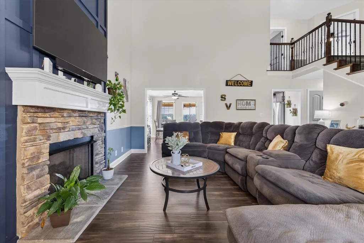
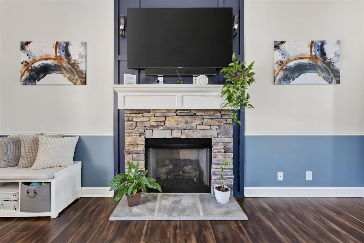
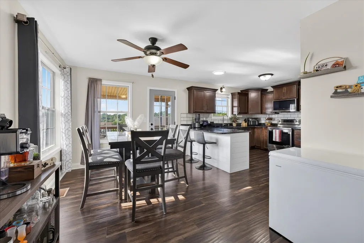
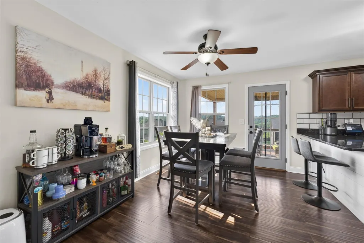
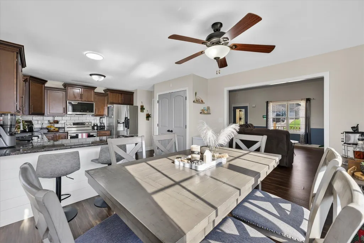
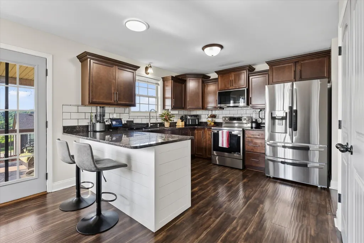
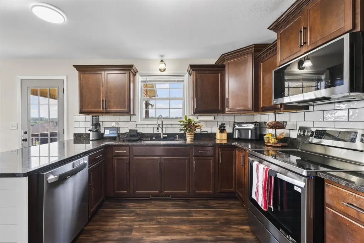
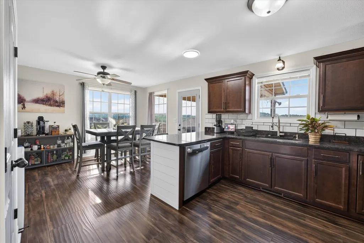
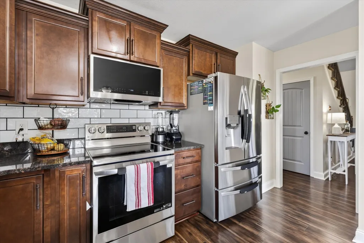
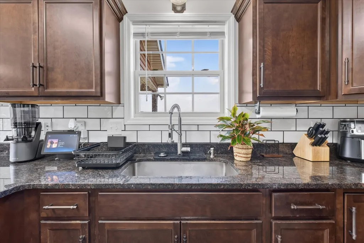
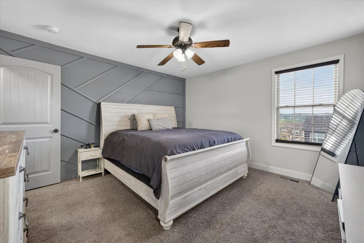
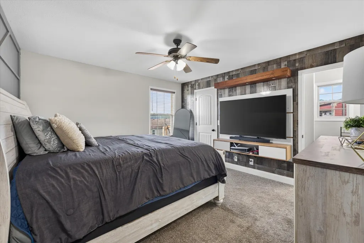
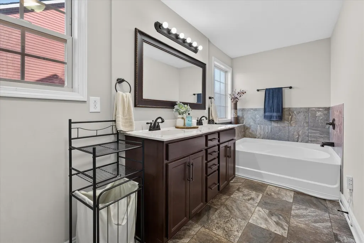
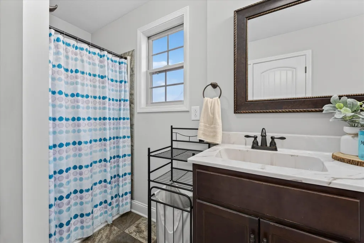
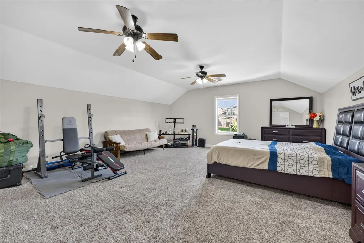
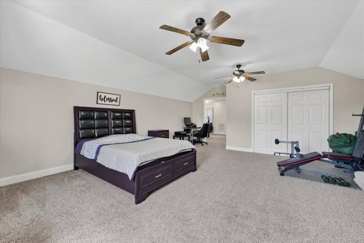
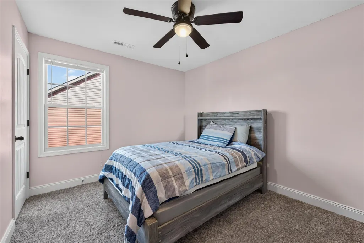
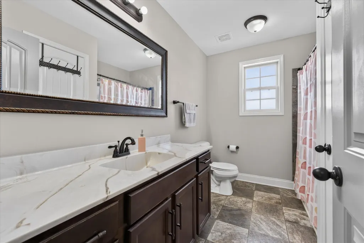
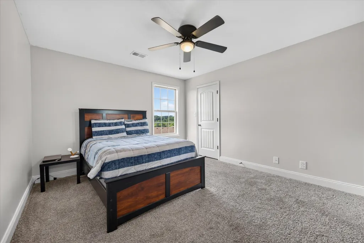
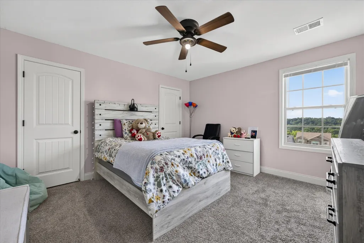
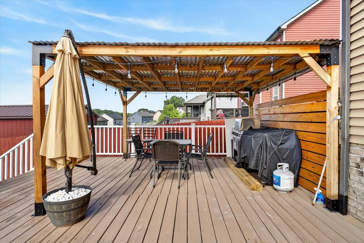
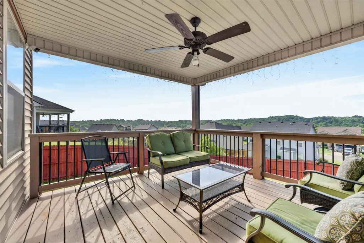
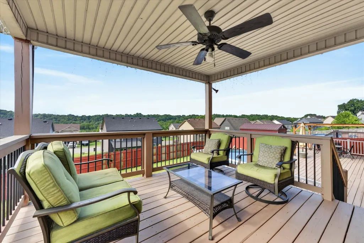
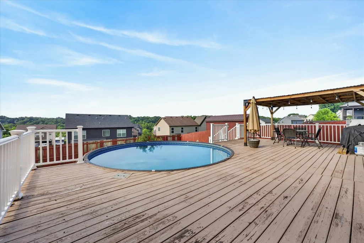
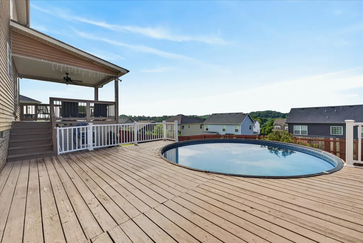
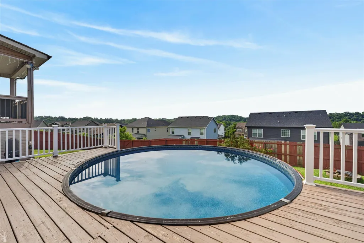
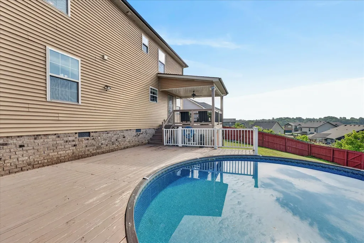
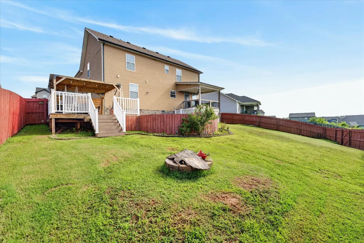
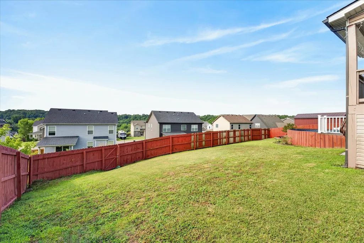
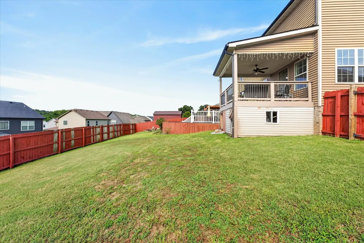
Beautifully maintained 4-bedroom, 2.5-bath home offering 2,450 square feet of thoughtfully designed living space with plenty of room to spread out! From the moment you step inside, soaring ceilings and a stunning floor-to-ceiling fireplace create an impressive focal point in the open-concept living area, while abundant natural light adds to the warm and inviting atmosphere. The spacious kitchen offers ample cabinetry, generous counter space, and plenty of room for gathering, flowing seamlessly into the dining area and making it ideal for everything from everyday meals to entertaining family and friends. Upstairs, you’ll find a spacious and versatile bonus room that adds even more flexibility to this already functional floor plan. Create the ultimate media or movie room, game room, playroom, home office, fitness space, hobby room, or additional family room—the possibilities are endless! Whether you need a dedicated space to work from home, somewhere for the kids to hang out, or simply an additional living area, this bonus room can easily adapt to fit your lifestyle. The oversized primary suite provides a relaxing retreat with plenty of space to unwind and features a double vanity, soaking tub, separate shower, and walk-in closet. Three additional bedrooms provide even more space for family, guests, or a home office. Step outside and get ready to enjoy your own backyard retreat! A covered deck provides the perfect spot for relaxing outdoors, while the expansive deck surrounding the above-ground pool creates an incredible space for summer entertaining, grilling. The fully fenced backyard completes this fantastic outdoor setup. Conveniently located near shopping, dining, schools, and Fort Campbell, this move-in-ready home combines space, comfort, flexibility, and fantastic indoor and outdoor living. Don’t miss your opportunity to make this one yours! The Seller’s preferred lender of choice is offering up to a 1% lender credit towards rate buy down or closing costs
| Elementary School | Middle School | High School |
|---|---|---|
| Ringgold Elementary | Kenwood Middle School | Kenwood High School |
| Price History | |
|---|---|
| 7/10/2026 | Listed $379,900 |
General Features
| Living Area | 2450 |
|---|---|
| Sewer | Public Sewer |
| Heating | Electric,Heat Pump |
| Cooling | Ceiling Fan(s),Central Air,Electric |
| Utilities | Electricity Available,Water Available |
| Possession | Close Of Escrow |
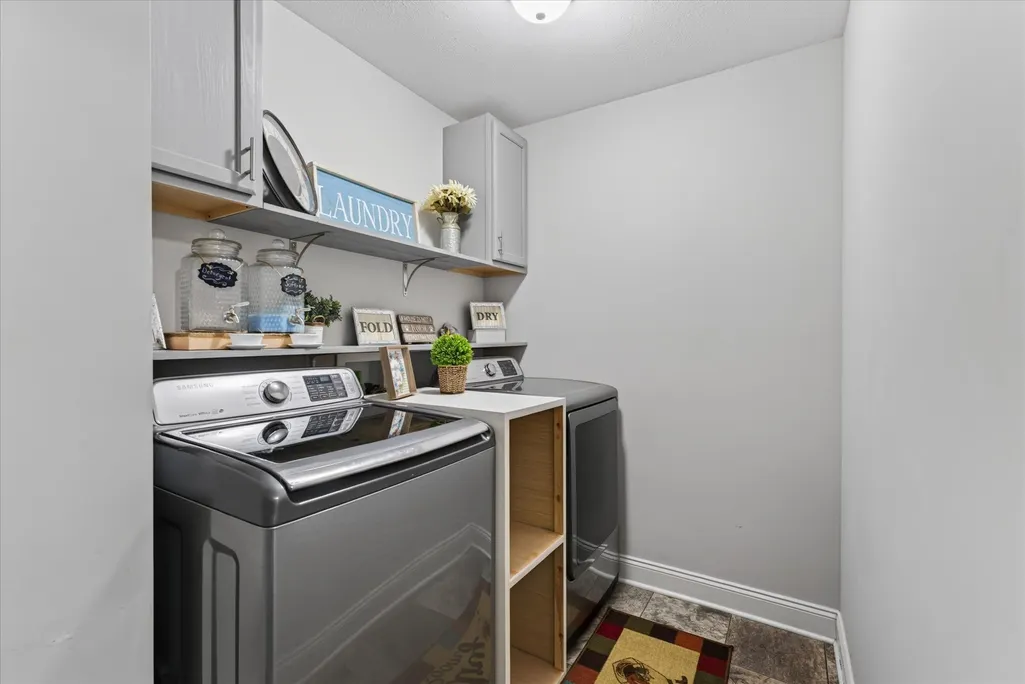
| Appliances | Electric Oven,Electric Range,Dishwasher,Disposal,Microwave,Refrigerator |
| Garage Spaces | 2 |
| Patio/Porch Features | Deck,Covered |
| Architectural Style | Contemporary |
| Construction Materials | Brick,Vinyl Siding |
| Year Built | 2018 |
| Stories Count | 2 |
| Levels | One |
| Property Subtype | Single Family Residence |
| County | Montgomery County,TN |
| New Construction | No |
| Property Type | Residential |
| Attached Garage | Yes |
| Subdivision Name | Ringgold Estates |
| Garage Y/N | Yes |
| Full Baths | 2 |
| Status | Active |
| Buyer Financing | Conventional,FHA,Other,VA |
| Directions | Take first Left onto Ringgold Rd ~ Go Down about 1 mile ~ Right onto Ishee Dr into Ringgold Estates~ Left on Hitcher Dr ~ Left on Castlerock ~Take Right onto Crestone Lane~ Right onto Mirren Circle ~ |
| High School | Kenwood High School |
| City | Clarksville |
| Senior Community Y/N | No |
| Lot Size Units | Acres |
| Elementary School | Ringgold Elementary |
| Property Attached Y/N | No |
| Year Built Details | Existing |
| Tax Annual Amount | 2798 |
| Middle/Junior High School | Kenwood Middle School |
| Building Area Units | Square Feet |
| Living Area Units | Square Feet |
| Standard Status | Active |
Interior Features
| Interior Amenities | Ceiling Fan(s),Entrance Foyer,Extra Closets,Walk-In Closet(s) |
|---|---|
| Basement | None |
| Flooring | Carpet,Laminate,Tile |
| Total Fireplaces | 1 |
| Air Conditioning Y/N | Yes |
| Heating Y/N | Yes |
| Fireplace Y/N | Yes |
| Above Grade Finished Area | 2450 |
| Half Baths | 1 |
| Total Bedrooms | 4 |
| Main Level Bedrooms | 1 |
| Below Grade Finished Area Unit Type | Square Feet |
| LivingAreaSource | Owner |
| Below Grade Finished Area Source | Owner |
| Above Grade Finished Area Source | Owner |
| Above Grade Finished Area Unit Type | Square Feet |
| Total Baths | 3 |
Exterior Features
| Parking Features | Attached |
|---|---|
| Water Source | Public |
| Total Parking | 2 |
| Lot Size Area | 0.23 |
| Building Area Total | 2450 |
| Lot Dimensions | 65 |
| Lot Size Acres | 0.23 |
| Lot Size Source | Assessor |
| Waterfront Y/N | No |
| Covered Spaces | 2 |
Amenities
- Foreclosure
- Views
- Short Sale
- New Construction
- Adult 55+
- Lease To Own
- No HOA Fees
- Furnished
- Primary On Main
- Air Conditioning
- Seller Finance
- Green
- Fixer Upper
- Horse
- Golf
- Fireplace
- Deck
- Garage
- Basement
- Pool
Property vs Single Family Average in 37042
Price
Taxes
Year Built
Visits
 The data relating to real estate for sale on this web site comes in part from the Internet Data Exchange Program of RealTracs Solutions as distributed by MLS Grid. Real estate listings held by brokerage firms other than be Home Realty are marked with the Internet Data Exchange Program logo or thumbnail logo and detailed information about them includes the name of the listing brokers.
