
Price Reduction
Address
1514 Brookstone Cir, Mount Juliet, TN
Price
$ 725,000
Property Attributes
- MLS#3256460
- TypeSingle Family
- Listing Status Active
- CountyWILSON
- CityMount Juliet
- NeighborhoodBrookstone Phase 2
- Zip37122
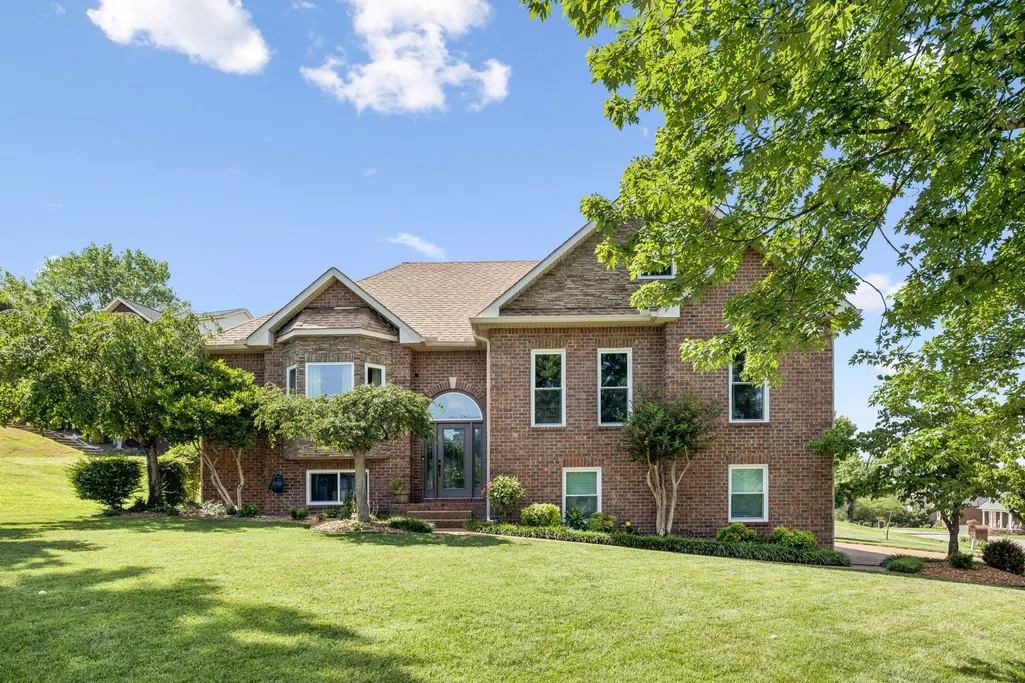
- StyleRaised Ranch
- Year Built1997
- Taxes$ 2320
- Price$ 725,000
- Bedrooms4
- Full Bathrooms3
- Half Bathrooms0
- Sqr Footage3049
- Lot Size0.29 Acres
Data Source:
Listing courtesy of RealTracs MLS as distributed by MLS GRID
Property Description
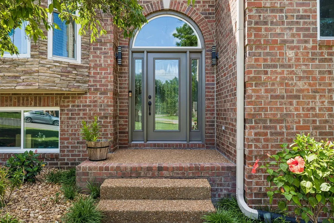
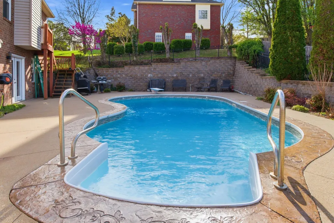
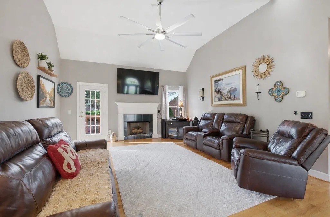
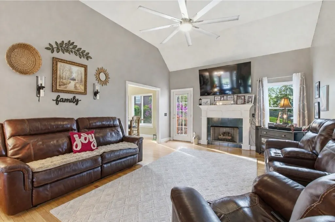
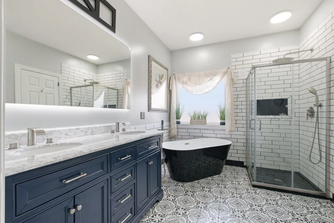
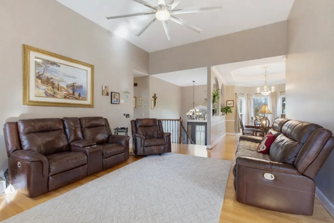
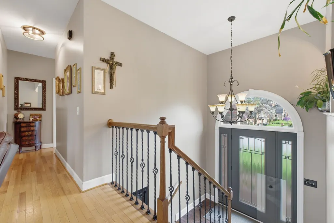
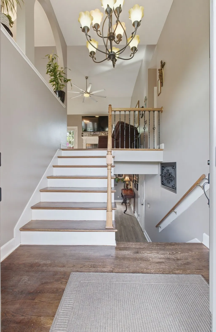
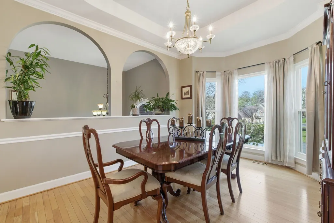
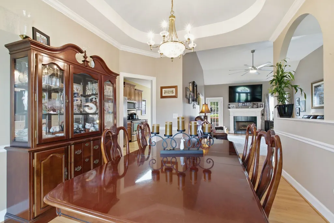
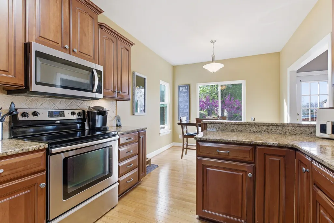
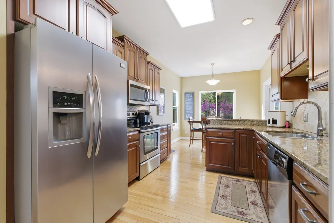
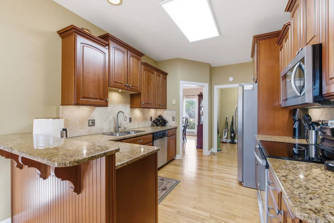
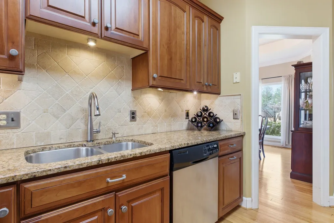
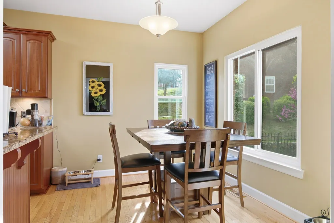
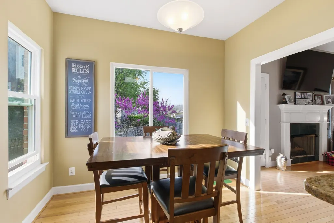
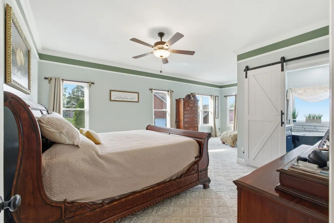
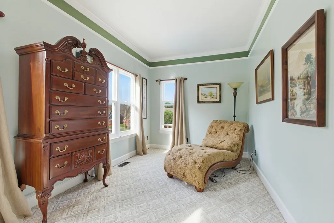
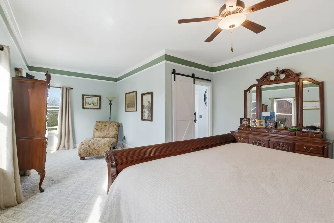
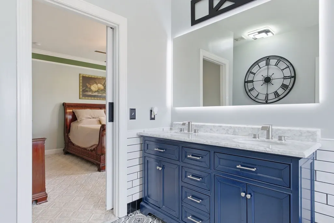
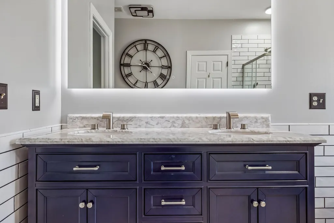
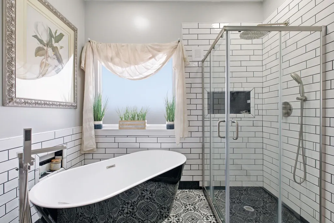
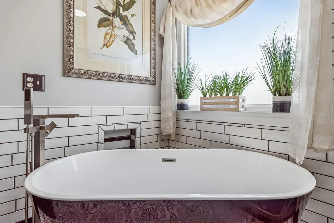
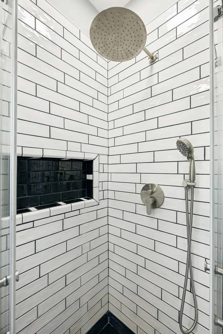
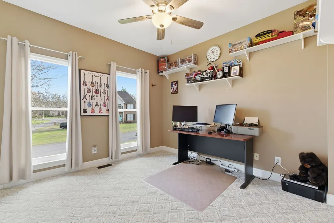
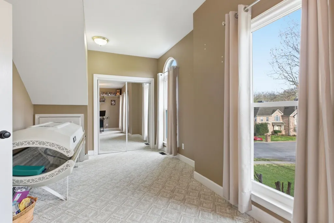
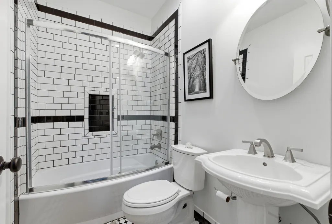
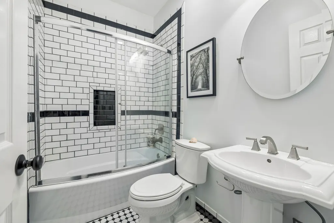
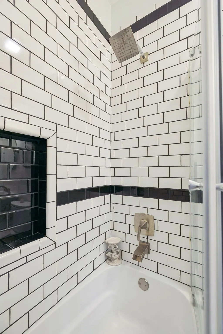
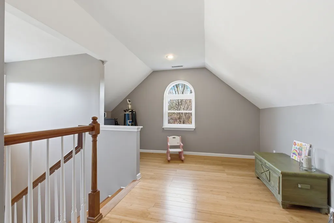
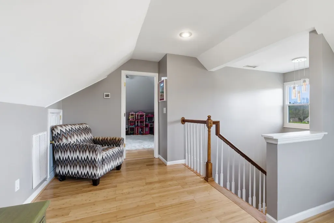
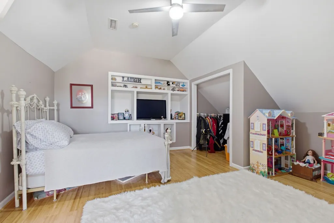
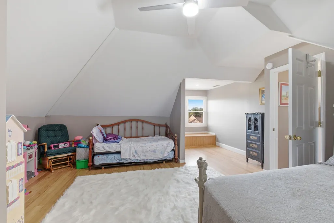
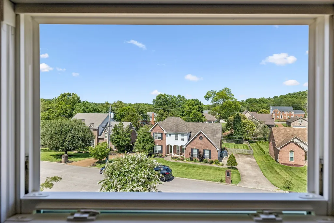
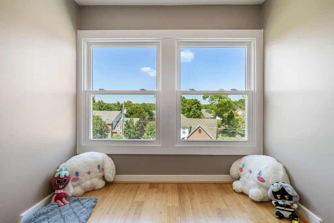
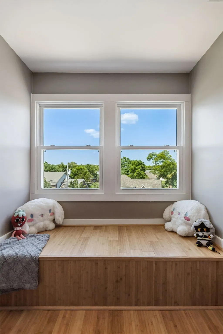
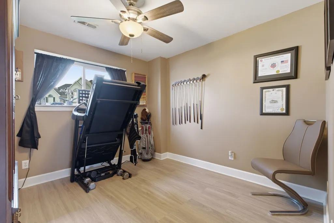
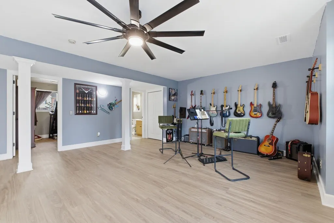
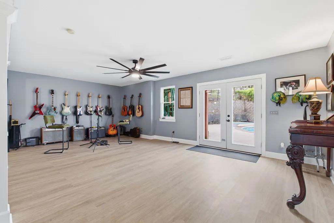
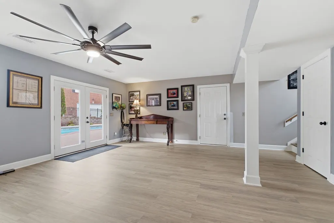
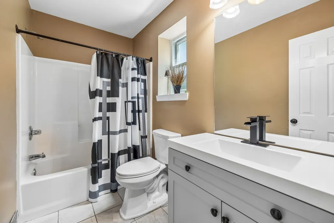
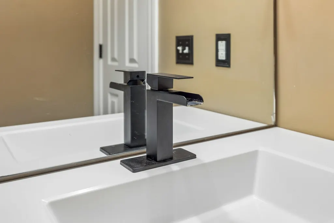
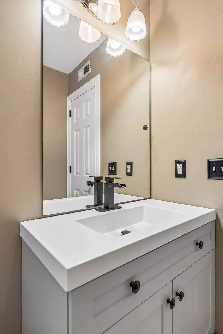
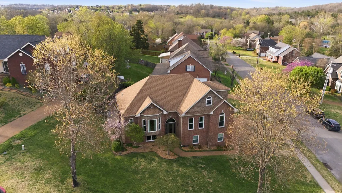
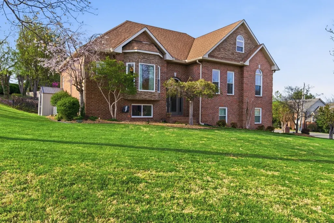
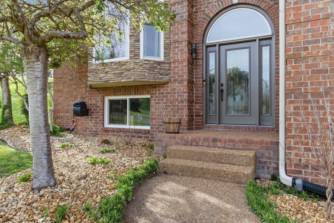
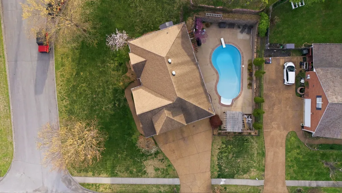
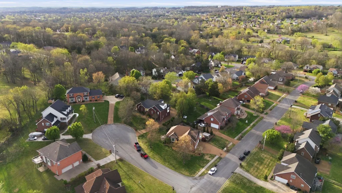
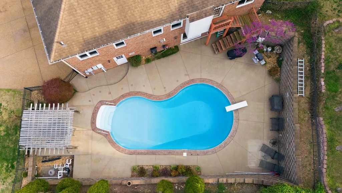
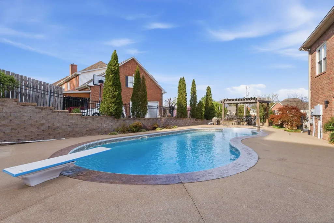
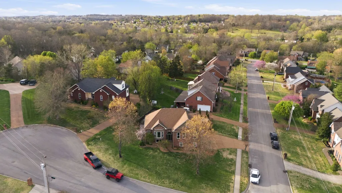
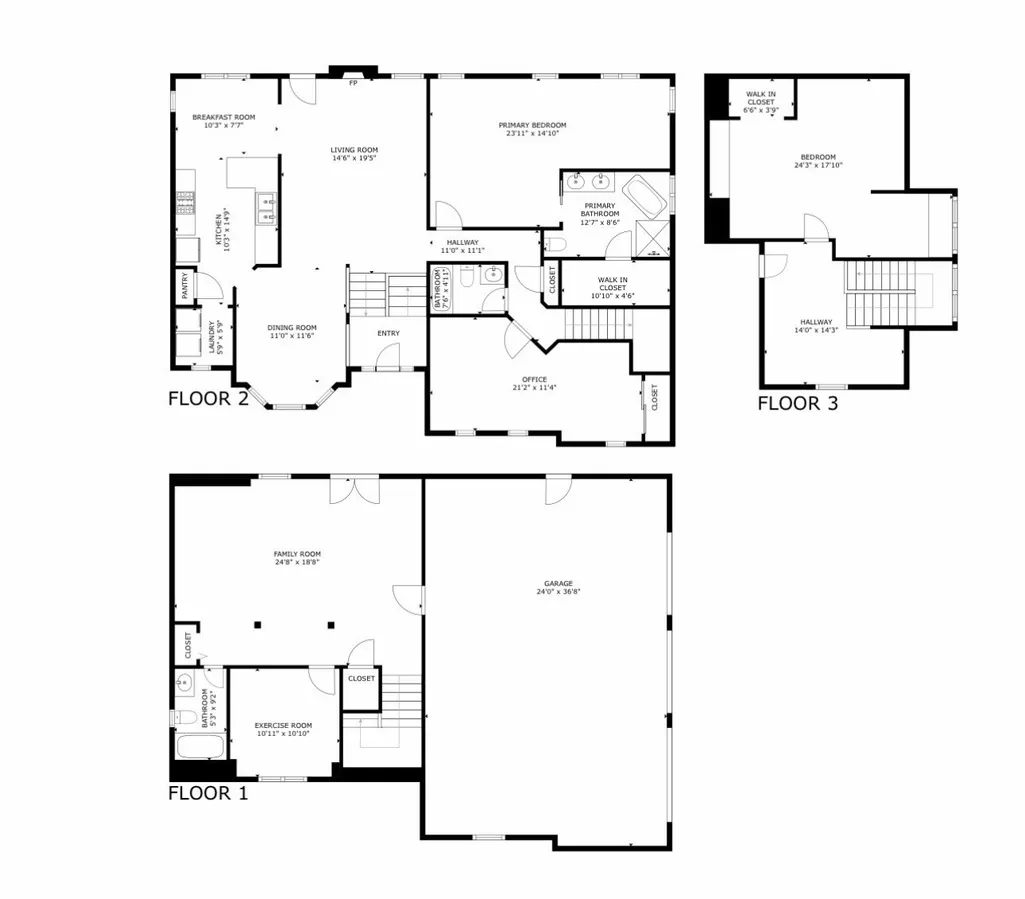
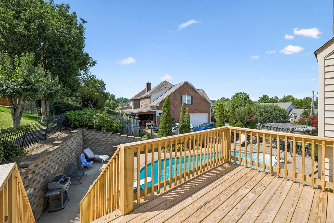
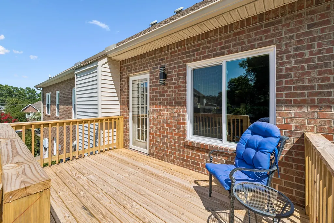
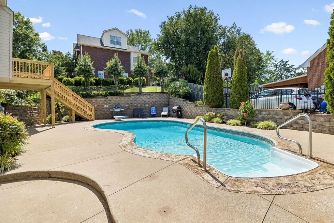
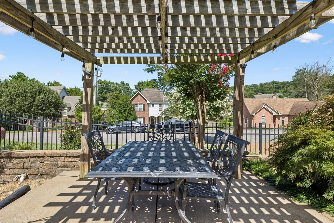
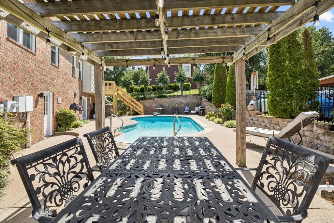
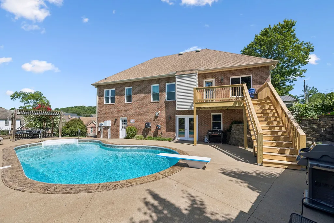
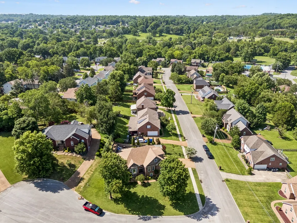
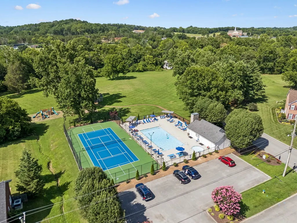
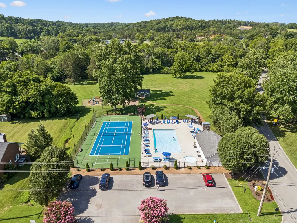
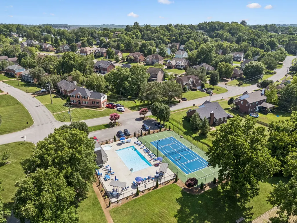
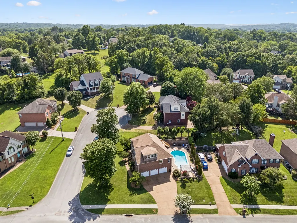
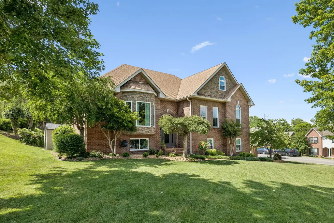
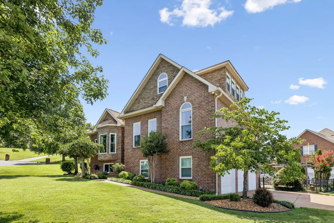
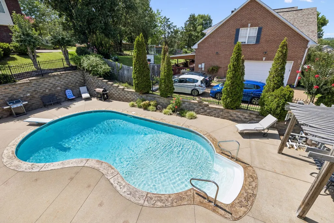
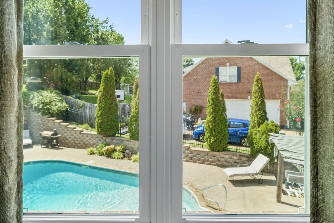
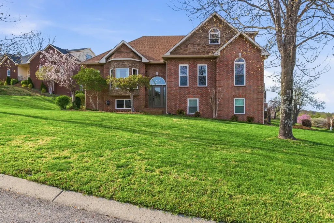
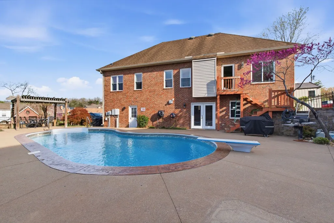
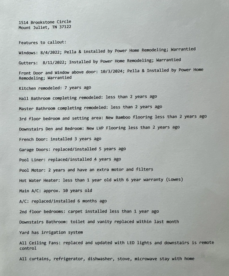
A spacious, updated home with a flexible multi-level floor plan, private pool and room for everyone. Features include bamboo flooring, White Oak flooring , Granite countertops and newly remodeled bathrooms . Fresh paint (9 months ago) and new carpet in 2 bedrooms make this home move-in ready. Major updates include new windows with lifetime warranty, roof approx. 10 years old, new 2 ton HVAC upstairs with 10yr warranty, new 6-inch gutters. Enjoy an inground pool and outdoor space with irrigation and a French drain. Additional highlights include gas fireplace, French doors, and attached garage with updated doors. This home would be great for multifamily or in-law suite. Conveniently located near a greenway, soccer field, shopping, dining, Train Station Hockey rink coming to Wilson co soon and close to Old Hickory Lake. This home sits on a double cul-de-sac with very little through traffic, more privacy and less traffic noise. Perfrered Lender offering $6,000 in Lender Credit and Free Appraisal”
| Elementary School | Middle School | High School |
|---|---|---|
| Mt. Juliet Elementary | Mt. Juliet Middle School | Green Hill High School |
| Price History | |
|---|---|
| 7/2/2026 | Listed $745,000 |
| 8/25/2026 | 3$725,000 |
General Features
| Living Area | 3049 |
|---|---|
| Sewer | Public Sewer |
| Heating | Natural Gas |
| Cooling | Attic Fan,Ceiling Fan(s),Central Air,Dual,Electric,Gas,Whole House Fan |
| Utilities | Electricity Available,Natural Gas Available,Water Available,Cable Connected |
| Possession | Close Of Escrow |
| Roof | Shingle |
| Appliances | Built-In Electric Oven,Electric Oven |
| HOA Fee | 520 |
| Garage Spaces | 3 |
| Patio/Porch Features | Deck,Patio |
| Architectural Style | Raised Ranch |
| Pool Features | In Ground |
| Security Features | Security System,Smoke Detector(s) |
| Construction Materials | Brick,Stone |
| Pets Allowed | Yes |
| Year Built | 1997 |
| Stories Count | 3 |
| Levels | One |
| Property Subtype | Single Family Residence |
| Assoc Fee Paid Per | Annually |
| County | Wilson County,TN |
| New Construction | No |
| Property Type | Residential |
| Attached Garage | No |
| Subdivision Name | Brookstone Phase 2 Sec 2 |
| Garage Y/N | Yes |
| Full Baths | 3 |
| Status | Active |
| Buyer Financing | Conventional,FHA,VA |
| Directions | From I-40 take exit 226 North Mt Juliet d towards Lebanon rd. Left on west Division,Left on Brookestone Blvd,Right on Brookestone Dr house is on the right. |
| High School | Green Hill High School |
| City | Mount Juliet |
| Senior Community Y/N | No |
| Open Parking Spaces | 6 |
| Lot Size Units | Acres |
| Elementary School | Mt. Juliet Elementary |
| Property Attached Y/N | No |
| Year Built Details | Approximate |
| Tax Annual Amount | 2320 |
| Middle/Junior High School | Mt. Juliet Middle School |
| Building Area Units | Square Feet |
| Living Area Units | Square Feet |
| Standard Status | Active |
| Virtual Tour | https://tour.showcasephotographers.com/index.php?sbo=zh2603244 |
Interior Features
| Interior Amenities | Built-in Features,Ceiling Fan(s),Entrance Foyer,Extra Closets,High Ceilings,In-Law Floorplan,Open Floorplan,Pantry,Walk-In Closet(s),High Speed Internet |
|---|---|
| Basement | Finished,Full |
| Flooring | Bamboo,Carpet,Wood,Tile |
| Total Fireplaces | 1 |
| Air Conditioning Y/N | Yes |
| Heating Y/N | Yes |
| Fireplace Y/N | Yes |
| Above Grade Finished Area | 3049 |
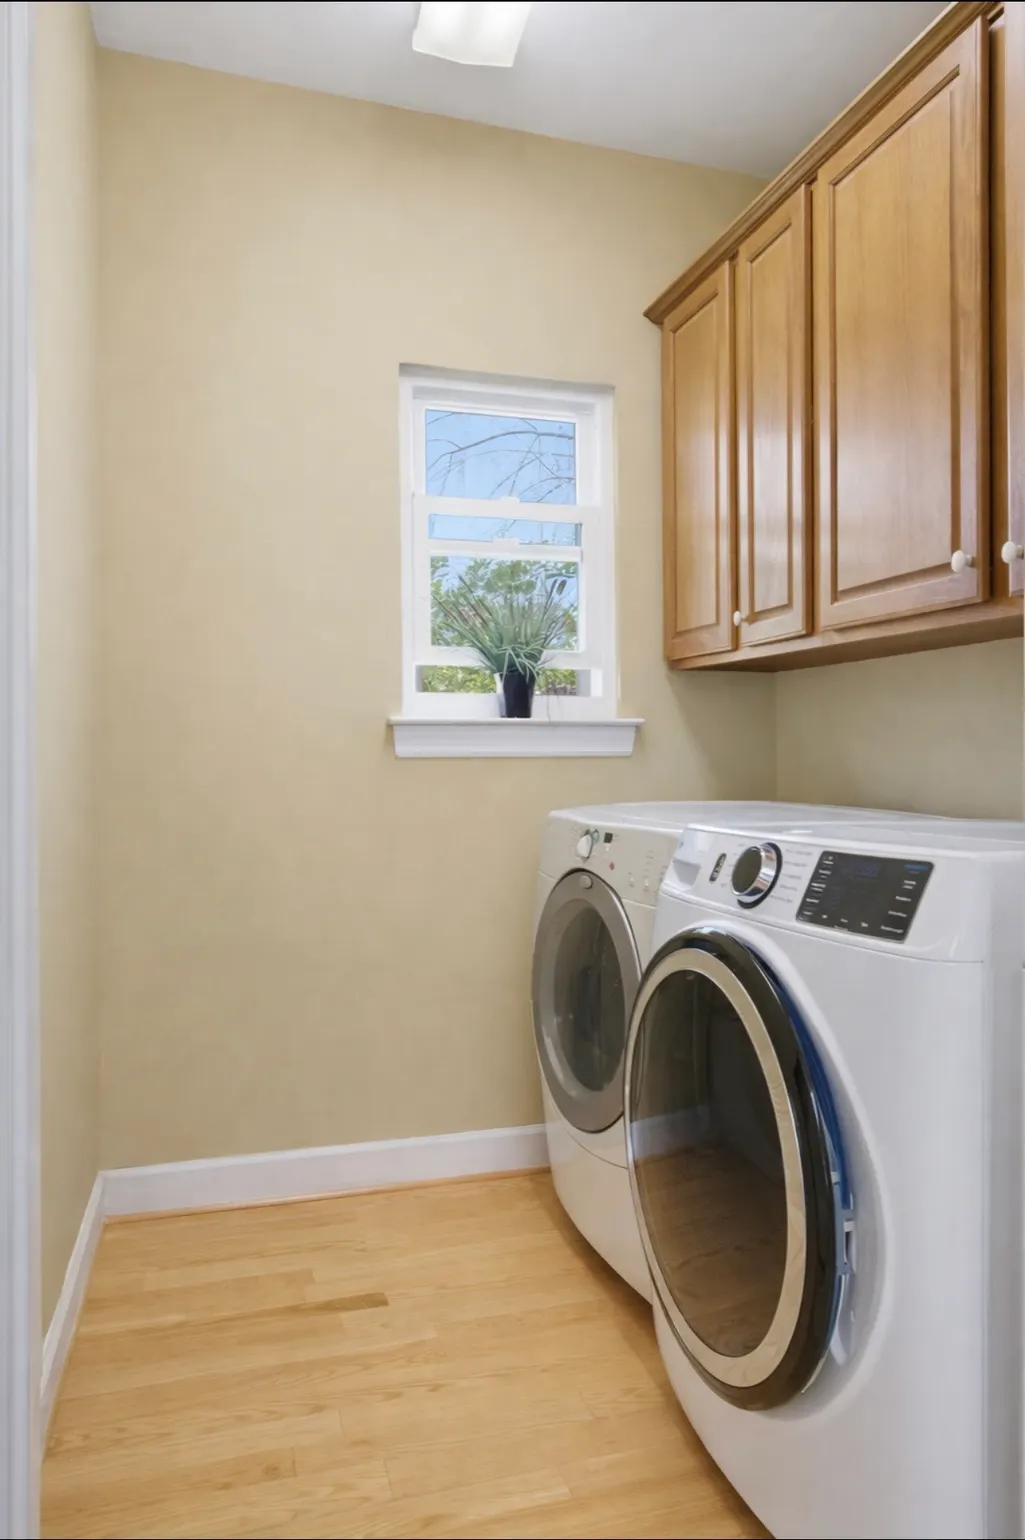
| Laundry Features | Electric Dryer Hookup,Washer Hookup |
| Total Bedrooms | 4 |
| Main Level Bedrooms | 2 |
| Below Grade Finished Area Unit Type | Square Feet |
| LivingAreaSource | Other |
| Below Grade Finished Area Source | Other |
| Above Grade Finished Area Source | Other |
| Above Grade Finished Area Unit Type | Square Feet |
| Total Baths | 3 |
Exterior Features
| Parking Features | Garage Door Opener,Garage Faces Side,Aggregate |
|---|---|
| Water Source | Public |
| Total Parking | 9 |
| Lot Size Area | 0.29 |
| Building Area Total | 3049 |
| Lot Dimensions | 105.8 X 93.4 IRR |
| Lot Size Acres | 0.29 |
| Lot Size Source | Calculated from Plat |
| Waterfront Y/N | No |
| Covered Spaces | 3 |
| Other Equipment | Irrigation System,Satellite Dish |
Amenities
- Foreclosure
- Views
- Short Sale
- New Construction
- Adult 55+
- Lease To Own
- No HOA Fees
- Furnished
- Primary On Main
- Air Conditioning
- Seller Finance
- Green
- Fixer Upper
- Horse
- Golf
- Fireplace
- Deck
- Garage
- Basement
- Pool
Property vs Single Family Average in 37122
Price
Taxes
Year Built
Visits
 The data relating to real estate for sale on this web site comes in part from the Internet Data Exchange Program of RealTracs Solutions as distributed by MLS Grid. Real estate listings held by brokerage firms other than be Home Realty are marked with the Internet Data Exchange Program logo or thumbnail logo and detailed information about them includes the name of the listing brokers.
