
Water Views
Address
480 Seaton Dr, Smithville, TN
Price
$ 725,000
Property Attributes
- MLS#3251632
- TypeSingle Family
- Listing Status Active
- CountyDEKALB
- CitySmithville
- NeighborhoodBlue Water Bay Phase I
- Zip37166
- StyleLog
- Year Built2006
- Taxes$ 2044
- Price$ 725,000
- Bedrooms3
- Full Bathrooms3
- Half Bathrooms1
- Sqr Footage2400
- Lot Size1.89 Acres
Data Source:
Listing courtesy of RealTracs MLS as distributed by MLS GRID
Property Description
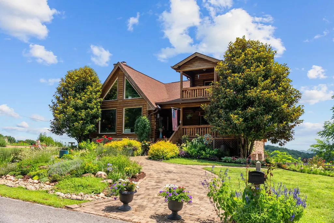
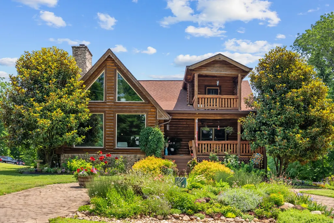
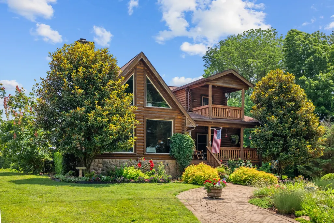
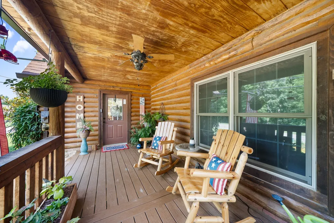
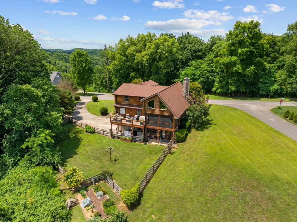
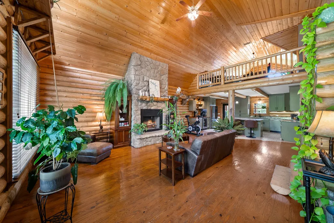
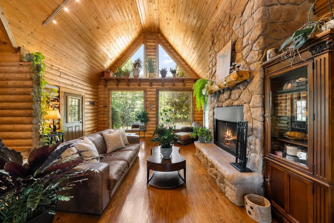
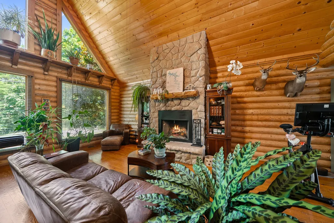
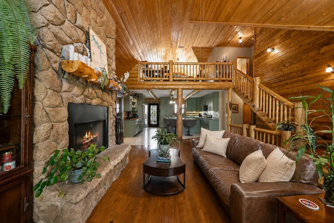
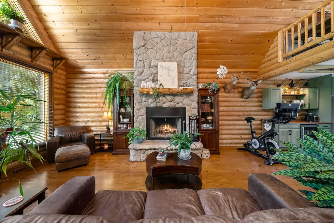
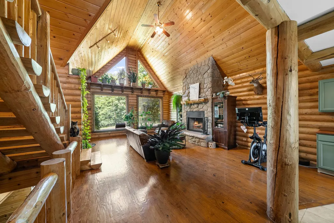
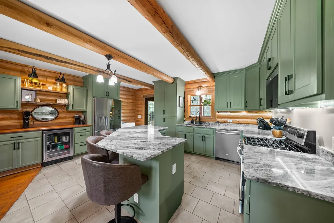
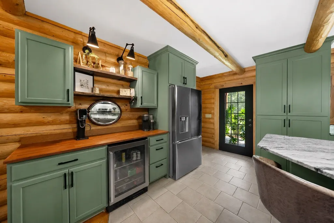
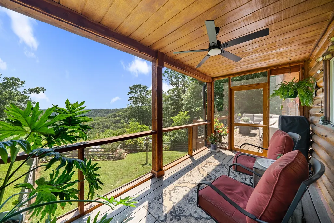
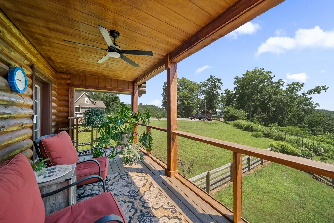
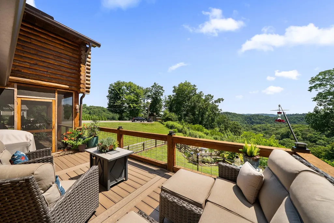
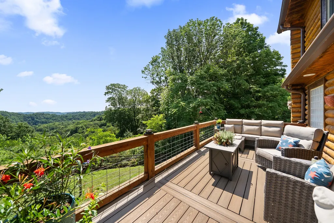
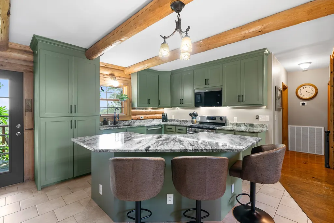
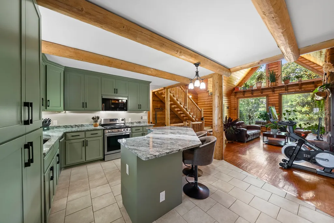
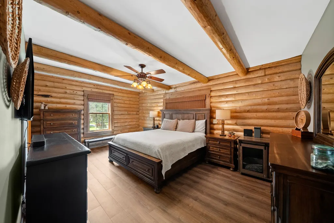
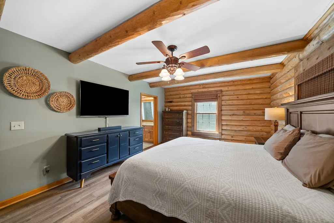
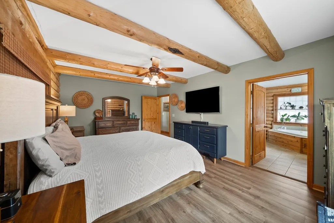
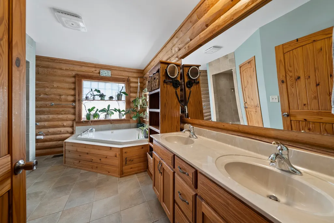
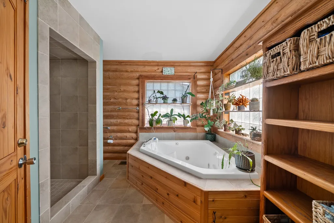
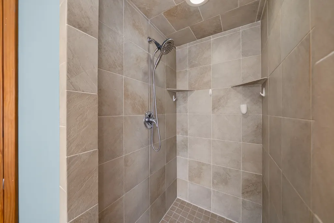
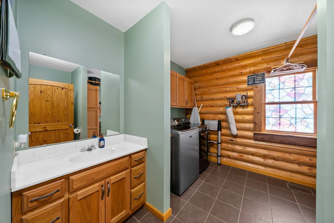
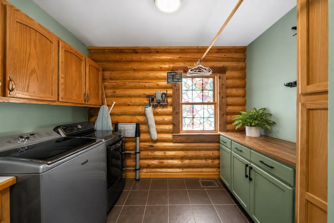
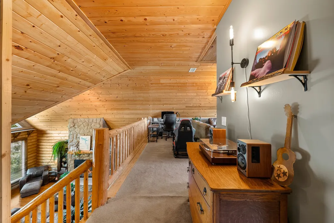
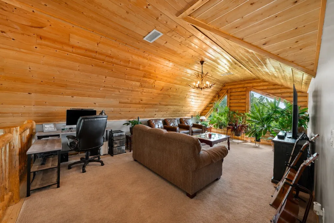
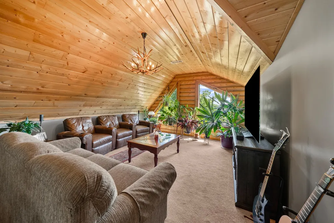
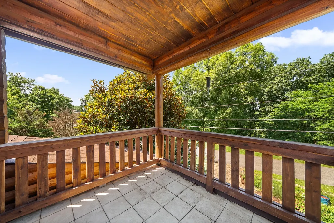
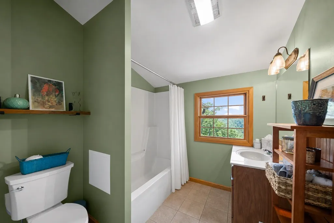
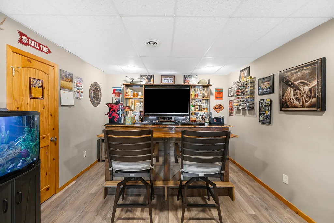
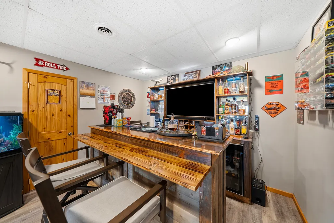
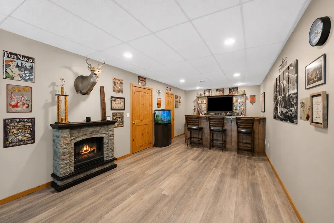
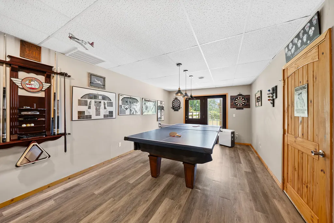
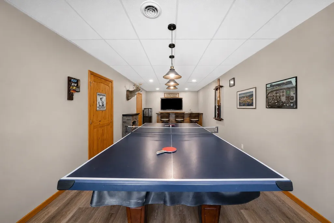
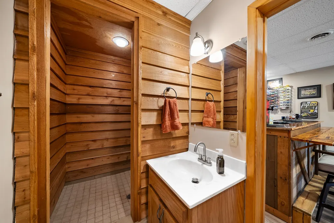
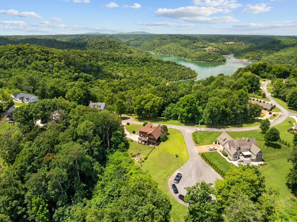
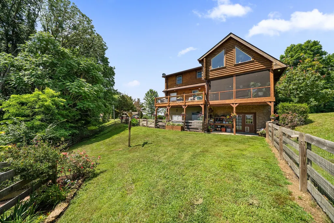
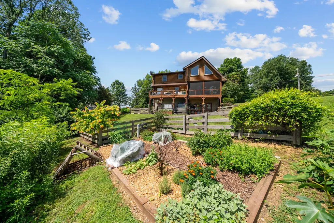
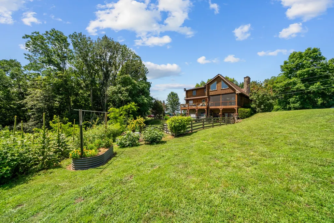
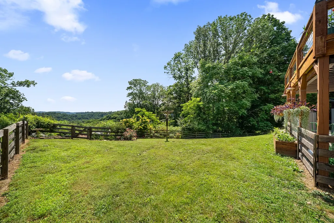
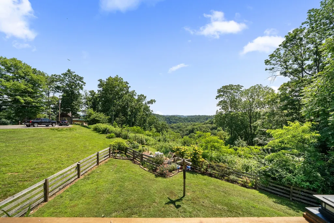
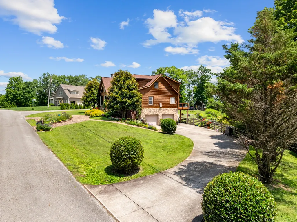
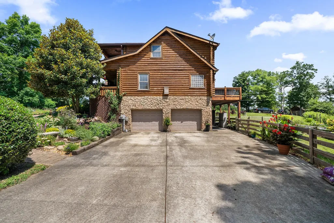
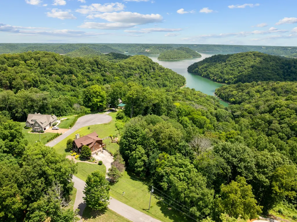
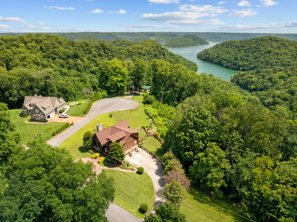
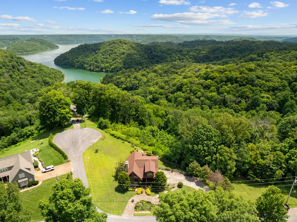
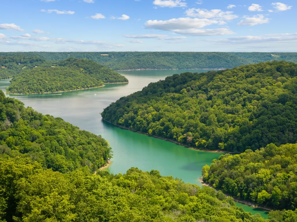
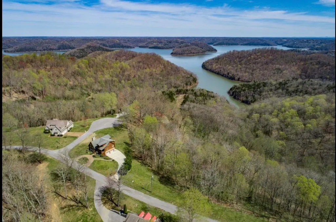
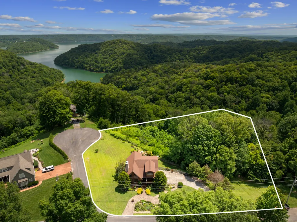
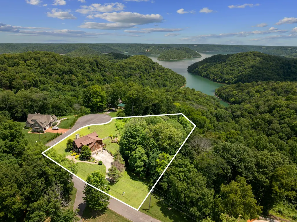
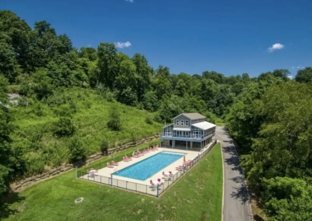
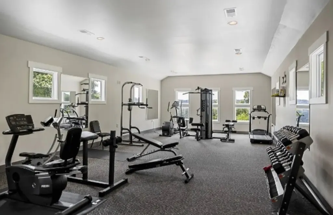
Tucked among the trees on nearly 2 private acres in sought-after Blue Water Bay, this authentic Center Hill Lake log home offers the lake retreat buyers dream about but rarely find. With seasonal lake views, warm wood interiors, and room to gather family and friends, this is the kind of place where memories are made after long days on the water and evenings spent enjoying the peaceful surroundings. One of the home's most distinctive features is the beautifully renovated kitchen, where modern design meets timeless cabin character. Gorgeous sage green cabinetry, coordinating granite countertops, and an updated layout create a fresh, contemporary feel while maintaining the warmth and authenticity of the log home experience. Outdoor living shines with both a spacious new sun deck and new screened porch, creating the perfect spaces for morning coffee, entertaining, or unwinding after a day on Center Hill Lake. The lower level is designed for fun and relaxation with a recreation and bar area, space for a pool table, and the convenience of a private bathroom, making it ideal for guests and game day gatherings. Outdoor enthusiasts will appreciate the oversized garage with epoxy floors and plenty of room for boats, side-by-sides, jet skis, Razors, vehicles, and lake gear. The fenced backyard offers seasonal lake views, raised garden beds, and extensive landscaping that creates a private retreat. From the moment you arrive, the curb appeal sets this home apart with mature landscaping and a charming brick-inlaid circular walkway leading to the front entrance. Blue Water Bay owners and guests enjoy resort-style amenities including a community pool, fitness center, clubhouse, and walking trails, while marinas, boating, fishing, hiking, and kayaking are just minutes away. Whether you're searching for a full-time residence, weekend escape, or vacation home, this property also offers excellent short-term rental potential with projected annual income of approximately $70,000.
| Elementary School | Middle School | High School |
|---|---|---|
| Smithville Elementary | Dekalb Middle School | De Kalb County High School |
| Price History | |
|---|---|
| 6/28/2026 | Listed $750,000 |
| 7/18/2026 | 4$725,000 |
General Features
| Living Area | 2400 |
|---|---|
| Sewer | STEP System |
| Heating | Central |
| Cooling | Ceiling Fan(s) |
| Utilities | Water Available,Cable Connected |
| Possession | Negotiable |
| Roof | Asphalt |
| Appliances | Gas Oven,Gas Range,Dishwasher,Disposal,Microwave,Stainless Steel Appliance(s) |
| HOA Fee | 2503 |
| Garage Spaces | 2 |
| Association Fee Includes | Maintenance Grounds,Recreation Facilities |
| Patio/Porch Features | Porch,Covered,Deck,Screened |
| Architectural Style | Log |
| Construction Materials | Log |
| Year Built | 2006 |
| View | Lake,Seasonal View |
| Stories Count | 2 |
| Levels | Three Or More |
| Property Subtype | Single Family Residence |
| Assoc Fee Paid Per | Annually |
| County | Dekalb County,TN |
| New Construction | No |
| Property Type | Residential |
| Attached Garage | No |
| Subdivision Name | Blue Water Bay Phase I |
| Garage Y/N | Yes |
| Full Baths | 3 |
| Status | Active |
| Buyer Financing | Conventional,FHA,VA |
| Directions | From PCCH: S on Jefferson,R onto I-40 W,exit at 273 and turn L toward McMinnville/Smithville,R on Allens Chapel Rd and continue onto Coconut Ridge,L into Blue Water Bay,R onto Seaton Dr. |
| High School | De Kalb County High School |
| City | Smithville |
| Senior Community Y/N | No |
| Lot Size Units | Acres |
| Elementary School | Smithville Elementary |
| Property Attached Y/N | No |
| Year Built Details | Existing |
| Tax Annual Amount | 2044 |
| Middle/Junior High School | DeKalb Middle School |
| Building Area Units | Square Feet |
| Living Area Units | Square Feet |
| Standard Status | Active |
Interior Features
| Interior Amenities | Ceiling Fan(s),High Ceilings,Walk-In Closet(s),High Speed Internet |
|---|---|
| Basement | Finished,Full |
| Flooring | Carpet,Wood,Tile |
| Total Fireplaces | 1 |
| Air Conditioning Y/N | Yes |
| Heating Y/N | Yes |
| Fireplace Y/N | Yes |
| Above Grade Finished Area | 1970 |
| Half Baths | 1 |
| Total Bedrooms | 3 |
| Below Grade Finished Area | 430 |
| Main Level Bedrooms | 1 |
| Below Grade Finished Area Unit Type | Square Feet |
| LivingAreaSource | Other |
| Below Grade Finished Area Source | Other |
| Above Grade Finished Area Source | Other |
| Above Grade Finished Area Unit Type | Square Feet |
| Total Baths | 4 |
Exterior Features
| Fencing | Back Yard |
|---|---|
| Parking Features | Garage Door Opener,Garage Faces Side |
| Water Source | Public |
| Total Parking | 2 |
| Lot Size Area | 1.89 |
| Building Area Total | 2400 |
| Lot Size Acres | 1.89 |
| Lot Size Source | Assessor |
| Waterfront Y/N | No |
| Covered Spaces | 2 |
Amenities
- Foreclosure
- Views
- Short Sale
- New Construction
- Adult 55+
- Lease To Own
- No HOA Fees
- Furnished
- Primary On Main
- Air Conditioning
- Seller Finance
- Green
- Fixer Upper
- Horse
- Golf
- Fireplace
- Deck
- Garage
- Basement
- Pool
Property vs Single Family Average in 37166
Price
Taxes
Year Built
Visits
 The data relating to real estate for sale on this web site comes in part from the Internet Data Exchange Program of RealTracs Solutions as distributed by MLS Grid. Real estate listings held by brokerage firms other than be Home Realty are marked with the Internet Data Exchange Program logo or thumbnail logo and detailed information about them includes the name of the listing brokers.
