




Address
2235 Harris Circle Nw, Cleveland, TN
Price
$ 1,200,000
Property Attributes
- MLS#3251207
- TypeSingle Family
- Listing Status Active
- CountyBRADLEY
- CityCleveland
- NeighborhoodOakland Est
- Zip37311
- StyleContemporary
- Year Built1969
- Taxes$ 5354
- Price$ 1,200,000
- Bedrooms4
- Full Bathrooms4
- Half Bathrooms2
- Sqr Footage4644
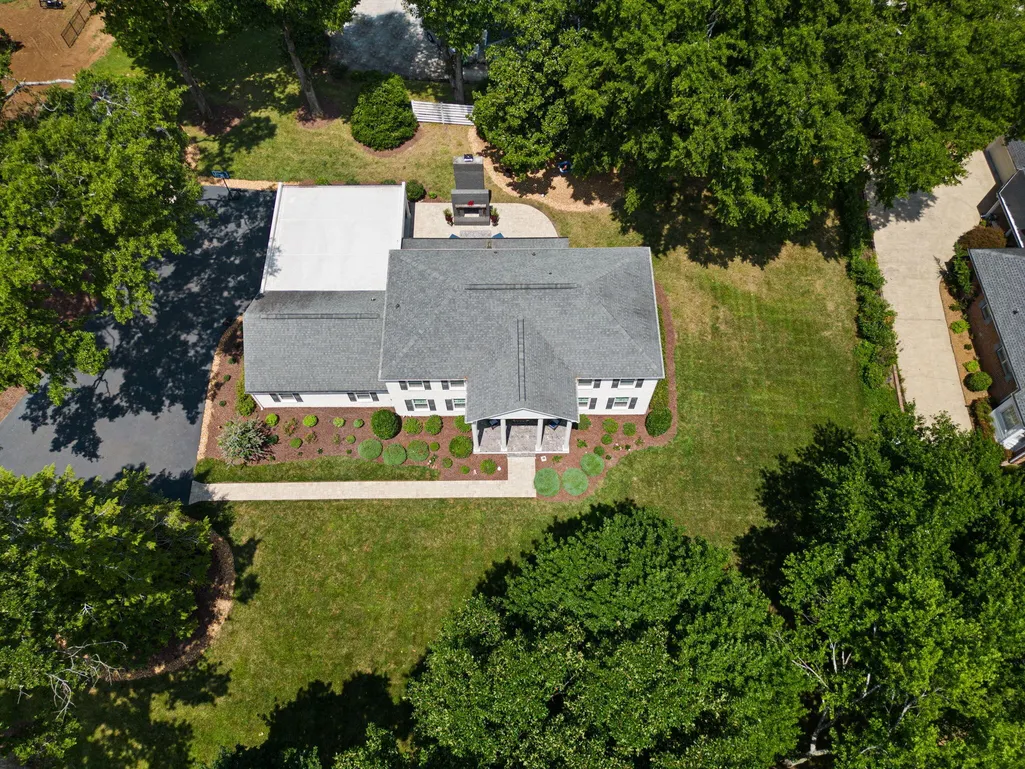
- Lot Size0.76 Acres
Data Source:
Listing courtesy of RealTracs MLS as distributed by MLS GRID
Property Description
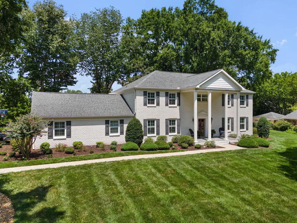
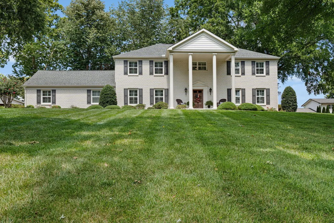
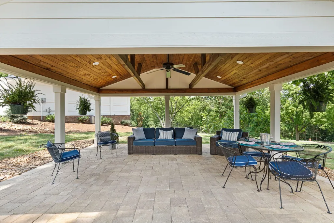
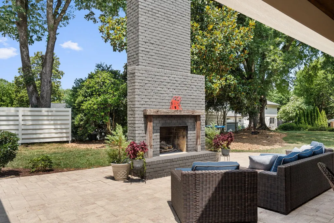
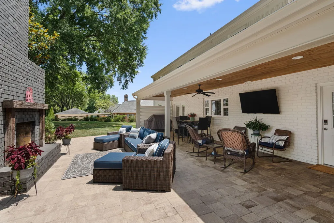
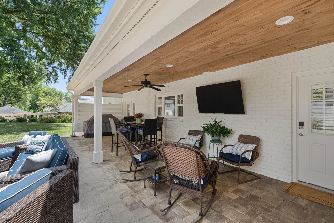
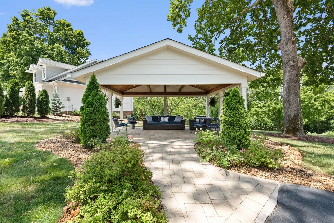
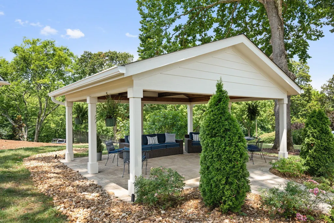
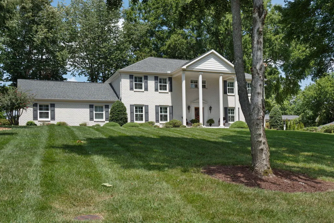
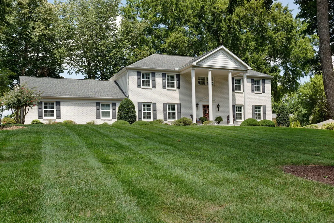
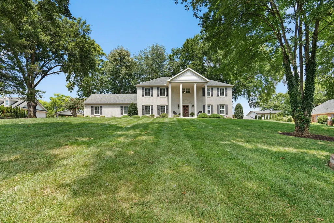
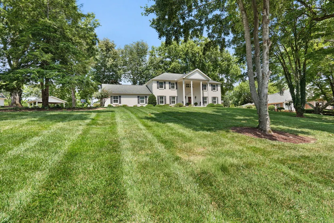
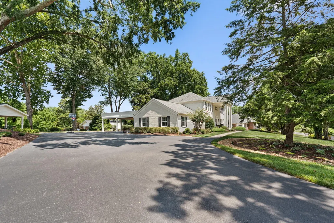
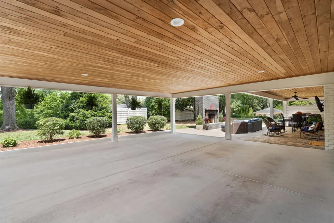
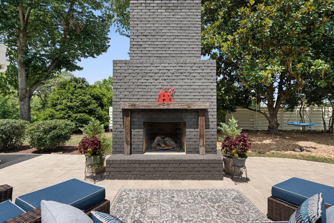
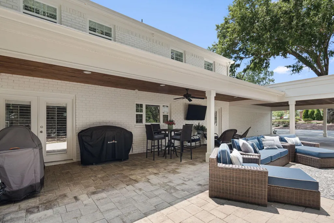
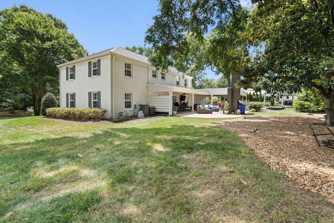
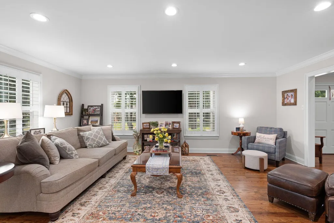
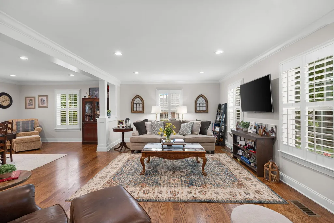
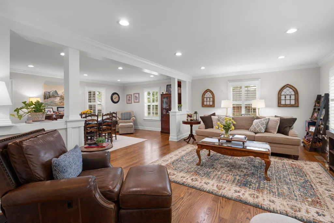
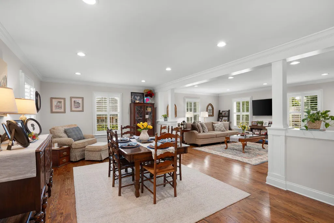
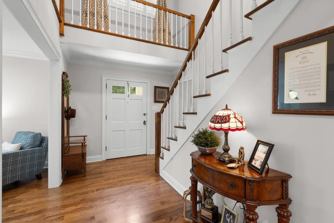
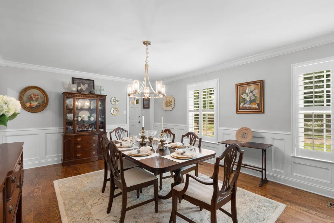
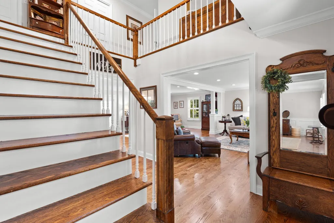
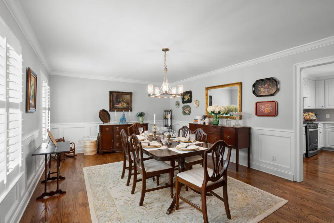
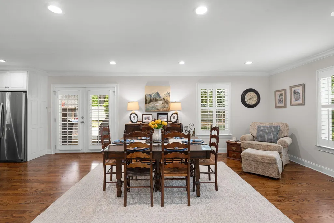
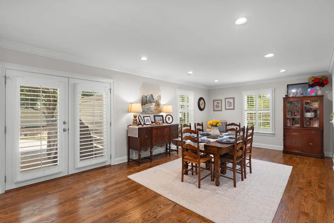
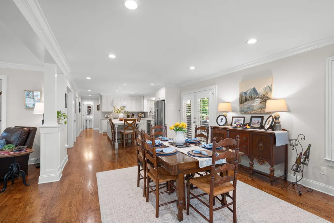
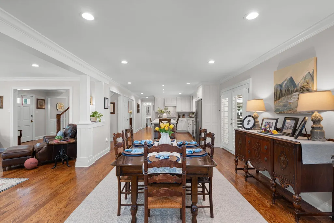
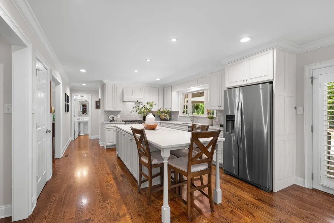
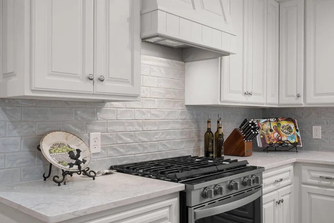
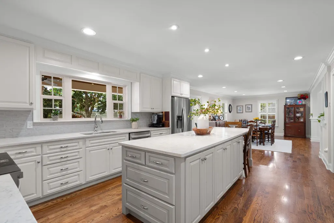
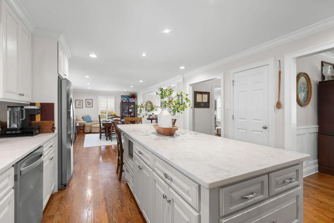
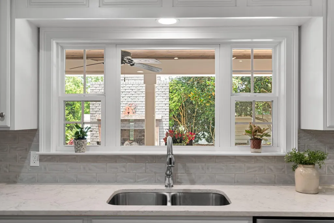
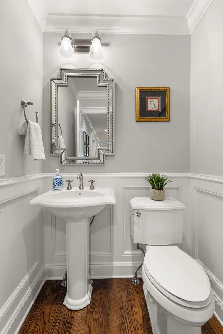
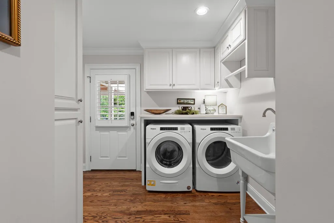
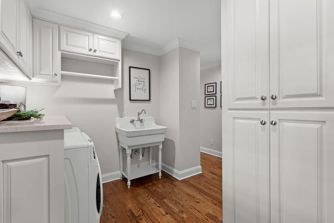
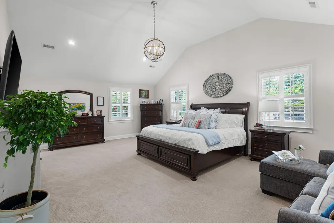
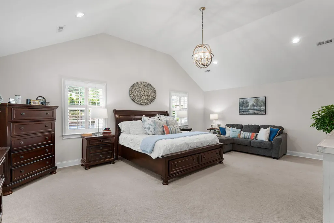
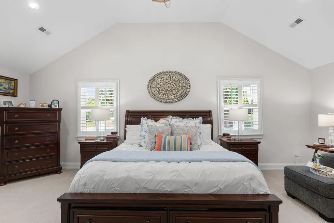
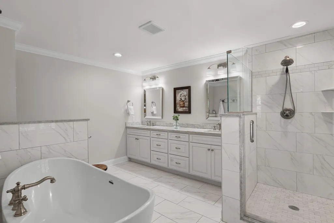
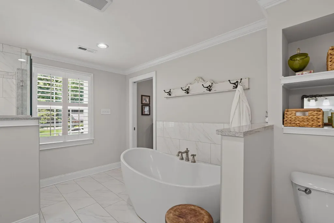
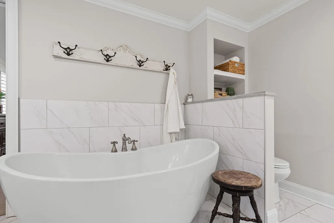
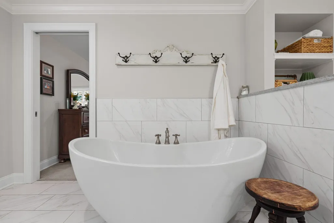
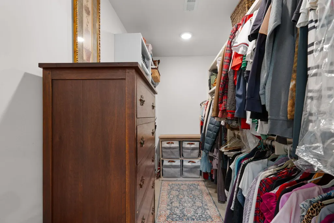
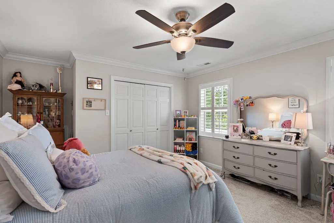
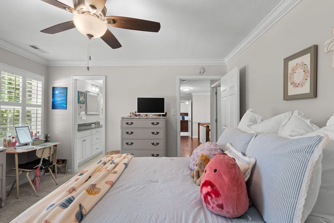
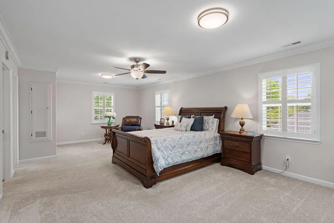
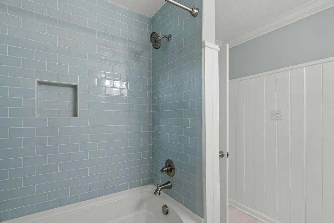
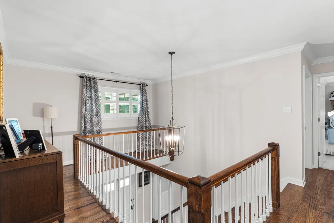
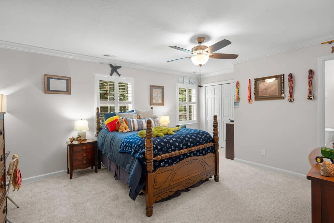
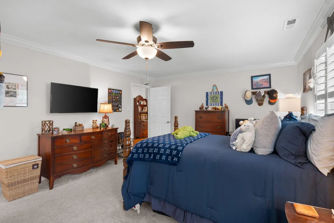
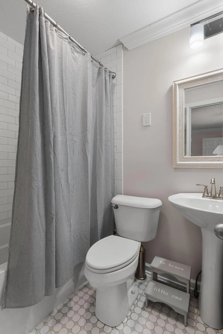
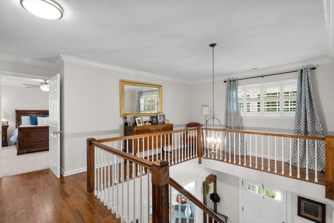
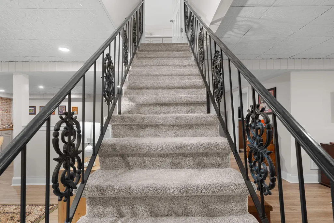
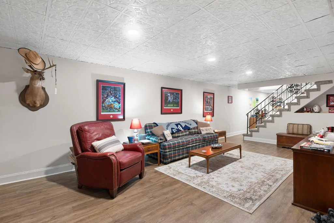
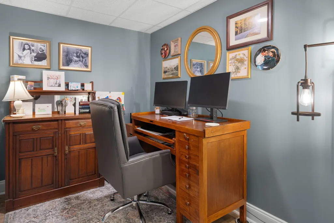
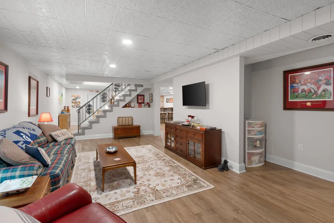
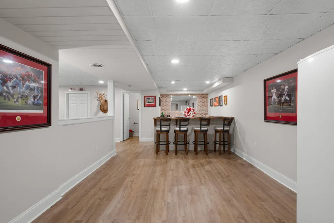
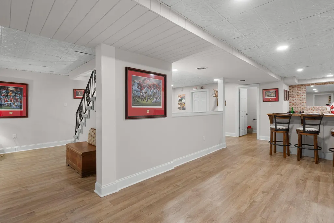
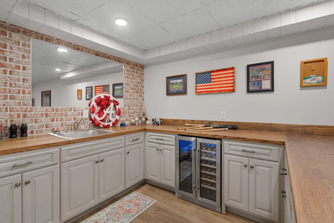
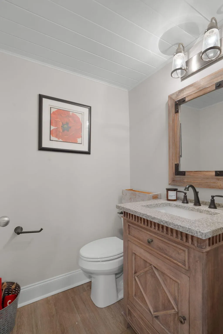
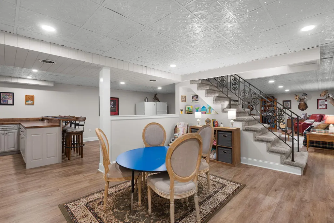
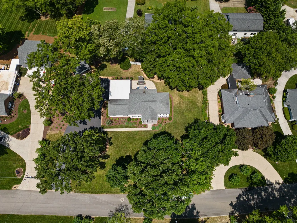
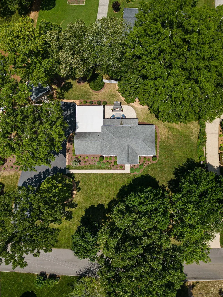
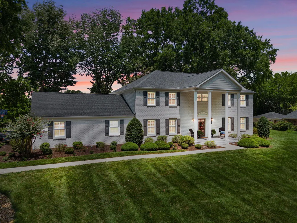
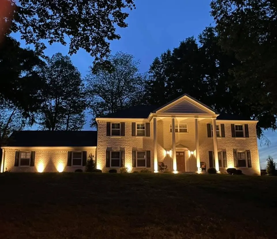
Southern Elegance Meets Modern Luxury on an Exceptional Double Lot. Welcome to this stunning estate home nestled in the heart of Cleveland, Tennessee, perfectly situated on a beautiful double lot surrounded by mature trees and impeccable landscaping. Recently renovated and freshly painted, including the kitchen cabinetry, this exceptional residence combines timeless elegance with modern comfort. Designed with both everyday living and entertaining in mind, the open-concept floor plan features beautiful hardwood floors, a spacious living room, formal dining room, breakfast nook, and an impressive chef's kitchen complete with an oversized island that serves as the heart of the home. Offering four generously sized bedrooms, each with its own private en suite bathroom featuring beautifully appointed ceramic tile showers, this home provides comfort and privacy for family and guests alike. The luxurious main-level primary suite is a true retreat, boasting spa-inspired marble bathroom with a soaking tub, separate walk-in shower, and generous space to unwind. For added convenience, the home includes a laundry room on both the main level and the second floor, along with a centrally located half bath. The finished basement expands the living space with a large den, web bar, half bath, two additional flex rooms ideal for bedrooms, a home office, gym, hobby room, or media room, plus an expansive storage area. Step outside to your own private backyard oasis where you'll find a large covered patio featuring a wood-burning fireplace, perfect for year-round entertaining. A newly added covered outdoor living area offers even more space to relax, grill and gather with family and friends. Additional features include: Double lot in one of Cleveland's most desirable areas, gas tankless water heater, 10 Zone irrigation system, professional landscape lighting, beautiful mature trees providing timeless Southern charm. Schedule your private showing today!
| Elementary School | Middle School | High School |
|---|---|---|
| Arnold Memorial Elementary | Cleveland Middle | Cleveland High |
| Price History | |
|---|---|
| 6/26/2026 | Listed $1,200,000 |
General Features
| Living Area | 4644 |
|---|---|
| Sewer | Public Sewer |
| Heating | Central,Electric,Other |
| Cooling | Other,Central Air |
| Utilities | Electricity Available,Water Available |
| Possession | Close Of Escrow |
| Roof | Shingle |
| Appliances | Gas Range,Dishwasher,Disposal,Microwave |
| Patio/Porch Features | Patio,Covered,Porch |
| Architectural Style | Contemporary |
| Security Features | Security System,Smoke Detector(s) |
| Construction Materials | Brick |
| Year Built | 1969 |
| Stories Count | 2 |
| Topography | Level |
| Levels | Three Or More |
| Property Subtype | Single Family Residence |
| County | Bradley County,TN |
| New Construction | No |
| Property Type | Residential |
| Attached Garage | No |
| Subdivision Name | Oakland Est |
| Full Baths | 4 |
| Status | Active |
| Buyer Financing | Conventional,VA,Other |
| Directions | From I-75N,take Exit 25 toward Cleveland,turn left onto 25th St/Georgetown Rd,right onto Harris Circle,continue past stop sign,home is on the right. |
| High School | Cleveland High |
| City | Cleveland |
| Senior Community Y/N | No |
| Lot Size Units | Acres |
| Carport Spaces | 2 |
| Carport Y/N | Yes |
| Elementary School | Arnold Memorial Elementary |
| Property Attached Y/N | No |
| Year Built Details | Existing |
| Tax Annual Amount | 5354 |
| Middle/Junior High School | Cleveland Middle |
| Building Area Units | Square Feet |
| Living Area Units | Square Feet |
| Standard Status | Active |
| Tax Lot | 19&20 |
Interior Features
| Interior Amenities | Ceiling Fan(s),Smart Camera(s)/Recording,Walk-In Closet(s),High Ceilings,High Speed Internet,Kitchen Island |
|---|---|
| Basement | Full,Finished |
| Flooring | Carpet,Marble,Wood,Tile |
| Air Conditioning Y/N | Yes |
| Heating Y/N | Yes |
| Half Baths | 2 |
| Total Bedrooms | 4 |
| Below Grade Finished Area Unit Type | Square Feet |
| LivingAreaSource | Professional Measurement |
| Below Grade Finished Area Source | Professional Measurement |
| Above Grade Finished Area Source | Professional Measurement |
| Above Grade Finished Area Unit Type | Square Feet |
| Total Baths | 6 |
Exterior Features
| Exterior Amenities | Smart Lock(s) |
|---|---|
| Parking Features | Driveway,Paved |
| Lot Features | Level |
| Water Source | Public |
| Total Parking | 2 |
| Lot Size Area | 0.76 |
| Building Area Total | 4644 |
| Lot Dimensions | 194x160x199x165 |
| Lot Size Acres | 0.76 |
| Waterfront Y/N | No |
| Covered Spaces | 2 |
Amenities
- Foreclosure
- Views
- Short Sale
- New Construction
- Adult 55+
- Lease To Own
- No HOA Fees
- Furnished
- Primary On Main
- Air Conditioning
- Seller Finance
- Green
- Fixer Upper
- Horse
- Golf
- Fireplace
- Deck
- Garage
- Basement
- Pool
Property vs Single Family Average in 37311
Price
Taxes
Year Built
Visits
 The data relating to real estate for sale on this web site comes in part from the Internet Data Exchange Program of RealTracs Solutions as distributed by MLS Grid. Real estate listings held by brokerage firms other than be Home Realty are marked with the Internet Data Exchange Program logo or thumbnail logo and detailed information about them includes the name of the listing brokers.
