







Address
307 Laurel Circle, Crossville, TN
Price
$ 989,750
Property Attributes
- MLS#3246282
- TypeSingle Family
- Listing Status Active
- CountyCUMBERLAND
- CityCrossville
- NeighborhoodLaurelwood III
- Zip38555
- StyleTraditional
- Year Built1998
- Taxes$ 1365
- Price$ 989,750
- Bedrooms4
- Full Bathrooms4
- Half Bathrooms1
- Sqr Footage4116
- Lot Size1.37 Acres
Data Source:
Listing courtesy of RealTracs MLS as distributed by MLS GRID
Property Description
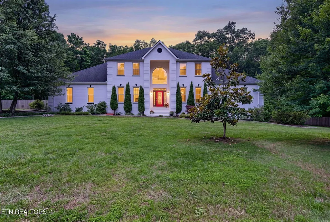
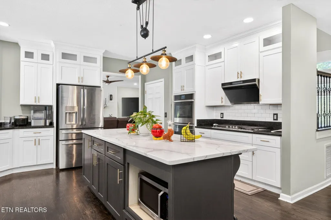
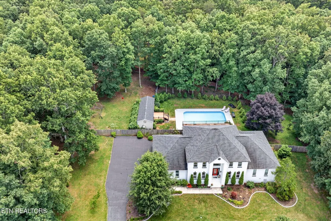
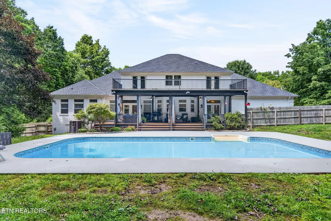
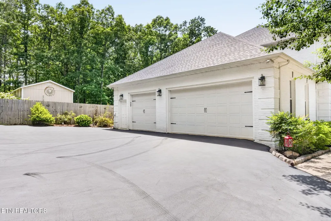
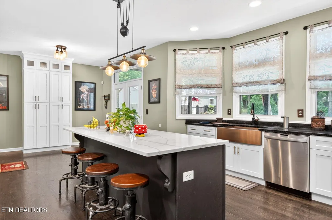
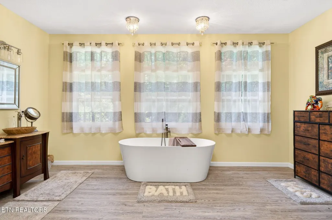
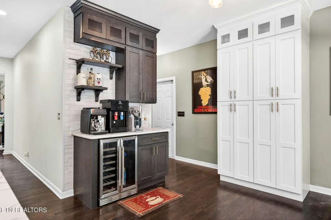
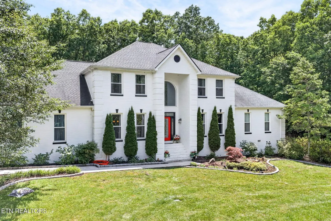
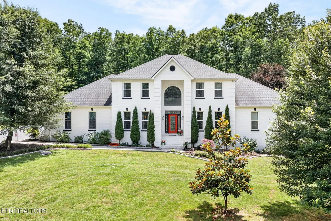
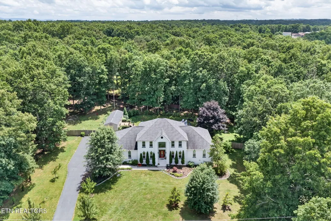
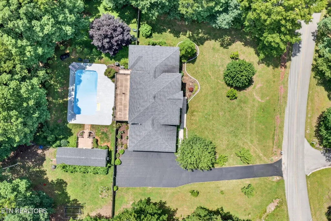
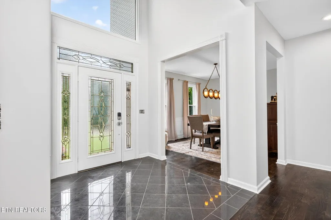
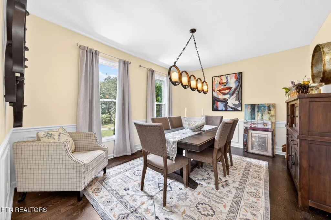
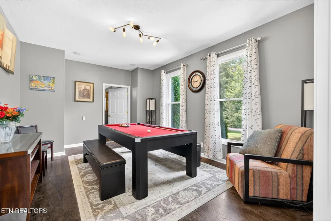
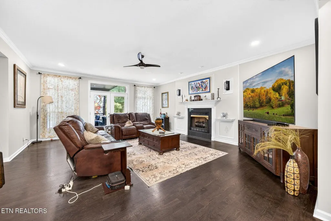
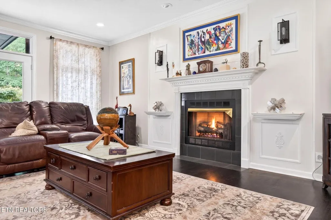
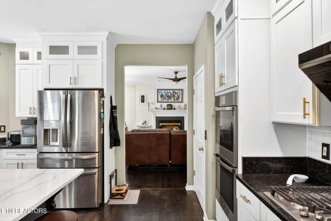
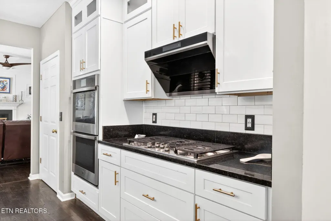
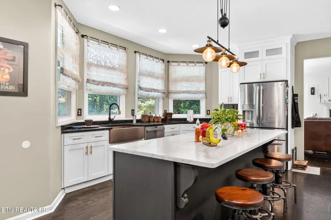
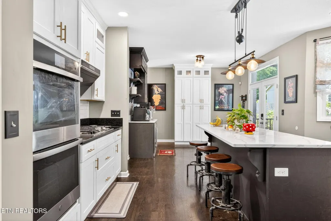
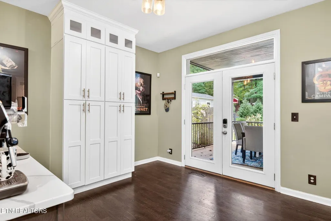
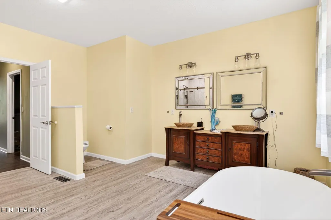
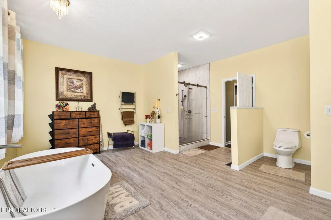
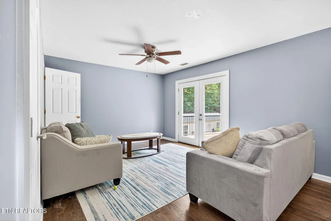
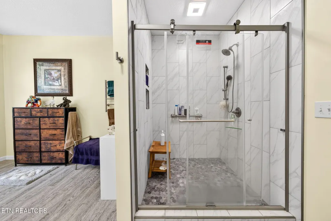
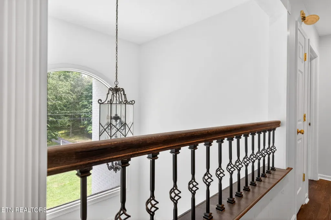
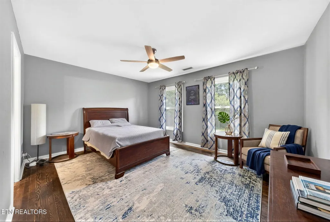
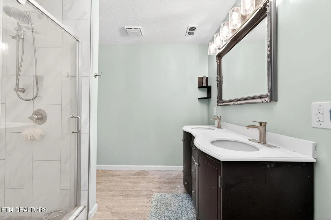
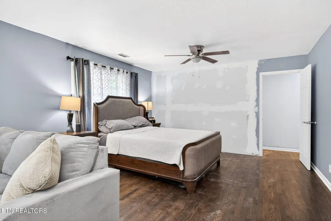
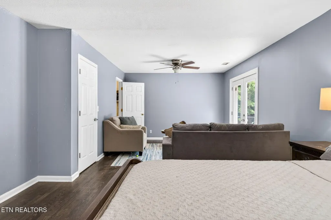
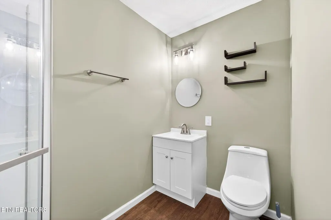
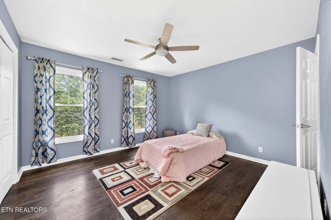
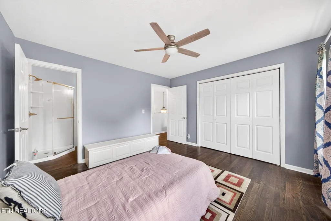
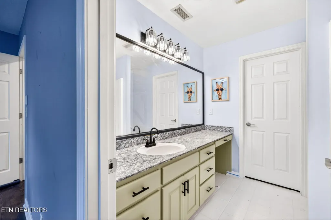
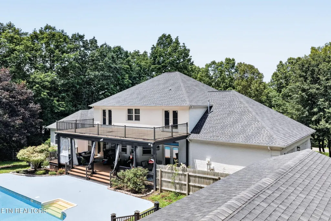
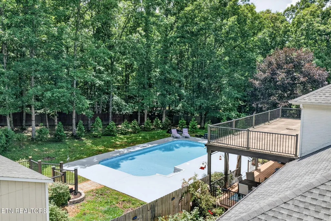
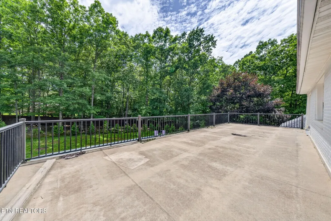
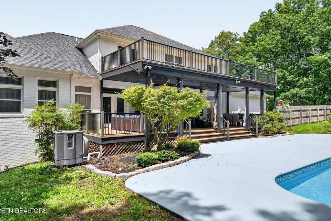
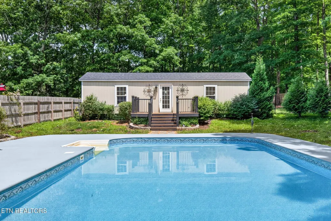
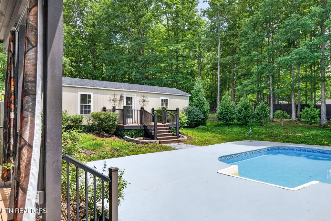
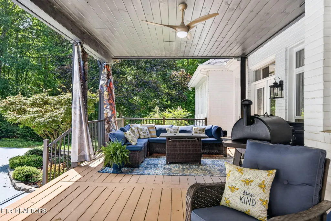
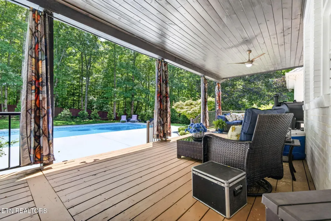
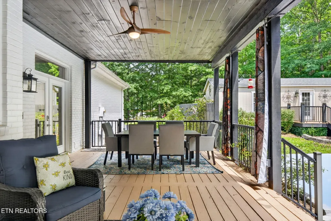
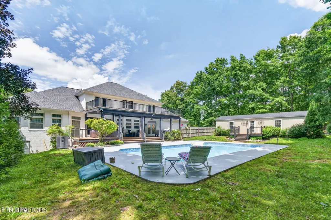
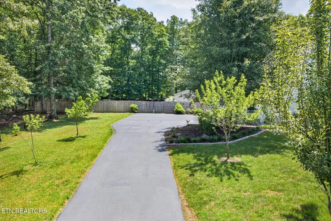
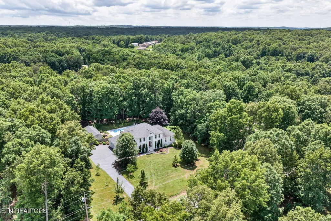
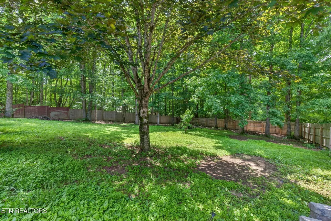
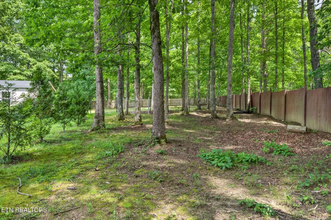
Set within Laurelwood, an established upscale subdivision known for its peaceful setting and spacious homes, this classic Southern traditional blends estate-style presence with everyday comfort, offering 4 bedrooms, 3.5 baths, and 4,112 sq. ft. of beautifully updated living space on 1.37 acres.. From the stately exterior to the grand foyer, staircase, crown molding, and rich flooring, the home has an elevated feel without losing the warmth and comfort that make it easy to imagine everyday life here. The newly renovated kitchen is both stylish and functional, featuring quartz and granite surfaces, custom soft-close cabinetry, gas cooktop, dual ovens with air-fry technology, pantry, coffee bar, breakfast bar, and a large island that naturally becomes the center of the home. Spacious living and dining areas offer plenty of room to gather, while multiple bonus spaces create flexibility for work, hobbies, guests, or recreation. The oversized primary suite is a true retreat with a soaking tub, large tiled step-in shower, spacious walk-in closet, and an attached bonus room that could serve beautifully as an office, sitting room, billiard room, or private lounge. Additional updates include a new roof and new windows throughout, adding peace of mind to the home's thoughtful improvements. Outside, the property offers the kind of privacy and lifestyle buyers are looking for, with an in-ground pool featuring a new liner, patio space, and privacy fencing for easy summer entertaining or quiet evenings at home. A 3-car garage provides excellent parking and storage, while the 14x40 outbuilding, currently set up as half workshop and half chicken coop with its own deck, adds even more function and charm. Spacious, updated, private, and inviting, this Laurelwood home delivers a rare blend of comfort, quality, and everyday luxury.
| Elementary School | Middle School | High School |
|---|---|---|
| South Cumberland Elementary | South Cumberland Elementary | Cumberland County High School |
| Price History | |
|---|---|
| 6/20/2026 | Listed $989,750 |
General Features
| Living Area | 4116 |
|---|---|
| Sewer | Septic Tank |
| Heating | Central,Electric,Natural Gas |
| Cooling | Central Air,Ceiling Fan(s) |
| Utilities | Electricity Available,Natural Gas Available,Water Available |
| Possession | Close Of Escrow |
| Appliances | Dishwasher,Microwave,Range,Refrigerator,Oven |
| Garage Spaces | 3 |
| Patio/Porch Features | Deck,Patio,Porch,Covered |
| Architectural Style | Traditional |
| Pool Features | In Ground |
| Security Features | Smoke Detector(s) |
| Construction Materials | Other,Brick |
| Year Built | 1998 |
| Stories Count | 2 |
| Topography | Private,Wooded,Level |
| Levels | Two |
| Property Subtype | Single Family Residence |
| County | Cumberland County,TN |
| New Construction | No |
| Property Type | Residential |
| Attached Garage | No |
| Energy Efficient | Windows |
| Subdivision Name | Laurelwood III |
| Garage Y/N | Yes |
| Full Baths | 4 |
| Status | Active |
| Directions | From West Avenue in Crossville turn Right onto Stanley Street then Left onto Oak Drive then Left onto Laurel Circle. Sign on property. |
| High School | Cumberland County High School |
| City | Crossville |
| Senior Community Y/N | No |
| Lot Size Units | Acres |
| Elementary School | South Cumberland Elementary |
| Property Attached Y/N | No |
| Year Built Details | Existing |
| Tax Annual Amount | 1365 |
| Middle/Junior High School | South Cumberland Elementary |
| Building Area Units | Square Feet |
| Living Area Units | Square Feet |
| Standard Status | Active |
| Tax Lot | 56 |
Interior Features
| Interior Amenities | Walk-In Closet(s),Pantry,Ceiling Fan(s) |
|---|---|
| Basement | Crawl Space |
| Flooring | Wood,Tile |
| Total Fireplaces | 1 |
| Air Conditioning Y/N | Yes |
| Heating Y/N | Yes |
| Fireplace Y/N | Yes |
| Above Grade Finished Area | 4116 |
| Half Baths | 1 |
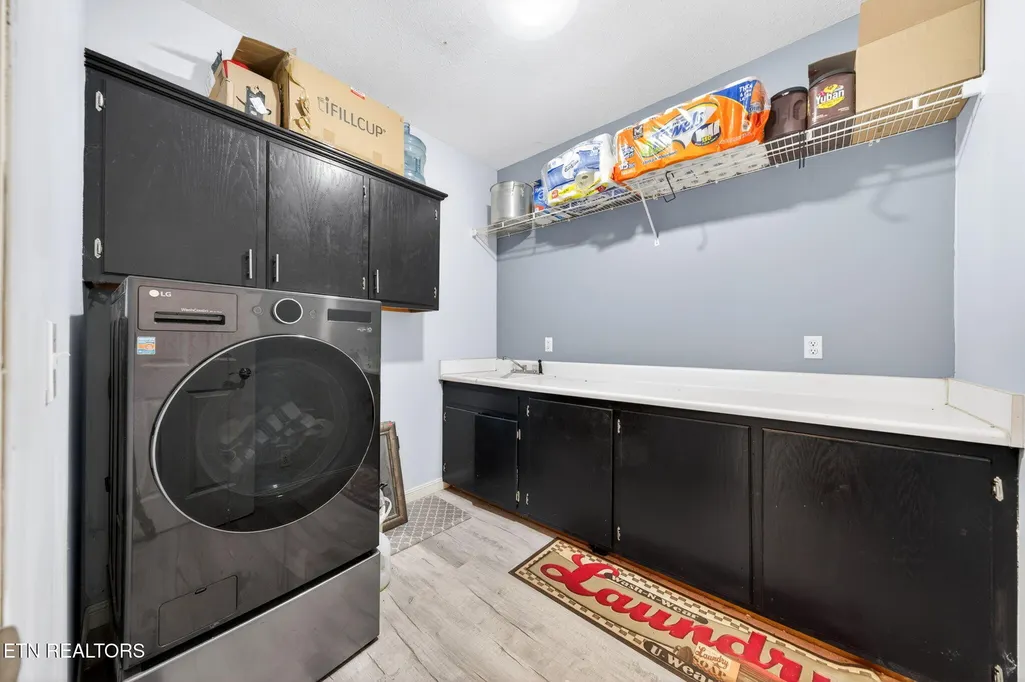
| Laundry Features | Washer Hookup,Electric Dryer Hookup |
| Total Bedrooms | 4 |
| Below Grade Finished Area Unit Type | Square Feet |
| LivingAreaSource | Assessor |
| Below Grade Finished Area Source | Assessor |
| Above Grade Finished Area Source | Assessor |
| Above Grade Finished Area Unit Type | Square Feet |
| Total Baths | 5 |
Exterior Features
| Exterior Amenities | Balcony |
|---|---|
| Parking Features | Garage Door Opener,Garage Faces Side |
| Lot Features | Private,Wooded,Level |
| Water Source | Public |
| Total Parking | 3 |
| Lot Size Area | 1.37 |
| Building Area Total | 4116 |
| Lot Dimensions | 287 x 296 IRR |
| Lot Size Acres | 1.37 |
| Lot Size Source | Assessor |
| Waterfront Y/N | No |
| Covered Spaces | 3 |
Amenities
- Foreclosure
- Views
- Short Sale
- New Construction
- Adult 55+
- Lease To Own
- No HOA Fees
- Furnished
- Primary On Main
- Air Conditioning
- Seller Finance
- Green
- Fixer Upper
- Horse
- Golf
- Fireplace
- Deck
- Garage
- Basement
- Pool
Property vs Single Family Average in 38555
Price
Taxes
Year Built
Visits
 The data relating to real estate for sale on this web site comes in part from the Internet Data Exchange Program of RealTracs Solutions as distributed by MLS Grid. Real estate listings held by brokerage firms other than be Home Realty are marked with the Internet Data Exchange Program logo or thumbnail logo and detailed information about them includes the name of the listing brokers.
