
Views - New Construction - Golf Course




















Address
301 33rd Ave N, Nashville, TN
Price
$ 1,995,000
Property Attributes
- MLS#3234939
- TypeSingle Family
- Listing Status Active
- CountyDAVIDSON
- CityNashville
- NeighborhoodSylvan Heights
- Zip37209
- Style
- Year Built2026
- Taxes$ 4163
- Price$ 1,995,000
- Bedrooms5
- Full Bathrooms5
- Half Bathrooms1
- Sqr Footage5185
- Lot Size0.16 Acres
Data Source:
Listing courtesy of RealTracs MLS as distributed by MLS GRID
Property Description
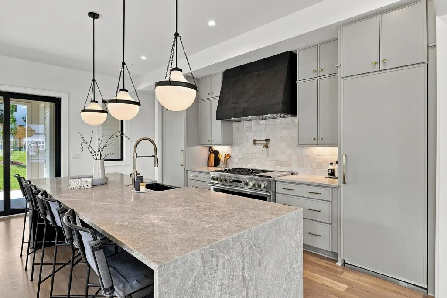
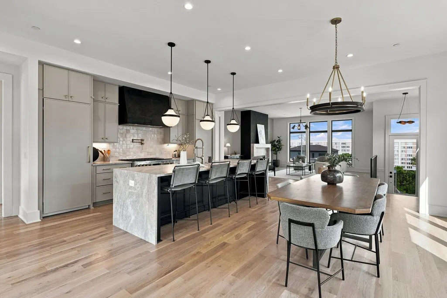
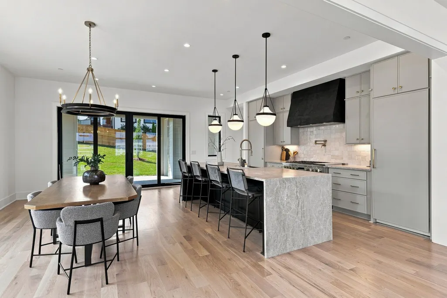
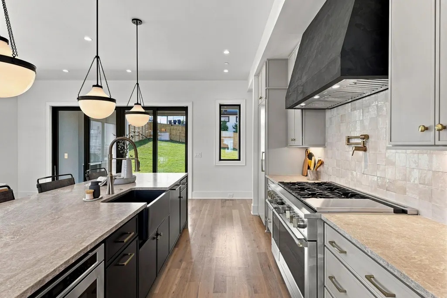
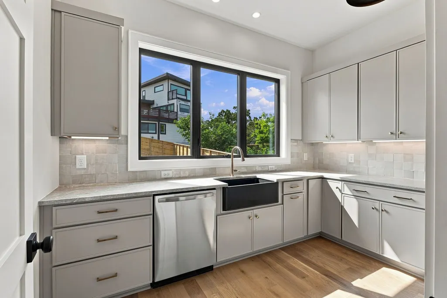
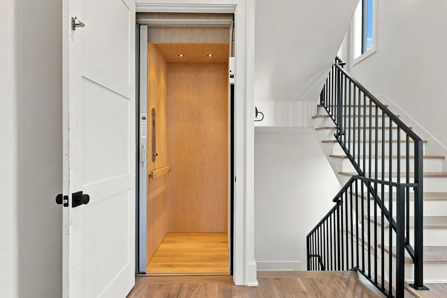
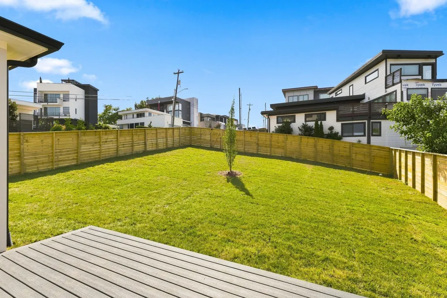
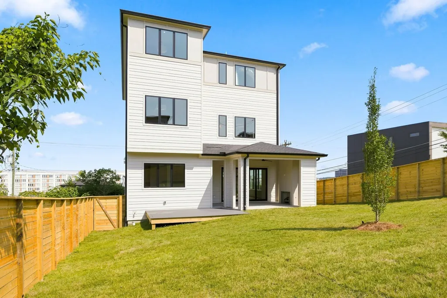
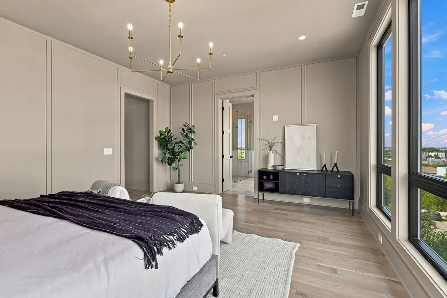
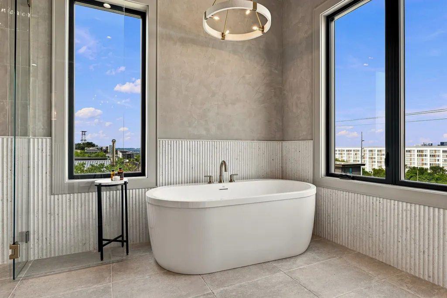
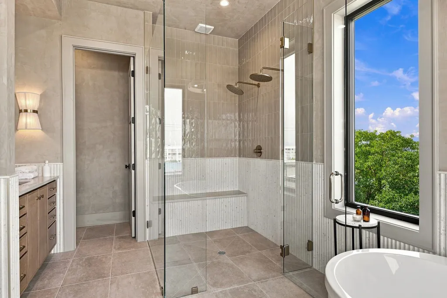
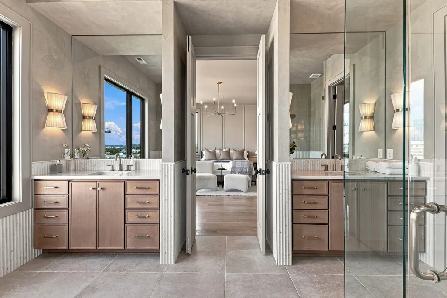
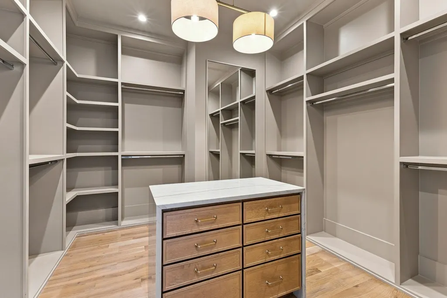
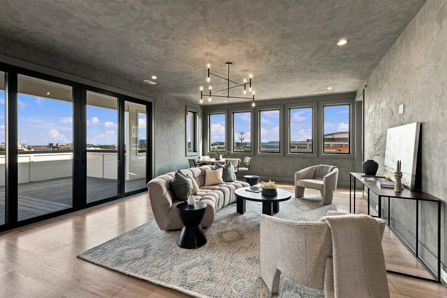
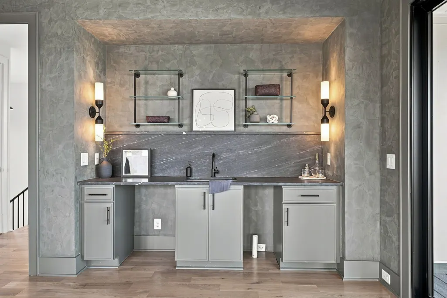
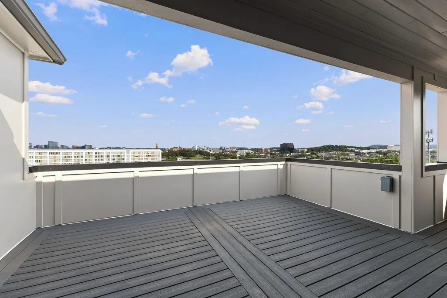
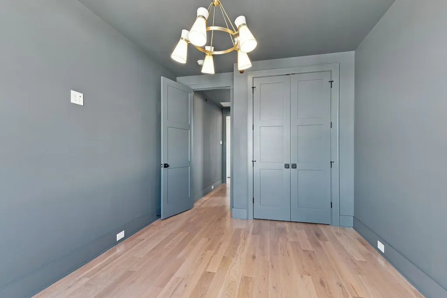
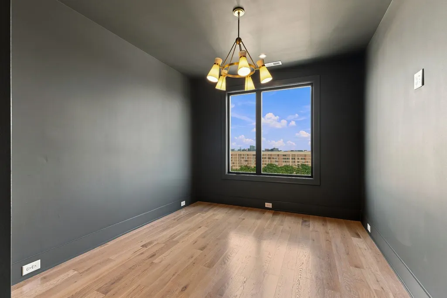
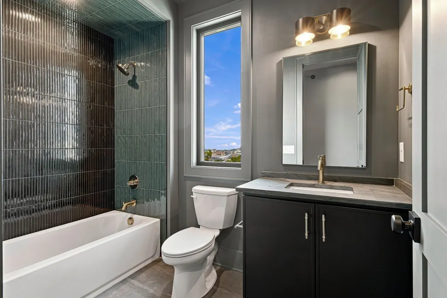
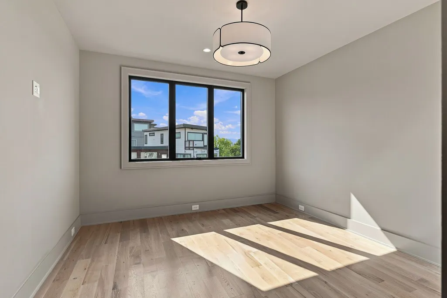
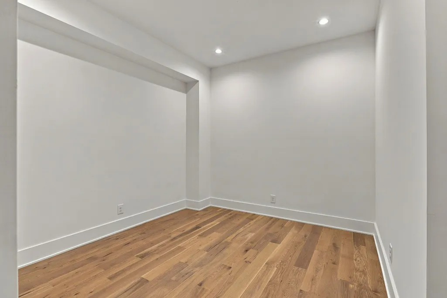
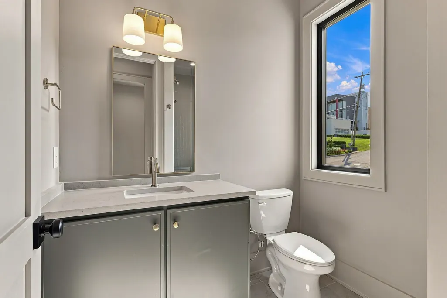
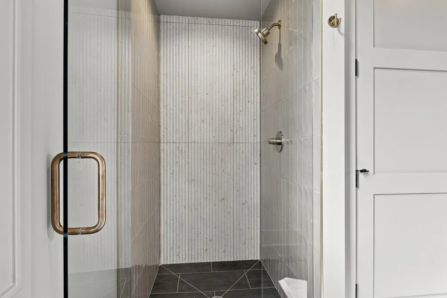
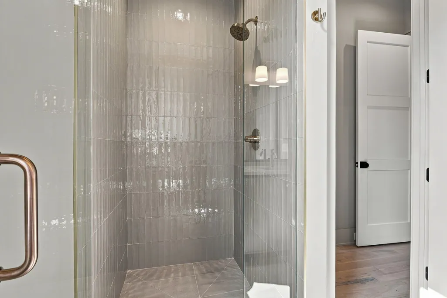
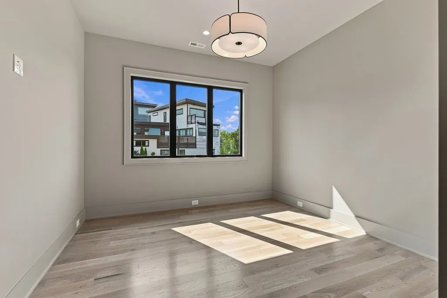
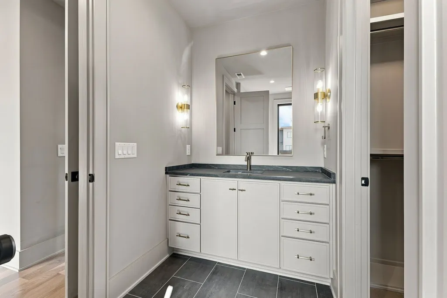
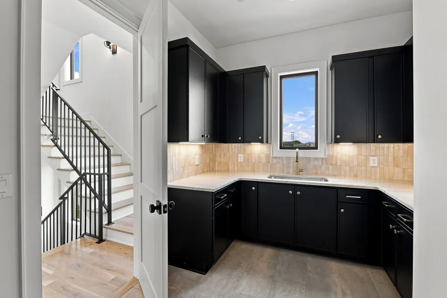
*Elevator* Perched high above the city with sweeping downtown Nashville views, this exceptional new construction offers a rare combination of luxury, privacy, and elevated living. Designed for buyers who value both architecture and experience, the home unfolds across multiple levels connected by a private ELEVATOR, creating a seamless transition from the 3 car garage to the rooftop. Expansive windows frame the city beyond, filling the interiors with natural light and creating a constant connection to Nashville's skyline. At the center of the home, a designer kitchen pairs custom cabinetry with a 48-inch professional range, paneled GE Monogram refrigeration, an oversized island & a dedicated scullery that keeps entertaining effortless. The upper-level entertaining floor delivers an experience more commonly associated with a luxury penthouse. A full wet bar, media lounge, additional guest suite, and rooftop terrace create the ultimate setting for hosting friends or enjoying a quiet evening above the city lights. The rooftop deck captures panoramic skyline views and has been reinforced for a future hot tub, offering the opportunity to create a truly remarkable outdoor retreat. What separates this home from nearly everything else in the urban core is its functionality. A 3-car garage is a rarity in this location. A dedicated lower-level flex space provides endless possibilities for a private fitness studio, home theater, golf simulator, wellness room, or executive retreat. The primary suite serves as a sanctuary of its own, featuring a large walk-in closets and a spa-inspired bath designed for relaxation. Additional features include spray foam insulation, 3 separate HVAC's, tankless water heater, Cat6 wiring, speaker pre-wiring, landscape lighting. Minutes from Nashville's best restaurants, entertainment, and cultural destinations, yet elevated above it all, this is more than a home. It is a private vantage point over one of America's most dynamic cities!
| Elementary School | Middle School | High School |
|---|---|---|
| Sylvan Park Paideia Design Center Elementary School | West End Middle School | Hillsboro Comp High School |
| Price History | |
|---|---|
| 6/11/2026 | Listed $1,995,000 |
General Features
| Living Area | 5185 |
|---|---|
| Sewer | Public Sewer |
| Heating | Heat Pump |
| Cooling | Central Air |
| Utilities | Water Available |
| Possession | Close Of Escrow |
| Appliances | Built-In Electric Oven,Built-In Gas Range,Dishwasher,Disposal,Microwave,Refrigerator |
| Garage Spaces | 3 |
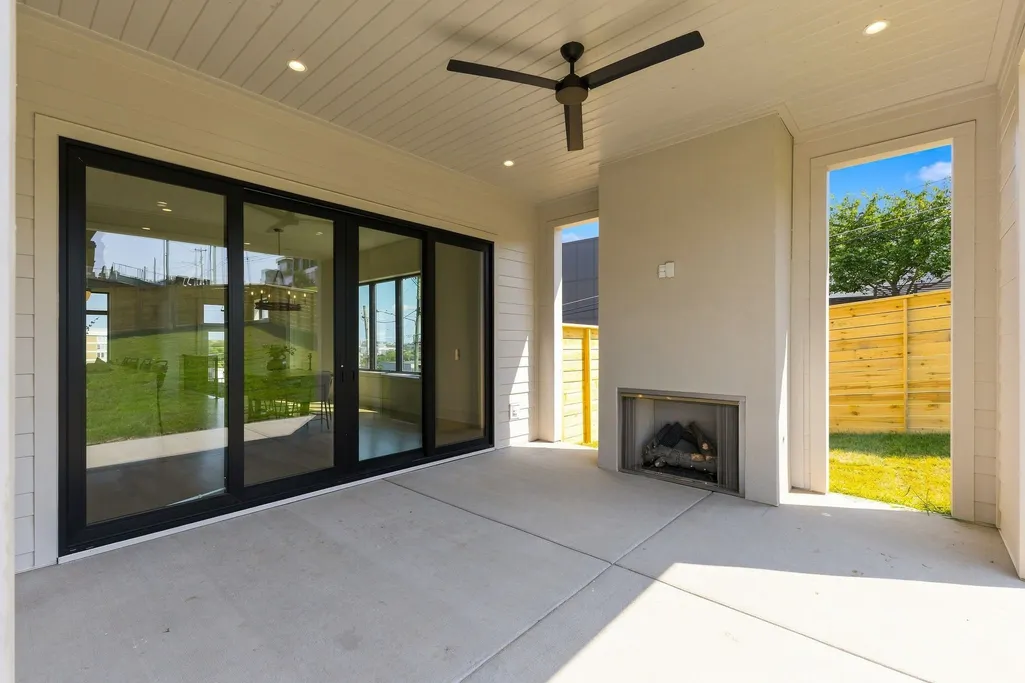
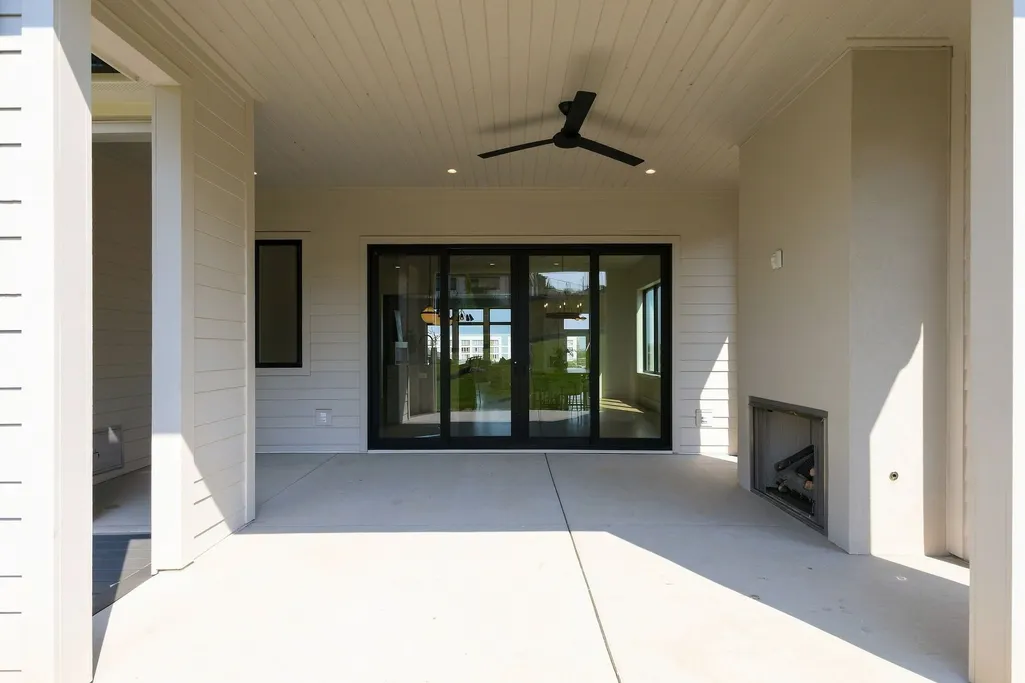
| Patio/Porch Features | Patio,Covered,Deck |
| Construction Materials | Fiber Cement |
| Year Built | 2026 |
| Stories Count | 4 |
| Levels | Three Or More |
| Property Subtype | Single Family Residence |
| County | Davidson County,TN |
| New Construction | Yes |
| Property Type | Residential |
| Attached Garage | Yes |
| Subdivision Name | Sylvan Heights |
| Garage Y/N | Yes |
| Full Baths | 5 |
| Status | Active |
| Directions | From Downtown Nashville: West on Charlotte left at 33rd Ave N. to the top of the hill,house on the Right. |
| High School | Hillsboro Comp High School |
| City | Nashville |
| Senior Community Y/N | No |
| Lot Size Units | Acres |
| Elementary School | Sylvan Park Paideia Design Center |
| Property Attached Y/N | No |
| Year Built Details | New |
| Tax Annual Amount | 4163 |
| Middle/Junior High School | West End Middle School |
| Building Area Units | Square Feet |
| Living Area Units | Square Feet |
| Standard Status | Active |
Interior Features
| Interior Amenities | Elevator,Extra Closets,High Ceilings,Pantry,Wet Bar |
|---|---|
| Basement | Partially Finished |
| Flooring | Wood,Tile |
| Total Fireplaces | 1 |
| Air Conditioning Y/N | Yes |
| Heating Y/N | Yes |
| Fireplace Y/N | Yes |
| Above Grade Finished Area | 4480 |
| Half Baths | 1 |
| Laundry Features | Electric Dryer Hookup,Washer Hookup |
| Total Bedrooms | 5 |
| Below Grade Finished Area | 705 |
| Below Grade Finished Area Unit Type | Square Feet |
| LivingAreaSource | Professional Measurement |
| Below Grade Finished Area Source | Professional Measurement |
| Above Grade Finished Area Source | Professional Measurement |
| Above Grade Finished Area Unit Type | Square Feet |
| Total Baths | 6 |
Exterior Features
| Parking Features | Garage Faces Front |
|---|---|
| Water Source | Public |
| Total Parking | 3 |
| Lot Size Area | 0.16 |
| Building Area Total | 5185 |
| Lot Dimensions | 50 X 140 |
| Lot Size Acres | 0.16 |
| Lot Size Source | Assessor |
| Waterfront Y/N | No |
| Covered Spaces | 3 |
Amenities
- Foreclosure
- Views
- Short Sale
- New Construction
- Adult 55+
- Lease To Own
- No HOA Fees
- Furnished
- Primary On Main
- Air Conditioning
- Seller Finance
- Green
- Fixer Upper
- Horse
- Golf
- Fireplace
- Deck
- Garage
- Basement
- Pool
Property vs Single Family Average in 37209
Price
Taxes
Year Built
Visits
 The data relating to real estate for sale on this web site comes in part from the Internet Data Exchange Program of RealTracs Solutions as distributed by MLS Grid. Real estate listings held by brokerage firms other than be Home Realty are marked with the Internet Data Exchange Program logo or thumbnail logo and detailed information about them includes the name of the listing brokers.
