
Price Reduction








Address
2217 Pinewood Rd, Nashville, TN
Price
$ 550,000
Property Attributes
- MLS#3225577
- TypeSingle Family
- Listing Status Active
- CountyDAVIDSON
- CityNashville
- NeighborhoodDalewood
- Zip37216
- Style
- Year Built1950
- Taxes$ 2723
- Price$ 550,000
- Bedrooms3
- Full Bathrooms2
- Half Bathrooms0
- Sqr Footage1218
- Lot Size0.25 Acres
Data Source:
Listing courtesy of RealTracs MLS as distributed by MLS GRID
Property Description
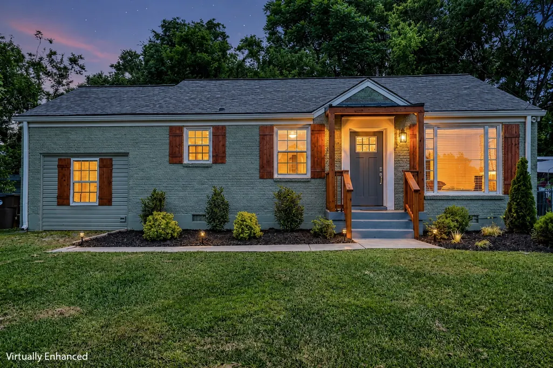
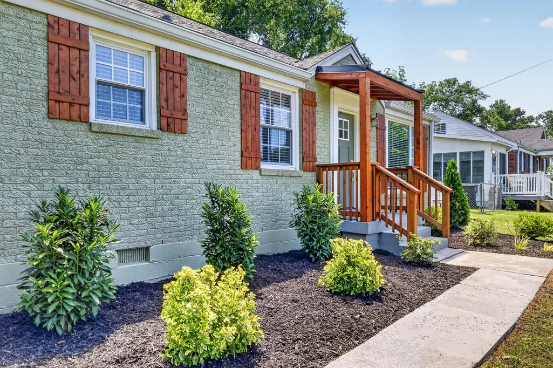
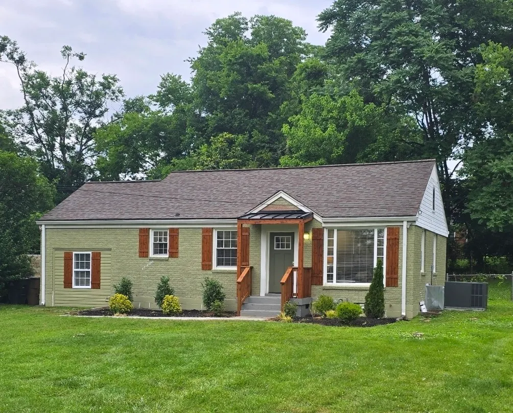
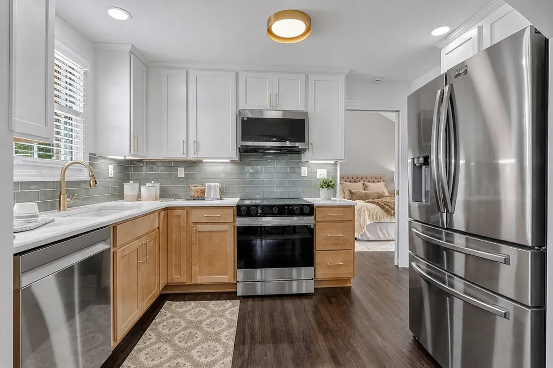
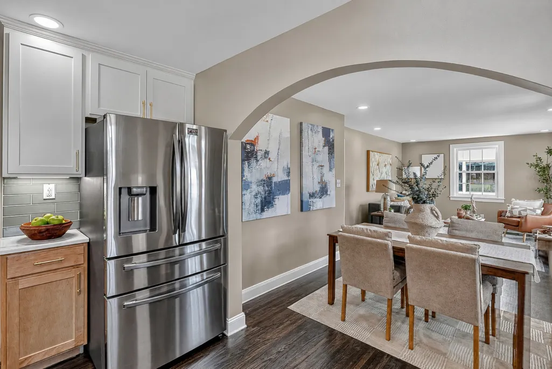
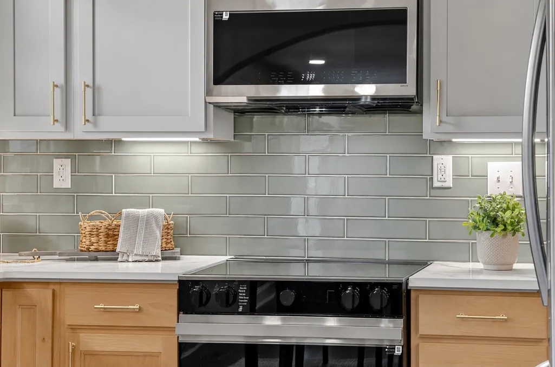
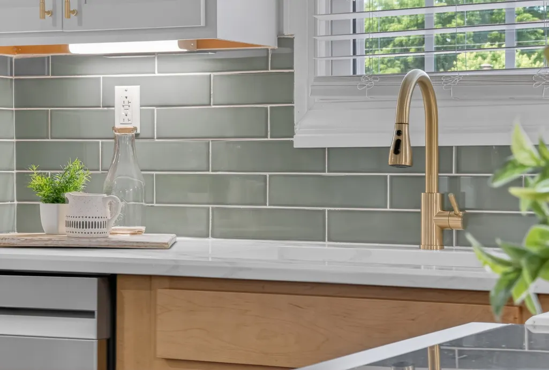
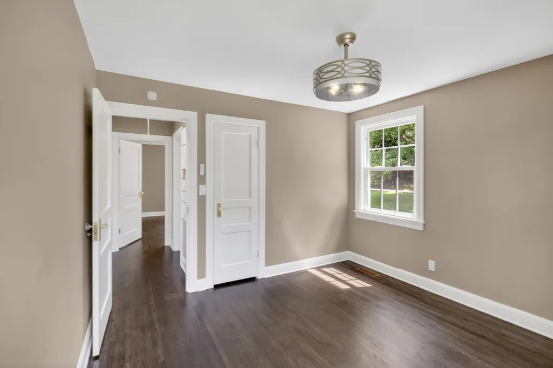
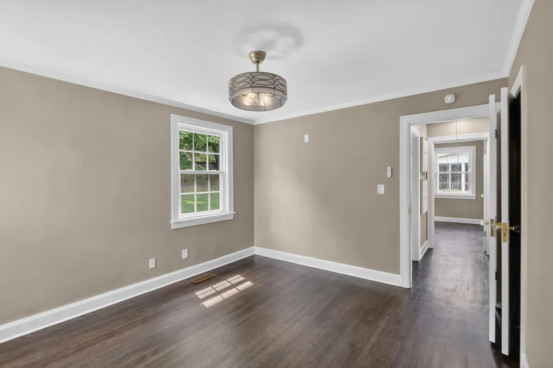

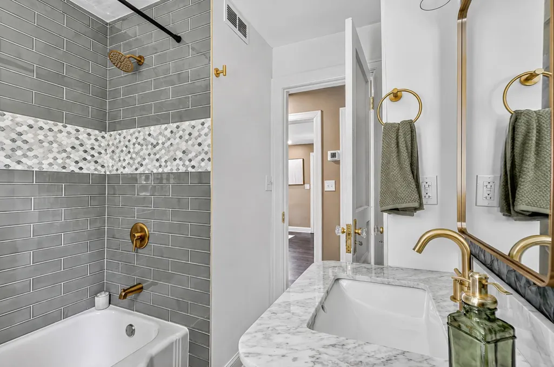
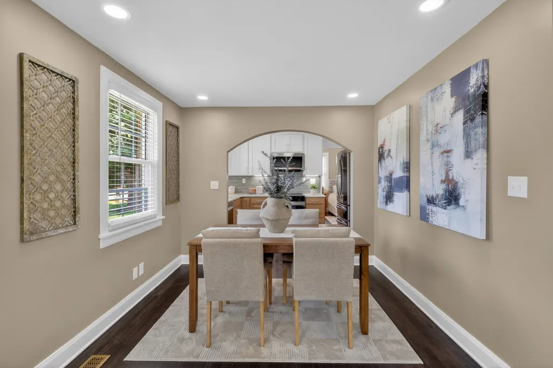
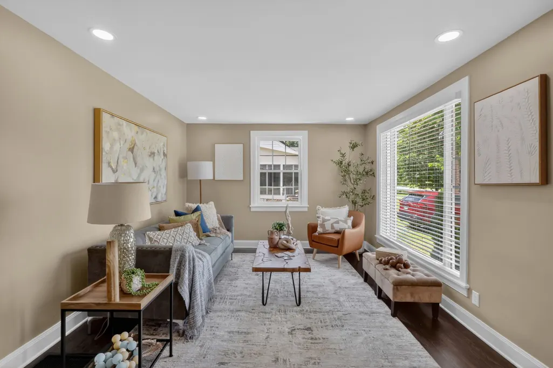
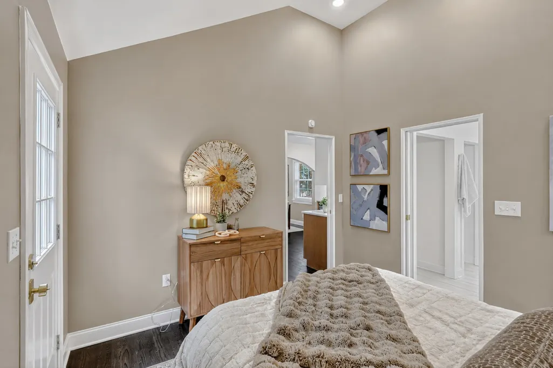
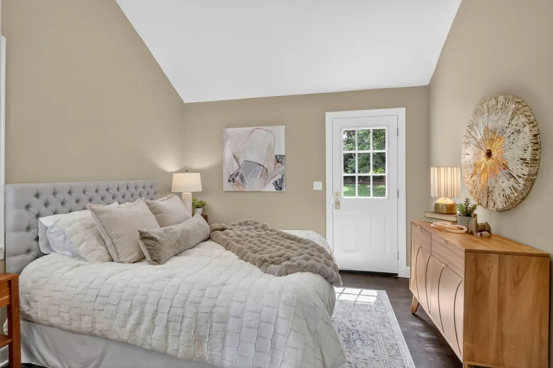
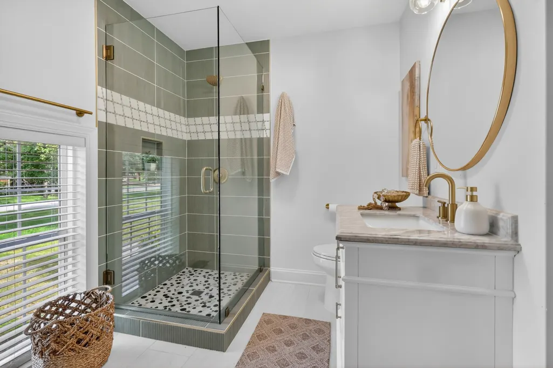
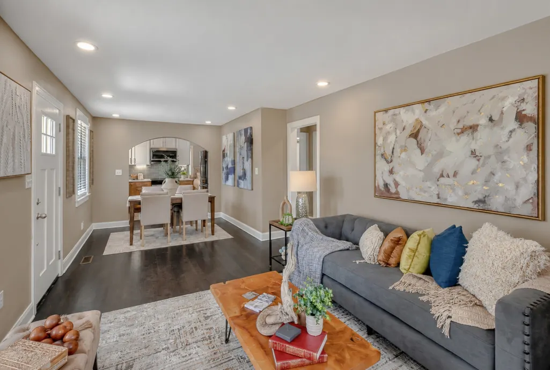
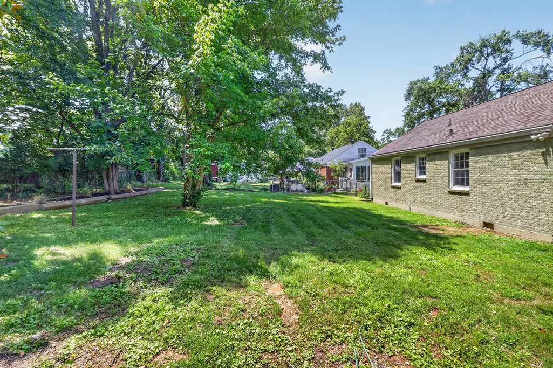
Welcome to Emerald. Some homes are renovated. Others are restored. Emerald was reimagined. This home represents countless hours of planning, craftsmanship, and attention to detail. Every finish, every color choice, every fixture, and every piece of hardware was selected with one goal: creating a home that feels timeless, elevated, and unforgettable. From the moment you arrive, custom cedar accents, a designer color palette, and a welcoming front porch set the tone for what awaits inside. Rich hardwood floors flow throughout a thoughtfully designed interior featuring a stunning chef's kitchen with quartz countertops, custom cabinetry, designer tile, and premium stainless appliances. The luxurious primary suite offers soaring ceilings and a spa-inspired bathroom complete with a custom tile shower, frameless glass enclosure, and marble vanity — finishes that feel straight out of a design magazine. What makes Emerald special isn't any single feature — it's the collection of hundreds of deliberate decisions made throughout the renovation. The details most people never notice are the same ones that make the entire home feel exceptional. No corners were cut. No shortcuts were taken. Beyond the home itself, the location is one of Nashville's greatest advantages. Minutes from downtown and surrounded by the restaurants, breweries, parks, music venues, and local favorites that define East Nashville, some of the city's best experiences are right outside your door. Whether you're enjoying a quiet evening in the beautifully landscaped backyard, entertaining in the open living spaces, or exploring the neighborhood just steps away, Emerald delivers a lifestyle that's increasingly difficult to find. This is more than a renovation. It's a labor of love — built with pride, purpose, and an uncompromising commitment to quality. Welcome to Emerald. Welcome home.
| Elementary School | Middle School | High School |
|---|---|---|
| Inglewood Elementary | Isaac Litton Middle | Stratford STEM Magnet School Upper Campus High School |
| Price History | |
|---|---|
| 5/30/2026 | Listed $595,000 |
| 6/25/2026 | 1$589,900 |
| 7/1/2026 | 2$579,900 |
| 7/9/2026 | 1$574,900 |
| 8/11/2026 | 2$565,000 |
| 8/19/2026 | 1$559,900 |
| 8/26/2026 | 2$550,000 |
General Features
| Living Area | 1218 |
|---|---|
| Sewer | Public Sewer |
| Heating | Central,Electric |
| Cooling | Central Air,Electric |
| Utilities | Electricity Available,Water Available |
| Possession | Negotiable |
| Appliances | Electric Oven,Electric Range,Dishwasher,Microwave |
| Security Features | Smoke Detector(s) |
| Construction Materials | Brick |
| Year Built | 1950 |
| Stories Count | 1 |
| Levels | One |
| Property Subtype | Single Family Residence |
| County | Davidson County,TN |
| New Construction | No |
| Property Type | Residential |
| Attached Garage | No |
| Subdivision Name | Dalewood |
| Garage Y/N | No |
| Full Baths | 2 |
| Status | Active |
| Directions | Gallatin Rd N to right on Stratford,right on Berrywood,left on Pinewood. |
| High School | Stratford STEM Magnet School Upper Campus |
| City | Nashville |
| Senior Community Y/N | No |
| Lot Size Units | Acres |
| Elementary School | Inglewood Elementary |
| Property Attached Y/N | No |
| Year Built Details | Existing |
| Tax Annual Amount | 2723 |
| Middle/Junior High School | Isaac Litton Middle |
| Building Area Units | Square Feet |
| Living Area Units | Square Feet |
| Standard Status | Active |
Interior Features
| Interior Amenities | Ceiling Fan(s),High Speed Internet |
|---|---|
| Basement | Crawl Space |
| Flooring | Tile |
| Air Conditioning Y/N | Yes |
| Heating Y/N | Yes |
| Above Grade Finished Area | 1218 |
| Laundry Features | Electric Dryer Hookup,Washer Hookup |
| Total Bedrooms | 3 |
| Main Level Bedrooms | 3 |
| Below Grade Finished Area Unit Type | Square Feet |
| LivingAreaSource | Owner |
| Below Grade Finished Area Source | Owner |
| Above Grade Finished Area Source | Owner |
| Above Grade Finished Area Unit Type | Square Feet |
| Total Baths | 2 |
Exterior Features
| Water Source | Public |
|---|---|
| Lot Size Area | 0.25 |
| Building Area Total | 1218 |
| Lot Dimensions | 75 X 148 |
| Lot Size Acres | 0.25 |
| Lot Size Source | Assessor |
| Waterfront Y/N | No |
Amenities
- Foreclosure
- Views
- Short Sale
- New Construction
- Adult 55+
- Lease To Own
- No HOA Fees
- Furnished
- Primary On Main
- Air Conditioning
- Seller Finance
- Green
- Fixer Upper
- Horse
- Golf
- Fireplace
- Deck
- Garage
- Basement
- Pool
Property vs Single Family Average in 37216
Price
Taxes
Year Built
Visits
 The data relating to real estate for sale on this web site comes in part from the Internet Data Exchange Program of RealTracs Solutions as distributed by MLS Grid. Real estate listings held by brokerage firms other than be Home Realty are marked with the Internet Data Exchange Program logo or thumbnail logo and detailed information about them includes the name of the listing brokers.
