
Views















Address
1857 Weston Place Nw, Cleveland, TN
Price
$ 495,000
Property Attributes
- MLS#3224376
- TypeSingle Family
- Listing Status Active
- CountyBRADLEY
- CityCleveland
- NeighborhoodWeston Hills
- Zip37312
- StyleRanch
- Year Built2004
- Taxes$ 2920
- Price$ 495,000
- Bedrooms4
- Full Bathrooms2
- Half Bathrooms1
- Sqr Footage2576
- Lot Size0.19 Acres
Data Source:
Listing courtesy of RealTracs MLS as distributed by MLS GRID
Property Description
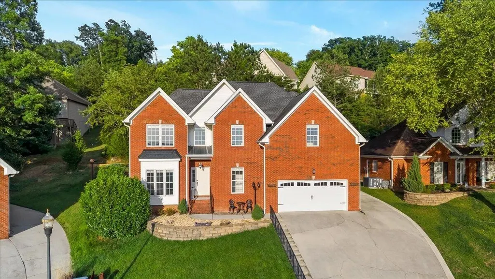
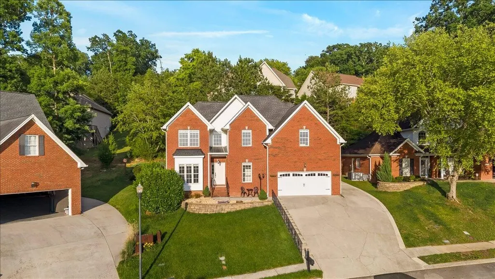
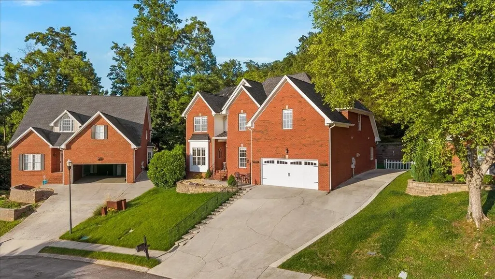
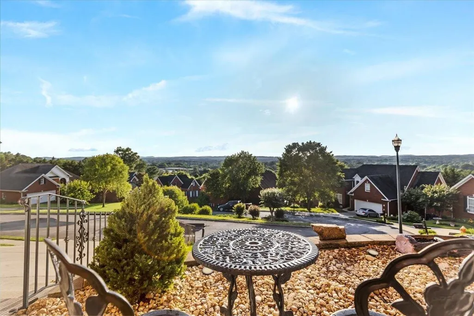
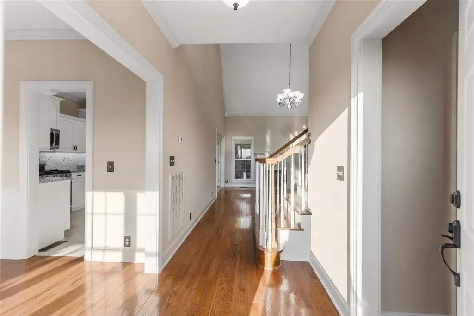
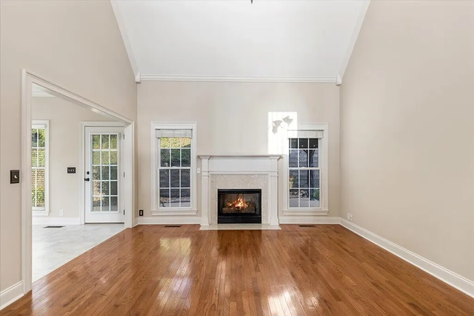
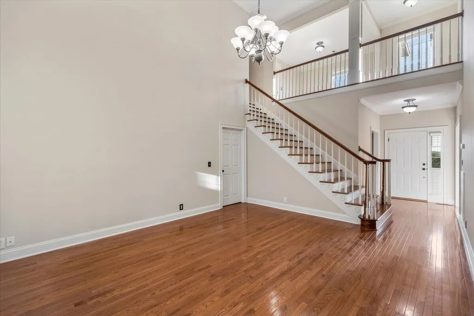
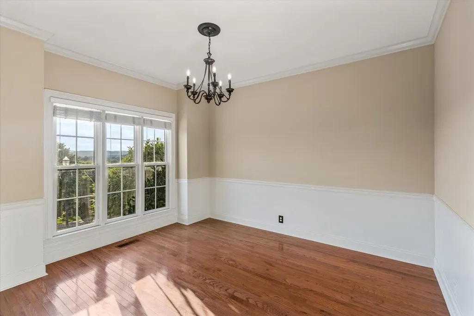
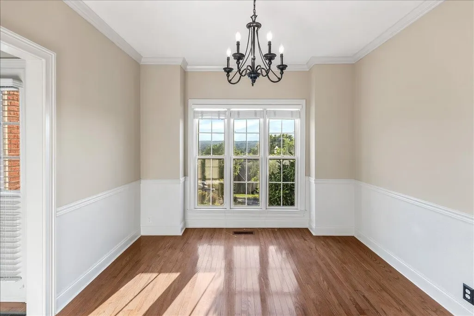
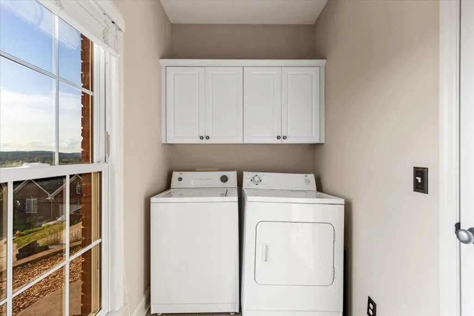
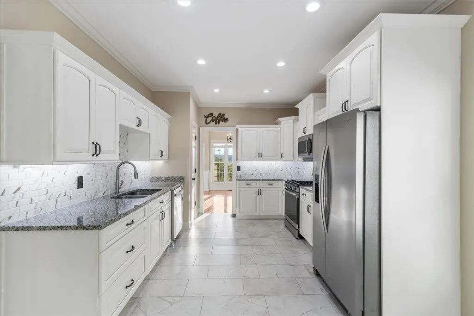
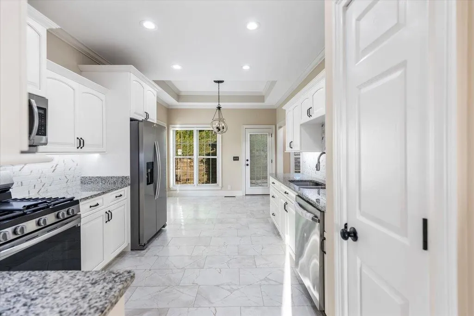
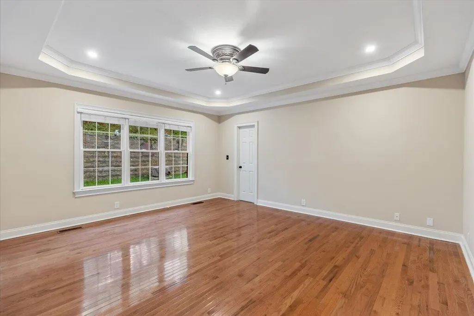
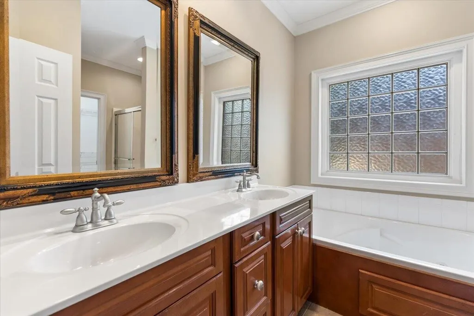
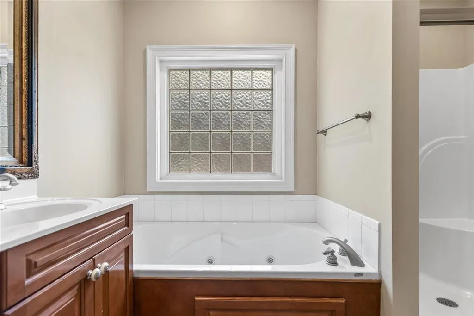
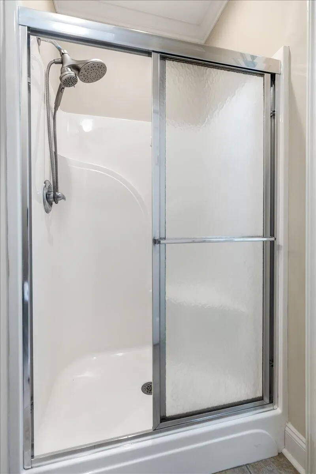
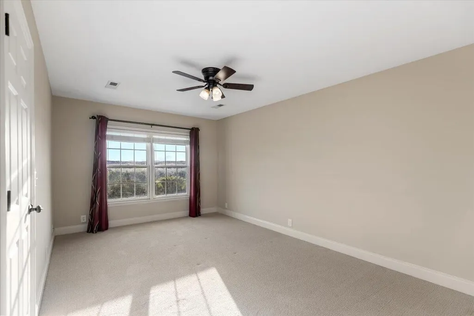
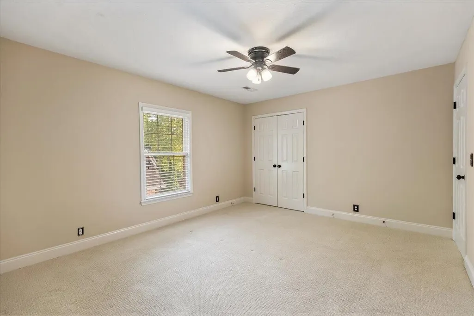
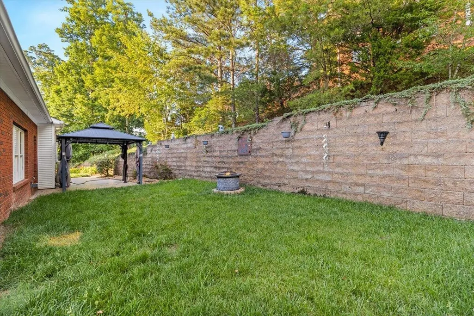
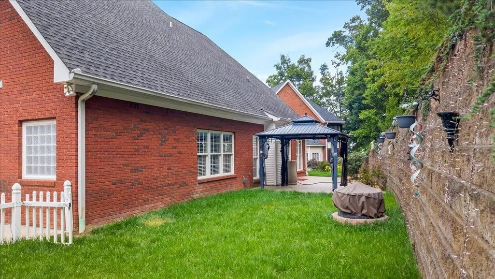
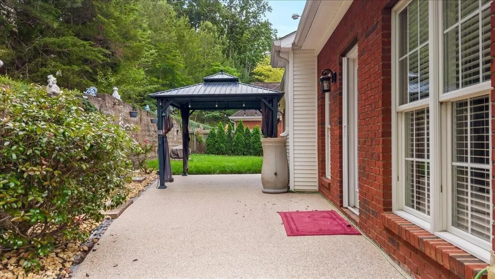
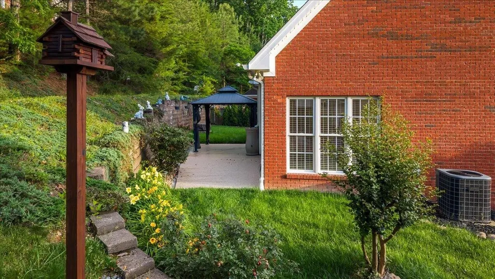
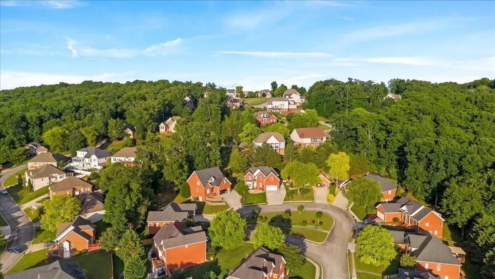
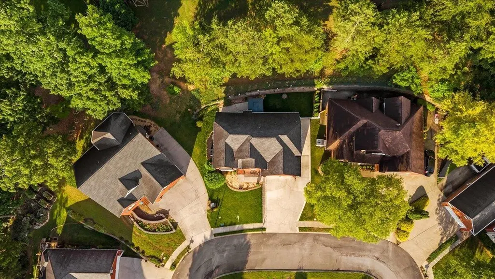
Welcome to Weston Hills, one of Cleveland's most sought-after neighborhoods with scenic mountain views, conveniently located just minutes from the vibrant downtown area with its local shops, restaurants, and cultural attractions. Residents enjoy easy access to nearby schools, parks, and recreational facilities, making this community ideal for an active and connected lifestyle. This beautifully maintained, immaculate home showcases thoughtful upgrades throughout, including a stunning kitchen renovation completed in November 2024 featuring new shaker-style soft-close cabinetry, granite countertops, and new stainless gas range, refrigerator, dishwasher, and microwave. Designed for both comfort and functionality, the home offers a gas HVAC package downstairs with a separate upstairs heat pump system, gas hot water heater, tray ceiling in the primary suite, hardwood floors, ceramic tile, vaulted ceilings, and a cozy gas log fireplace. The desirable split-bedroom floor plan includes a spacious primary suite on the main level with a luxurious bath featuring a jetted tub. Upstairs, you'll find a loft-style den overlooking the main living area along with three additional bedrooms, providing flexible living space for family, guests, or a home office. The home also features a separate formal dining room plus a sunny eat-in kitchen area. Outdoor living is equally impressive with beautifully landscaped grounds, an upgraded sprinkler system, decorative front landscape wall, extended side parking area, French drain system, and an epoxy-coated patio with warranty. The large back patio and gazebo create the perfect setting for entertaining or relaxing. Contact us today for your private showing!
| Elementary School | Middle School | High School |
|---|---|---|
| Candy's Creek Cherokee Elementary School | Cleveland Middle | Cleveland High |
| Price History | |
|---|---|
| 5/29/2026 | Listed $525,000 |
| 6/19/2026 | 6$495,000 |
General Features
| Living Area | 2576 |
|---|---|
| Sewer | Public Sewer |
| Heating | Natural Gas,Central,Other |
| Cooling | Central Air |
| Utilities | Natural Gas Available,Water Available |
| Possession | Close Of Escrow |
| Roof | Shingle |
| Appliances | Gas Range,Dishwasher,Refrigerator,Microwave |
| HOA Fee | 80 |
| Garage Spaces | 2 |
| Patio/Porch Features | Patio,Covered |
| Architectural Style | Ranch |
| Construction Materials | Brick |
| Year Built | 2004 |
| Stories Count | 2 |
| Levels | One |
| Property Subtype | Single Family Residence |
| Assoc Fee Paid Per | Annually |
| County | Bradley County,TN |
| New Construction | No |
| Property Type | Residential |
| Attached Garage | Yes |
| Subdivision Name | Weston Hills |
| Garage Y/N | Yes |
| Full Baths | 2 |
| Status | Active |
| Buyer Financing | Conventional,FHA,VA,Other |
| Directions | Georgetown Rd NW,turn right on Weston Hills Dr NW then take first right onto Weston Pl NW |
| High School | Cleveland High |
| City | Cleveland |
| Senior Community Y/N | No |
| Lot Size Units | Acres |
| Elementary School | Candy's Creek Cherokee Elementary School |
| Property Attached Y/N | No |
| Year Built Details | Existing |
| Tax Annual Amount | 2920 |
| Middle/Junior High School | Cleveland Middle |
| Building Area Units | Square Feet |
| Living Area Units | Square Feet |
| Standard Status | Active |
| Tax Lot | 14 |
Interior Features
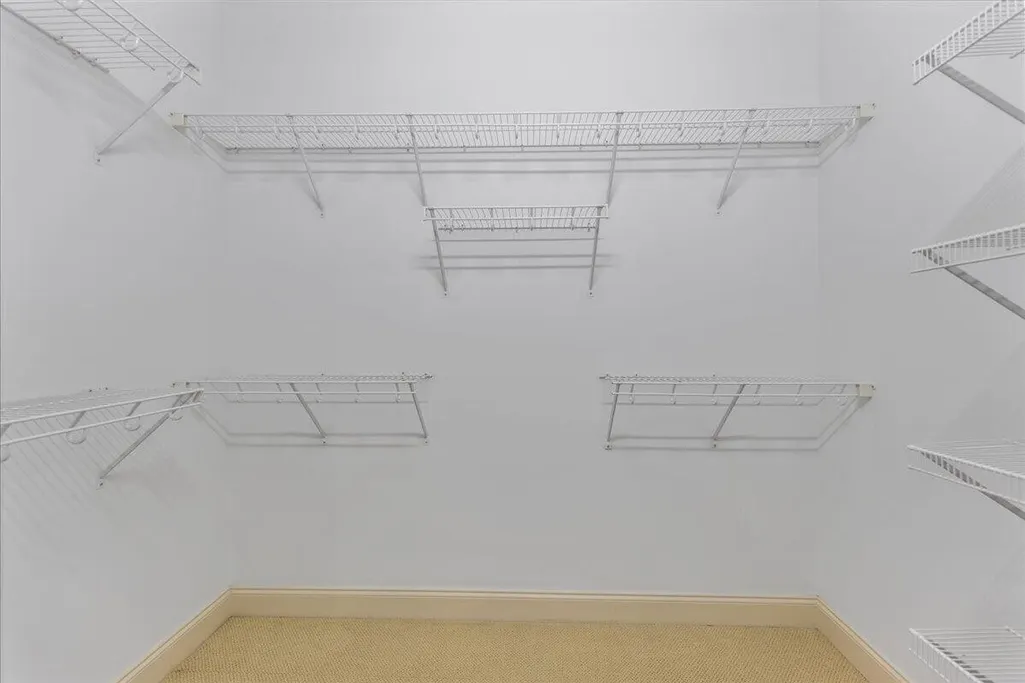
| Interior Amenities | Ceiling Fan(s),Walk-In Closet(s),High Ceilings |
|---|---|
| Basement | Crawl Space |
| Flooring | Carpet,Wood,Tile |
| Total Fireplaces | 1 |
| Air Conditioning Y/N | Yes |
| Heating Y/N | Yes |
| Fireplace Y/N | Yes |
| Above Grade Finished Area | 2576 |
| Half Baths | 1 |
| Total Bedrooms | 4 |
| Main Level Bedrooms | 4 |
| Below Grade Finished Area Unit Type | Square Feet |
| LivingAreaSource | Assessor |
| Below Grade Finished Area Source | Assessor |
| Above Grade Finished Area Source | Assessor |
| Above Grade Finished Area Unit Type | Square Feet |
| Total Baths | 3 |
Exterior Features
| Parking Features | Garage Door Opener,Attached,Driveway |
|---|---|
| Water Source | Public |
| Total Parking | 2 |
| Lot Size Area | 0.19 |
| Building Area Total | 2576 |
| Lot Dimensions | 60' x 101' x 120' x 98' |
| Lot Size Acres | 0.19 |
| Waterfront Y/N | No |
| Covered Spaces | 2 |
Amenities
- Foreclosure
- Views
- Short Sale
- New Construction
- Adult 55+
- Lease To Own
- No HOA Fees
- Furnished
- Primary On Main
- Air Conditioning
- Seller Finance
- Green
- Fixer Upper
- Horse
- Golf
- Fireplace
- Deck
- Garage
- Basement
- Pool
Property vs Single Family Average in 37312
Price
Taxes
Year Built
Visits
 The data relating to real estate for sale on this web site comes in part from the Internet Data Exchange Program of RealTracs Solutions as distributed by MLS Grid. Real estate listings held by brokerage firms other than be Home Realty are marked with the Internet Data Exchange Program logo or thumbnail logo and detailed information about them includes the name of the listing brokers.
