







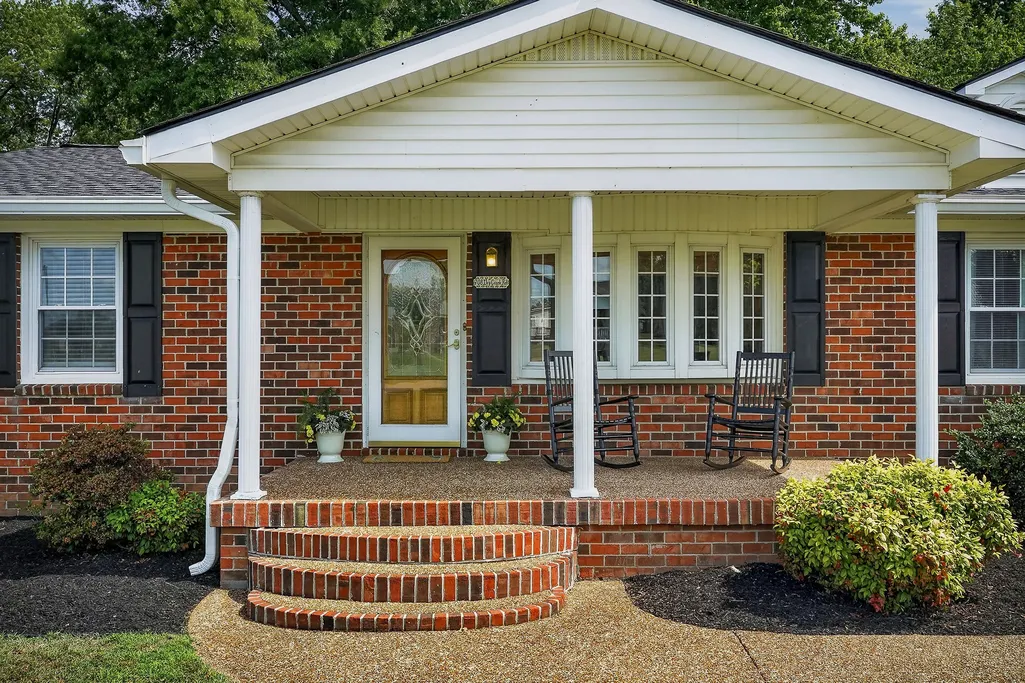

Address
708 Dry Creek Rd, Smithville, TN
Price
$ 419,900
Property Attributes
- MLS#3217297
- TypeSingle Family
- Listing Status Active
- CountyDEKALB
- CitySmithville
- NeighborhoodWomack Hendrixson
- Zip37166
- StyleRanch
- Year Built1962
- Taxes$ 2481
- Price$ 419,900
- Bedrooms4
- Full Bathrooms2
- Half Bathrooms1
- Sqr Footage2843
- Lot Size0.69 Acres
Data Source:
Listing courtesy of RealTracs MLS as distributed by MLS GRID
Property Description
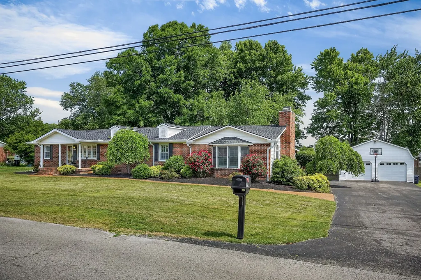
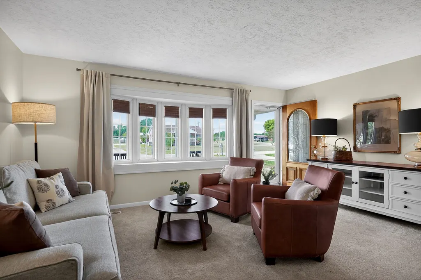
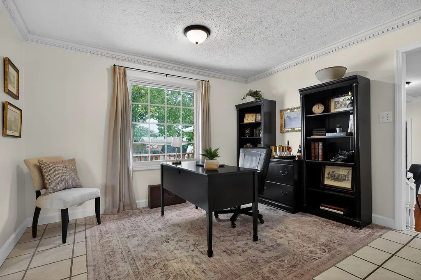
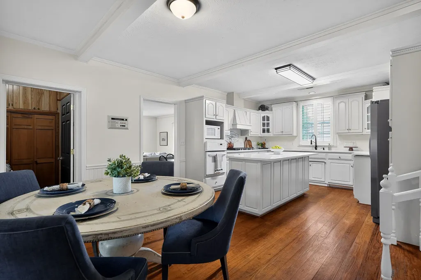
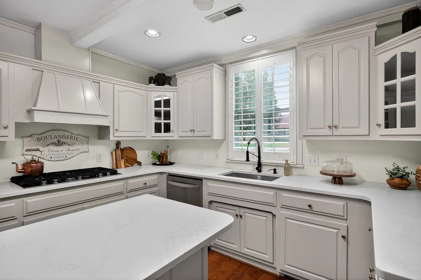
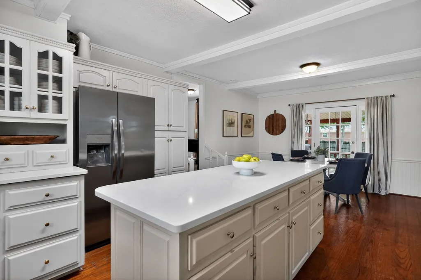
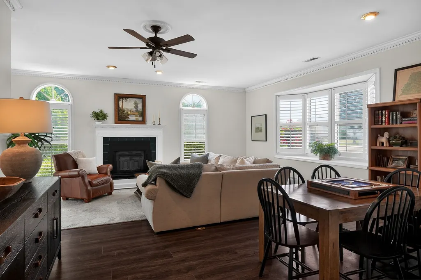
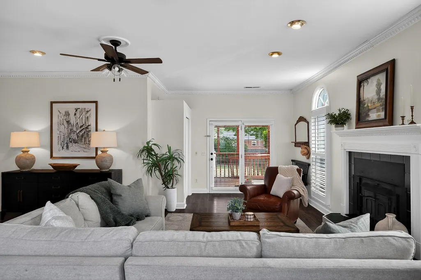
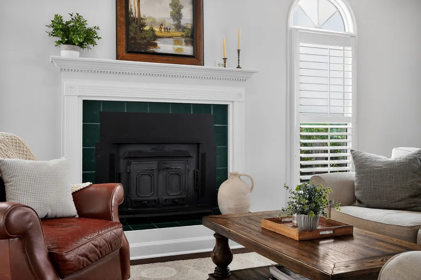
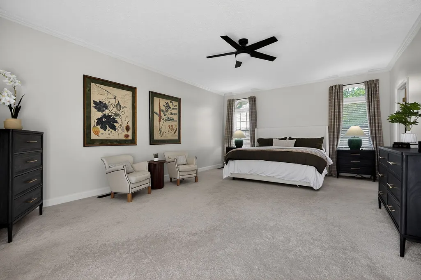
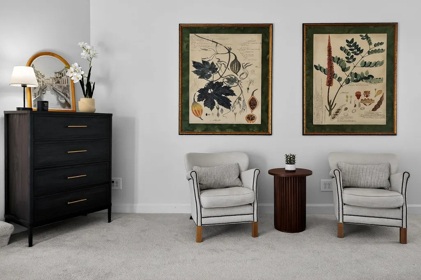
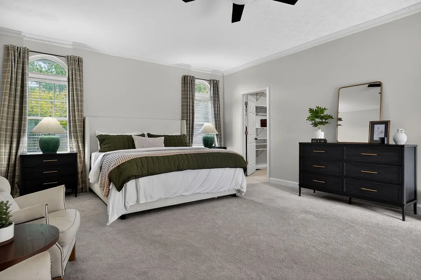
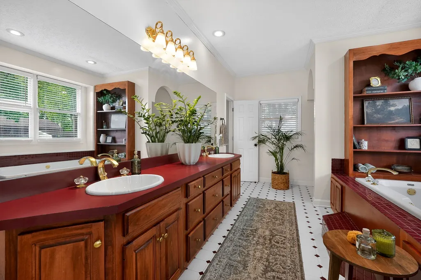
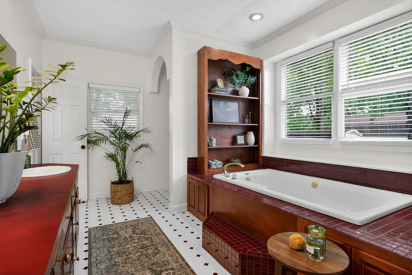
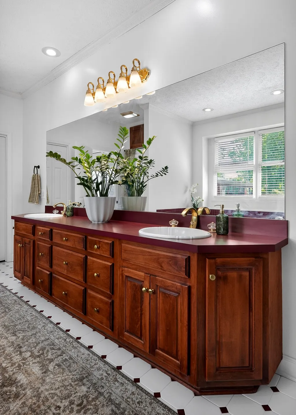
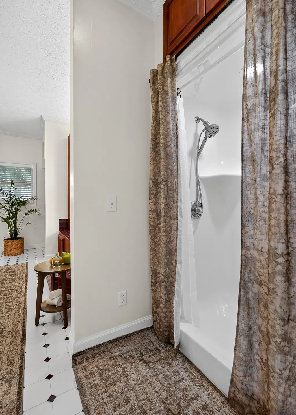
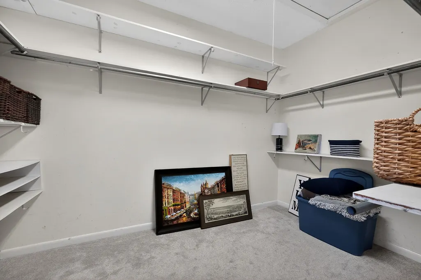
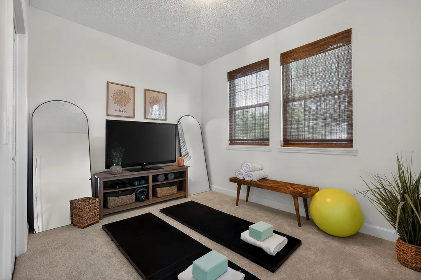
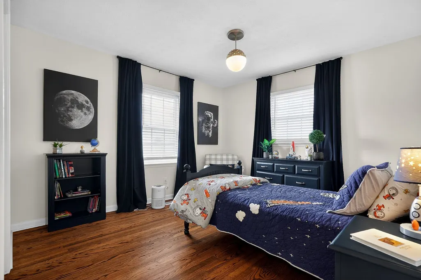
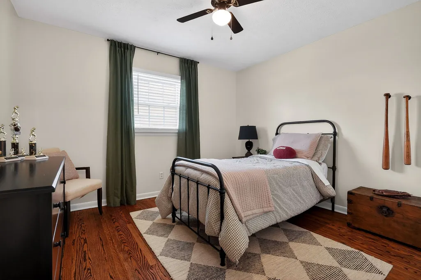
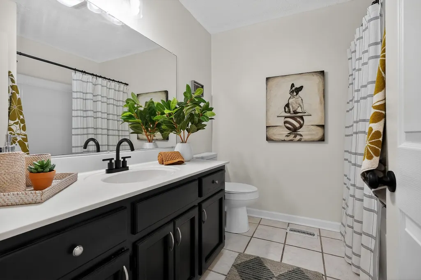
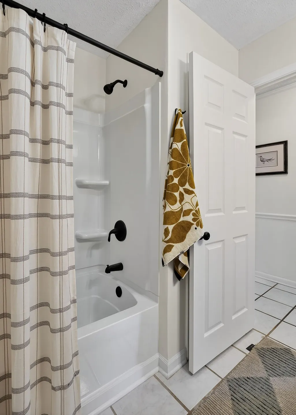
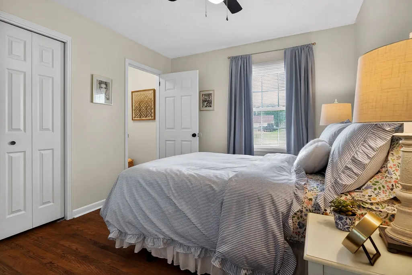
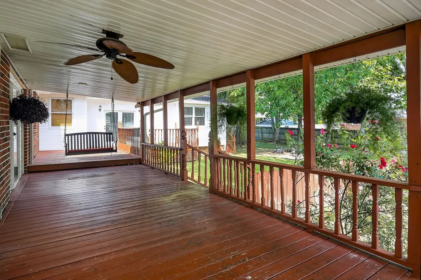
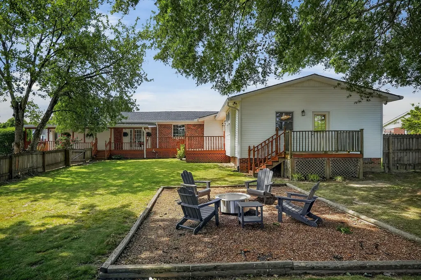
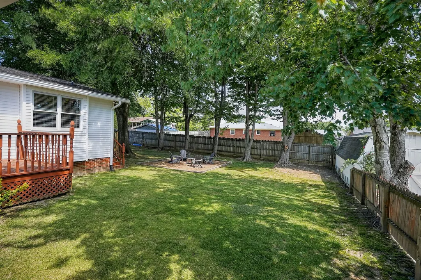
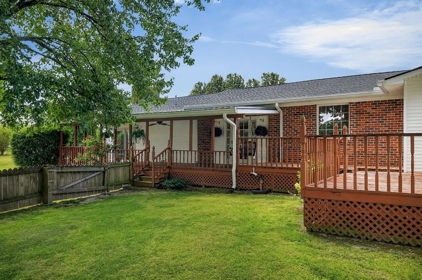
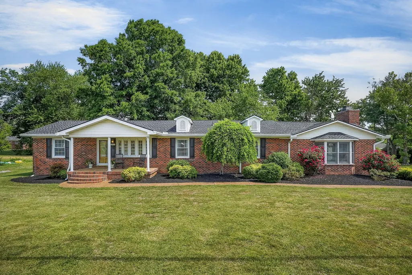
Beautifully remodeled and thoughtfully maintained, this spacious 4 bedroom, 2.5 bath brick ranch offers 2,843 square feet of comfortable living on a level .69 acre lot in a convenient Smithville location. Inside, you’ll find newly refinished hardwood floors, new carpet, generous living spaces giving everyone room to spread out. The formal living room offers an inviting space for guests, while the large family room includes a wood burning fireplace perfect for gatherings. The eat in kitchen provides abundant cabinetry, ample workspace, and plenty of room for family meals. The primary suite offers an oversized walk-in closet, along with a private bath featuring a separate soaking tub and shower. Outside, the covered rear porch overlooks a beautifully landscaped backyard shaded by mature trees, creating a peaceful setting for relaxing, entertaining, or enjoying everyday outdoor living. Additional features include a new roof, 22x21 two-car detached garage with loft, and oversized separate storage building, providing excellent space for vehicles, tools, hobbies, lawn equipment, or extra storage. Located just minutes from historic downtown Smithville, shopping, schools, and medical facilities, offering everyday convenience with easy access to one of Middle Tennessee’s most loved lake communities. Smithville is home to the well-known Smithville Fiddlers’ Jamboree & Crafts Festival. Center Hill Lake is known for boating, fishing, camping, hiking, marinas, waterfalls, and over 400 miles of shoreline. This property is just minutes from Center Hill Lake access, making it a wonderful option for those who want space, convenience, and lake-area living all in one.
| Elementary School | Middle School | High School |
|---|---|---|
| Northside Elementary | Dekalb Middle School | De Kalb County High School |
| Price History | |
|---|---|
| 5/21/2026 | Listed $459,900 |
| 6/12/2026 | 3$449,900 |
| 7/10/2026 | 3$439,900 |
| 7/30/2026 | 5$419,900 |
General Features
| Living Area | 2843 |
|---|---|
| Sewer | Public Sewer |
| Heating | Central,Natural Gas |
| Cooling | Ceiling Fan(s),Central Air,Electric |
| Utilities | Electricity Available,Natural Gas Available,Water Available |
| Possession | Negotiable |
| Roof | Shingle |
| Appliances | Electric Oven,Gas Range,Dishwasher,Disposal,Dryer,Refrigerator,Washer |
| Garage Spaces | 2 |
| Patio/Porch Features | Deck,Covered,Porch |
| Architectural Style | Ranch |
| Security Features | Smoke Detector(s) |
| Construction Materials | Brick,Vinyl Siding |
| Year Built | 1962 |
| Stories Count | 1 |
| Topography | Level |
| Levels | One |
| Property Subtype | Single Family Residence |
| County | Dekalb County,TN |
| New Construction | No |
| Property Type | Residential |
| Attached Garage | No |
| Subdivision Name | Womack Hendrixson |
| Garage Y/N | Yes |
| Full Baths | 2 |
| Status | Active |
| Directions | From the intersection of Hwy 70 and 56,go west on Hwy 70 for 1.2 miles. Turn left on Dry Creek Road across from Wilson Ban & Trust. Go 0.4 mile and property is on the right. Sign on property. |
| High School | De Kalb County High School |
| City | Smithville |
| Senior Community Y/N | No |
| Lot Size Units | Acres |
| Elementary School | Northside Elementary |
| Property Attached Y/N | No |
| Year Built Details | Renovated |
| Tax Annual Amount | 2481 |
| Middle/Junior High School | DeKalb Middle School |
| Building Area Units | Square Feet |
| Living Area Units | Square Feet |
| Standard Status | Active |
Interior Features
| Interior Amenities | Ceiling Fan(s),Walk-In Closet(s),High Speed Internet,Kitchen Island |
|---|---|
| Basement | None |
| Flooring | Carpet,Wood,Tile |
| Total Fireplaces | 1 |
| Air Conditioning Y/N | Yes |
| Heating Y/N | Yes |
| Fireplace Y/N | Yes |
| Above Grade Finished Area | 2843 |
| Half Baths | 1 |
| Laundry Features | Electric Dryer Hookup,Washer Hookup |
| Total Bedrooms | 4 |
| Main Level Bedrooms | 4 |
| Below Grade Finished Area Unit Type | Square Feet |
| LivingAreaSource | Assessor |
| Below Grade Finished Area Source | Assessor |
| Above Grade Finished Area Source | Assessor |
| Above Grade Finished Area Unit Type | Square Feet |
| Total Baths | 3 |
Exterior Features
| Fencing | Back Yard |
|---|---|
| Parking Features | Detached,Driveway,Paved |
| Lot Features | Level |
| Water Source | Public |
| Total Parking | 2 |
| Lot Size Area | 0.69 |
| Building Area Total | 2843 |
| Lot Dimensions | 200X150 |
| Lot Size Acres | 0.69 |
| Lot Size Source | Calculated from Plat |
| Waterfront Y/N | No |
| Covered Spaces | 2 |
Amenities
- Foreclosure
- Views
- Short Sale
- New Construction
- Adult 55+
- Lease To Own
- No HOA Fees
- Furnished
- Primary On Main
- Air Conditioning
- Seller Finance
- Green
- Fixer Upper
- Horse
- Golf
- Fireplace
- Deck
- Garage
- Basement
- Pool
Property vs Single Family Average in 37166
Price
Taxes
Year Built
Visits
 The data relating to real estate for sale on this web site comes in part from the Internet Data Exchange Program of RealTracs Solutions as distributed by MLS Grid. Real estate listings held by brokerage firms other than be Home Realty are marked with the Internet Data Exchange Program logo or thumbnail logo and detailed information about them includes the name of the listing brokers.
