
Short Sale











Address
8912 Macauley Ln, Nolensville, TN
Price
$ 585,000
Property Attributes
- MLS#3184746
- TypeSingle Family
- Listing Status Active
- CountyDAVIDSON
- CityNolensville
- NeighborhoodBurkitt Place
- Zip37135
- Style
- Year Built2007
- Taxes$ 4377
- Price$ 585,000
- Bedrooms4
- Full Bathrooms2
- Half Bathrooms1
- Sqr Footage2810
- Lot Size0.17 Acres
Data Source:
Listing courtesy of RealTracs MLS as distributed by MLS GRID
Property Description
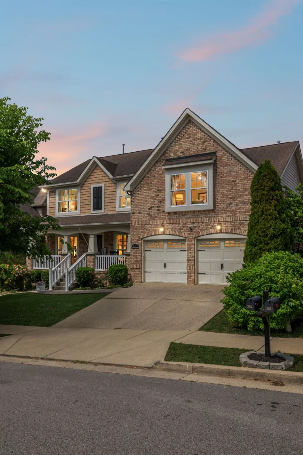
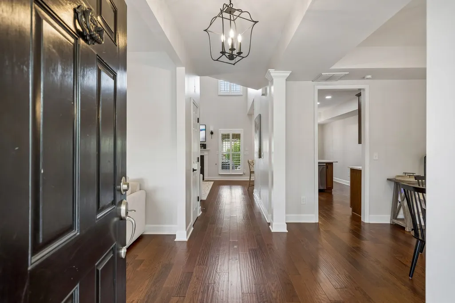
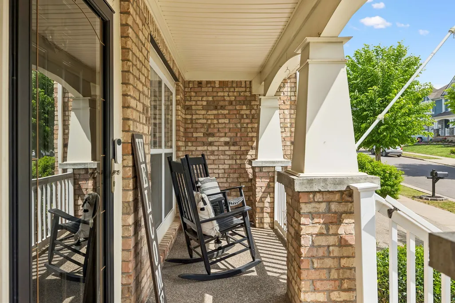
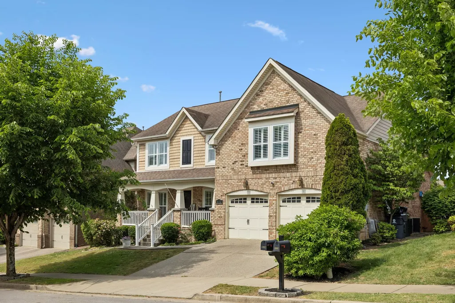
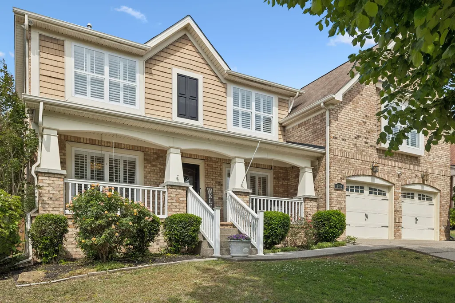
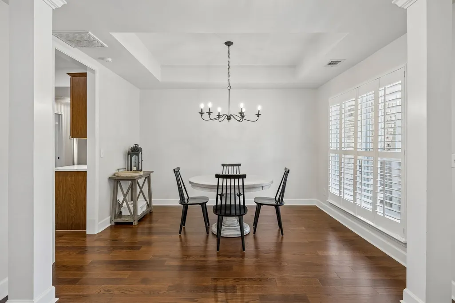
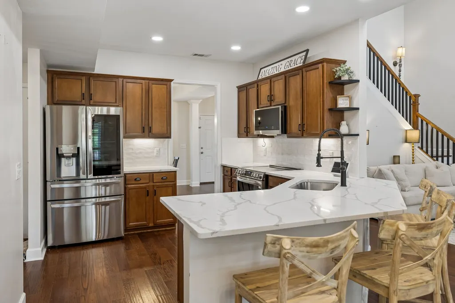
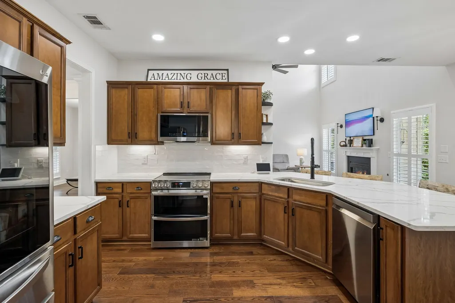
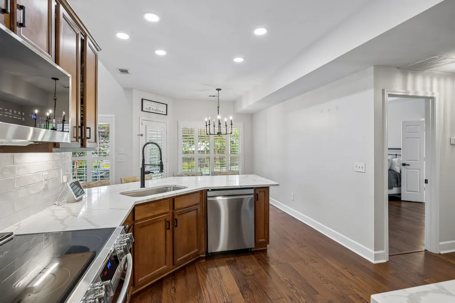
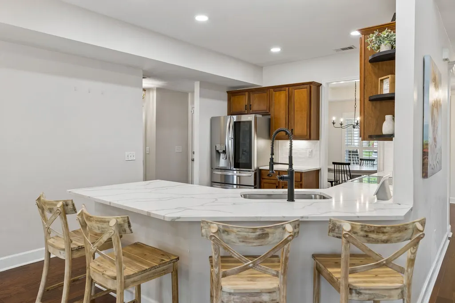
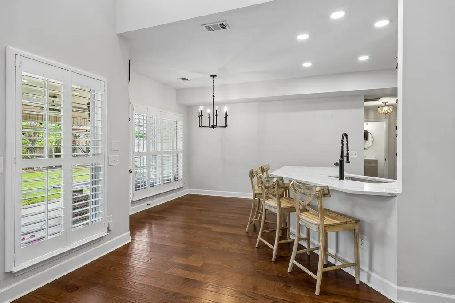
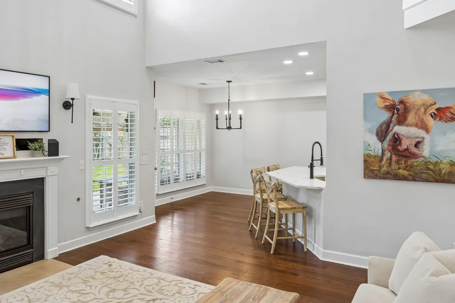
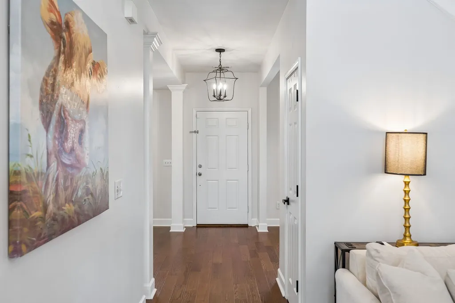
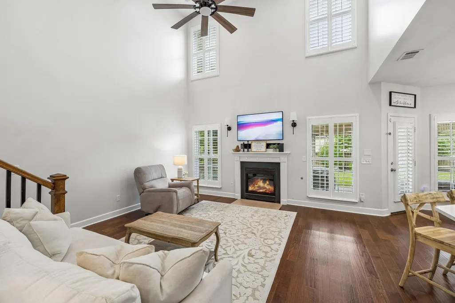
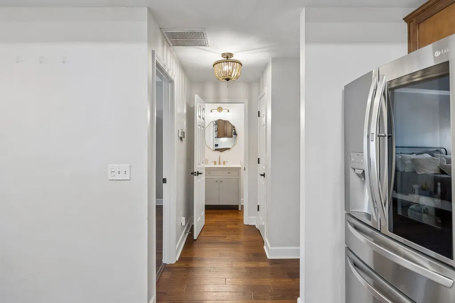
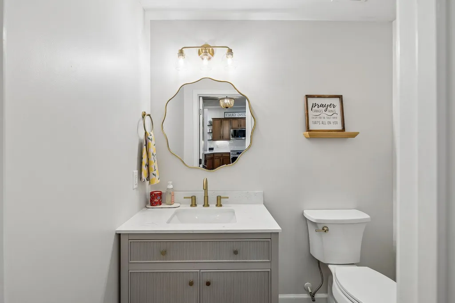
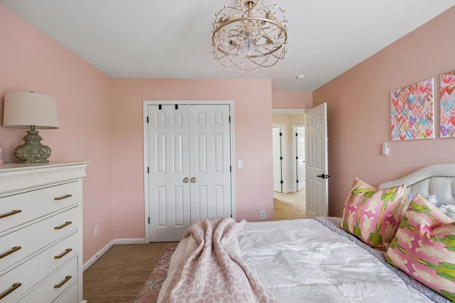
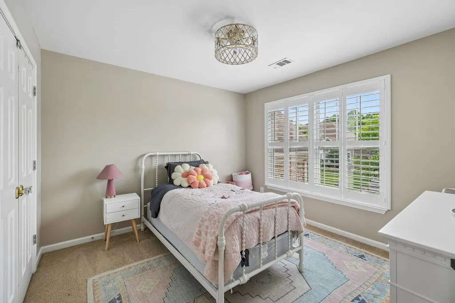
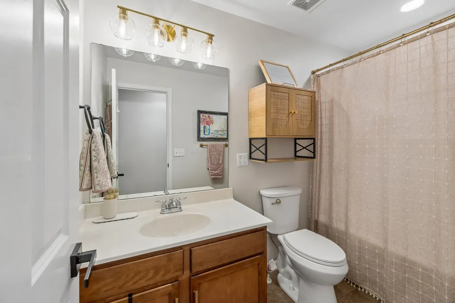
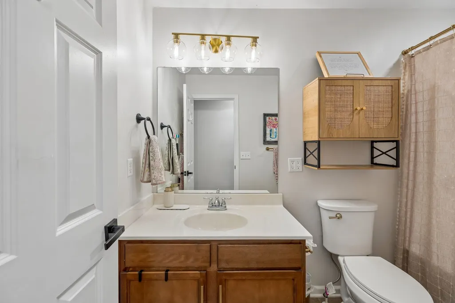
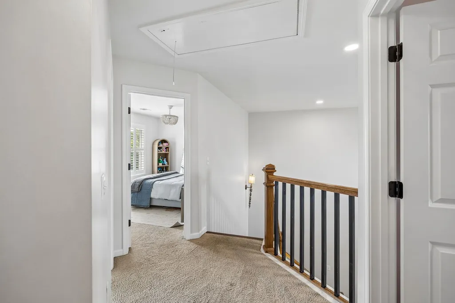
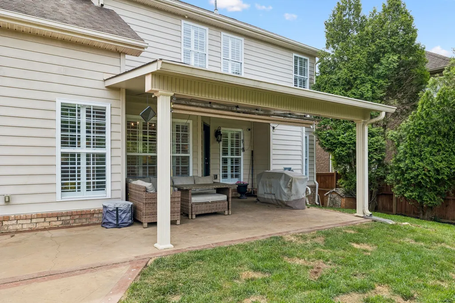
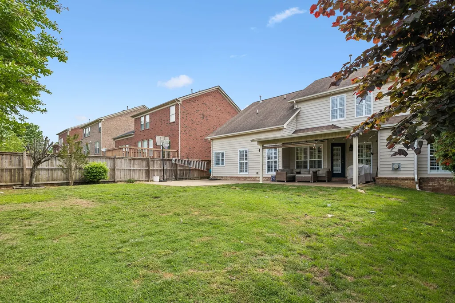
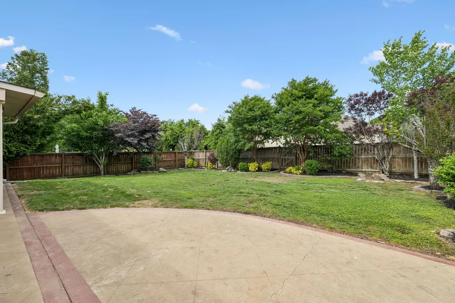
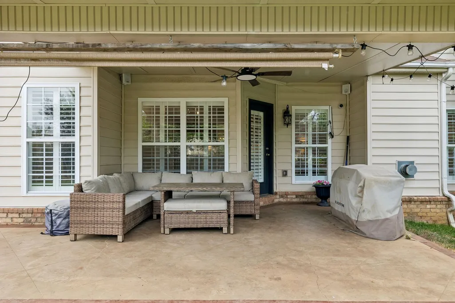
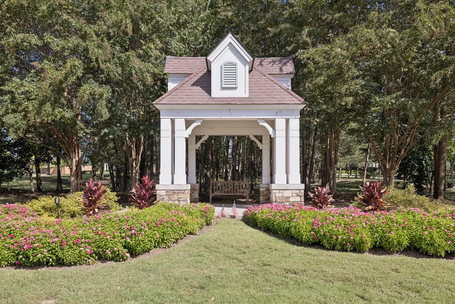
This property is being sold as a short sale and is subject to lender approval. Please allow all offers 30-90 days for the lender response. FRESHLY PAINTED MAIN LIVING AREAS AND THE BEST VALUE IN BURKITT PLACE! This spacious home offers an incredible opportunity to own in one of the area’s most sought after neighborhoods at an exceptional price. Freshly painted main living areas create a clean, welcoming feel, while the functional floor plan offers plenty of space to make your own. The kitchen features quartz countertops along with a stainless steel stove and microwave and opens to the main living areas with hardwood floors. The main level primary suite provides convenience and privacy, while upstairs you’ll find generously sized secondary bedrooms, a large bonus room with a wet bar, an upstairs laundry room, walk out storage, and additional attic storage. Outside, enjoy a level, fenced backyard with a covered patio that’s perfect for relaxing or entertaining. Located in a neighborhood with sidewalks, a community pool, and easy access to shopping, dining, and everyday conveniences, this home is an excellent opportunity for buyers looking for space, location, and the chance to add their own personal touches while owning one of the best values in Burkitt Place.
| Elementary School | Middle School | High School |
|---|---|---|
| Henry C. Maxwell Elementary | Thurgood Marshall Middle | Cane Ridge High School |
| Price History | |
|---|---|
| 4/30/2026 | Listed $659,900 |
| 5/12/2026 | 2$649,000 |
| 6/5/2026 | 4$625,000 |
| 7/10/2026 | 7$585,000 |
General Features
| Living Area | 2810 |
|---|---|
| Sewer | Public Sewer |
| Heating | Central |
| Cooling | Central Air |
| Utilities | Water Available |
| Possession | Close Of Escrow |
| Appliances | Electric Oven,Electric Range,Dishwasher,Microwave,Refrigerator,Stainless Steel Appliance(s),Smart Appliance(s) |
| HOA Fee | 212 |
| Garage Spaces | 2 |
| Association Fee Includes | Maintenance Grounds,Recreation Facilities |
| Patio/Porch Features | Patio,Covered,Porch |
| Security Features | Carbon Monoxide Detector(s),Fire Alarm,Smoke Detector(s) |
| Construction Materials | Hardboard Siding,Brick |
| Pets Allowed | Yes |
| Year Built | 2007 |
| Stories Count | 2 |
| Topography | Cleared,Level,Private |
| Levels | Two |
| Property Subtype | Single Family Residence |
| Assoc Fee Paid Per | Quarterly |
| County | Davidson County,TN |
| New Construction | No |
| Property Type | Residential |
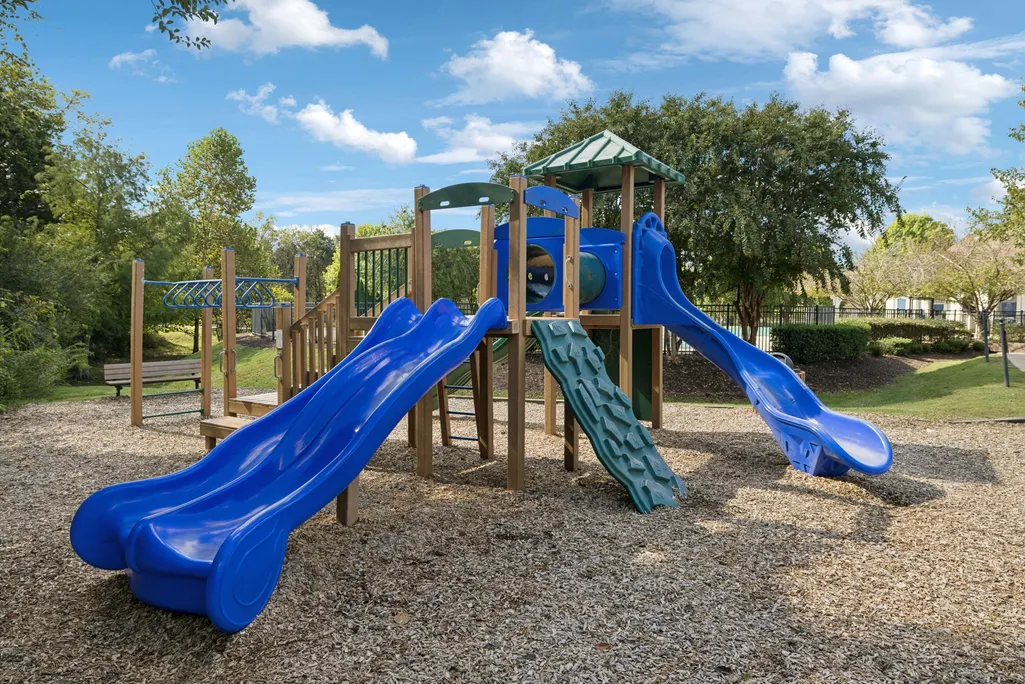
| Association Amenities | Clubhouse,Dog Park,Playground,Pool,Sidewalks,Tennis Court(s),Underground Utilities,Trail(s) |
| Attached Garage | Yes |
| Subdivision Name | Burkitt Place |
| Garage Y/N | Yes |
| Full Baths | 2 |
| Status | Active |
| Directions | From I-65 S to Concord Rd. Continue on Concord Rd to Nolensville Rd & turn right on Nolensville Rd then left on Burkitt Rd. Turn right into Burkitt Place,take round-a-bout to the 3rd exit onto Kember |
| High School | Cane Ridge High School |
| City | Nolensville |
| Senior Community Y/N | No |
| Lot Size Units | Acres |
| Elementary School | Henry C. Maxwell Elementary |
| Property Attached Y/N | No |
| Year Built Details | Existing |
| Tax Annual Amount | 4377 |
| Middle/Junior High School | Thurgood Marshall Middle |
| Building Area Units | Square Feet |
| Living Area Units | Square Feet |
| Standard Status | Active |
Interior Features
| Interior Amenities | Ceiling Fan(s),Extra Closets,Walk-In Closet(s),Wet Bar |
|---|---|
| Basement | None |
| Flooring | Carpet,Wood,Tile |
| Total Fireplaces | 1 |
| Air Conditioning Y/N | Yes |
| Heating Y/N | Yes |
| Fireplace Y/N | Yes |
| Above Grade Finished Area | 2810 |
| Half Baths | 1 |
| Total Bedrooms | 4 |
| Main Level Bedrooms | 1 |
| Below Grade Finished Area Unit Type | Square Feet |
| LivingAreaSource | Other |
| Below Grade Finished Area Source | Other |
| Above Grade Finished Area Source | Other |
| Above Grade Finished Area Unit Type | Square Feet |
| Total Baths | 3 |
Exterior Features
| Parking Features | Garage Door Opener,Garage Faces Front |
|---|---|
| Lot Features | Cleared,Level,Private |
| Water Source | Public |
| Total Parking | 2 |
| Lot Size Area | 0.17 |
| Building Area Total | 2810 |
| Lot Dimensions | 60 X 120 |
| Lot Size Acres | 0.17 |
| Lot Size Source | Assessor |
| Waterfront Y/N | No |
| Covered Spaces | 2 |
Amenities
- Foreclosure
- Views
- Short Sale
- New Construction
- Adult 55+
- Lease To Own
- No HOA Fees
- Furnished
- Primary On Main
- Air Conditioning
- Seller Finance
- Green
- Fixer Upper
- Horse
- Golf
- Fireplace
- Deck
- Garage
- Basement
- Pool
Property vs Single Family Average in 37135
Price
Taxes
Year Built
 The data relating to real estate for sale on this web site comes in part from the Internet Data Exchange Program of RealTracs Solutions as distributed by MLS Grid. Real estate listings held by brokerage firms other than be Home Realty are marked with the Internet Data Exchange Program logo or thumbnail logo and detailed information about them includes the name of the listing brokers.
